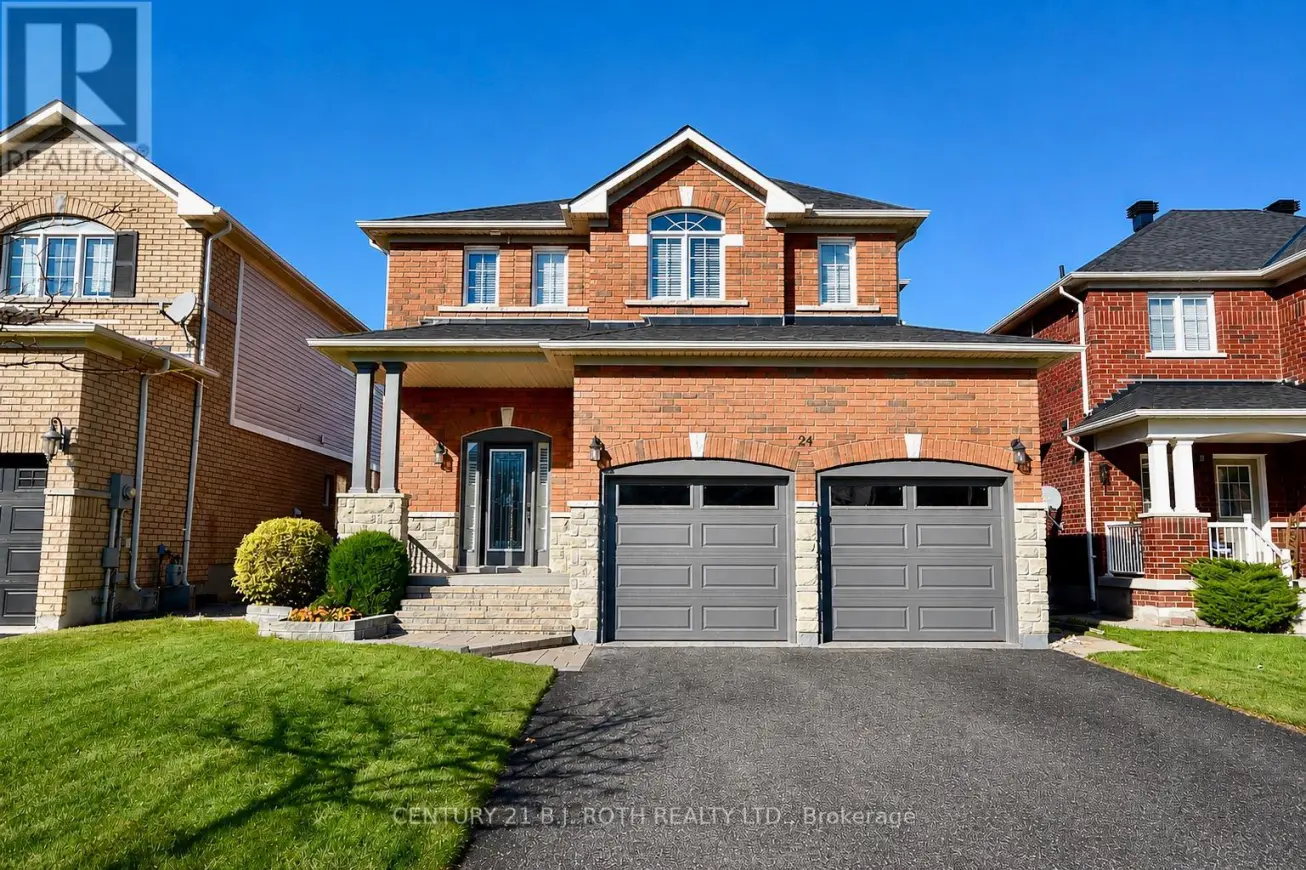
24 Connaught Lane, Barrie (Innis-Shore)

Directions
112 days ago
$889,000

24 Connaught Lane

Barrie (Innis-Shore), Ontario L4M0A6

MLS® Number: S13479104

Get Qualified for a Mortgage
Bed 5 Bedrooms
Bath 4 Bathrooms
Feet 2000 Square Feet

Listing Description

Welcome to a stunning all-brick two-story home offering four spacious bedrooms and three-and-a-half bathrooms in one of the most desirable, family-oriented neighborhood in the area. This well-maintained property features two gas fireplaces, a fully finished basement that provides the perfect space for a recreation room, home office, or additional living area. There is also a bedroom and full bath down stairs. Recent upgrades include a new furnace, heat pump, and roof, giving you peace of mind for years to come. The home sits on a fully fenced, private backyard-ideal for children, pets, and outdoor gatherings. Its location is truly exceptional, with top-rated elementary schools nearby and a brand-new high school just a short walk away. Easy access to the highway, Go train station and all the amenities you will need. This move-in-ready home combines comfort, convenience, and long-lasting quality, offering everything a modern family needs. Don't miss the opportunity to make this beautiful property your own. (id:47966)

(S13479104)

Property Summary

Property Type House
Building Type House
Square Footage
2,000 sqft
Neighbourhood Name Barrie (Innis-Shore)
Time on REALTOR.ca 112 days

Building

Bathrooms

Total 4
Partial 1

Bedrooms

Above Grade 5
Below Grade 1

Interior Features

Appliances Included Washer, Refrigerator, Dishwasher, Stove, Dryer, Window Coverings, Garage door opener
Basement Type Finished, N/A

Building Features

Features
Brick , Sump Pump
Structures
House
Foundation Type
Poured Concrete

Heating & Cooling

Cooling
Central air conditioning
Fireplace
Yes
Heating Type
Forced air, Natural gas

Exterior Features

Exterior Finish
Brick

Location

24 Connaught Lane, Barrie (Innis-Shore)

Parking

Parking Type: Attached Garage, Garage
Total Parking Spaces: 4
Parking Features: Attached Garage, Garage

Measurements

Square Footage: 2,000 sqft
Total Finished Area: 0 sqft

Rooms

Main level
Foyer
6.53 Ft x 5.22 Ft
Kitchen
10.56 Ft x 9.61 Ft
Eating area
10.56 Ft x 7.84 Ft
Living room
15.94 Ft x 11.65 Ft
Dining room
12.07 Ft x 10.96 Ft
Laundry room
5.64 Ft x 8.27 Ft
Basement
Recreational, Games room
16.11 Ft x 27.1 Ft
Bedroom 5
10.4 Ft x 11.81 Ft
Other
10.4 Ft x 4.59 Ft
Utility room
10.4 Ft x 8.99 Ft
Utility room
10.1 Ft x 6.46 Ft
Second level
Primary Bedroom
16.4 Ft x 14.57 Ft
Bedroom 2
10.14 Ft x 9.91 Ft
Bedroom 3
12.27 Ft x 10.4 Ft
Bedroom 4
12.27 Ft x 12.24 Ft

Similar Listings

Scroll to Top