

85 Miller Drive, Barrie (Edgehill Drive)
8 days ago
$825,000
85 Miller Drive
Barrie (Edgehill Drive), Ontario L4N9X2
MLS® Number: S13479112
Get Qualified for a Mortgage
 5
Bedrooms
3
Bathrooms
5
Bedrooms
3
Bathrooms
 2000
Square Feet
2000
Square Feet
 5
Bedrooms
5
Bedrooms
 3
Bathrooms
3
Bathrooms
 2000
Square Feet
2000
Square Feet
Listing Description
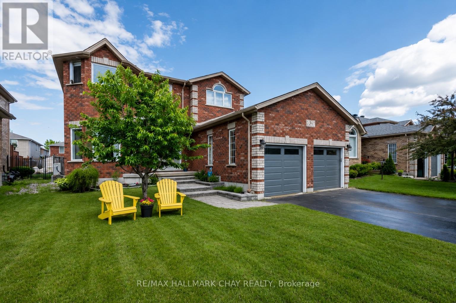
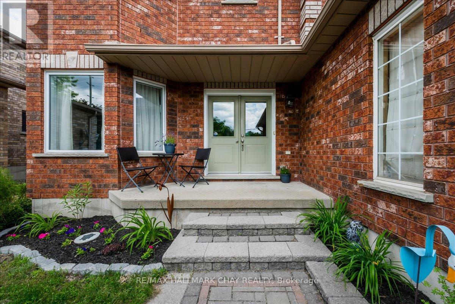
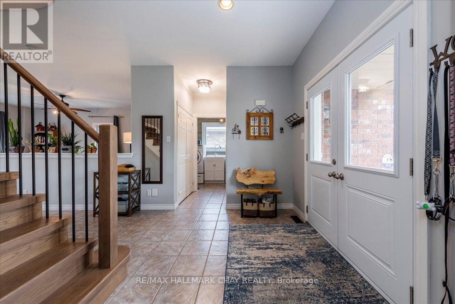
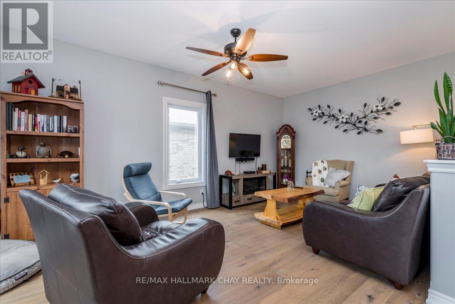
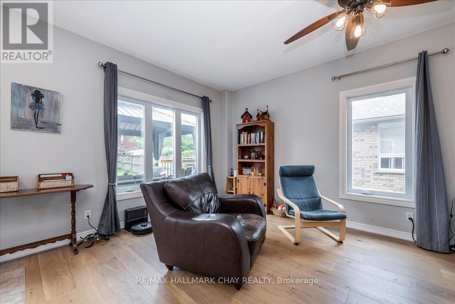
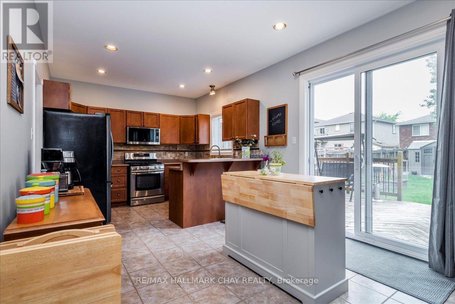
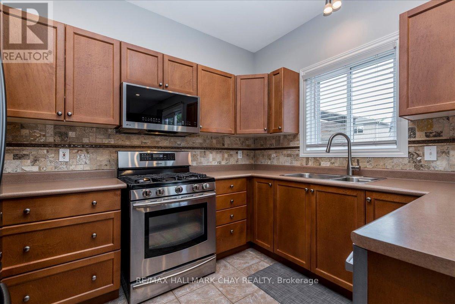
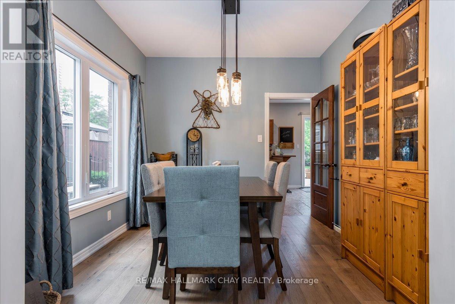
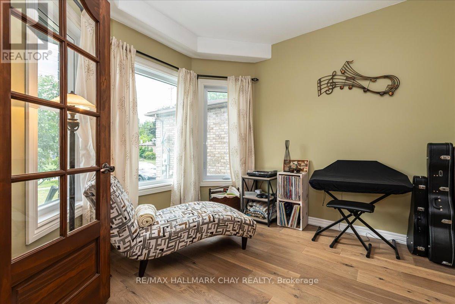
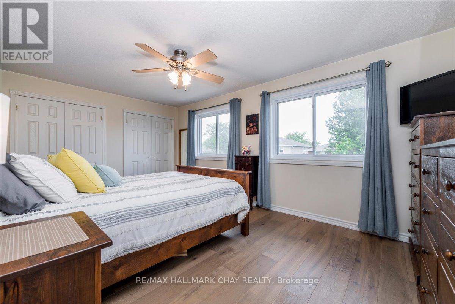
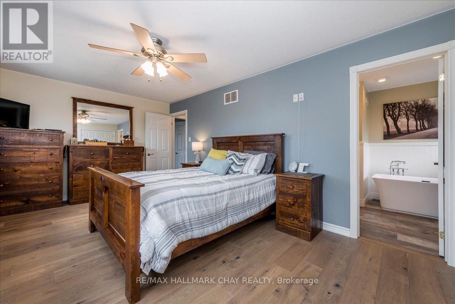
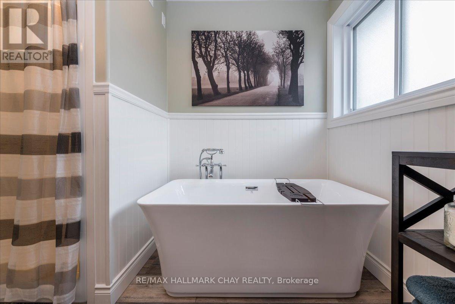
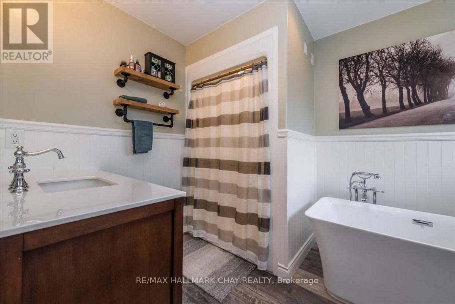
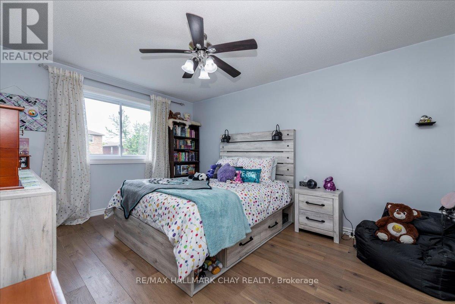
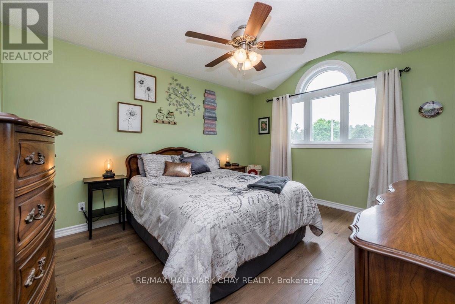
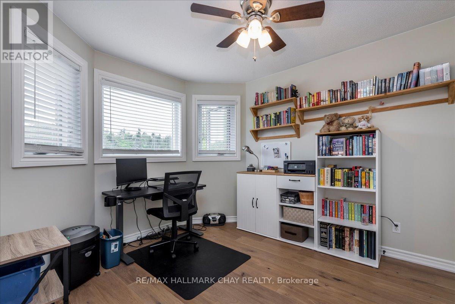
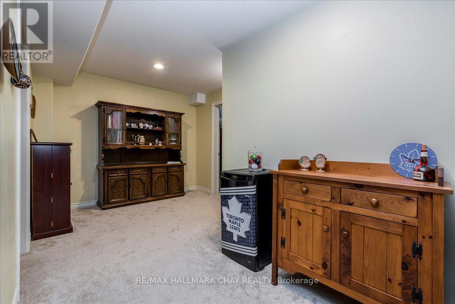
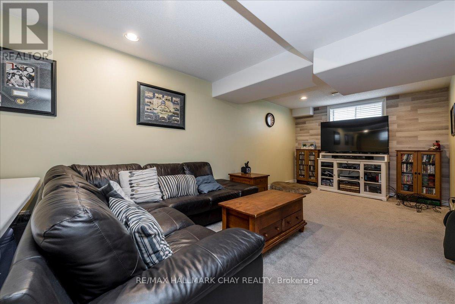
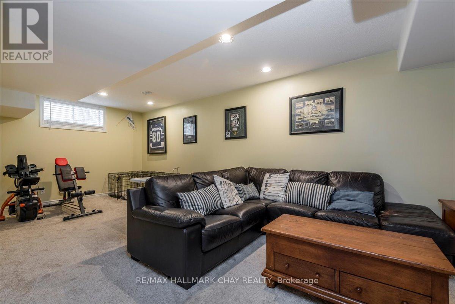
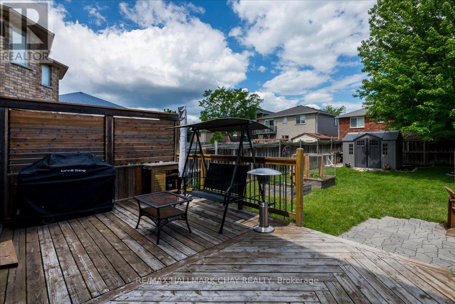
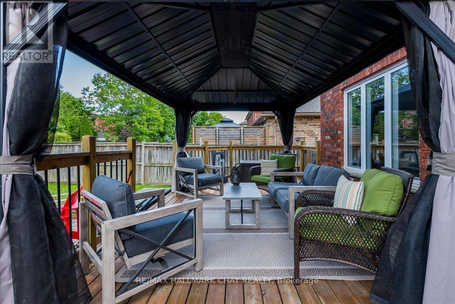
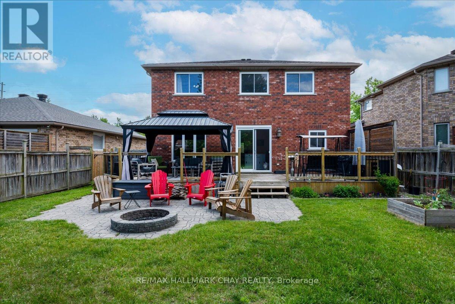
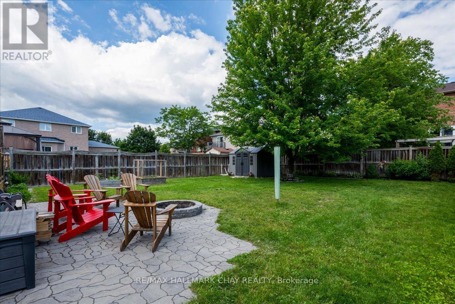
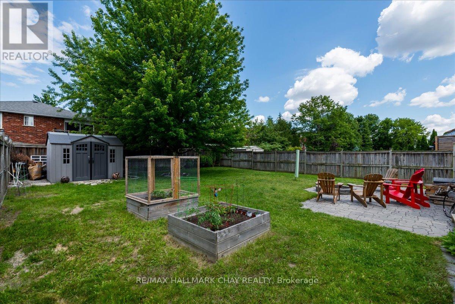
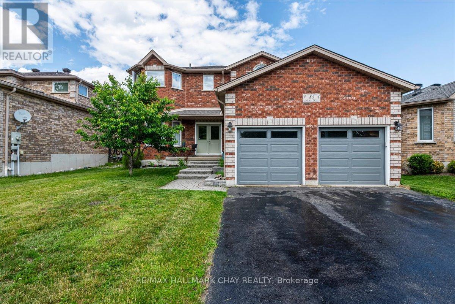
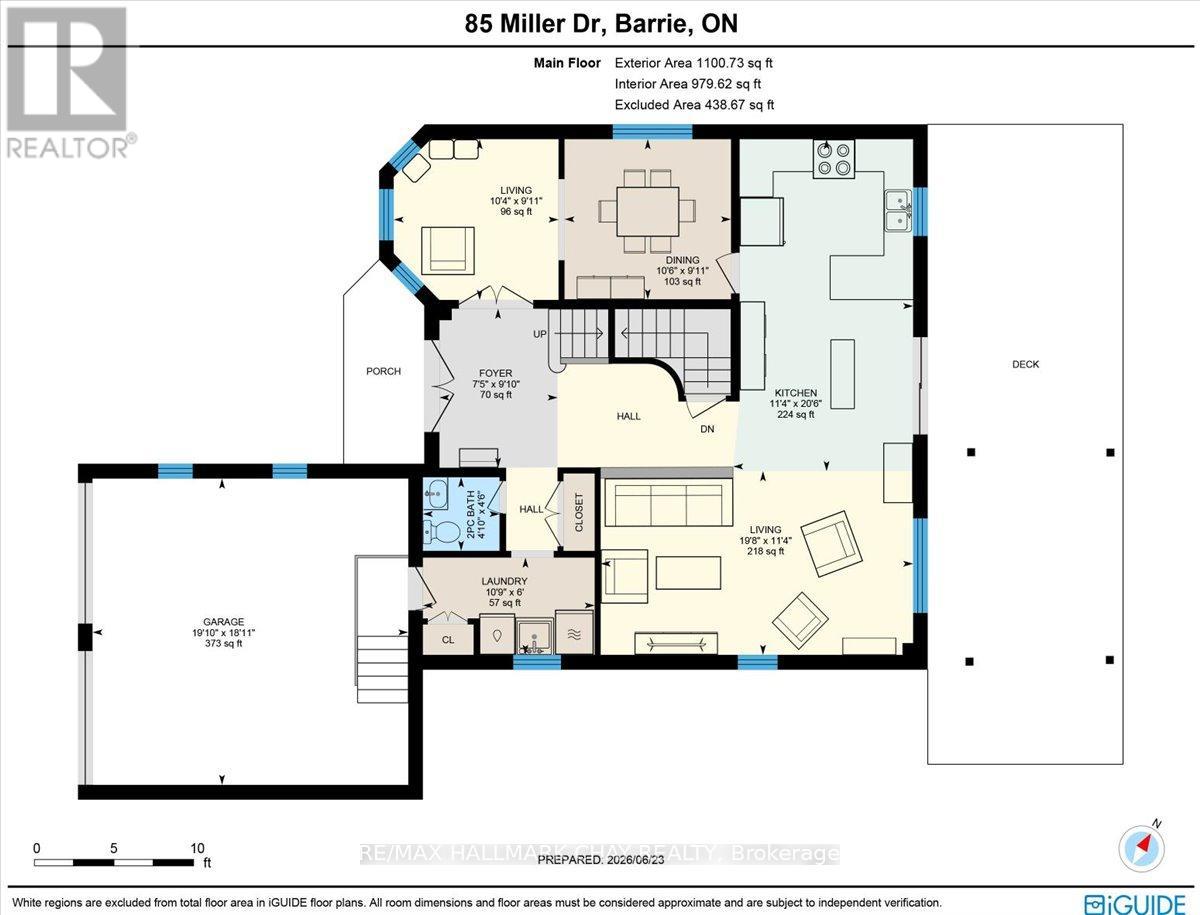
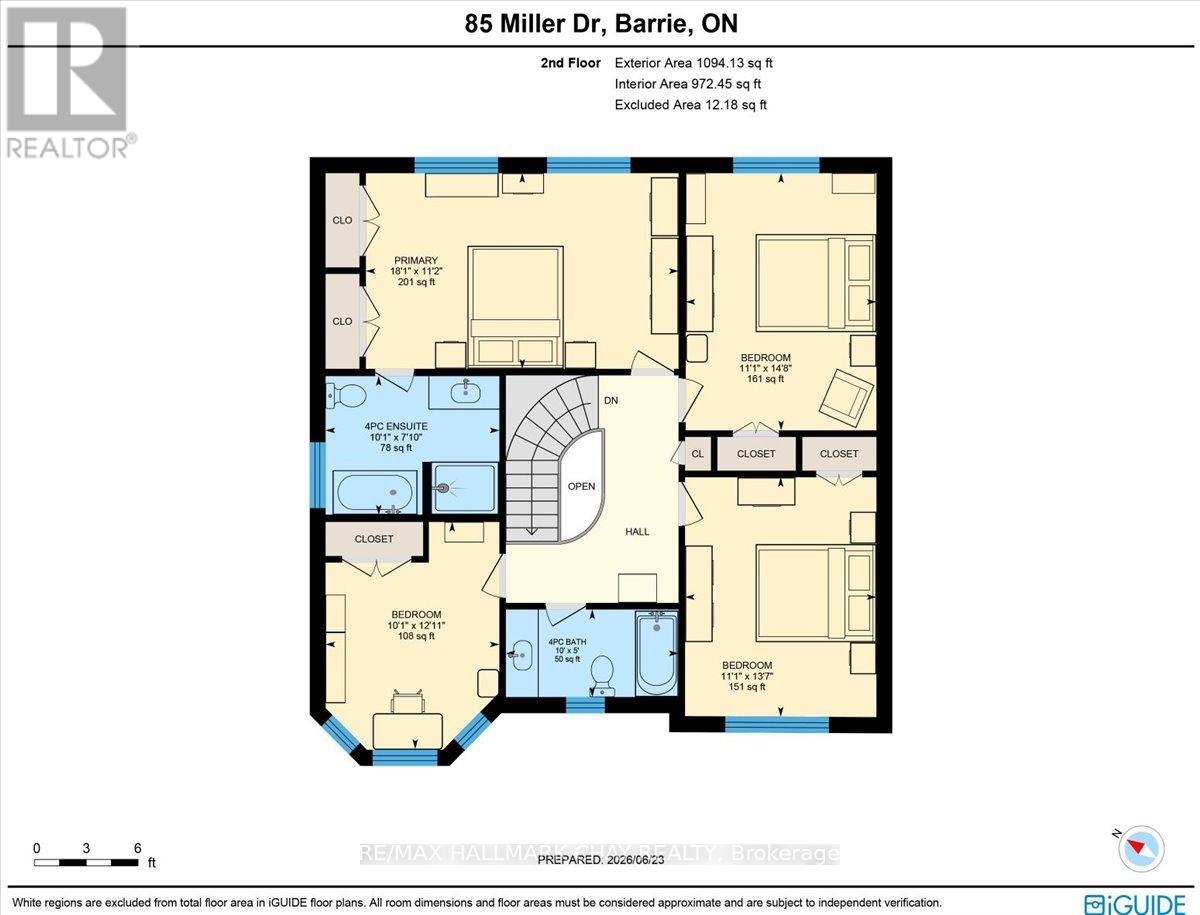
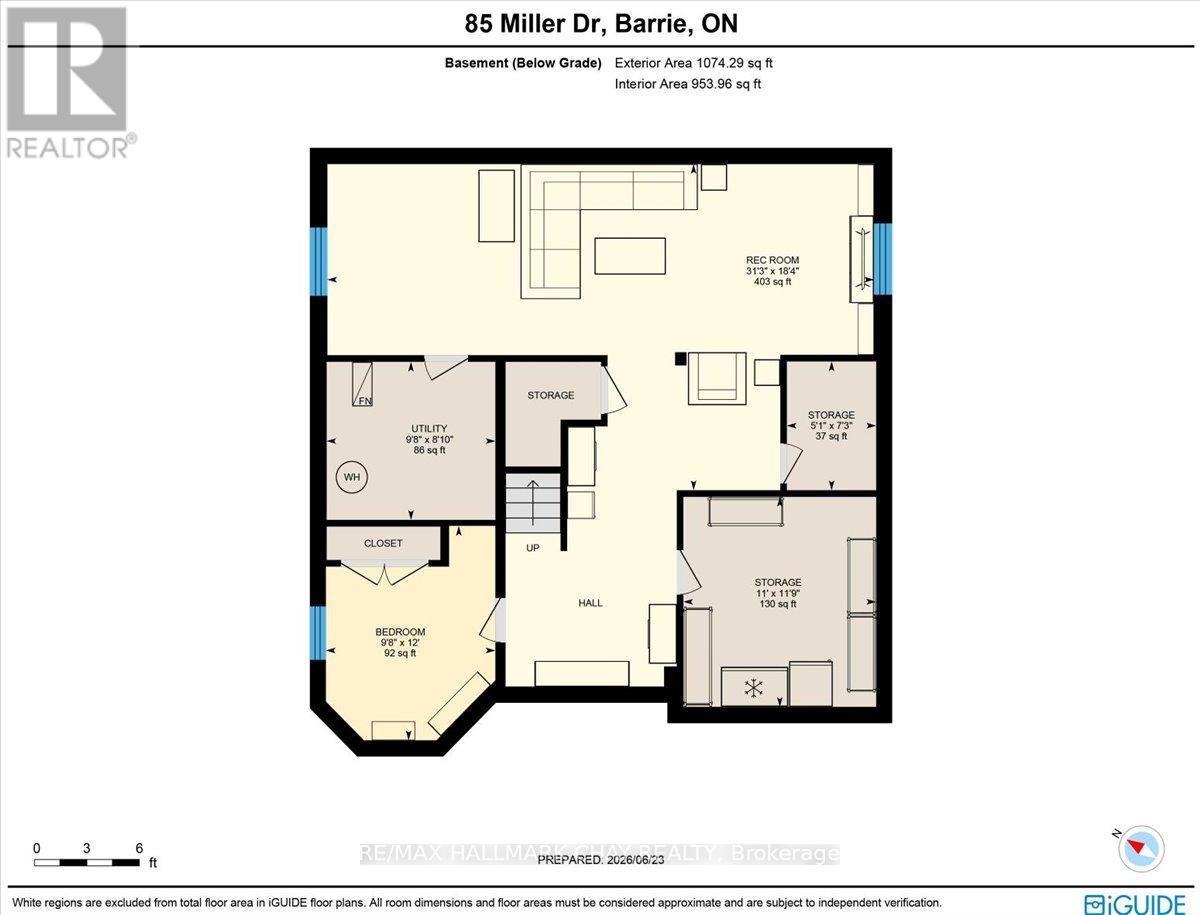
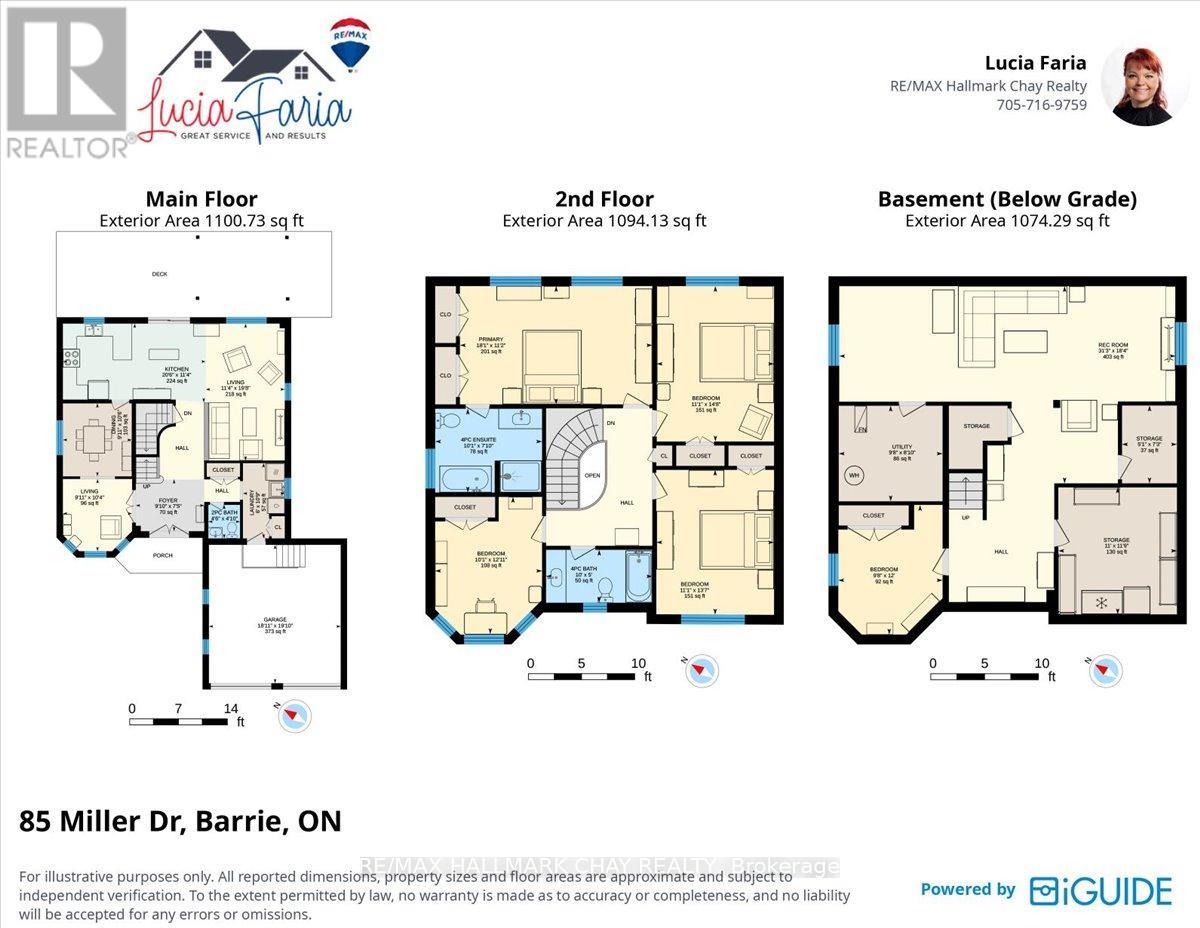
Magnificent move-in ready family home offering exceptional space, comfort, and updates throughout! This impressive all-brick home features 4+1 bedrooms, 3 bathrooms, and approximately 3,249 sq. ft. of finished living space, plus a mostly finished basement complete with a huge recreation room, additional bedroom, tons of storage, and a bathroom rough-in ready for completion. A covered double-door entry welcomes you into a thoughtfully designed layout featuring formal living and dining rooms, a spacious open-concept family room, main floor laundry/mud room, and a large eat-in kitchen boasting stainless steel appliances (gas stove) with a walkout to the private, fenced backyard. Perfect for entertaining and family gatherings, the outdoor space boasts a large deck, gazebo, stone patio with fire pit, storage shed, and an included natural gas BBQ! The insulated double-car garage offers convenient inside entry, while numerous updates provide peace of mind and modern appeal. NOTABLE IMPROVEMENTS include beautiful wide-plank hardwood flooring throughout the main and upper levels, a stunning staircase, updated windows and doors, shingles, furnace, heat pump, ensuite bathroom, garage doors with openers, and lower-level carpeting. Ideally situated close to everyday amenities, with quick access to Highway 400 and Highway 27 for an easy commute. Just Unpack & Relax! (id:47966)
(S13479112)
Property Summary
Property Type
House
Building Type
House
Square Footage
2,000 sqft
Neighbourhood Name
Barrie (Edgehill Drive)
Time on REALTOR.ca
8 days
Building
Bathrooms
Total
3
Partial
1
Bedrooms
Above Grade
5
Below Grade
1
Interior Features
Appliances Included
All, Water softener, Central Vacuum, Window Coverings, Garage door opener, Garage door opener remote(s)
Flooring
Hardwood
Basement Type
Partially finished, Full
Building Features
Features
Brick ,
Structures
House
Foundation Type
Concrete
Heating & Cooling
Heating Type
Heat Pump, Forced air, Natural gas
Exterior Features
Exterior Finish
Brick
Location
85 Miller Drive, Barrie (Edgehill Drive)
Neighbourhood Features
Community Features
Community Centre
Zoning
R2
Parking
Parking Type: Attached Garage, Garage, Inside Entry
Total Parking Spaces: 4
Parking Features: Attached Garage, Garage, Inside Entry
Measurements
Square Footage: 2,000 sqft
Total Finished Area: 0 sqft
Rooms
Main level
Living room
10.37 Ft x 9.09 Ft
Dining room
10.37 Ft x 9.09 Ft
Kitchen
20.57 Ft x 11.38 Ft
Bathroom
4.07 Ft x 4.66 Ft
Laundry room
10.37 Ft x 5.97 Ft
Family room
19.78 Ft x 11.38 Ft
Second level
Bedroom 4
13.68 Ft x 11.09 Ft
Primary Bedroom
18.37 Ft x 11.38 Ft
Bedroom 2
14.76 Ft x 11.09 Ft
Bedroom 3
13.68 Ft x 11.09 Ft
Bedroom 3
12.11 Ft x 10.07 Ft
Basement
Bedroom 5
11.98 Ft x 9.78 Ft
Recreational, Games room
31.07 Ft x 11.09 Ft
Land
Lot Features
Fencing:
Fenced yard, Fully Fenced
Other Property Information
Zoning Description
R2

Alaba Adegoke
Similar Listings


$949,900
2 Irene Drive, Barrie (Painswick South)
2 Irene Drive
5
Bedrooms
3
Bathrooms
2000
Square Feet