
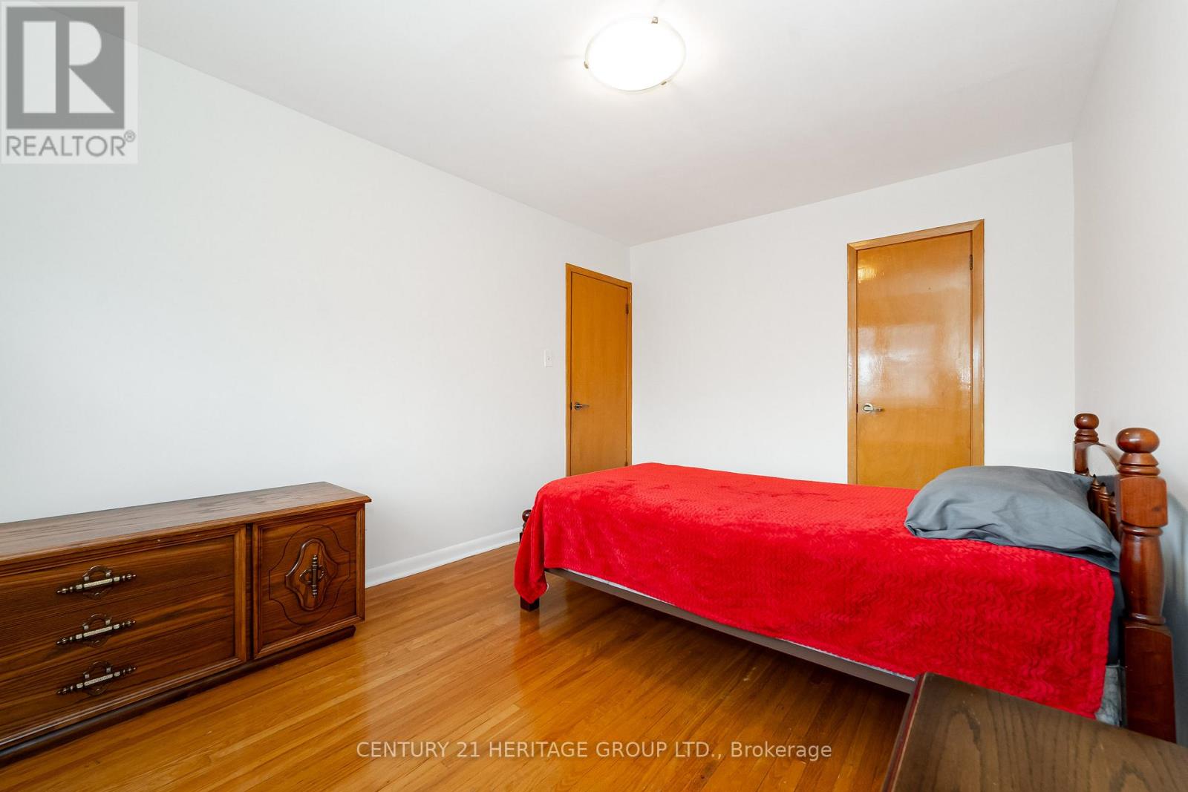
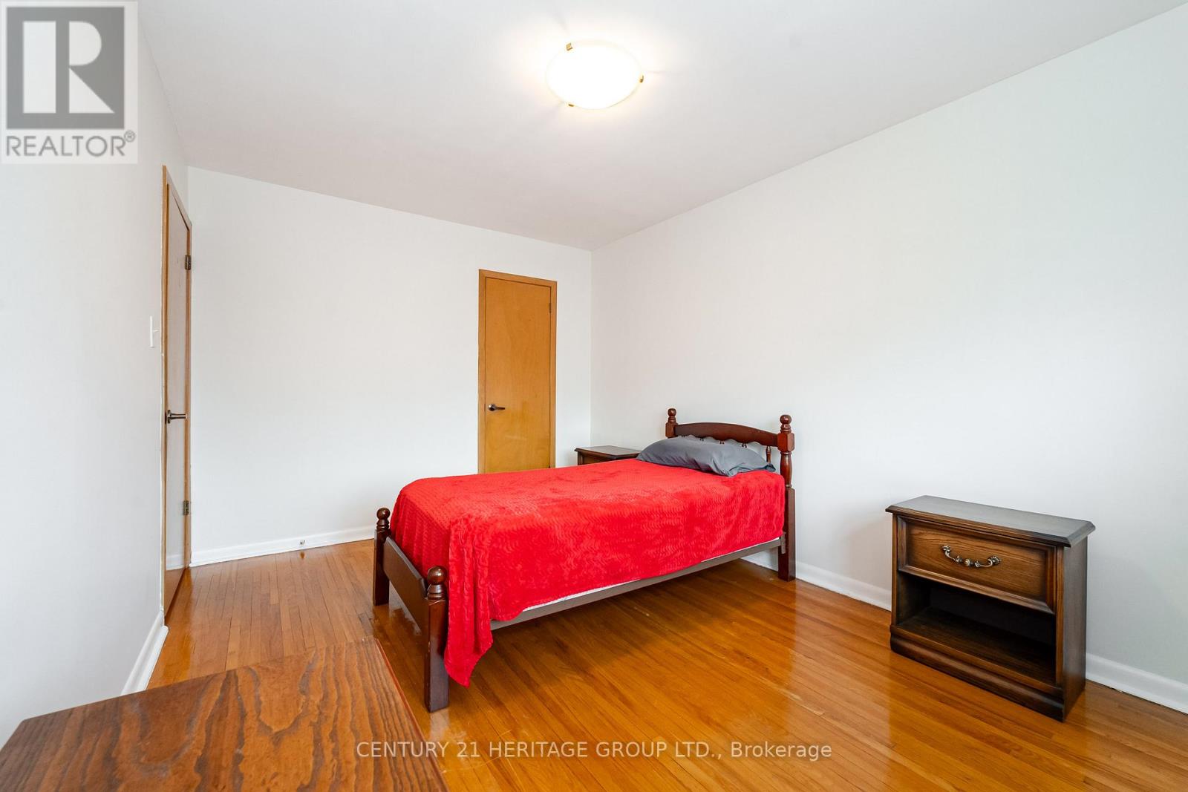
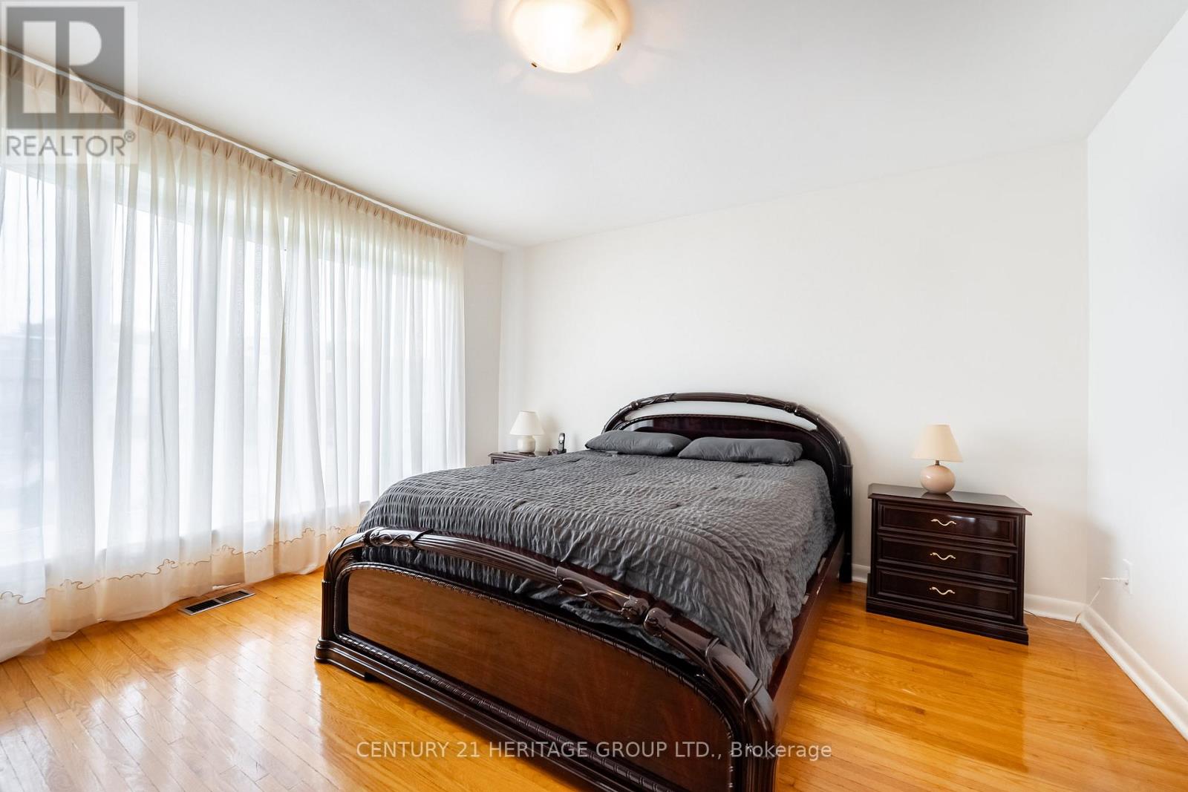
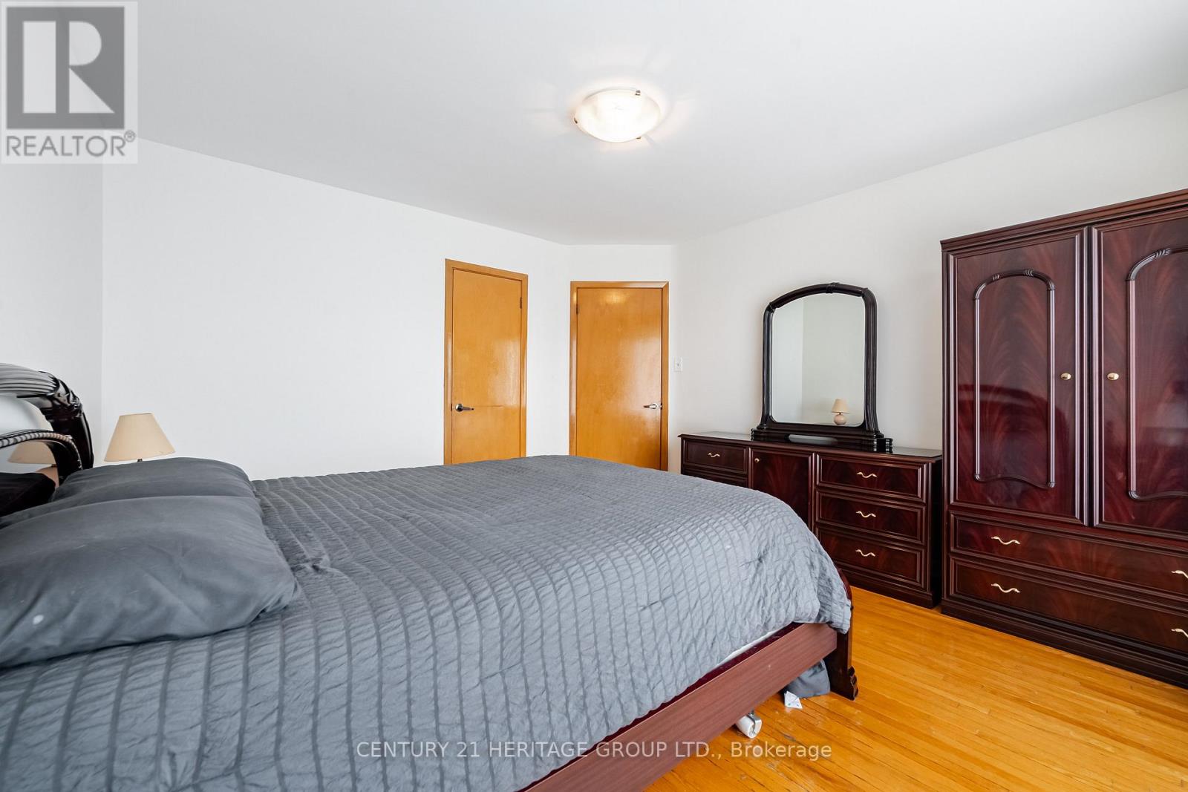

19 Lantos Court, Toronto (Downsview-Roding-CFB)
37 minutes ago
$949,000
19 Lantos Court
Toronto (Downsview-Roding-CFB), Ontario M3M1G4
MLS® Number: W13479286
Get Qualified for a Mortgage
 3
Bedrooms
2
Bathrooms
3
Bedrooms
2
Bathrooms
 1100
Square Feet
1100
Square Feet
 3
Bedrooms
3
Bedrooms
 2
Bathrooms
2
Bathrooms
 1100
Square Feet
1100
Square Feet
Listing Description
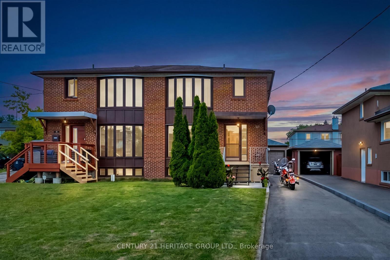
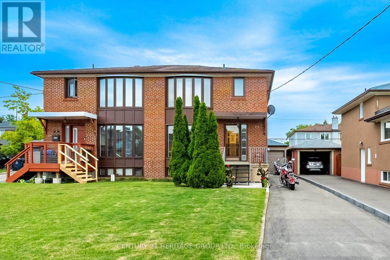
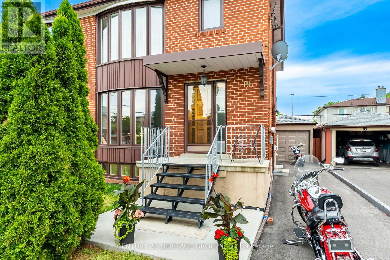
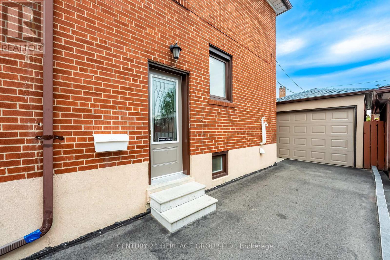
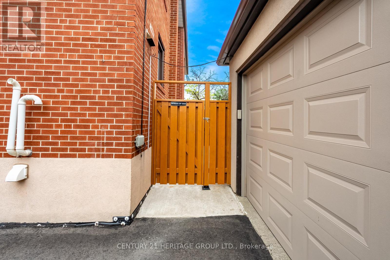
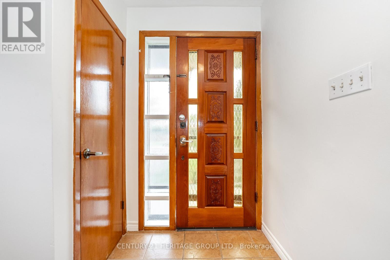
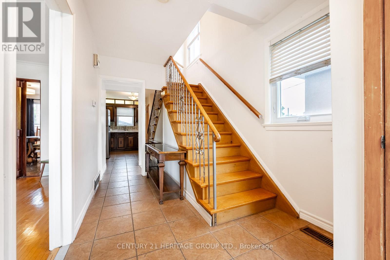
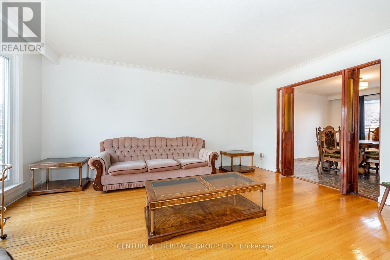
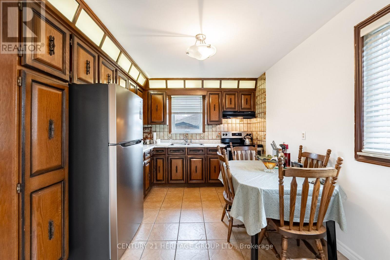
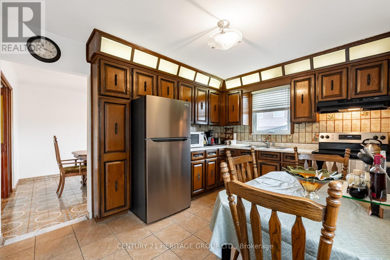
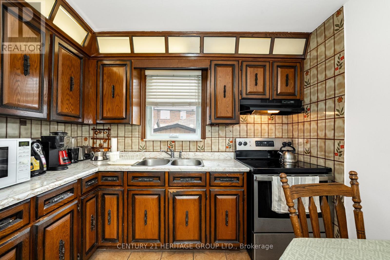
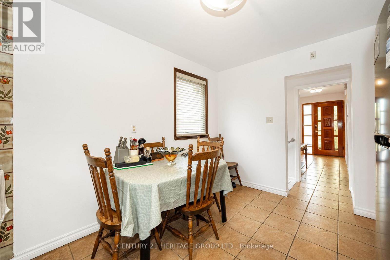
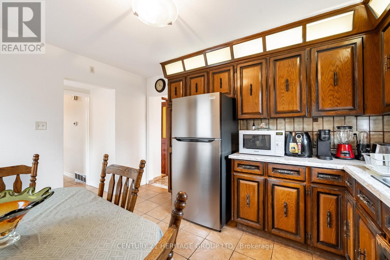
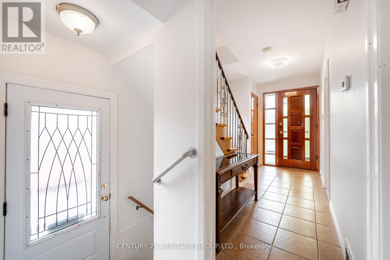
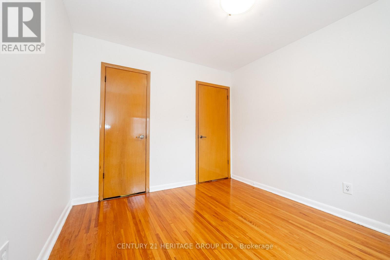
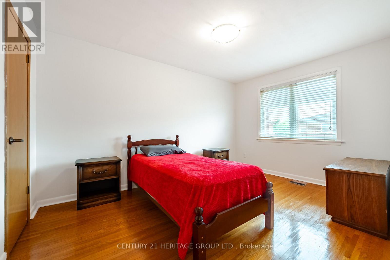
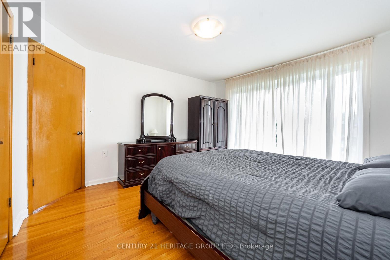
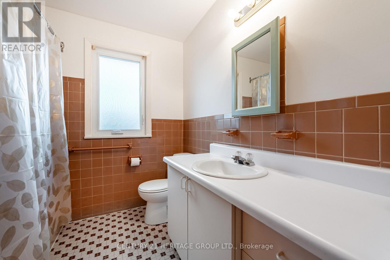
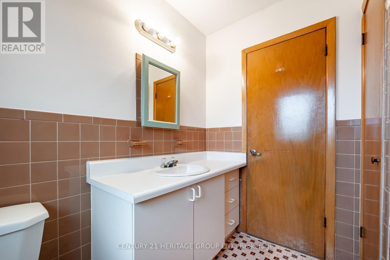
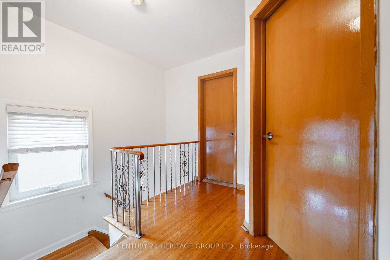
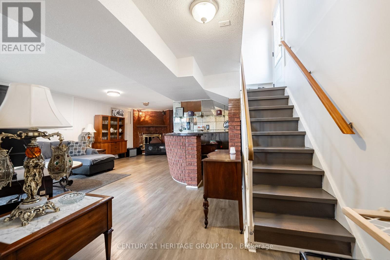
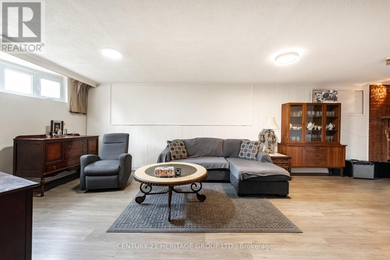
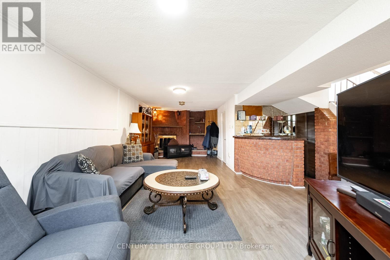
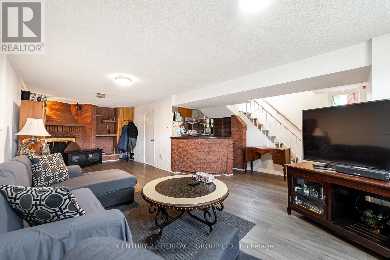
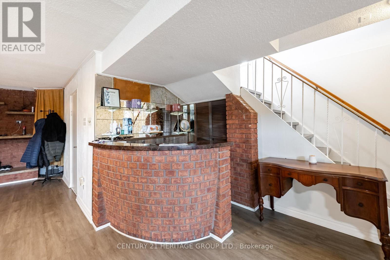
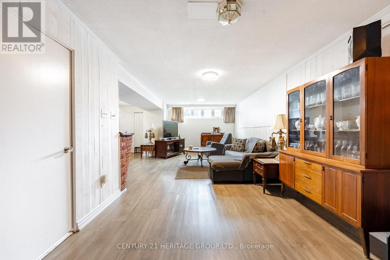
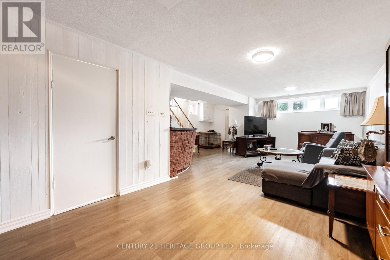
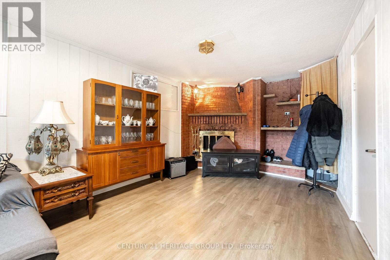
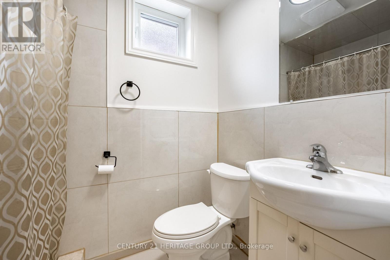
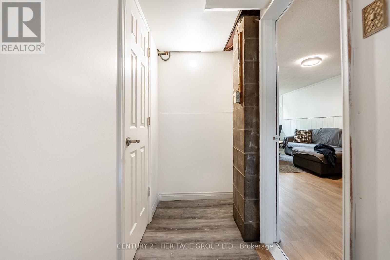
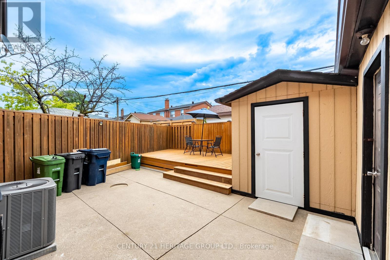
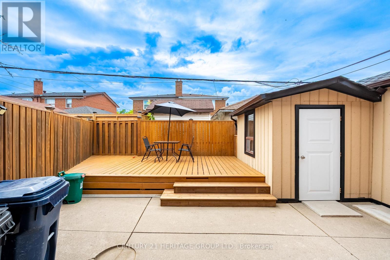
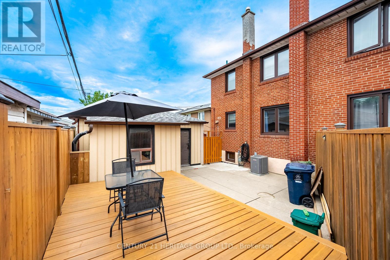
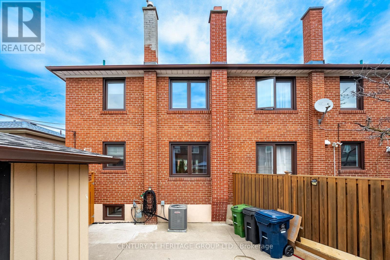
Exceptionally well-maintained semi-detached home tucked away on a quiet court near Jane and Wilson, offering an excellent opportunity for new owners to add their own style and finishing touches. This 3-bedroom, 2-bathroom home provides outstanding value, with many of the major updates already completed, including the furnace (2024), central air conditioning (2024), water heater (2024), windows (2023), driveway, and side entrance door-leaving the cosmetic updates and design choices (the fun part) to you. The property features a detached single garage and a virtually maintenance-free backyard, making day-to-day living easy. A separate side entrance adds excellent flexibility, with strong potential for a basement apartment or in-law suite. The lower level already includes a 3-piece bathroom and a wet bar with the potential to be converted into a kitchenette. Conveniently located close to transit, schools, parks, shopping, and major routes, this is a fantastic opportunity to own in an established family-friendly neighbourhood. (id:47966)
(W13479286)
Property Summary
Property Type
House
Building Type
House
Square Footage
1,100 sqft
Neighbourhood Name
Toronto (Downsview-Roding-CFB)
Time on REALTOR.ca
Today
Building
Bathrooms
Total
2
Bedrooms
Above Grade
3
Interior Features
Appliances Included
Washer, Refrigerator, Dishwasher, Stove, Dryer, Window Coverings, Garage door opener remote(s), Water Heater
Flooring
Tile, Hardwood, Laminate
Basement Type
Separate entrance, N/A
Building Features
Features
Brick , Carpet Free
Structures
House
Foundation Type
Concrete
Heating & Cooling
Cooling
Central air conditioning
Fireplace
Yes
Heating Type
Forced air, Natural gas
Exterior Features
Exterior Finish
Brick
Location
19 Lantos Court, Toronto (Downsview-Roding-CFB)
Neighbourhood Features
Community Features
Community Centre
Parking
Parking Type: Detached Garage, Garage
Total Parking Spaces: 5
Parking Features: Detached Garage, Garage
Measurements
Square Footage: 1,100 sqft
Total Finished Area: 0 sqft
Rooms
Main level
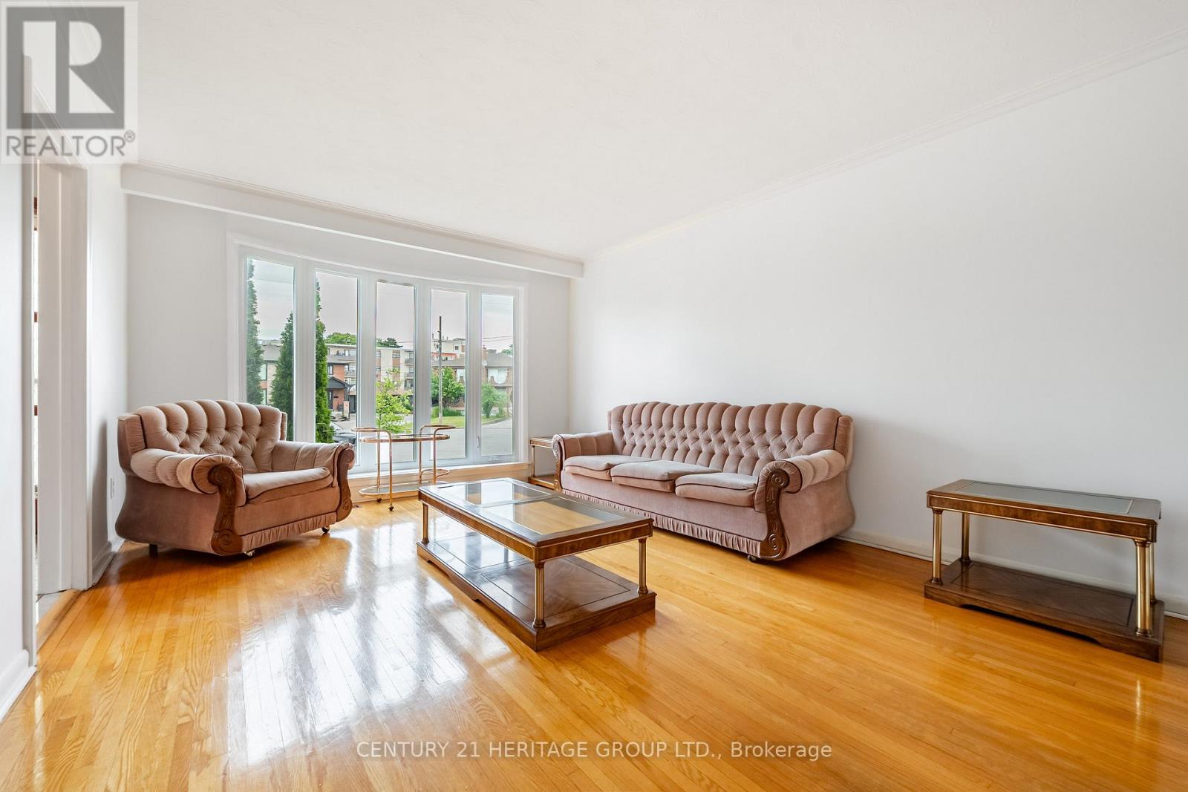
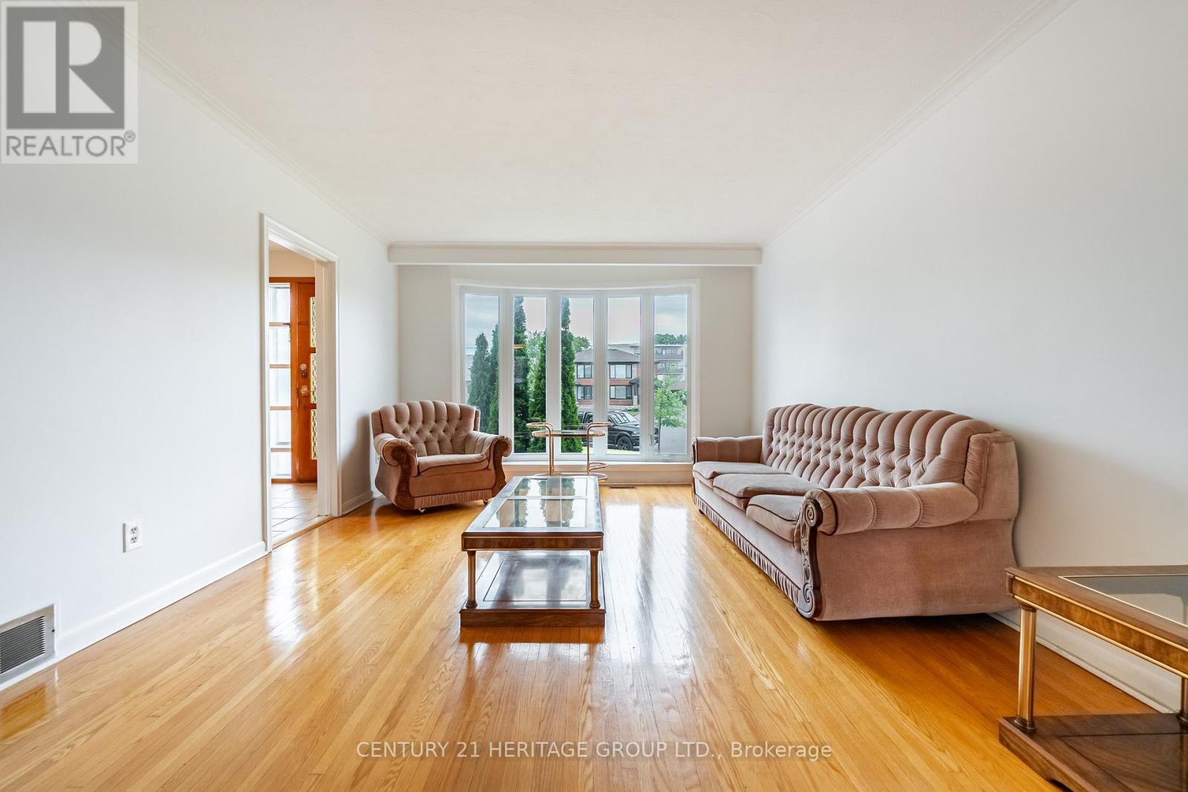
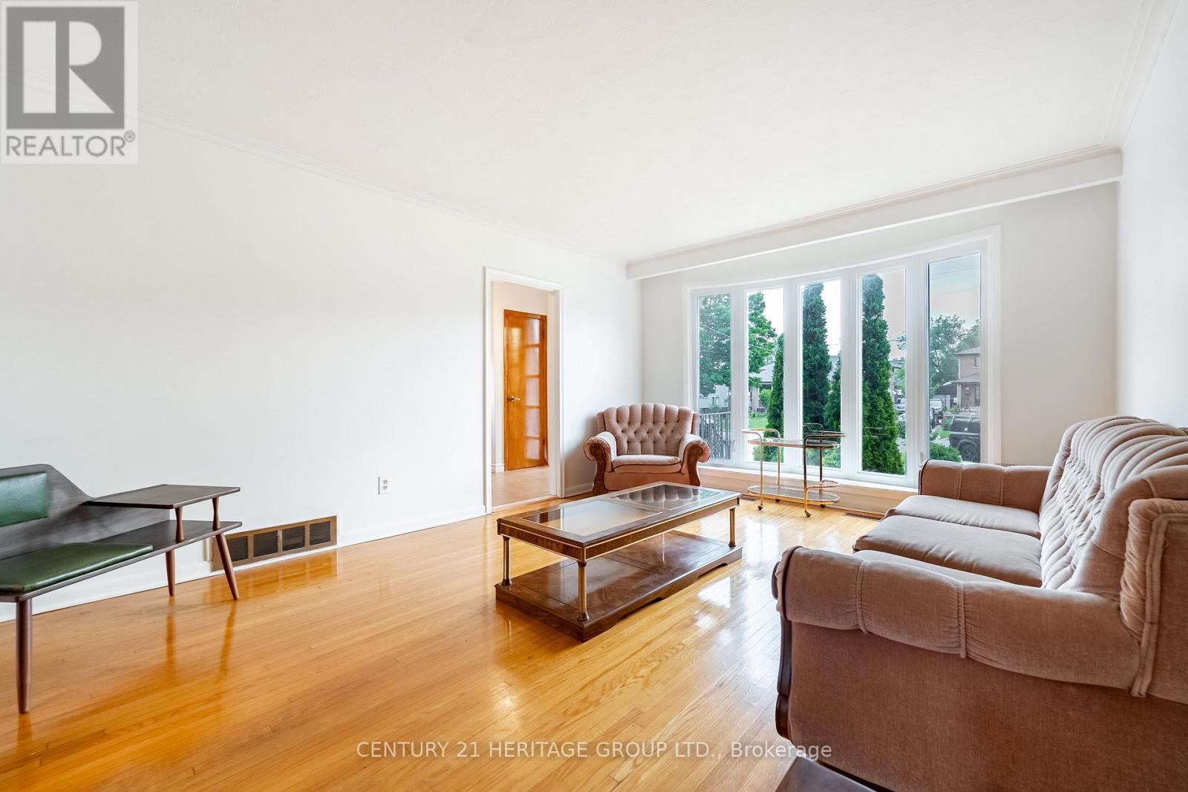
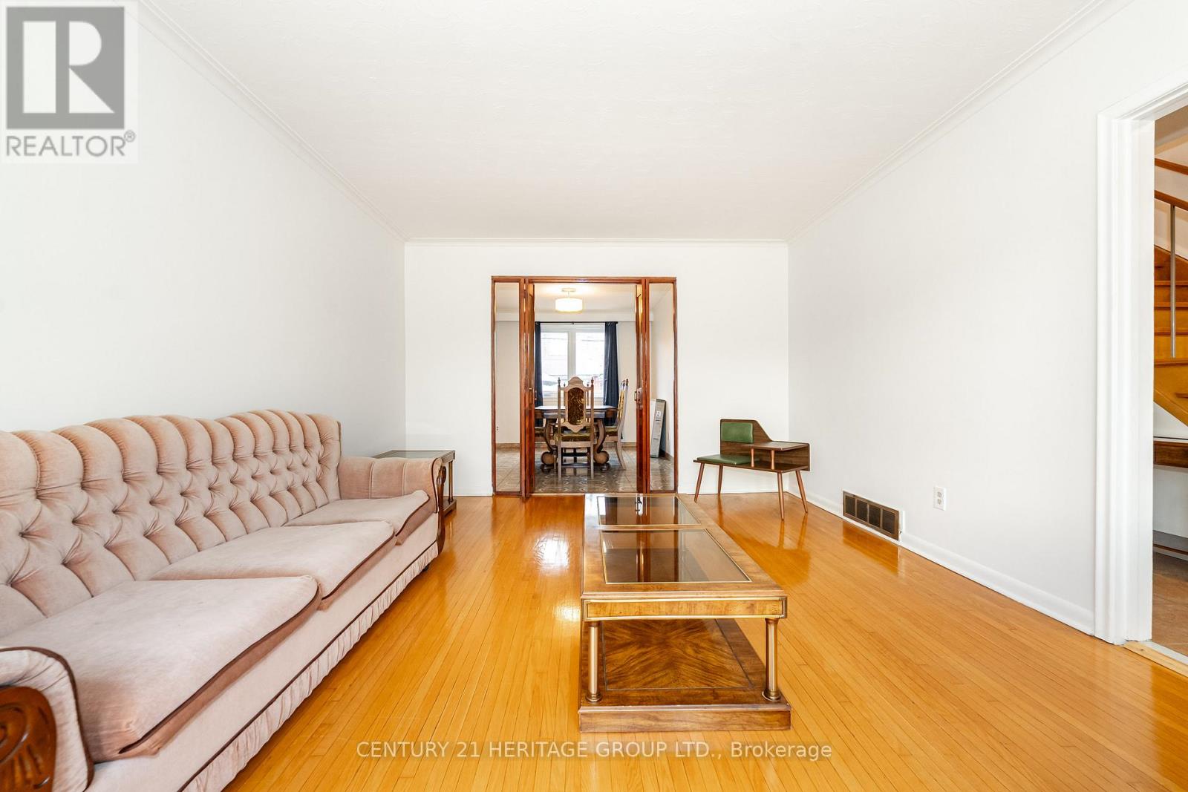
Living room
16.21 Ft x 12.2 Ft
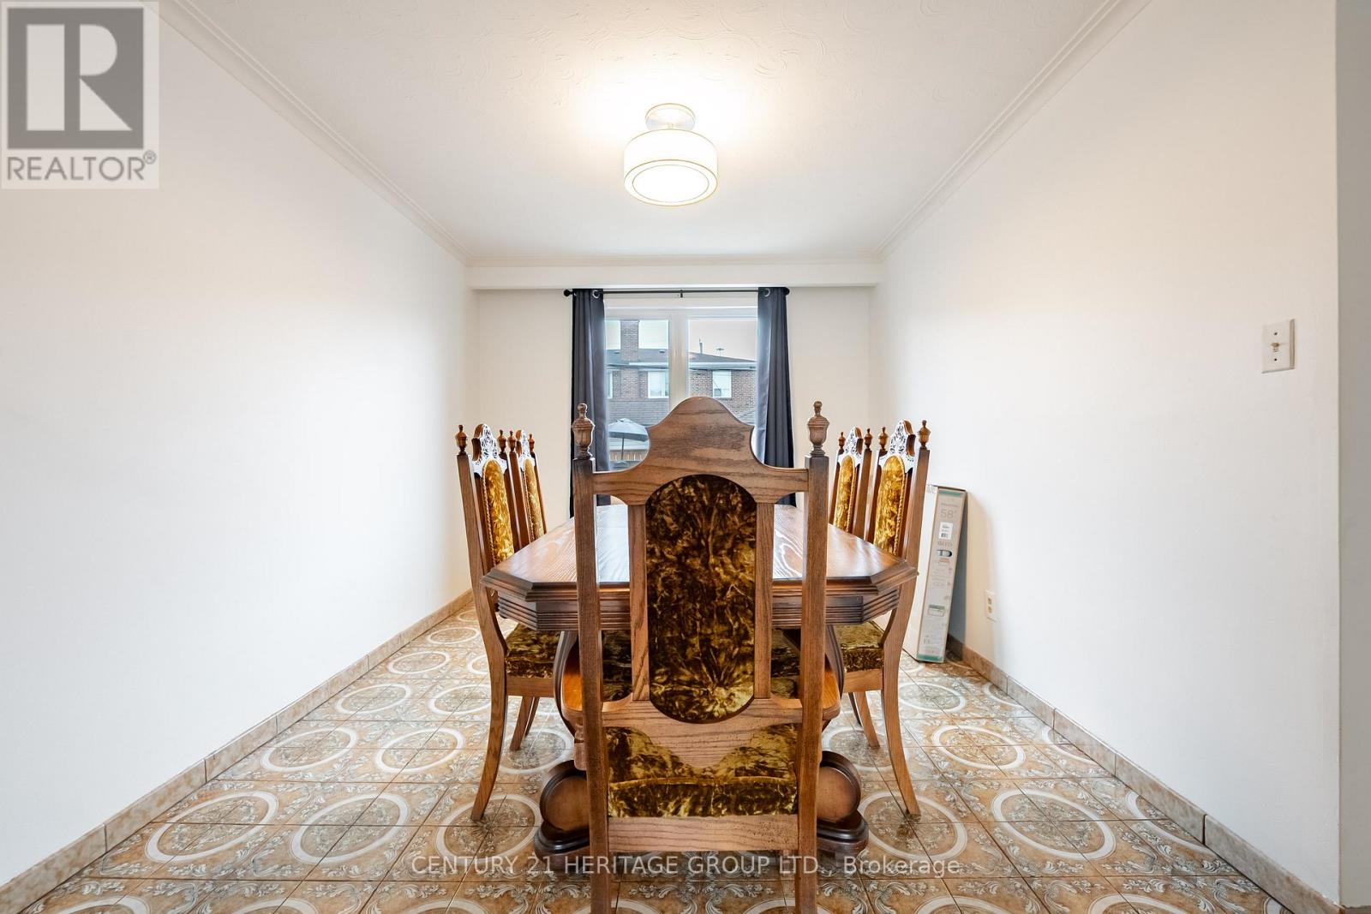
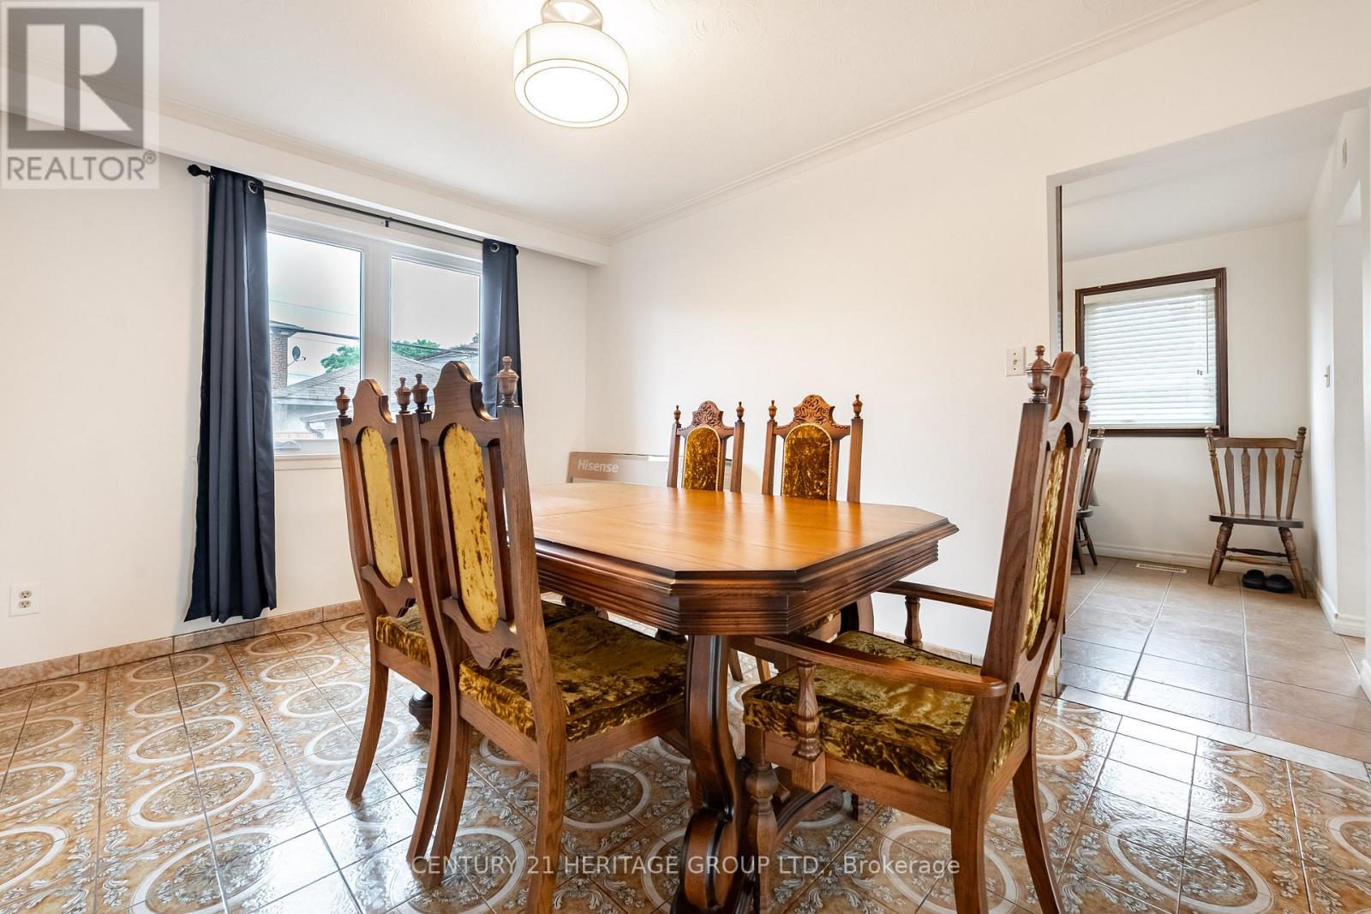
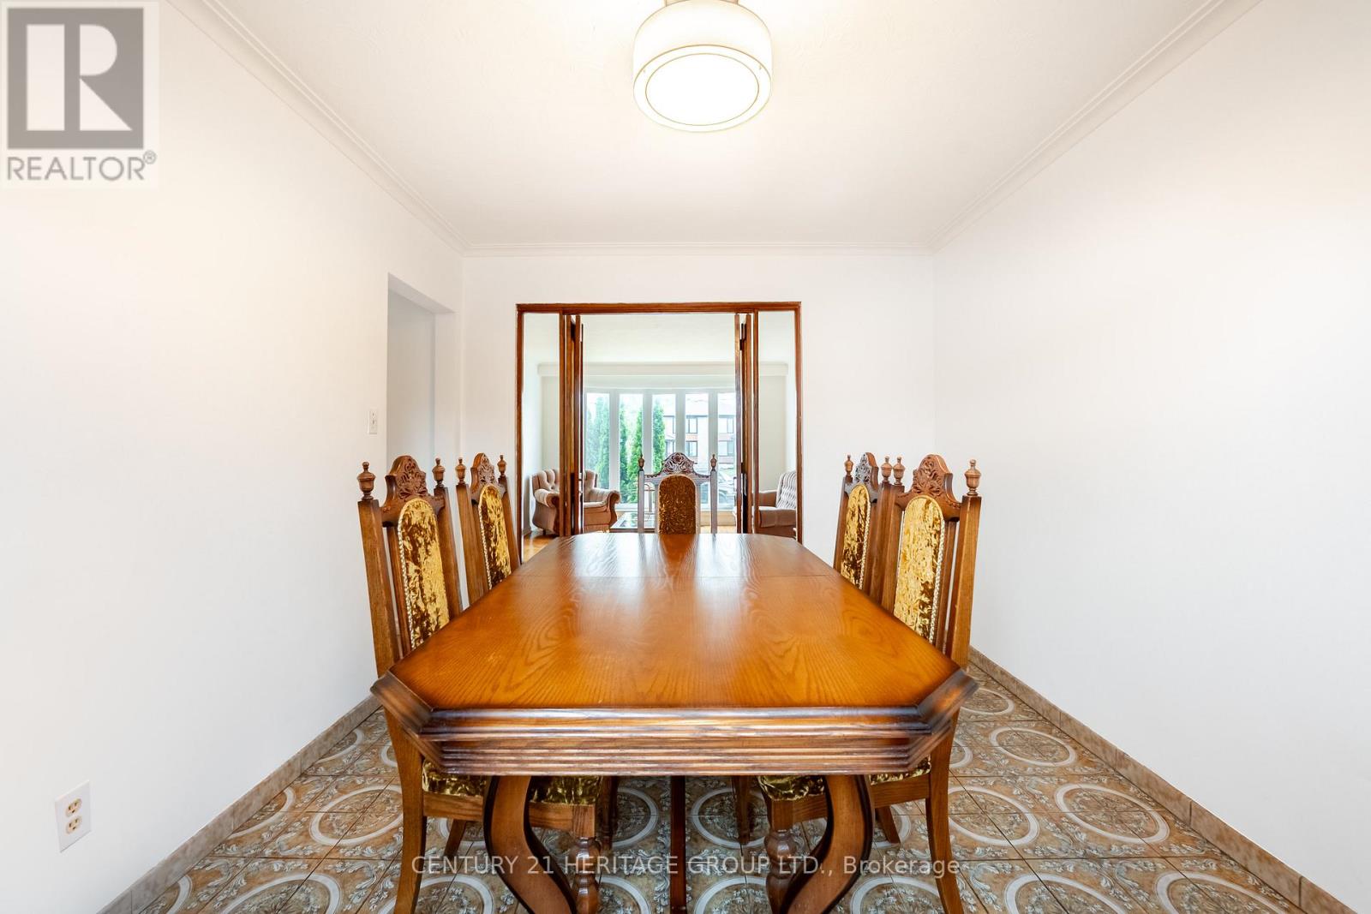
Dining room
12.73 Ft x 9.71 Ft
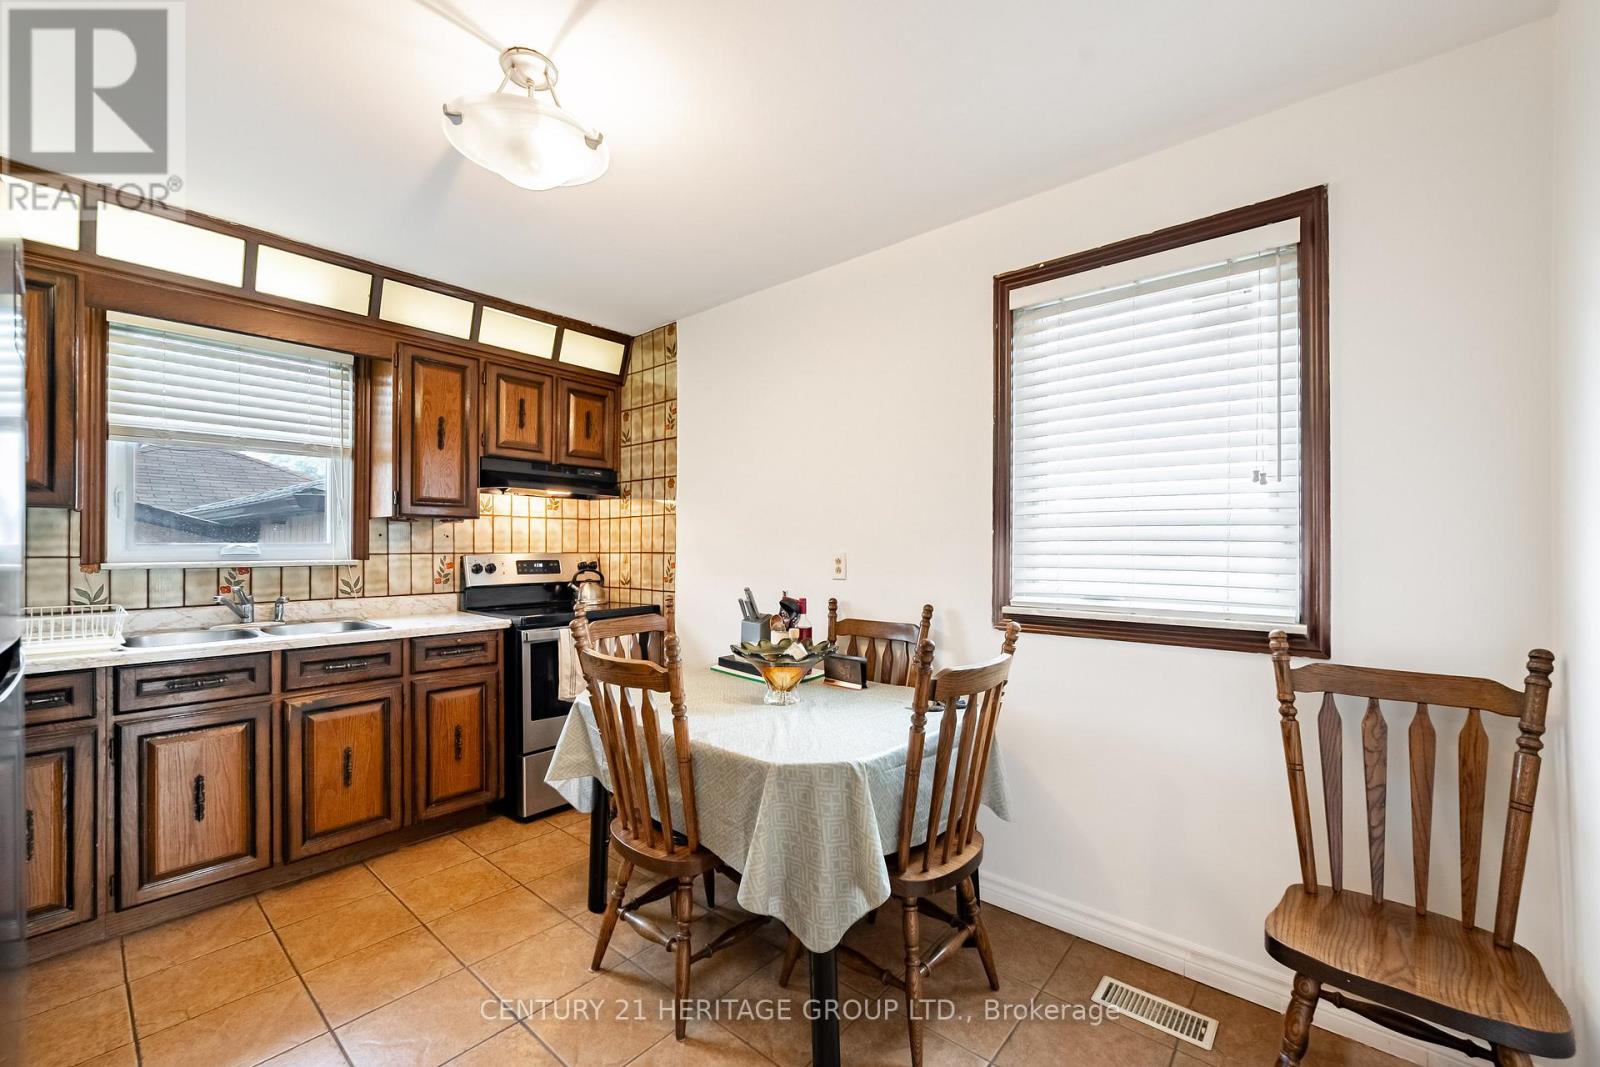
Kitchen
10.6 Ft x 7.58 Ft
Second level
Primary Bedroom
12.89 Ft x 12.24 Ft
Bedroom 2
13.58 Ft x 9.71 Ft
Bedroom 3
10.3 Ft x 9.55 Ft
Basement
Recreational, Games room
2719.82 Ft x 10.63 Ft
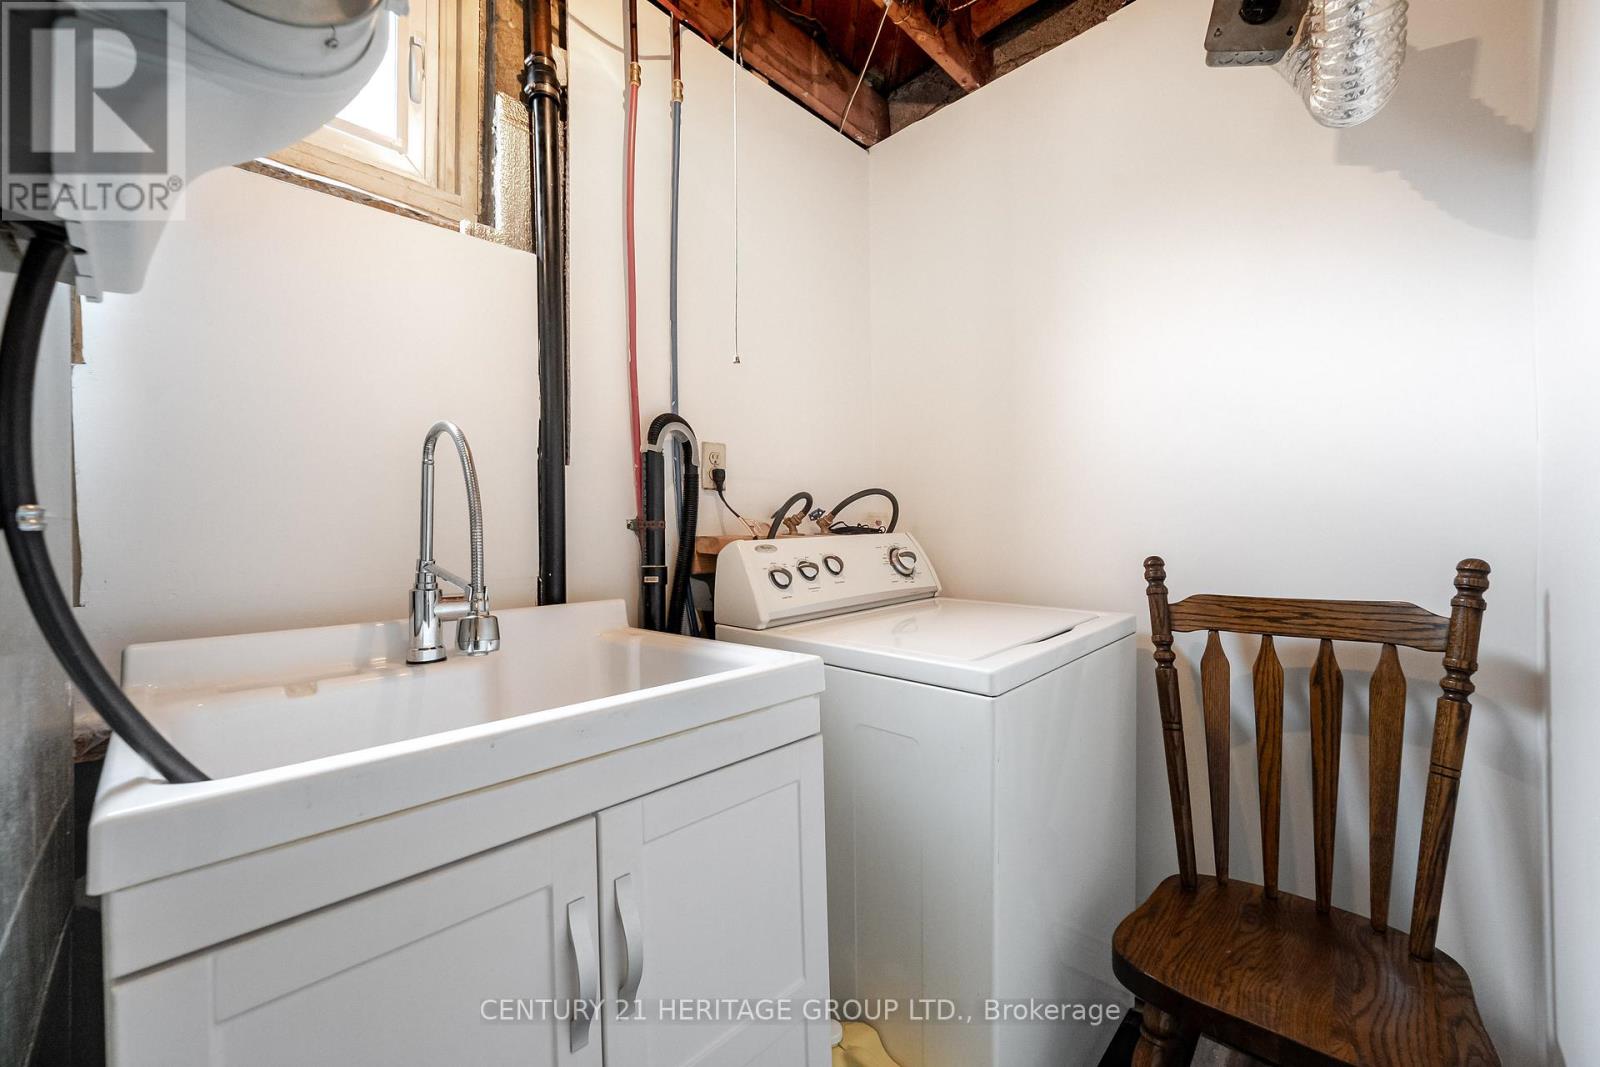
Laundry room
4.99 Ft x 2.46 Ft
Land
Lot Features
Fencing:
Fenced yard

Alaba Adegoke
Similar Listings


$949,900
2 Irene Drive, Barrie (Painswick South)
2 Irene Drive
5
Bedrooms
3
Bathrooms
2000
Square Feet