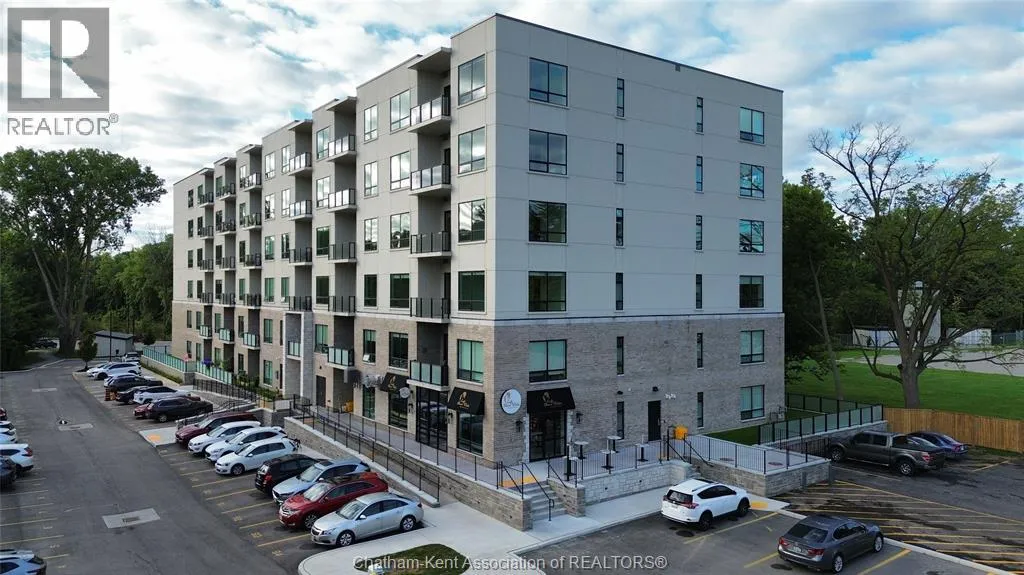
364 Grand Avenue East Unit 305, Chatham

Directions
112 days ago
$2,250

364 Grand Avenue East Unit 305

Chatham, Ontario N7L0H5

MLS® Number: 26014948

Get Qualified for a Mortgage
Bed 1 Bedrooms
Bath 1 Bathrooms

Listing Description

Welcome to the Avalon on Grand, where luxury meets convenience. A spacious one-bedroom apartment with full size den/office, that is designed with your comfort and lifestyle in mind. Boasting an impressive 9.5 ft ceiling, this unit offers an airy and open ambiance that is not found in other buildings. The modern kitchen is a chef's dream, featuring Quartz countertops and quality appliances that make cooking a pleasure. Step into the large bedroom and discover a walk-in closet and an expansive window that bathes the space in natural light. Large patio with sliding door and glass panel railing, provides an outdoor retreat perfect for morning coffees or quiet evenings in the summer. The apartment is complete with a 3 pc bathroom and in-unit laundry with front-load washer and dryer. Best of all, all utilities are included in the price, ensuring a hassle-free living experience. The Avalon on Grand redefines apartment living. The building has two elevators, and rent includes utilities and parking. This unit is on level 3 and faces West with views of the river. (id:47966)

(26014948)

Property Summary

Property Type Apartment
Building Type Apartment
Neighbourhood Name Chatham
Time on REALTOR.ca 112 days

Building

Bathrooms

Total 1

Bedrooms

Above Grade 1

Interior Features

Appliances Included Washer, Refrigerator, Dishwasher, Stove, Dryer
Flooring Cushion/Lino/Vinyl

Building Features

Features
Concrete/Stucco , Paved driveway
Waterfront Features
Waterfront on river
Structures
Apartment
Foundation Type
Concrete

Heating & Cooling

Cooling
Central air conditioning, Fully air conditioned
Heating Type
Forced air, See Remarks

Exterior Features

Exterior Finish
Concrete/Stucco

Location

364 Grand Avenue East Unit 305, Chatham

Neighbourhood Features

Zoning

RH2-1577

Rooms

Main level
Balcony
12.3 Ft x 6.9 Ft
Den
9 Ft x 9.2 Ft
Storage
2 Ft x 5.3 Ft
3pc Bathroom
9.9 Ft x 6 Ft
Laundry room
3 Ft x 5.6 Ft
Primary Bedroom
11.6 Ft x 11.1 Ft
Living room/Dining room
13.9 Ft x 16.8 Ft
Kitchen
13.9 Ft x 12 Ft

Other Property Information

Zoning Description
RH2-1577
Waterfront Features
Waterfront on river

Similar Listings

Scroll to Top