
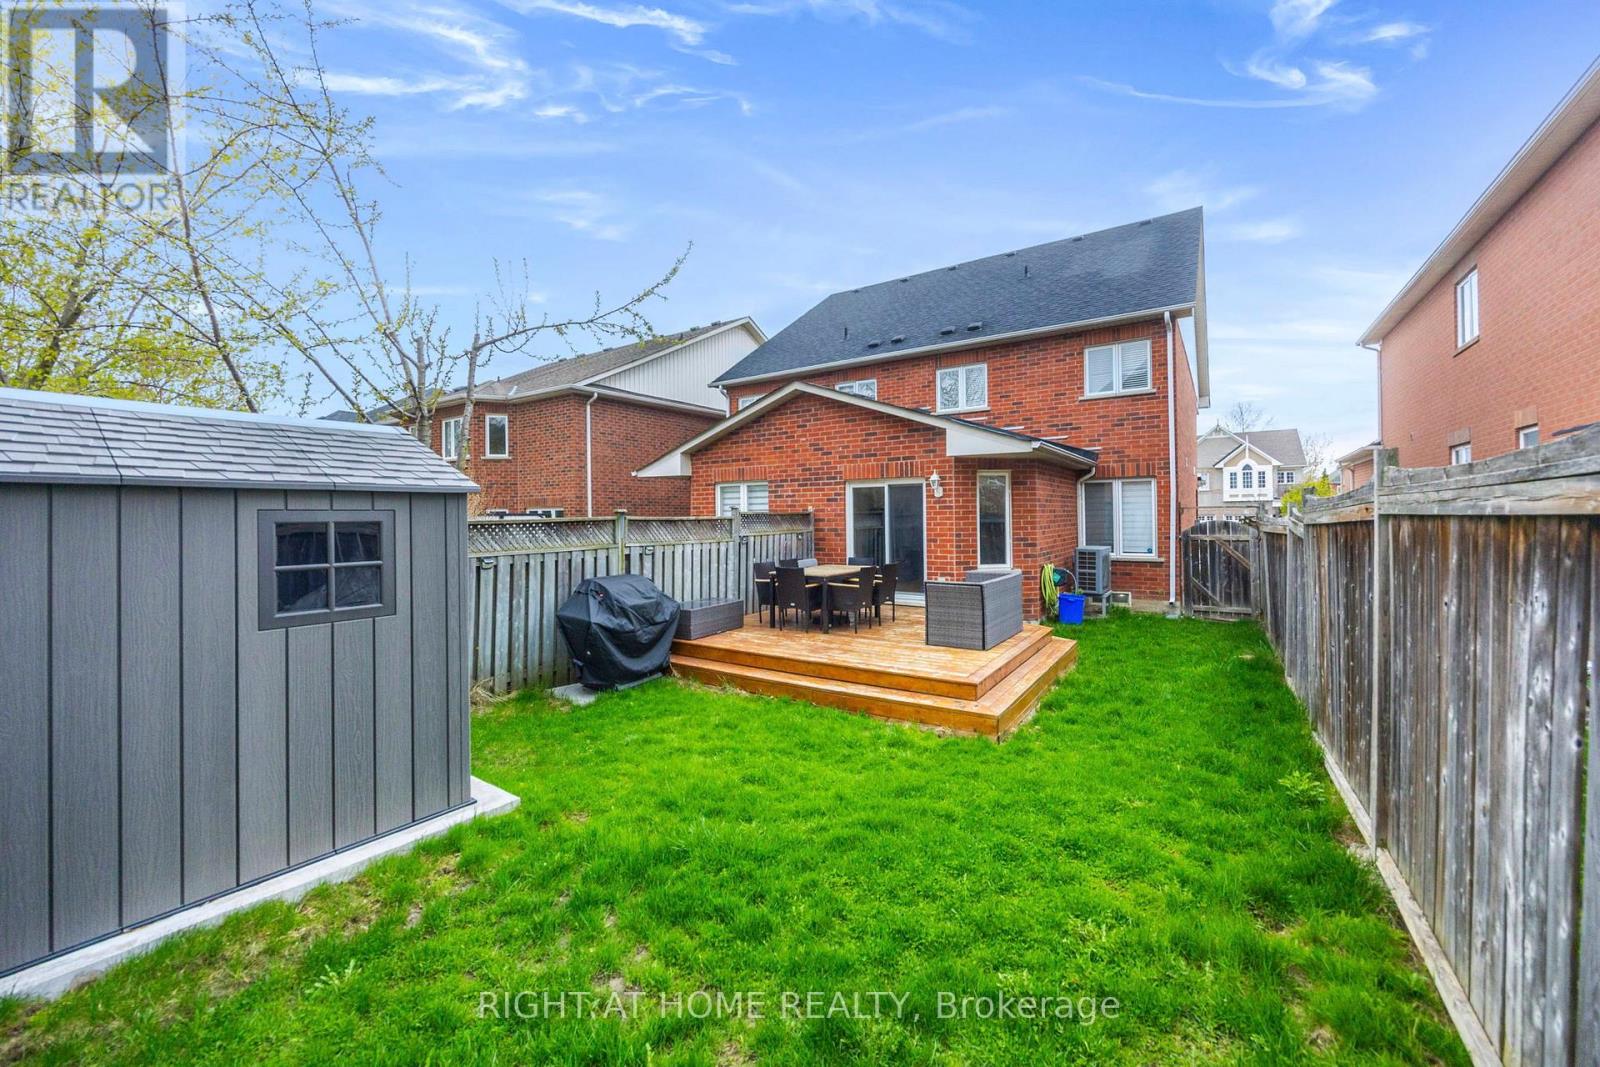

1064 Pepperidge Cross, Mississauga (Meadowvale Village)
1 hour ago
$935,000
1064 Pepperidge Cross
Mississauga (Meadowvale Village), Ontario L5W1J5
MLS® Number: W13479392
Get Qualified for a Mortgage
 3
Bedrooms
4
Bathrooms
3
Bedrooms
4
Bathrooms
 1500
Square Feet
1500
Square Feet
 3
Bedrooms
3
Bedrooms
 4
Bathrooms
4
Bathrooms
 1500
Square Feet
1500
Square Feet
Listing Description
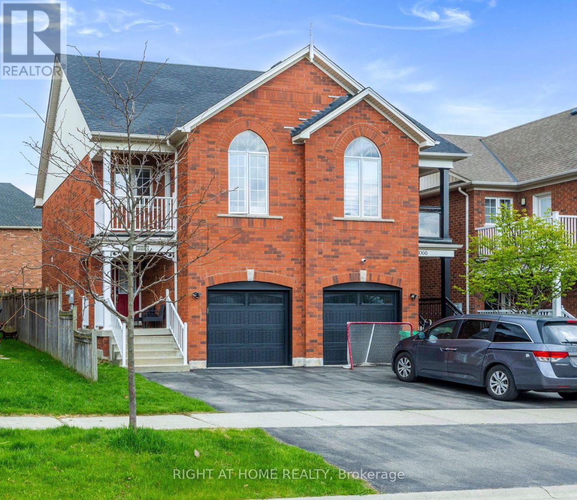
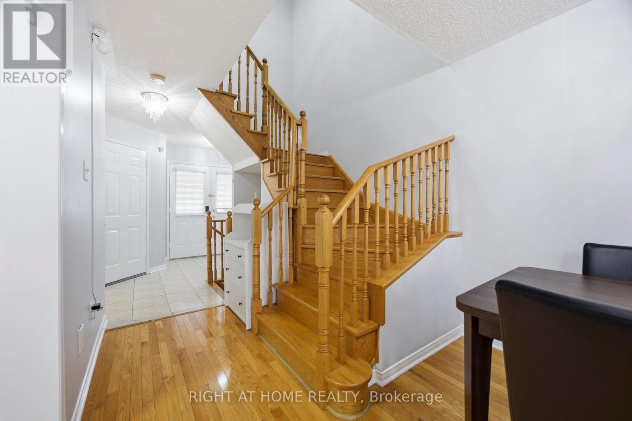
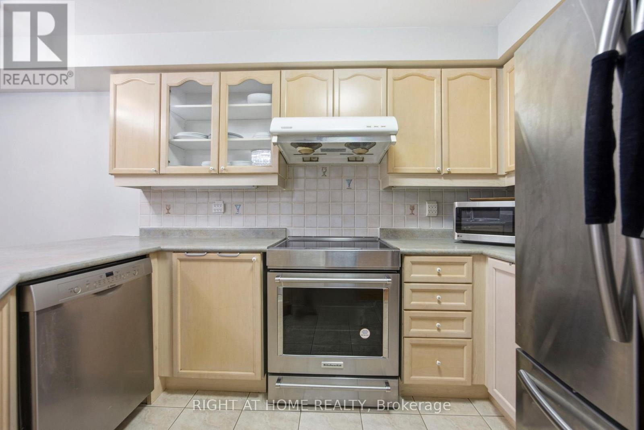
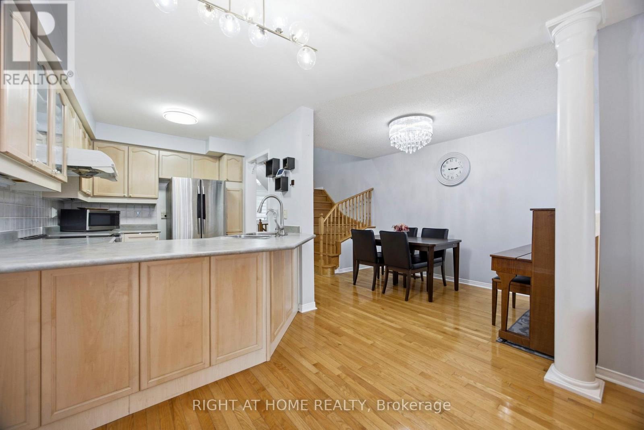
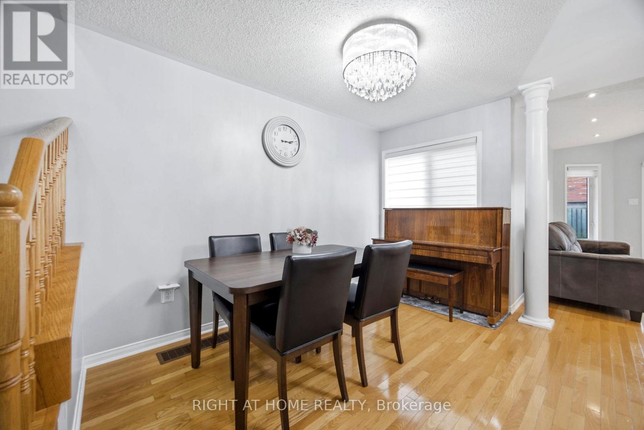
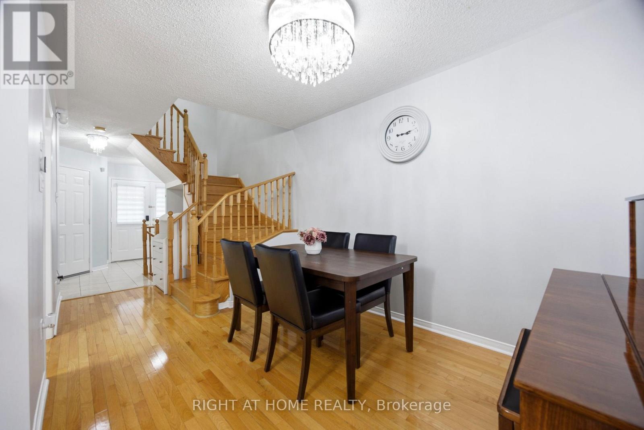
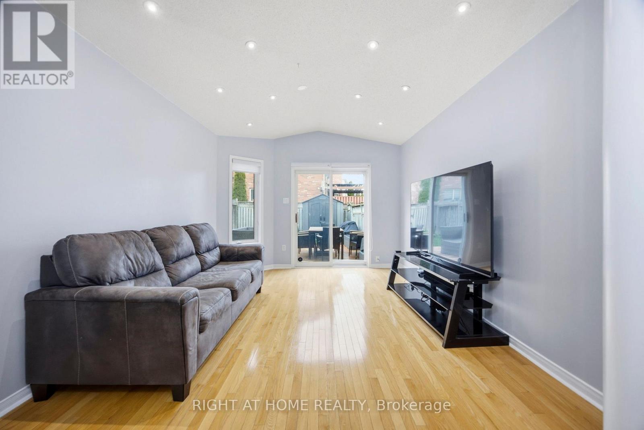
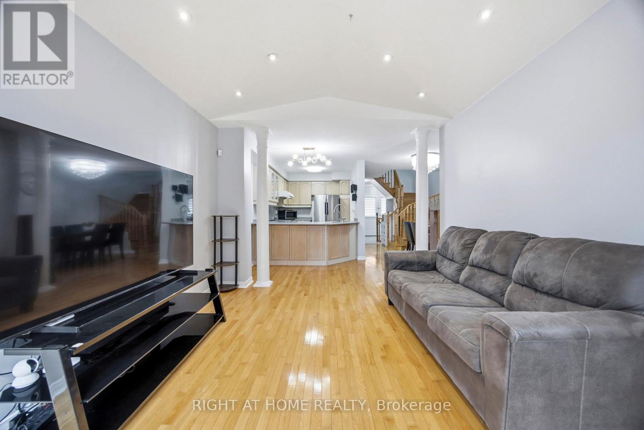
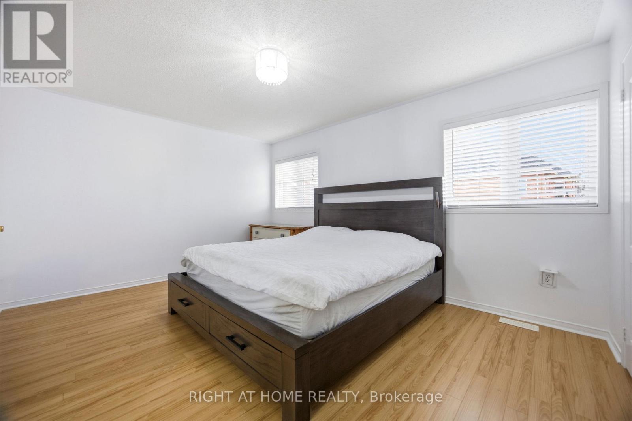
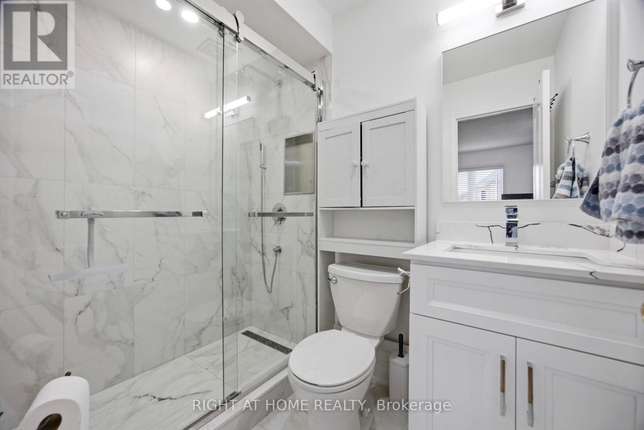
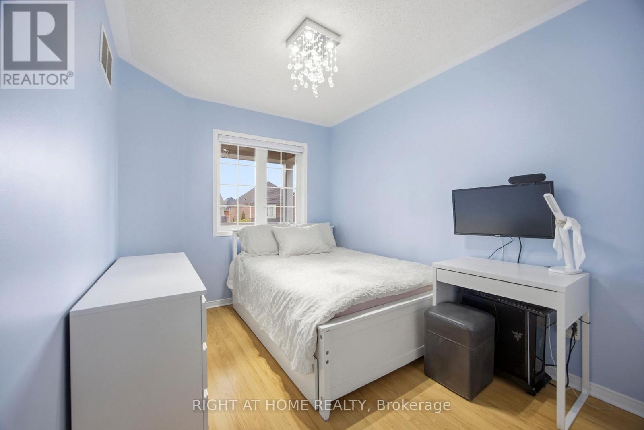
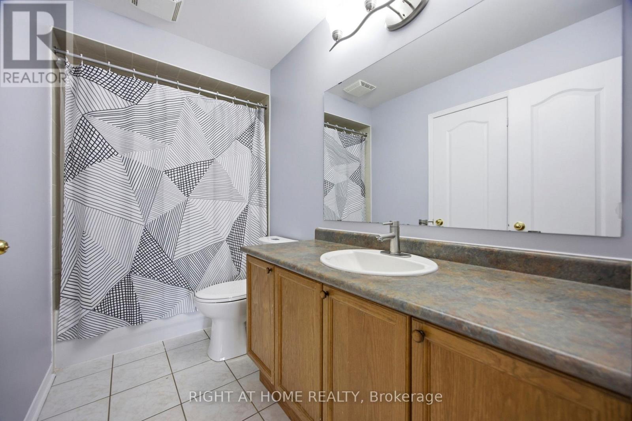
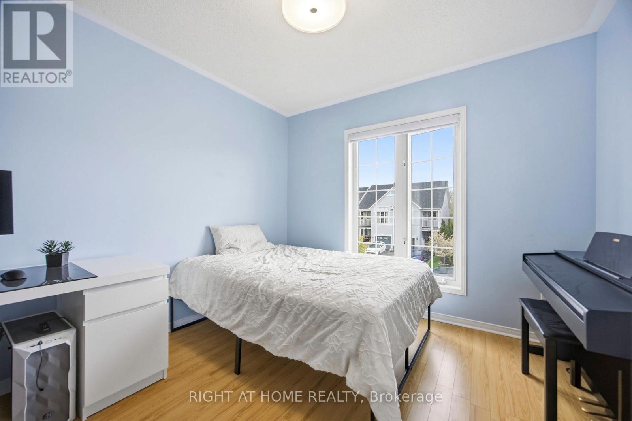
Nestled in the heart of prestigious Old Meadowvale Village, this beautifully maintained 2-storey semi-detached home offers the perfect blend of charm, comfort, and location. Situated in a highly sought-after family friendly neighborhood surrounded by multi-million-dollars custom homes. This exceptional property is just minutes from the Credit River, conservation areas, scenic trails, top ranked schools, Highway 401 and 407, Heartland Town Centre and much more. Step through the impressive double door entrance into an inviting open concept layout designed for modern family living and effortless entertaining. Freshly painted throughout, the home features bright and spacious principal rooms that flow seamlessly into a generous backyard - perfect for summer gatherings, outdoor dining and family enjoyment. Upstairs offers three generously sized bedrooms, including a spacious primary retreat complete with a newly renovated ensuite bedroom (2026). The third bedroom stands out with its own unique privately balcony - an ideal space to unwind and enjoy morning coffee or evening sunsets. Additional highlight include a newly installed heat pump (2024) for enhanced year-round comfort and efficiency, an outdoor shed (2025), and countless thoughtful updates throughout. This is a rare opportunity to own in one of Mississauga's most desirable historic communities. Don't miss out your chance to call this exceptional property home! (id:47966)
(W13479392)
Property Summary
Property Type
House
Building Type
House
Square Footage
1,500 sqft
Neighbourhood Name
Mississauga (Meadowvale Village)
Time on REALTOR.ca
Today
Building
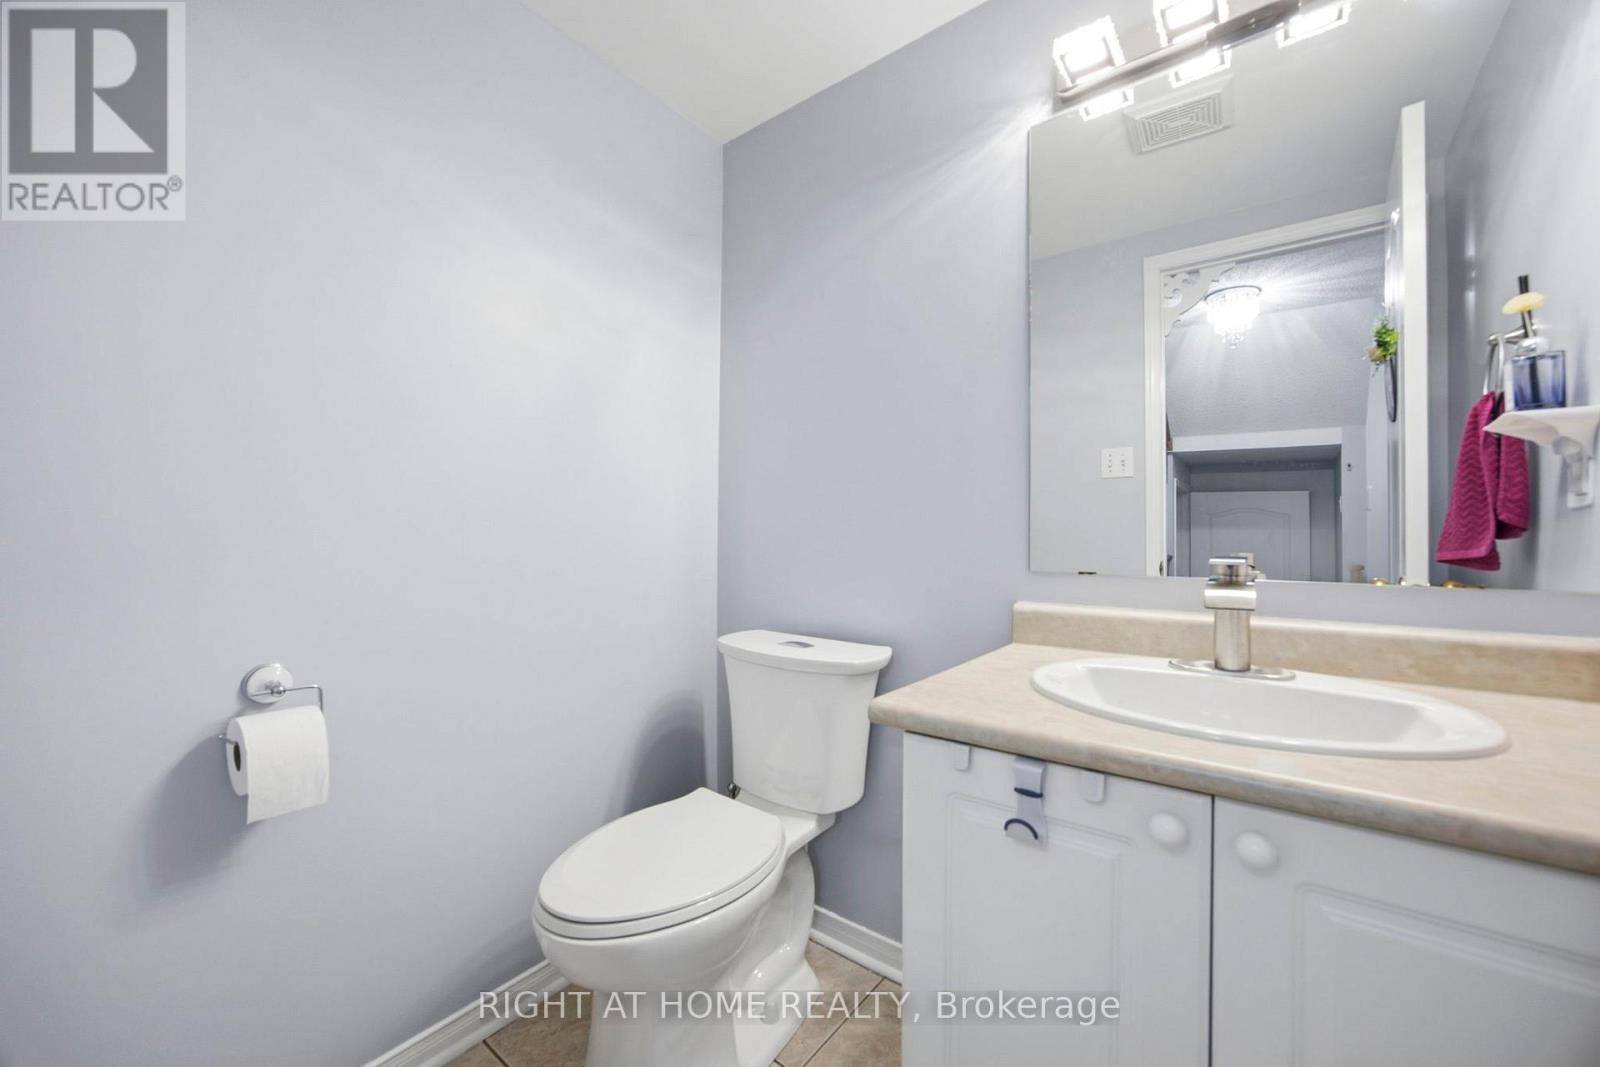
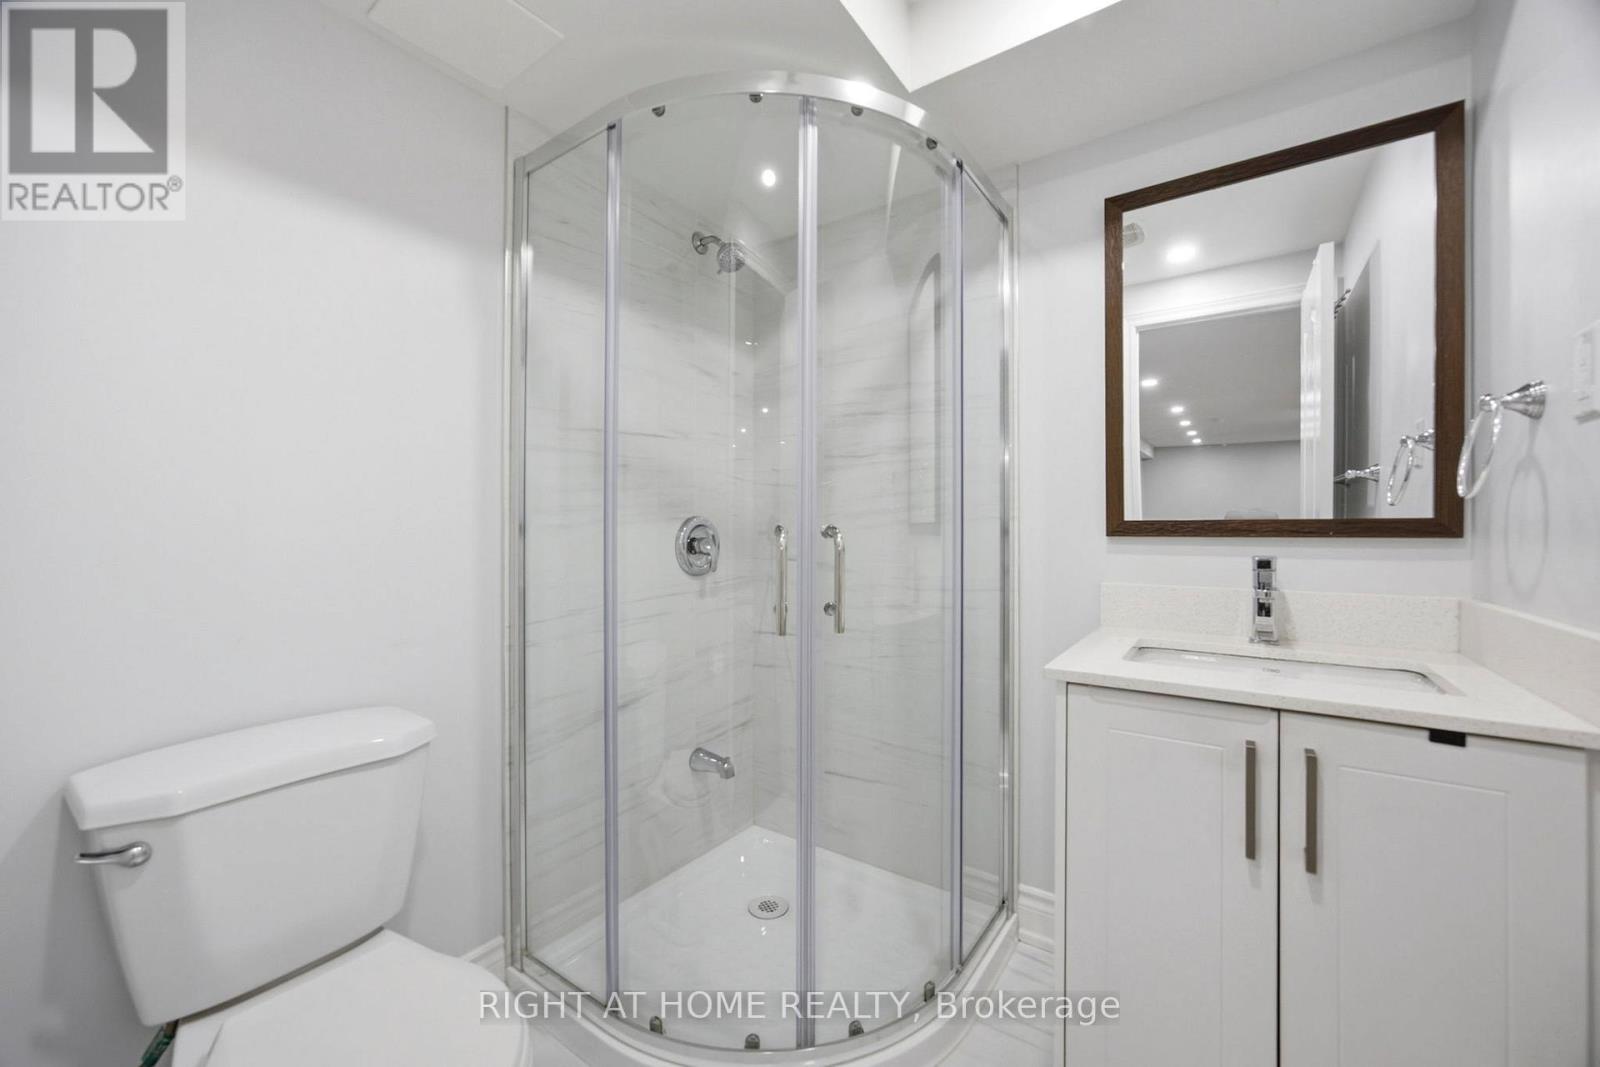
Bathrooms
Total
4
Partial
1
Bedrooms
Above Grade
3
Interior Features
Appliances Included
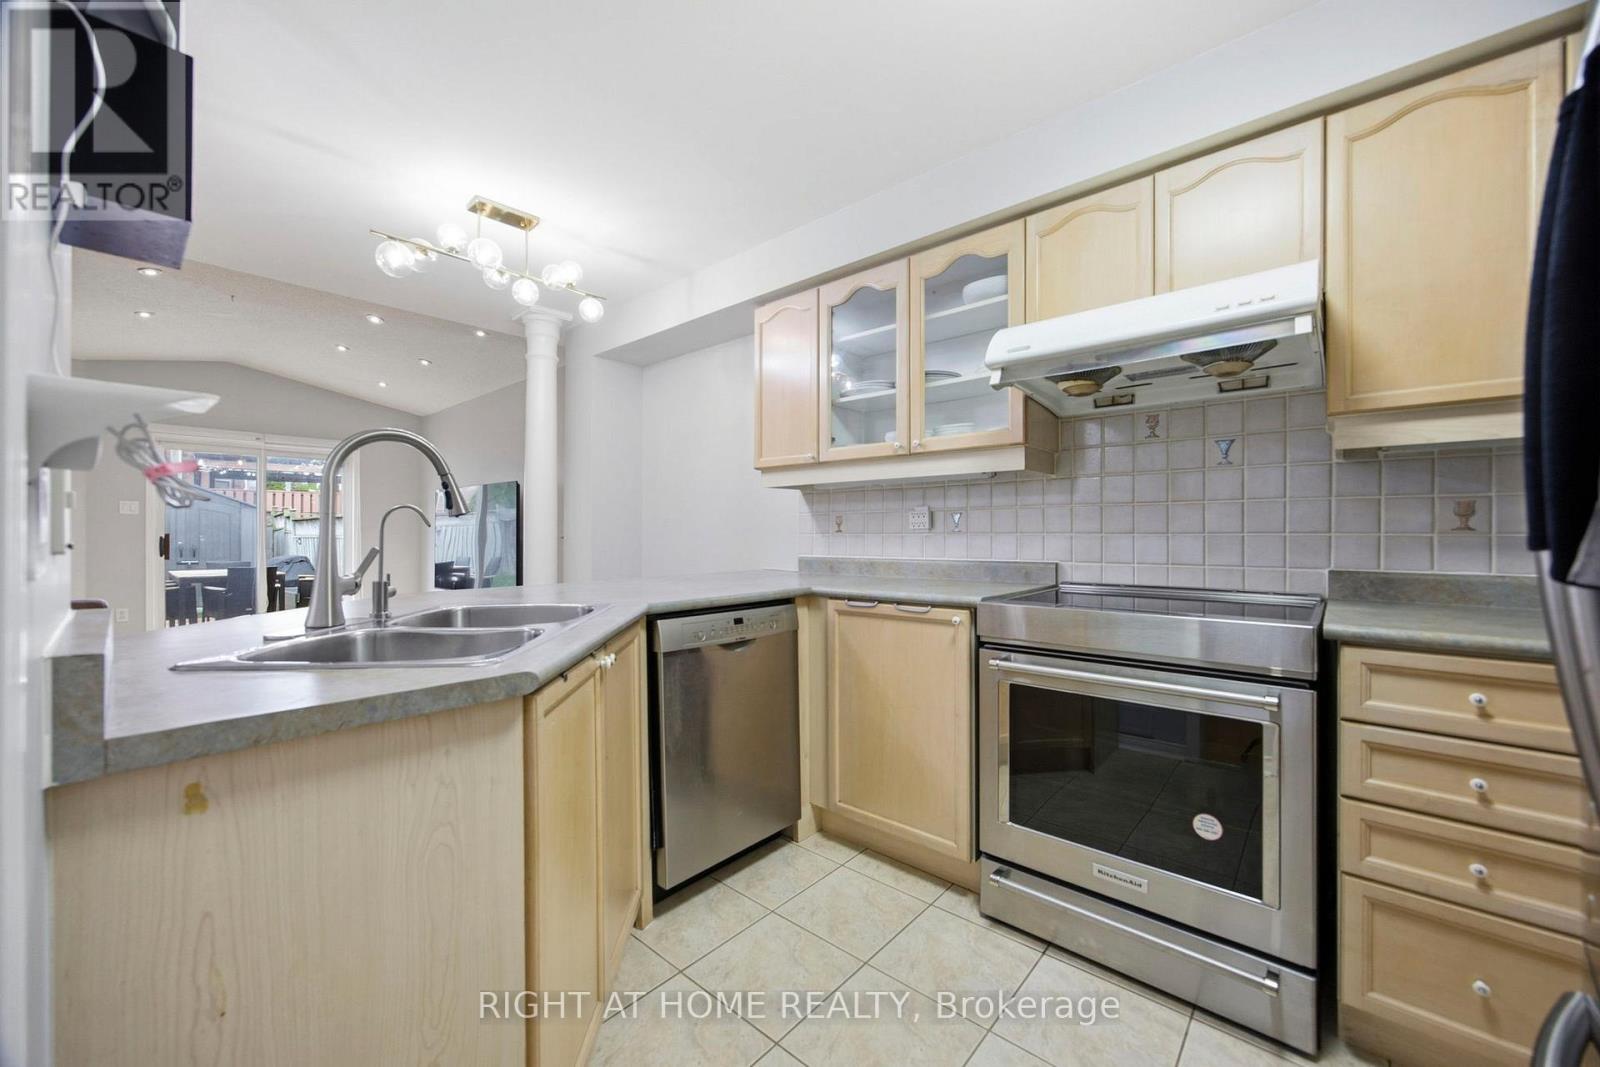
Washer, Refrigerator, Dishwasher, Stove, Dryer, Hood Fan, Window Coverings, Garage door opener, Garage door opener remote(s)
Flooring
Concrete, Hardwood, Vinyl
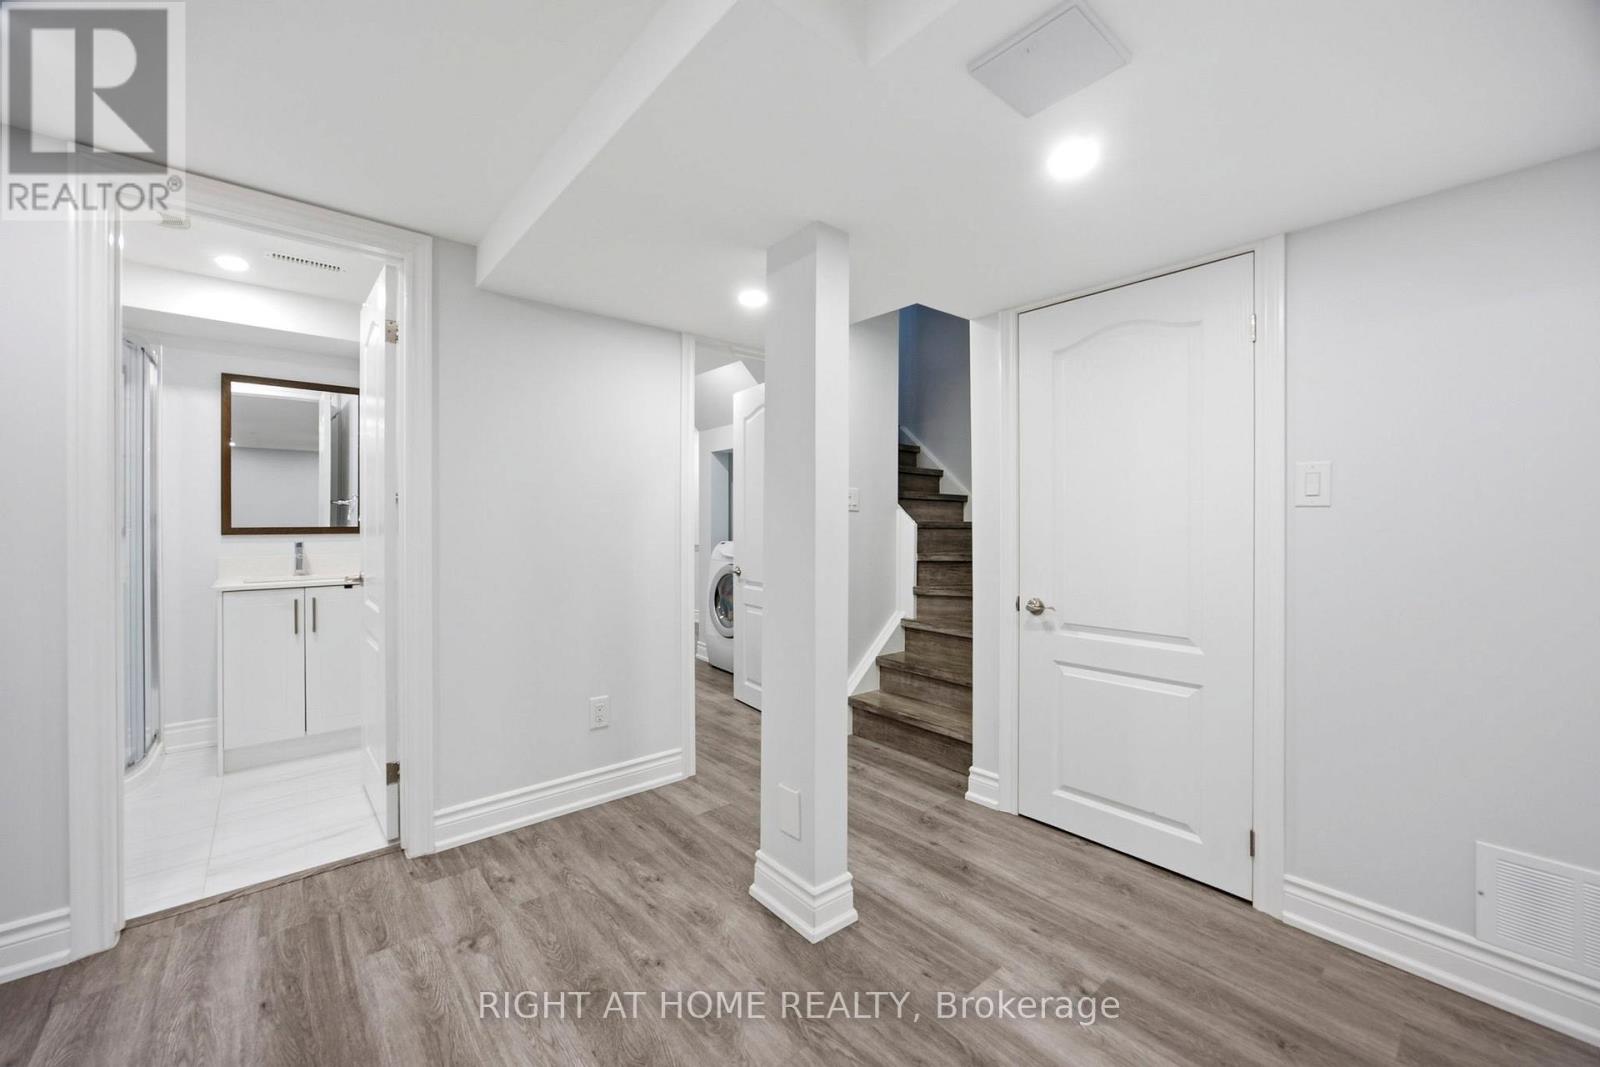
Basement Type
Finished, N/A
Building Features
Features
Brick , Carpet Free
Structures
House
Foundation Type
Concrete
Heating & Cooling
Cooling
Central air conditioning
Heating Type
Forced air, Natural gas
Exterior Features
Exterior Finish
Brick
Location
1064 Pepperidge Cross, Mississauga (Meadowvale Village)
Parking
Parking Type: Attached Garage, Garage
Total Parking Spaces: 3
Parking Features: Attached Garage, Garage
Measurements
Square Footage: 1,500 sqft
Total Finished Area: 0 sqft
Rooms
Main level
Dining room
11.61 Ft x 8.66 Ft
Kitchen
15.88 Ft x 8.04 Ft
Living room
10.63 Ft x 13.42 Ft
Second level
Primary Bedroom
15.03 Ft x 11.61 Ft
Bedroom 2
12.7 Ft x 8.14 Ft
Bedroom 3
9.97 Ft x 15.58 Ft
Basement
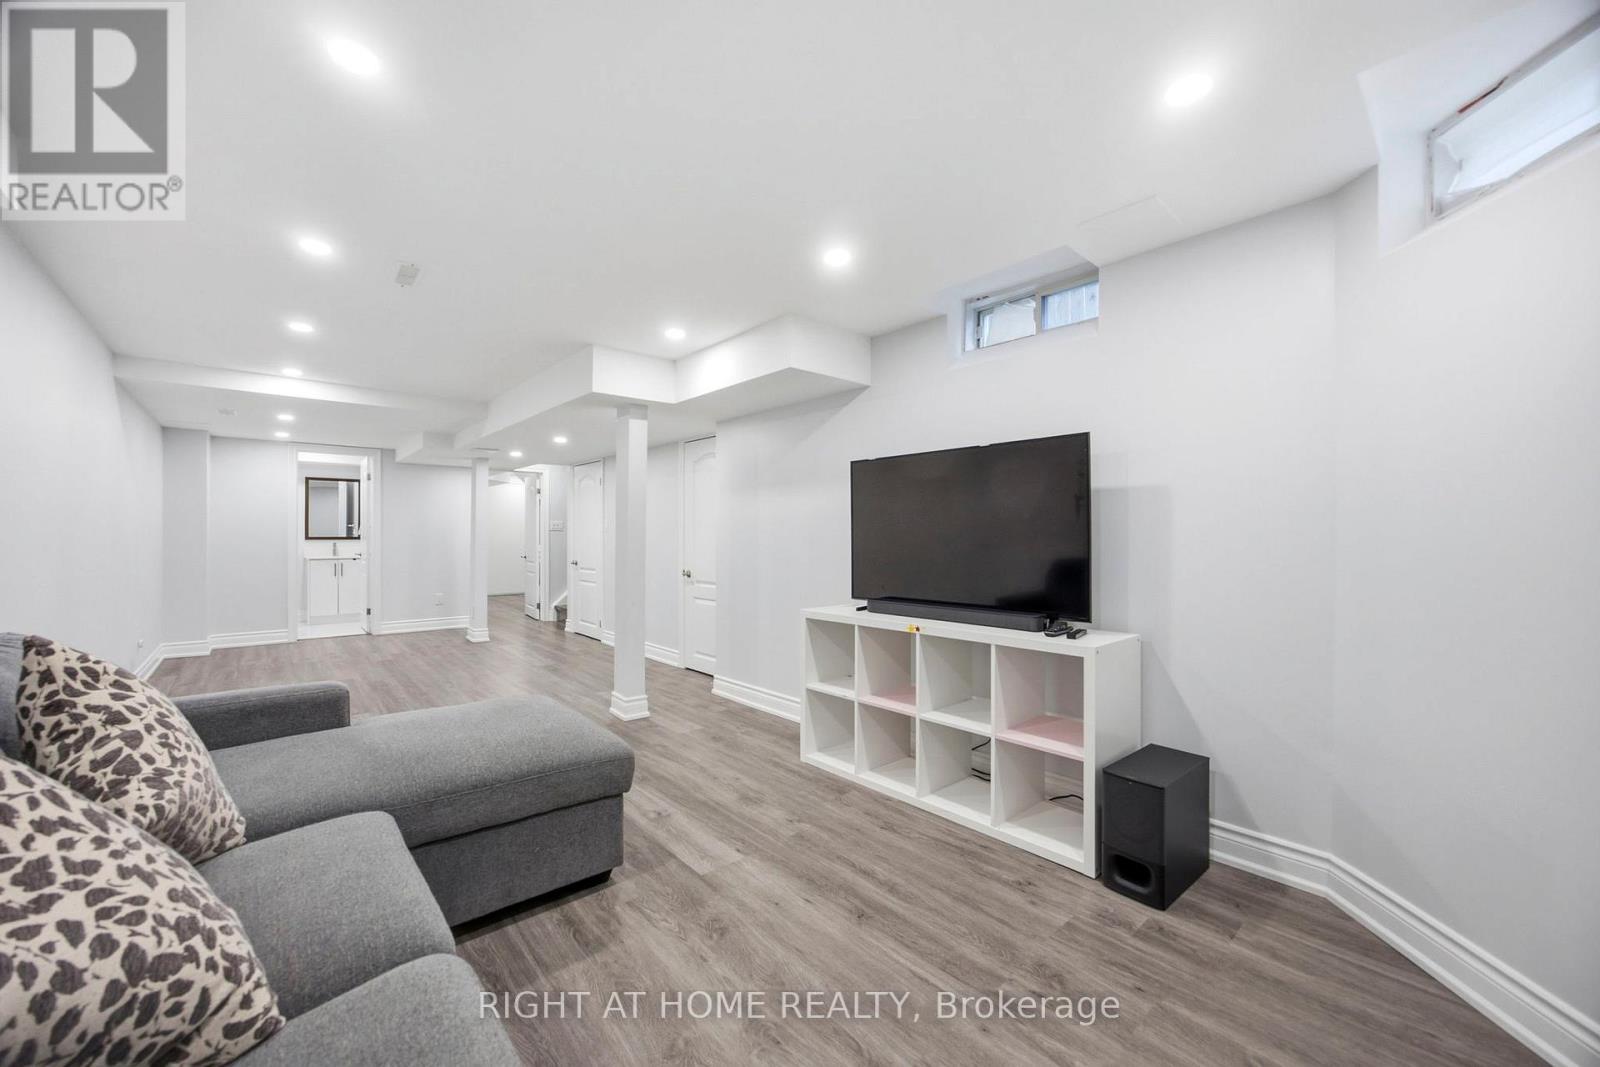
Recreational, Games room
29.07 Ft x 15.26 Ft
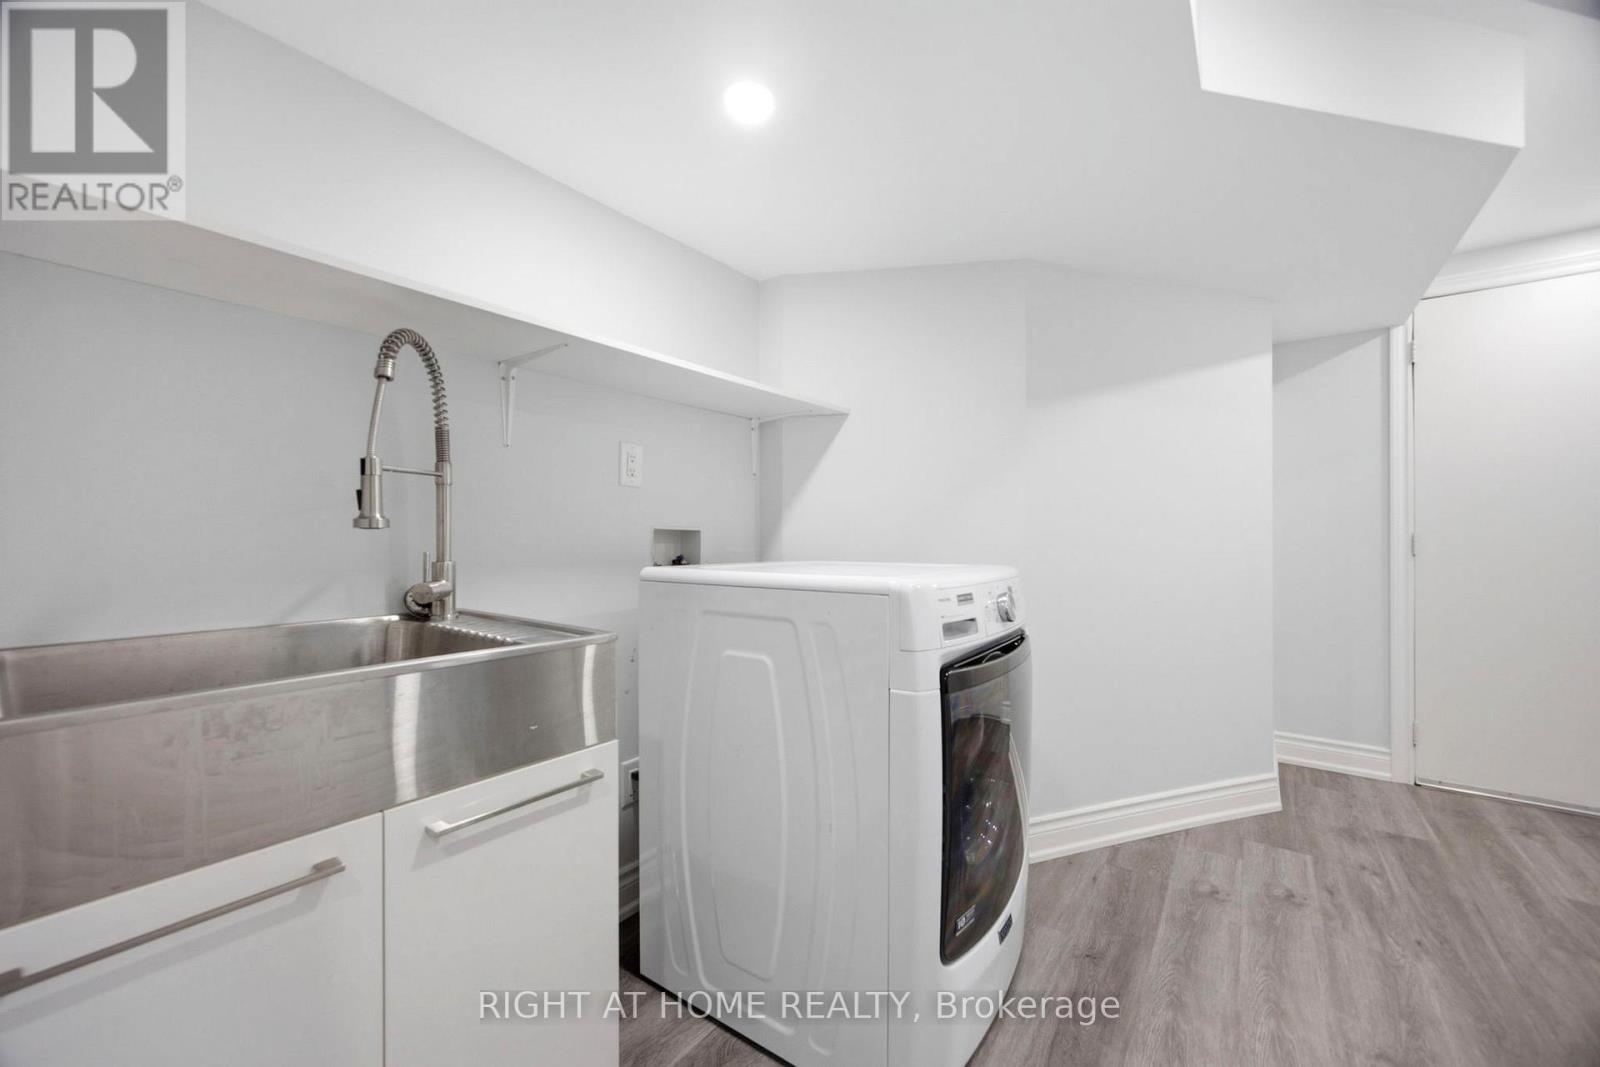
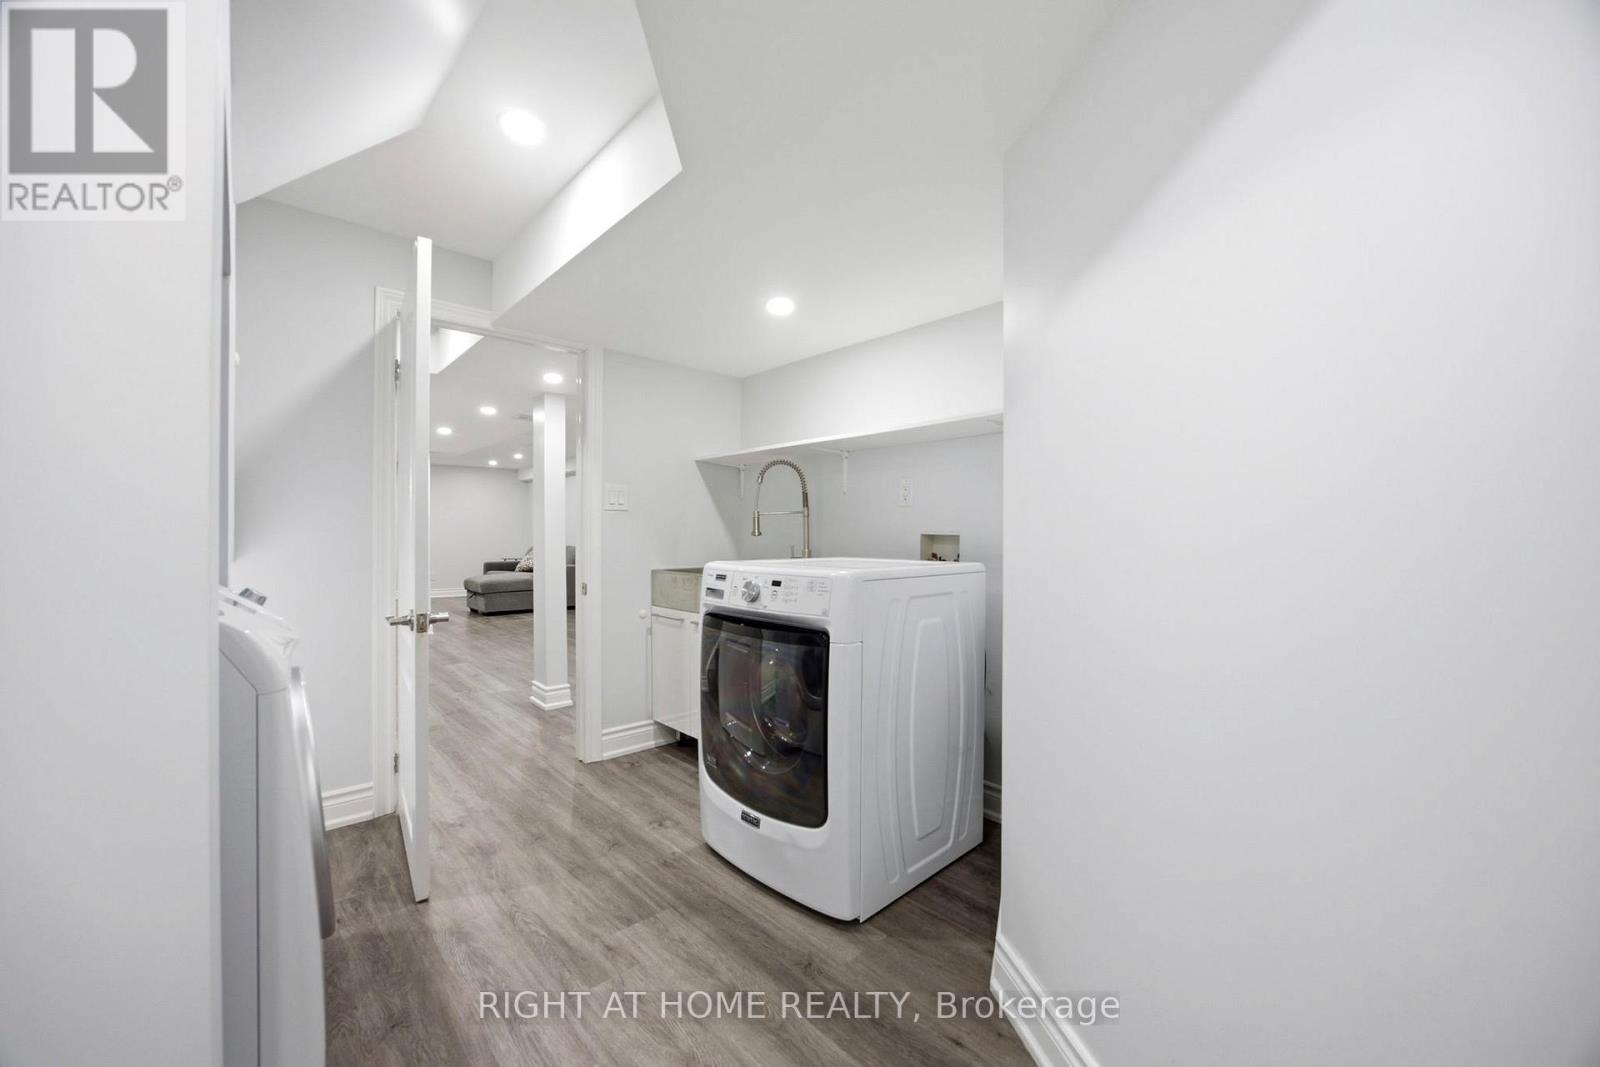
Laundry room
11.84 Ft x 10.2 Ft
Utility room
11.61 Ft x 4.56 Ft
Cold room
12.11 Ft x 6.23 Ft

Alaba Adegoke
Similar Listings


$949,900
2 Irene Drive, Barrie (Painswick South)
2 Irene Drive
5
Bedrooms
3
Bathrooms
2000
Square Feet