
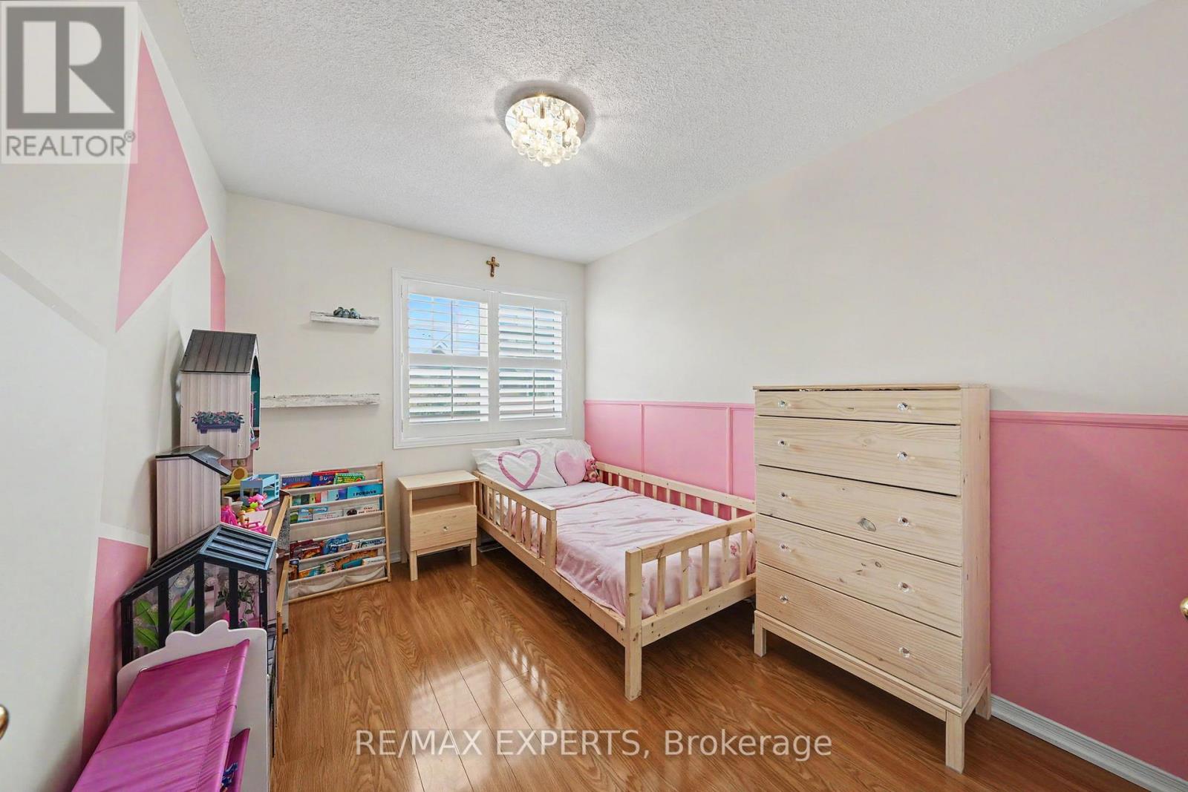
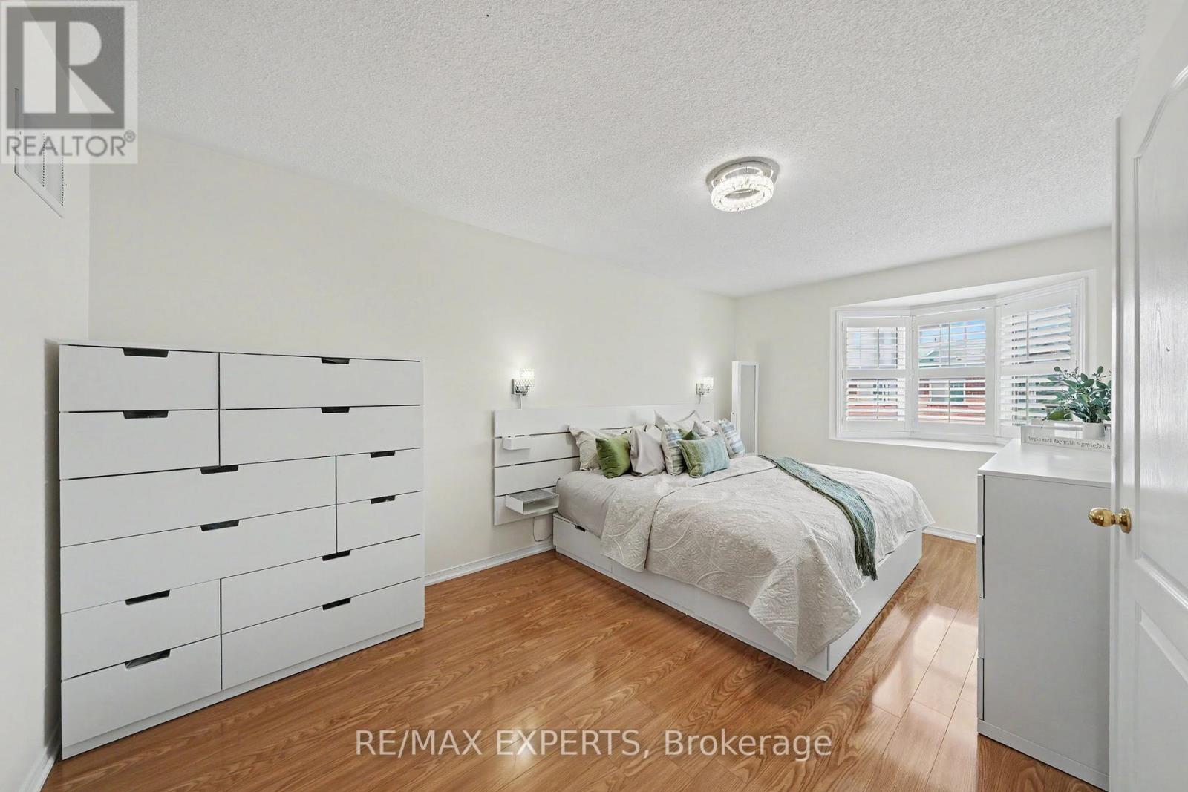
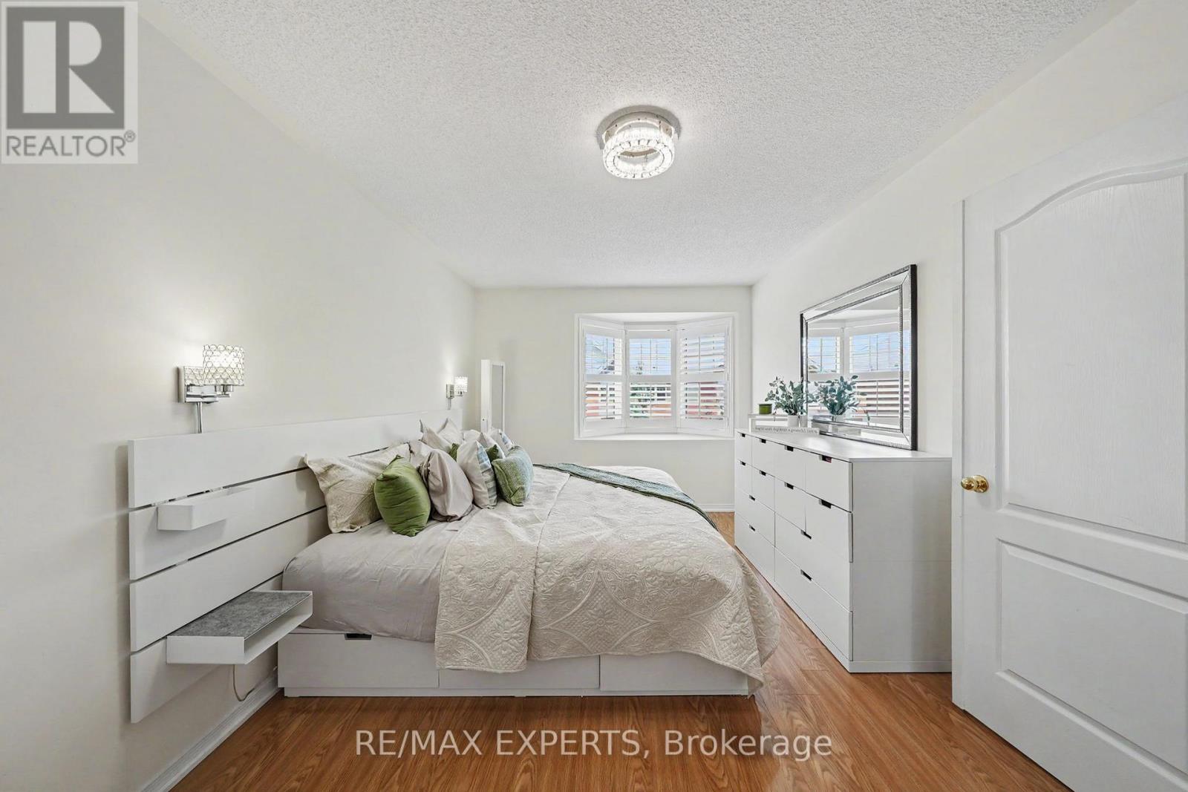
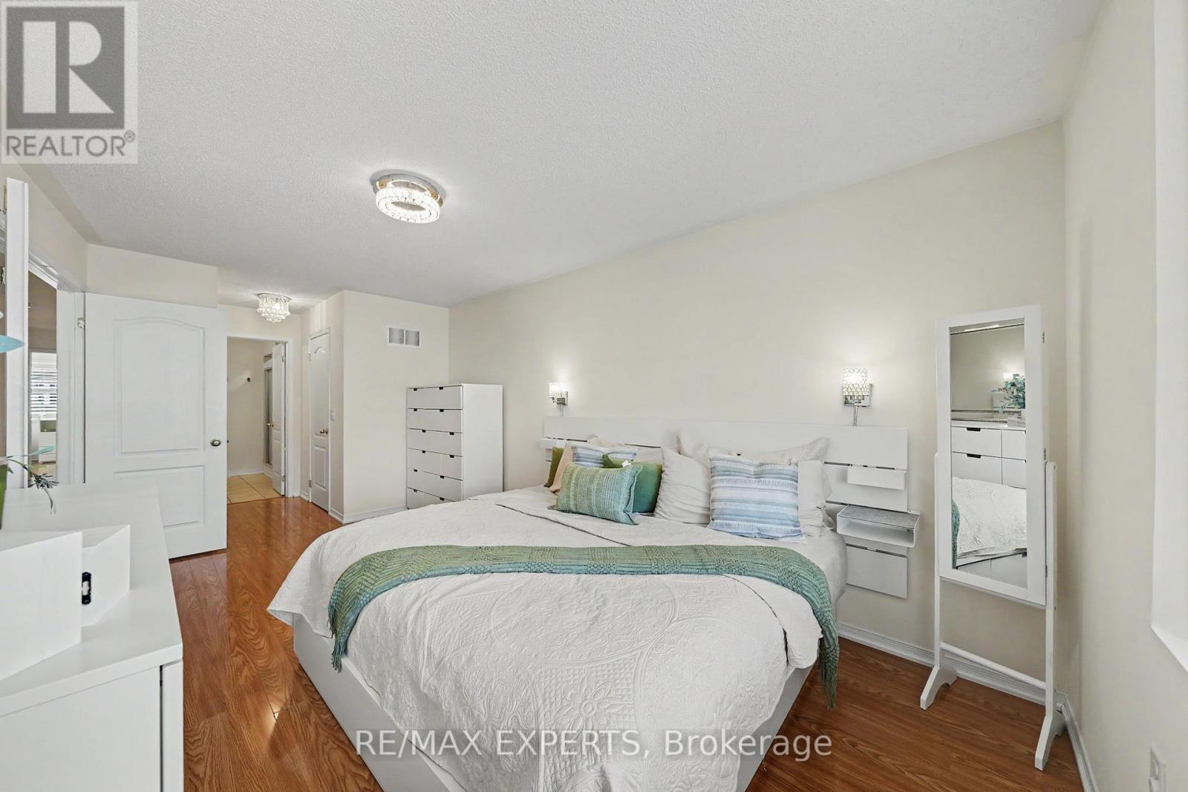

14 Lotus Street, Brampton (Bram East)
16 minutes ago
$849,900
14 Lotus Street
Brampton (Bram East), Ontario L6P3E1
MLS® Number: W13479444
Get Qualified for a Mortgage
 4
Bedrooms
3
Bathrooms
4
Bedrooms
3
Bathrooms
 1500
Square Feet
1500
Square Feet
 4
Bedrooms
4
Bedrooms
 3
Bathrooms
3
Bathrooms
 1500
Square Feet
1500
Square Feet
Listing Description
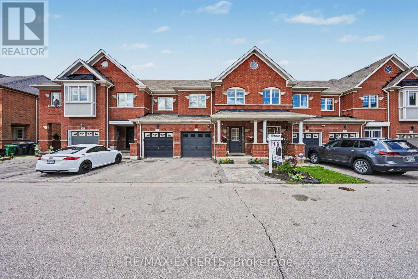
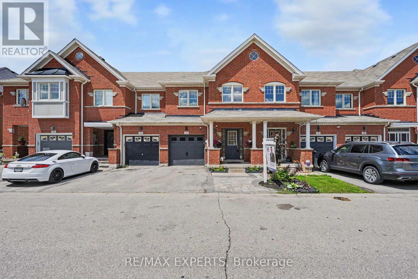
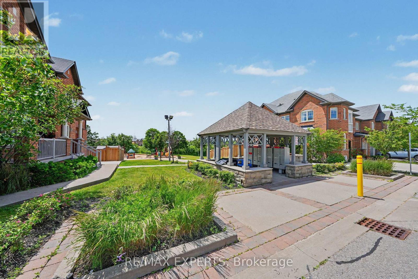
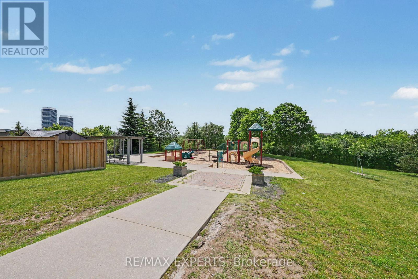
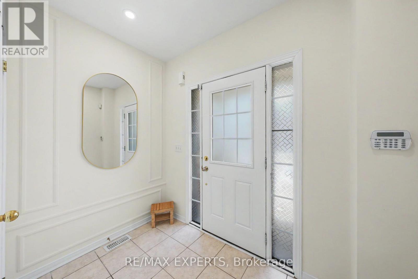
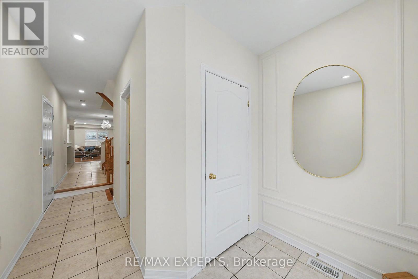
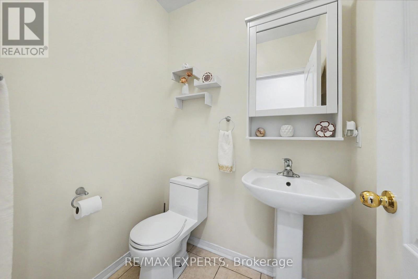
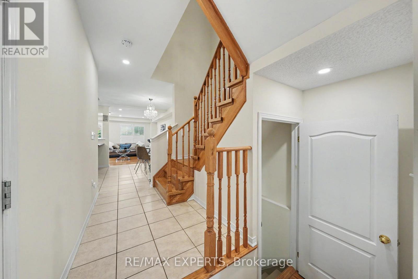
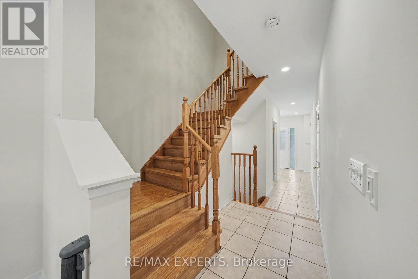
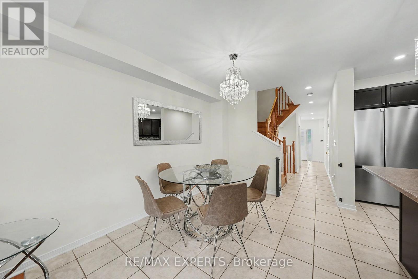
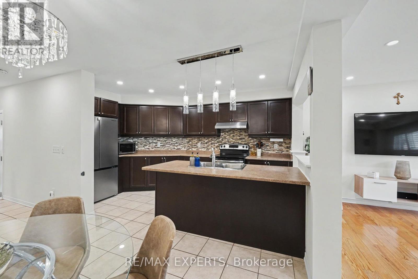
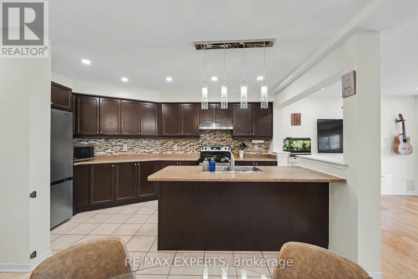
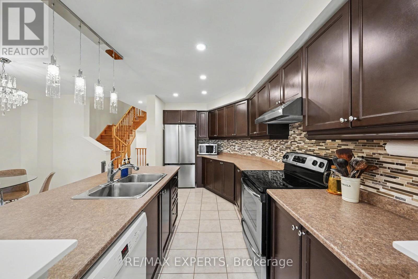
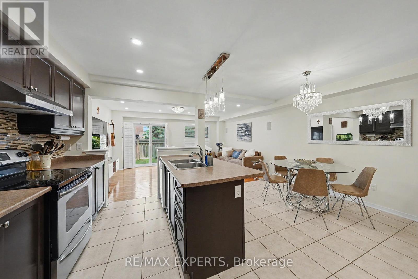
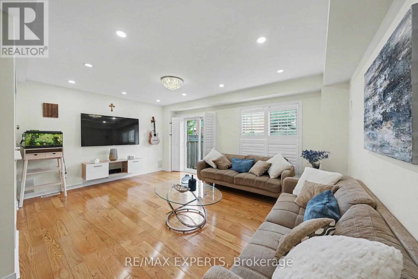
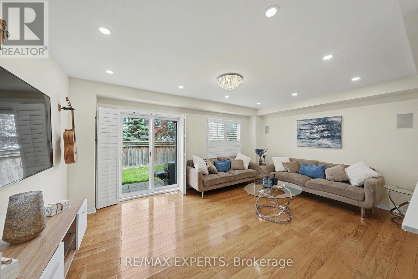
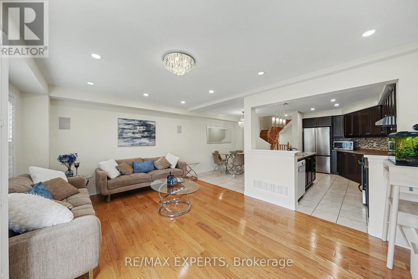
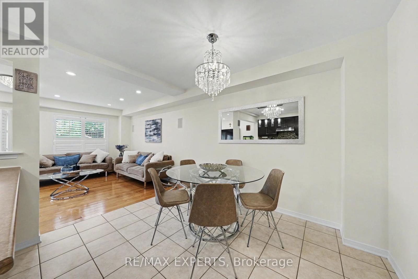
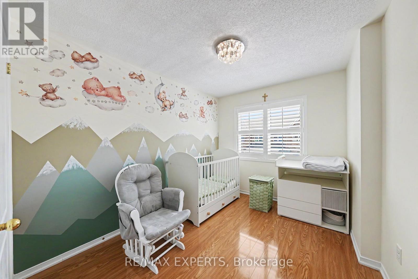
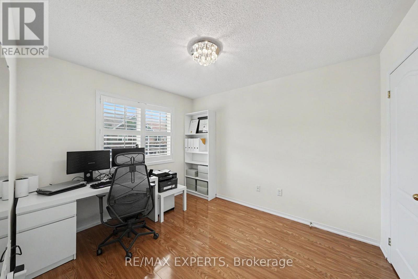
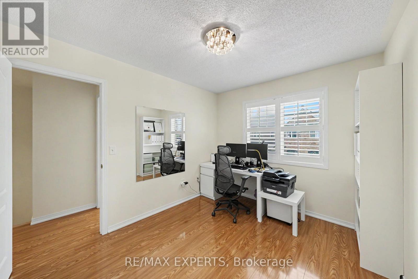
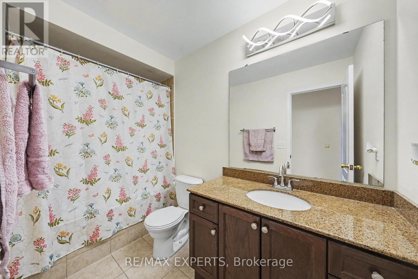
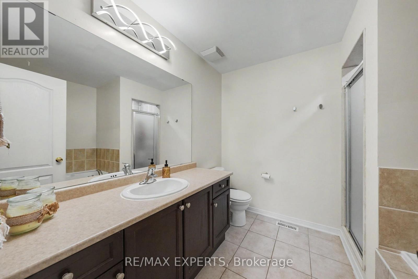
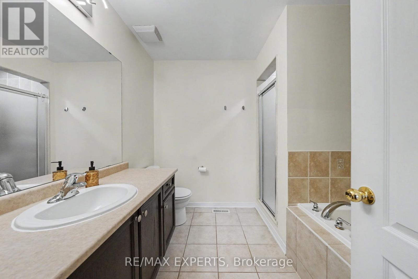
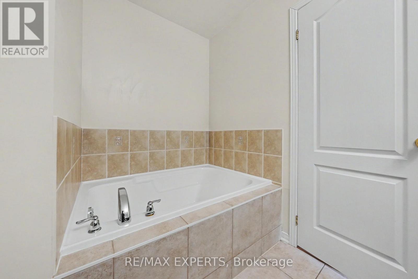
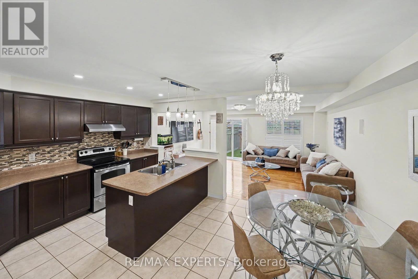
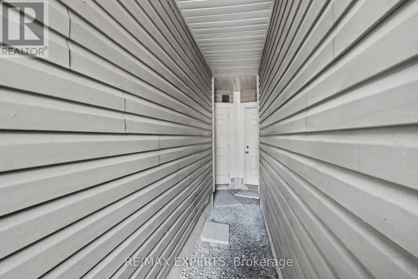
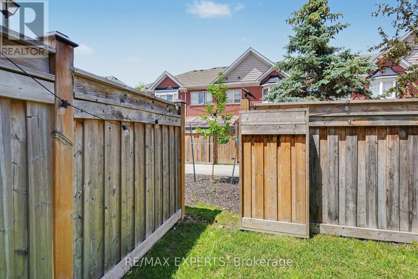
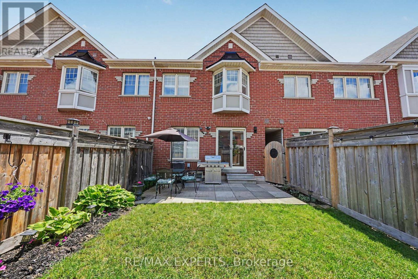
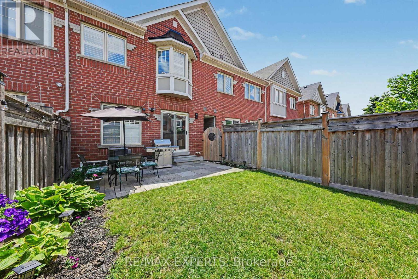
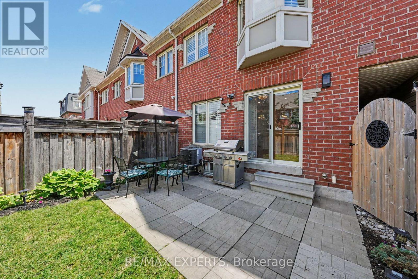
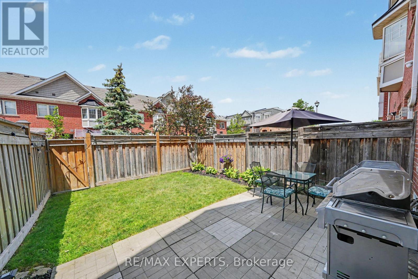
Come & Check Out This Very Neat & Clean Townhouse In High Demand Area Of Brampton East With A Fully Open Concept Main Floor Layout. Spacious 4 Bedroom & 2.5 Washrooms, Potlights On The Main Flopr, open-concept living/dining area with hardwood floors, W/0 to backyard, Walkway Access From The Backyard. Enjoy a private backyard, perfect for outdoor gatherings or quiet relaxation. Located just minutes from parks, grocery stores, schools, and all essentials, with easy access to Hwy 427, this move-in ready townhome is ideal for families or first-time buyers seeking space, style, and practicality in a highly sought-after neighborhood. (id:47966)
(W13479444)
Property Summary
Property Type
Row / Townhouse
Building Type
Row / Townhouse
Square Footage
1,500 sqft
Neighbourhood Name
Brampton (Bram East)
Time on REALTOR.ca
Today
Building
Bathrooms
Total
3
Partial
1
Bedrooms
Above Grade
4
Interior Features
Appliances Included
Washer, Refrigerator, Dishwasher, Stove, Dryer, Blinds
Flooring
Hardwood, Laminate
Basement Type
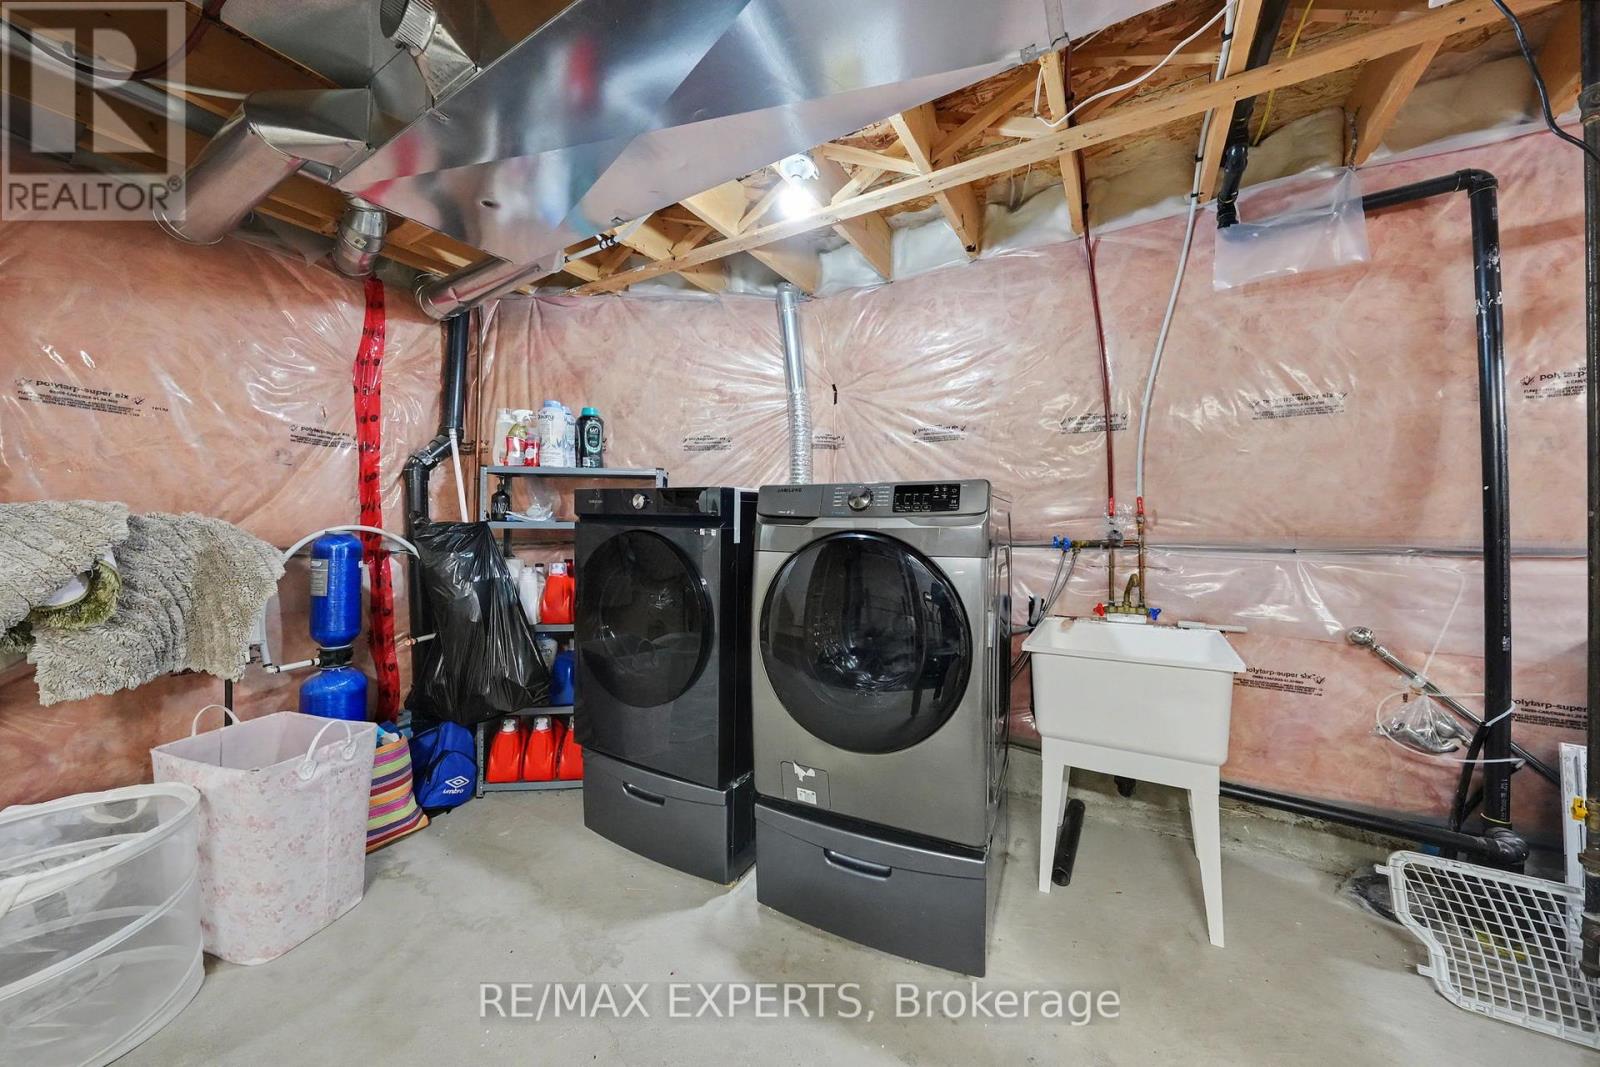
Unfinished, N/A
Building Features
Features
Brick , Carpet Free
Structures
Row / Townhouse
Foundation Type
Concrete
Heating & Cooling
Cooling
Central air conditioning
Heating Type
Forced air, Natural gas
Exterior Features
Exterior Finish
Brick
Location
14 Lotus Street, Brampton (Bram East)
Parking
Parking Type: Attached Garage, Garage
Total Parking Spaces: 2
Parking Features: Attached Garage, Garage
Measurements
Square Footage: 1,500 sqft
Total Finished Area: 0 sqft
Rooms
Main level
Dining room
9.12 Ft x 11.06 Ft
Kitchen
8.14 Ft x 14.07 Ft
Living room
17.26 Ft x 12.43 Ft
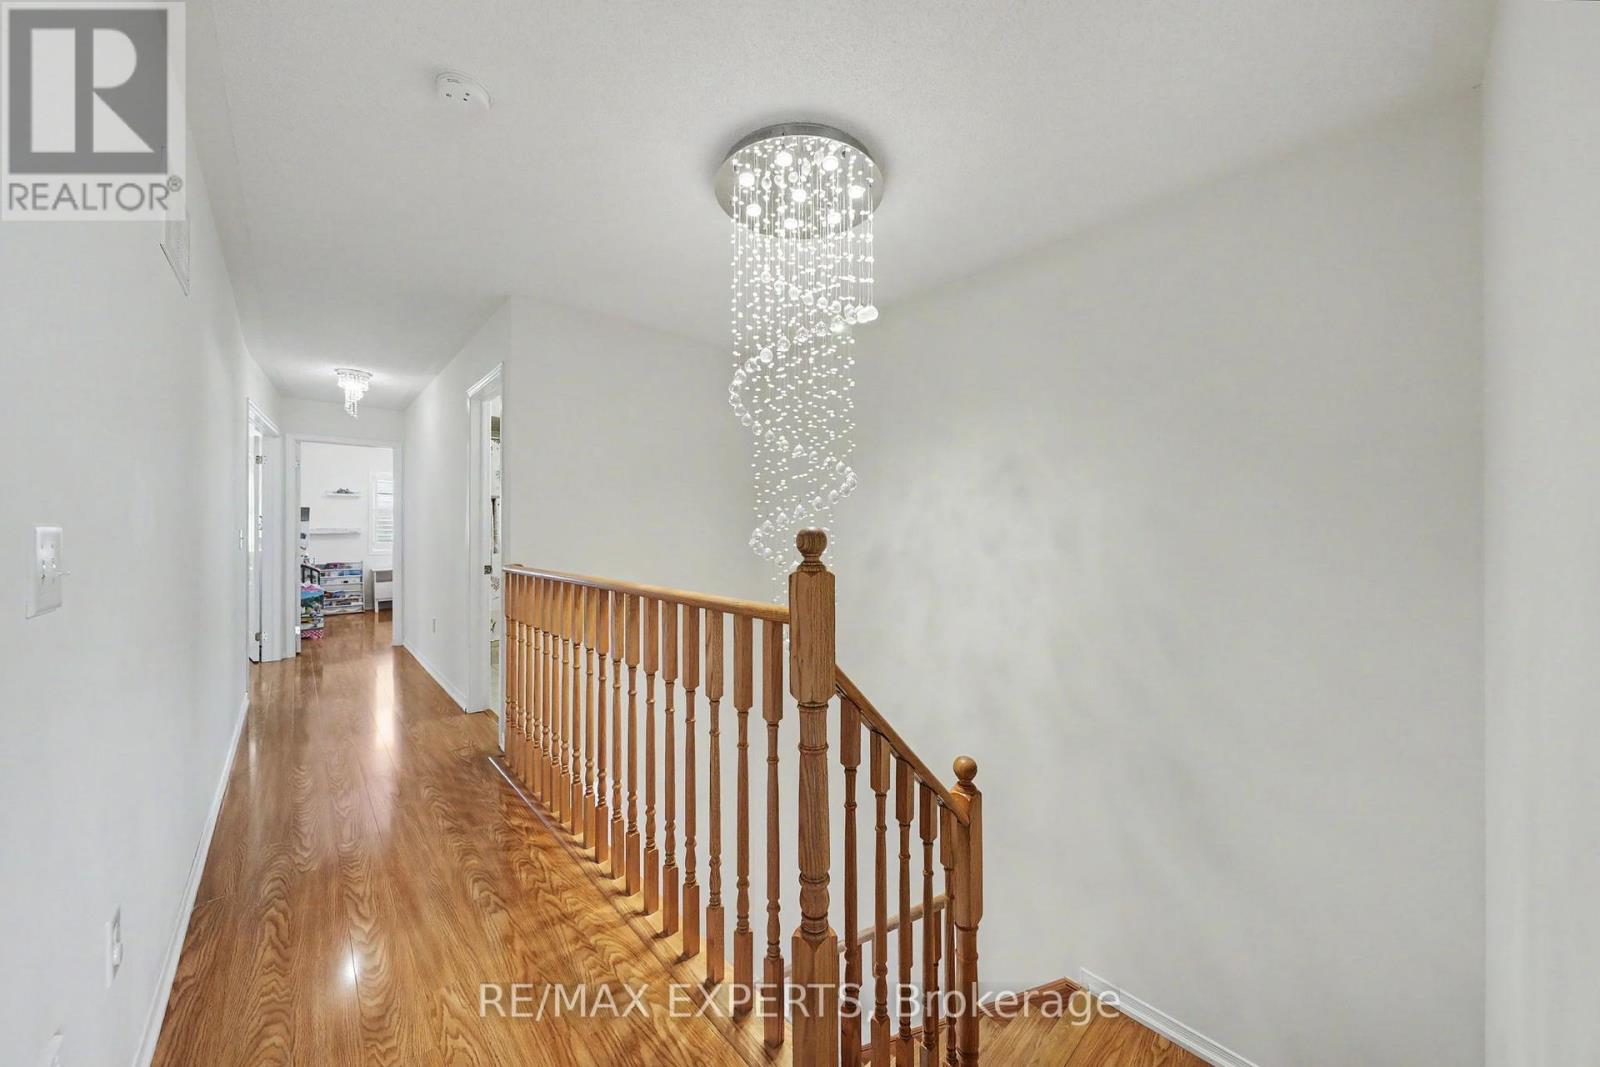
Second level
Primary Bedroom
9.78 Ft x 22.9 Ft
Bedroom 2
8.66 Ft x 11.02 Ft
Bedroom 3
9.06 Ft x 10.96 Ft
Bedroom 4
75.2 Ft x 11.42 Ft

Alaba Adegoke
Similar Listings


$949,900
2 Irene Drive, Barrie (Painswick South)
2 Irene Drive
5
Bedrooms
3
Bathrooms
2000
Square Feet