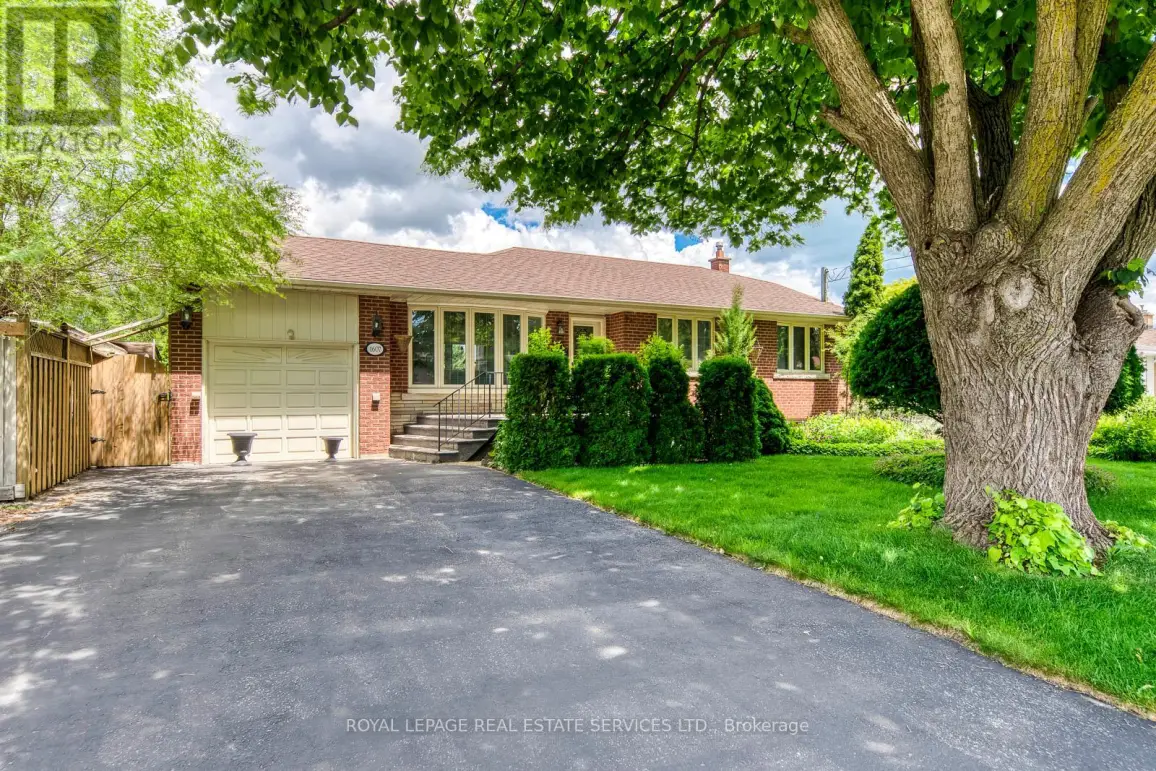


1607 Ewald Road, Mississauga (Mineola)

Directions
112 days ago
$1,199,000

1607 Ewald Road

Mississauga (Mineola), Ontario L5G4C4

MLS® Number: W13479476

Get Qualified for a Mortgage
Bed 4 Bedrooms
Bath 2 Bathrooms
Feet 1100 Square Feet

Listing Description

WELCOME TO THIS LOVINGLY AND WELL MAINTAINED ALL BRICK BUNGALOW IN THE FAMILY NEIGHBOURHOOD OF MINEOLA, WITH 2,394 SQ FT OF CARPET FREE FINISHED SPACE PLENTY OF ROOM FOR THE WHOLE FAMILY. LARGE FULLY FENCED PRIVATE BACKYARD, BEAUTIFULLY LANDSCAPED AND CARED FOR, WITH HERBS AND POLLINATOR GARDEN, ASSORED FRUIT TREES, SHRUBS AND PERENNIALS, MAIN FLOOR IS OPEN CONCEPT LIV/DIN WITH A WALK-OUT TO THE REAR YARD. KITCHEN HAS GRANITE COUNTERS B/I DISHWASHER AND MICROWAVE AND POT LIGHTS. 3 GOOD SIZED BEDROOMS AND A RENO 4PC BATHROOM COMPLETE THE MAIN LEVEL. SPACIOUS LOWER LEVEL WITH HIGH CEILINGS AND A SEPARATE ENTRANCE, OPPORTUNITY FOR IN-LAW SUITE. ROUGH-IN FOR A KITCHEN. CLOSE TO GOOD SCHOOLS AND NEW REC CENTRE, PORT CREDIT, FRONT YARD SPRINKLER SYSTEM, CENTRAL VAC, HWT IS OWNED. QEW, AIRPORT AND GO TRANSIT EASY ACCESS. New (2026) furnace and AC units. (id:47966)

(W13479476)

Property Summary

Property Type House
Building Type House
Square Footage
1,100 sqft
Neighbourhood Name Mississauga (Mineola)
Time on REALTOR.ca 112 days

Building

Bathrooms

Total 2

Bedrooms

Above Grade 4
Below Grade 1

Interior Features

Appliances Included Washer, Refrigerator, Central Vacuum, Dishwasher, Stove, Dryer, Window Coverings, Garage door opener remote(s), Water Heater
Flooring Hardwood, Laminate, Parquet
Basement Type Finished, Separate entrance, Walk out, N/A, N/A

Building Features

Features
Brick , Flat site, Carpet Free
Structures
House
Foundation Type
Concrete

Heating & Cooling

Cooling
Central air conditioning
Heating Type
Forced air, Natural gas

Exterior Features

Exterior Finish
Brick

Location

1607 Ewald Road, Mississauga (Mineola)

Neighbourhood Features

Community Features

School Bus, Community Centre

Zoning

R4

Parking

Parking Type: Garage
Total Parking Spaces: 6
Parking Features: Garage

Measurements

Square Footage: 1,100 sqft
Total Finished Area: 0 sqft

Rooms

Ground level
Living room
14.86 Ft x 12.47 Ft
Dining room
11.65 Ft x 8.53 Ft
Kitchen
11.15 Ft x 10.17 Ft
Primary Bedroom
13.71 Ft x 11.15 Ft
Bedroom 2
9.84 Ft x 10.37 Ft
Bedroom 3
11.58 Ft x 9.84 Ft
Lower level
Recreational, Games room
25.92 Ft x 11.81 Ft
Games room
18.7 Ft x 15.19 Ft

Land

Lot Features

Fencing: Fenced yard

Other Property Information

Zoning Description
R4

Similar Listings

Scroll to Top

