
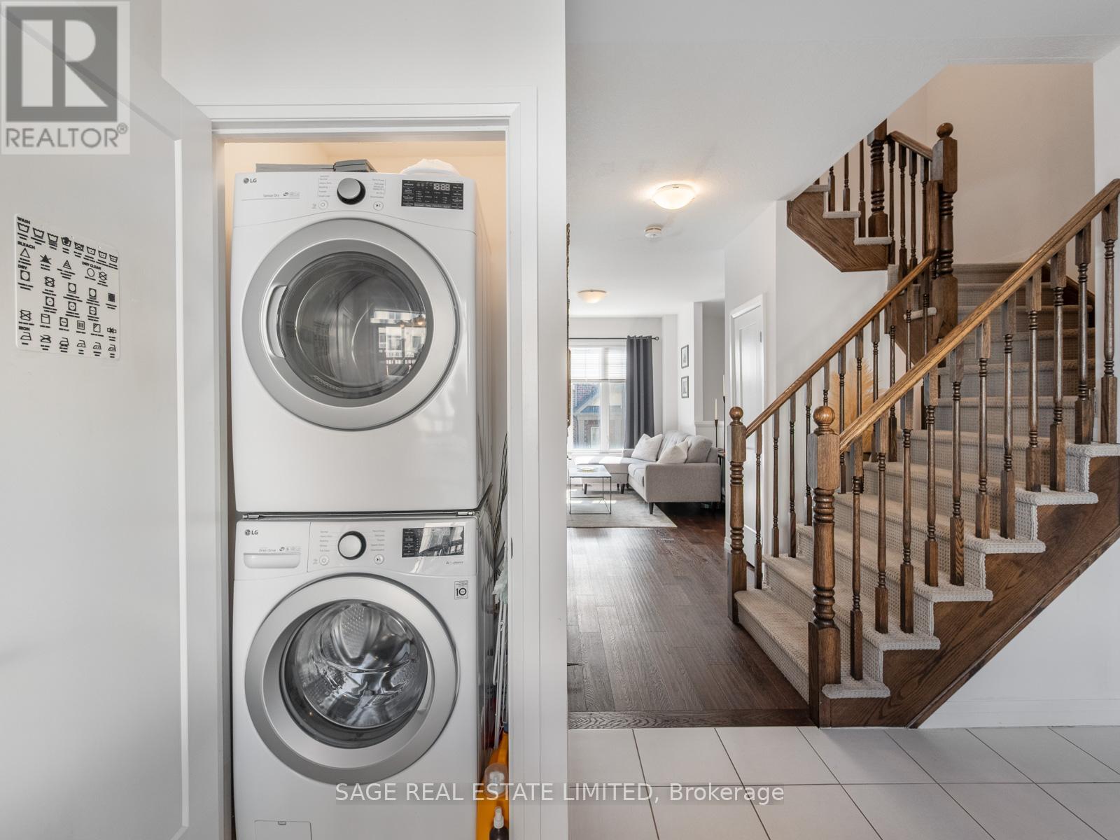
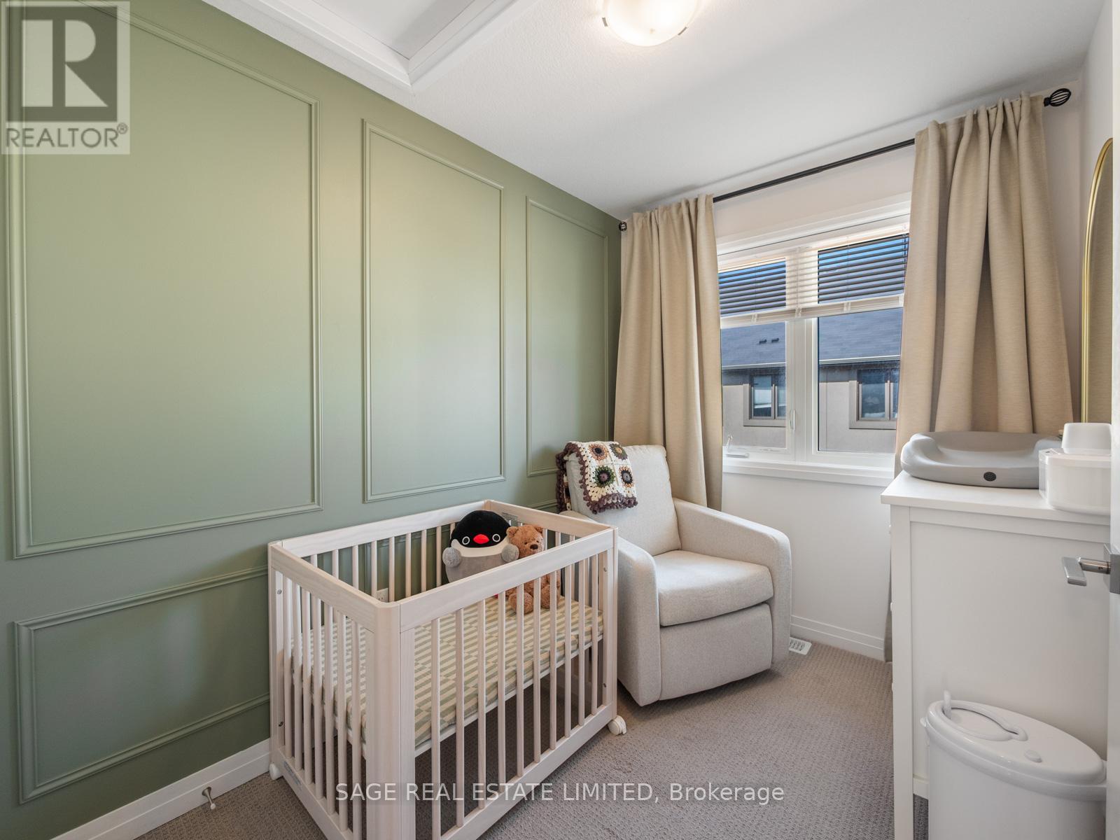
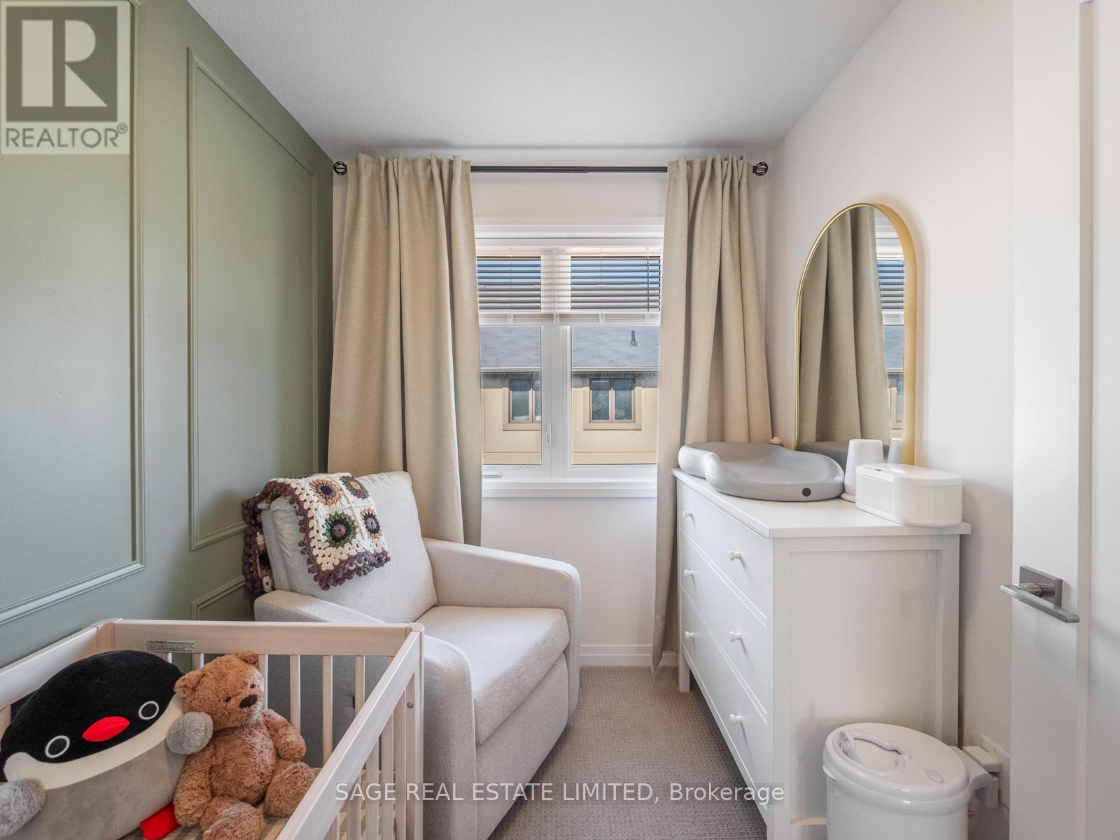
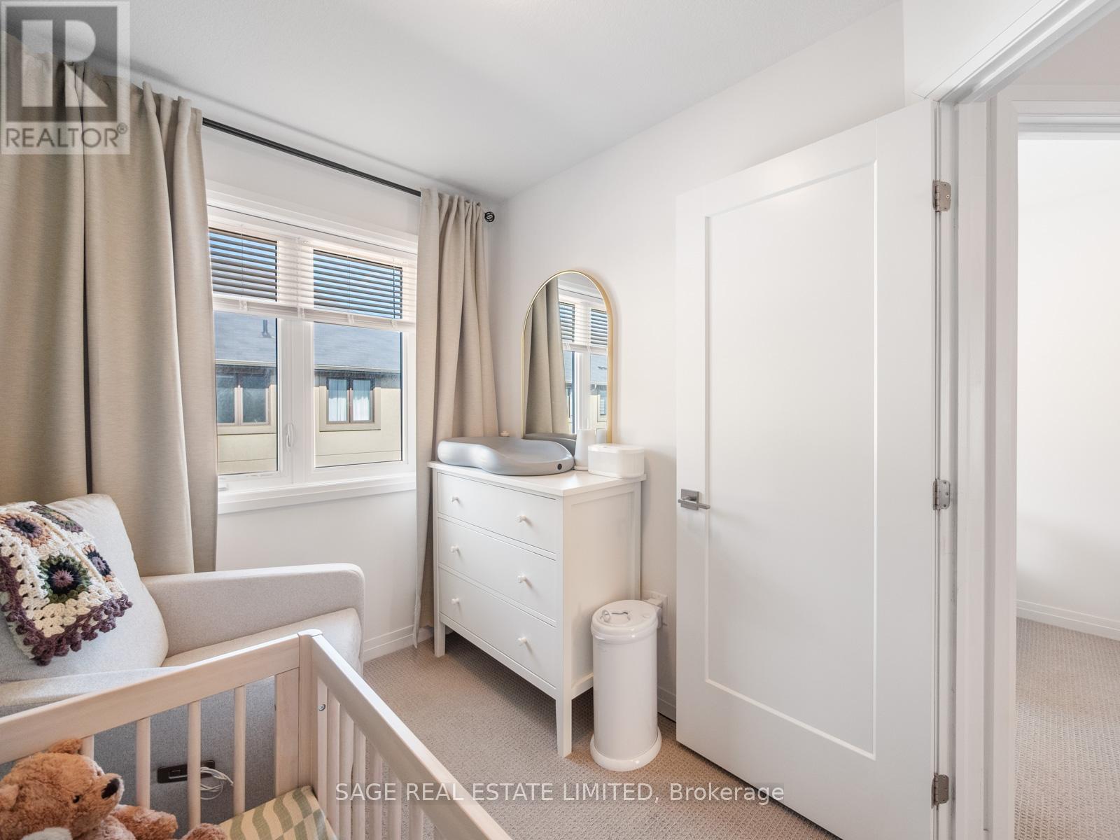

4 Could Lane, Hamilton (Ancaster)
16 days ago
$599,900
4 Could Lane
Hamilton (Ancaster), Ontario L9G0H2
MLS® Number: X13479426
Get Qualified for a Mortgage
 4
Bedrooms
3
Bathrooms
4
Bedrooms
3
Bathrooms
 1500
Square Feet
1500
Square Feet
 4
Bedrooms
4
Bedrooms
 3
Bathrooms
3
Bathrooms
 1500
Square Feet
1500
Square Feet
Listing Description
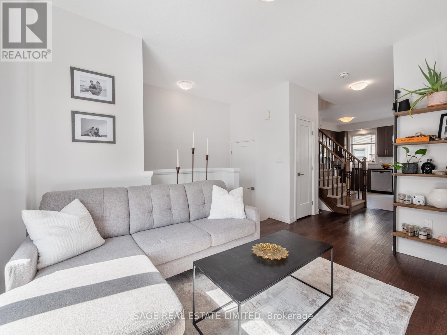
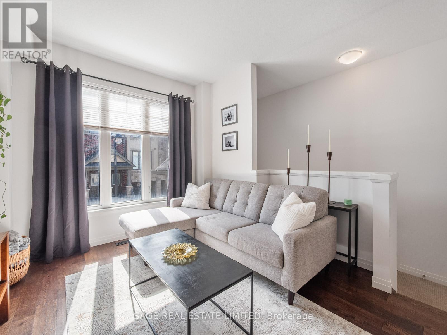
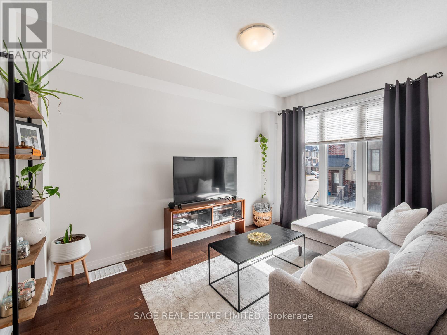
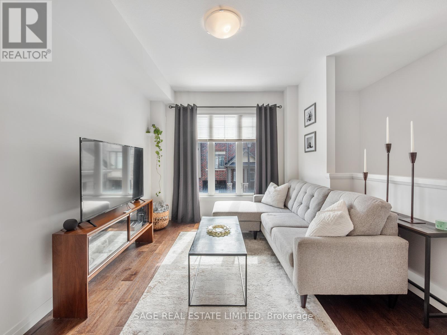
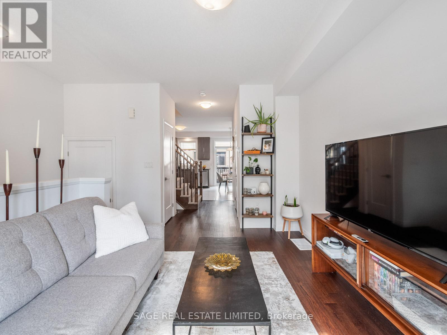
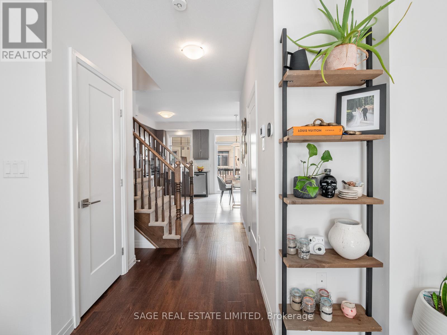
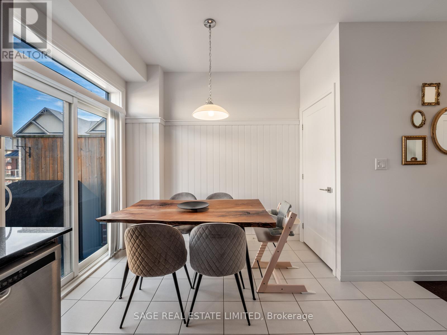
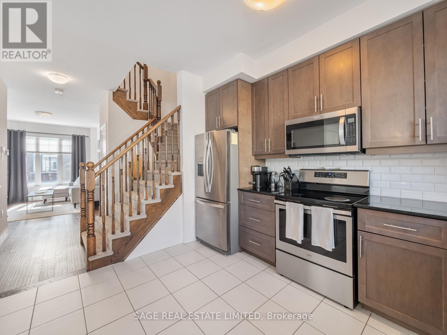
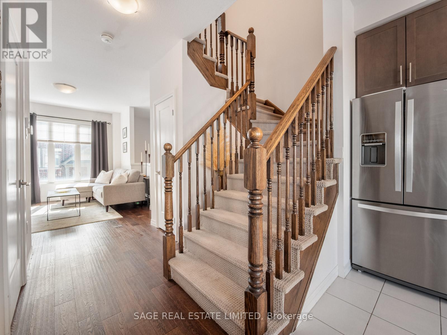
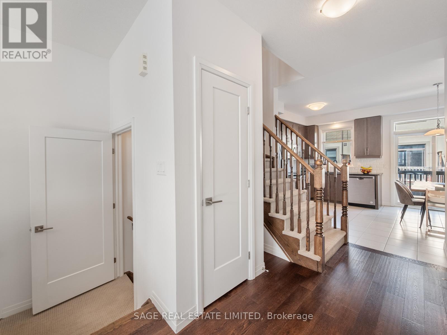
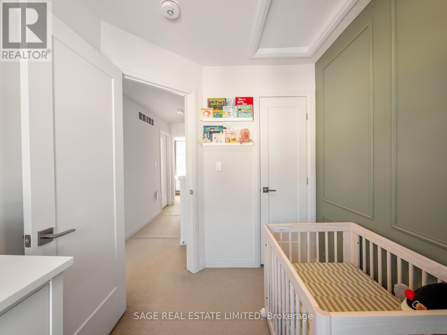
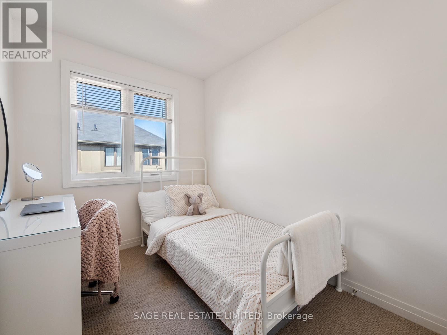
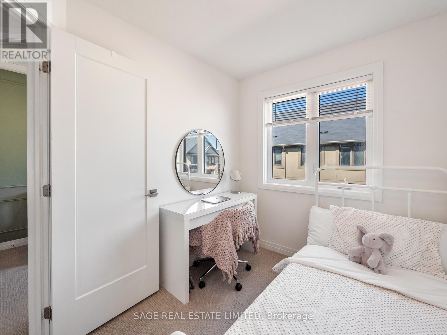
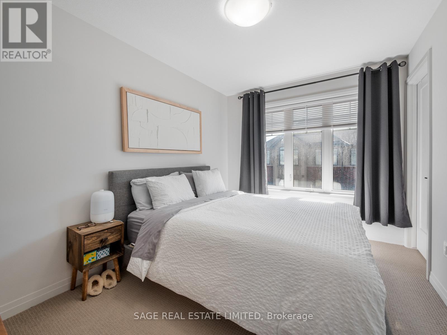
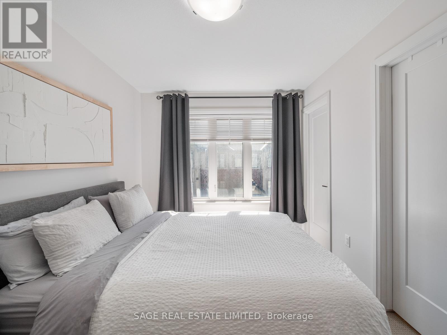
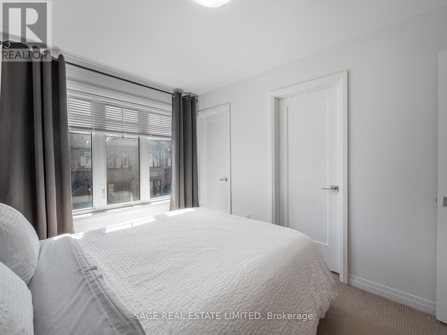
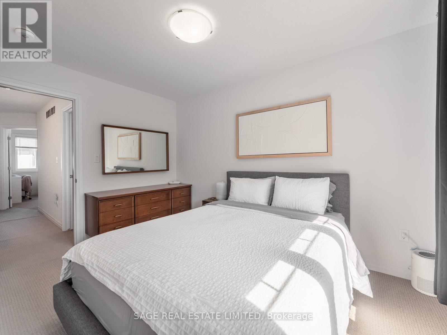
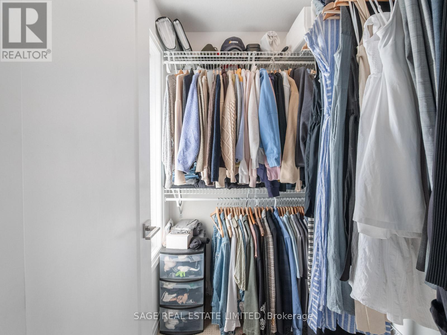
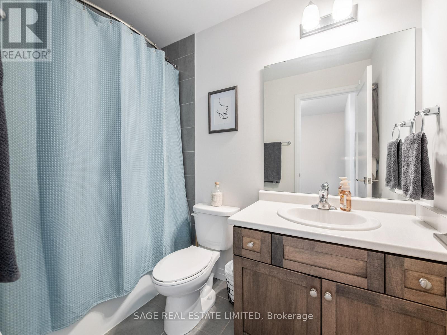
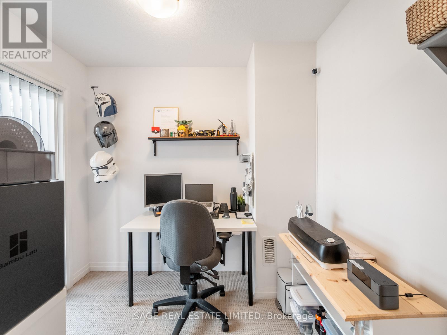
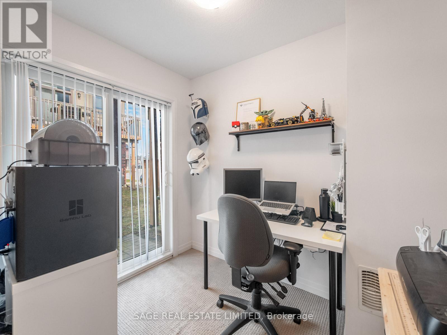
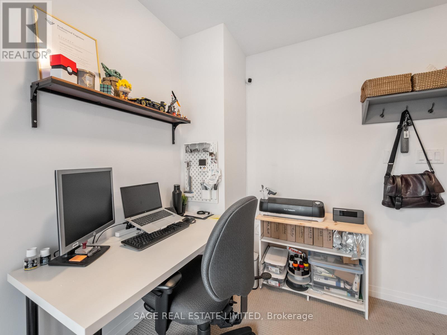
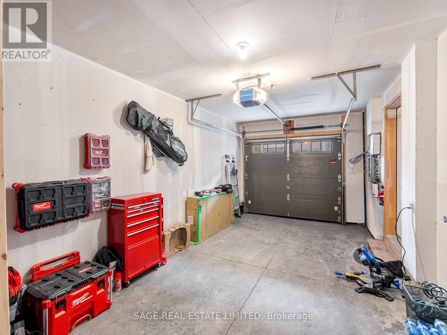
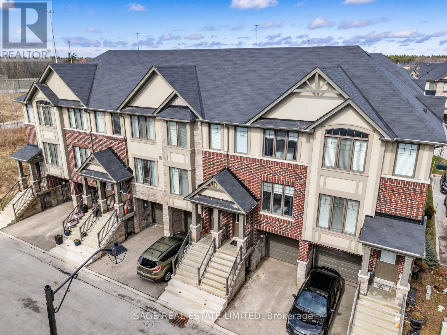
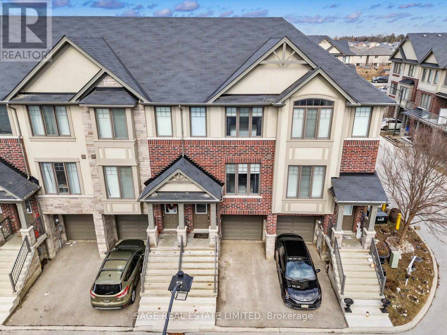
Here's the thing with a lot of houses right now - they either feel too small, too chopped up, too overpriced, or all three. 4 Could Lane is none of that. This Ancaster home gives you 3+1 bedrooms, 3 bathrooms, 2-car parking with garage, and actual space to live in without constantly bumping into each other. The primary bedroom comes with an ensuite and walk-in closet, which is great because sharing one cramped bathroom and pretending a bad closet situation is "fine" simply sucks. There's room here for a family, for guests, or for a home office. And being about 45 minutes to downtown Toronto means you can still get where you need to go without having to pay downtown prices just for the privilege of being annoyed all the time or living in a box in the sky. (id:47966)
(X13479426)
Property Summary
Property Type
Row / Townhouse
Building Type
Row / Townhouse
Square Footage
1,500 sqft
Neighbourhood Name
Hamilton (Ancaster)
Time on REALTOR.ca
16 days
Building
Bathrooms
Total
3
Partial
1
Bedrooms
Above Grade
4
Below Grade
1
Interior Features
Appliances Included
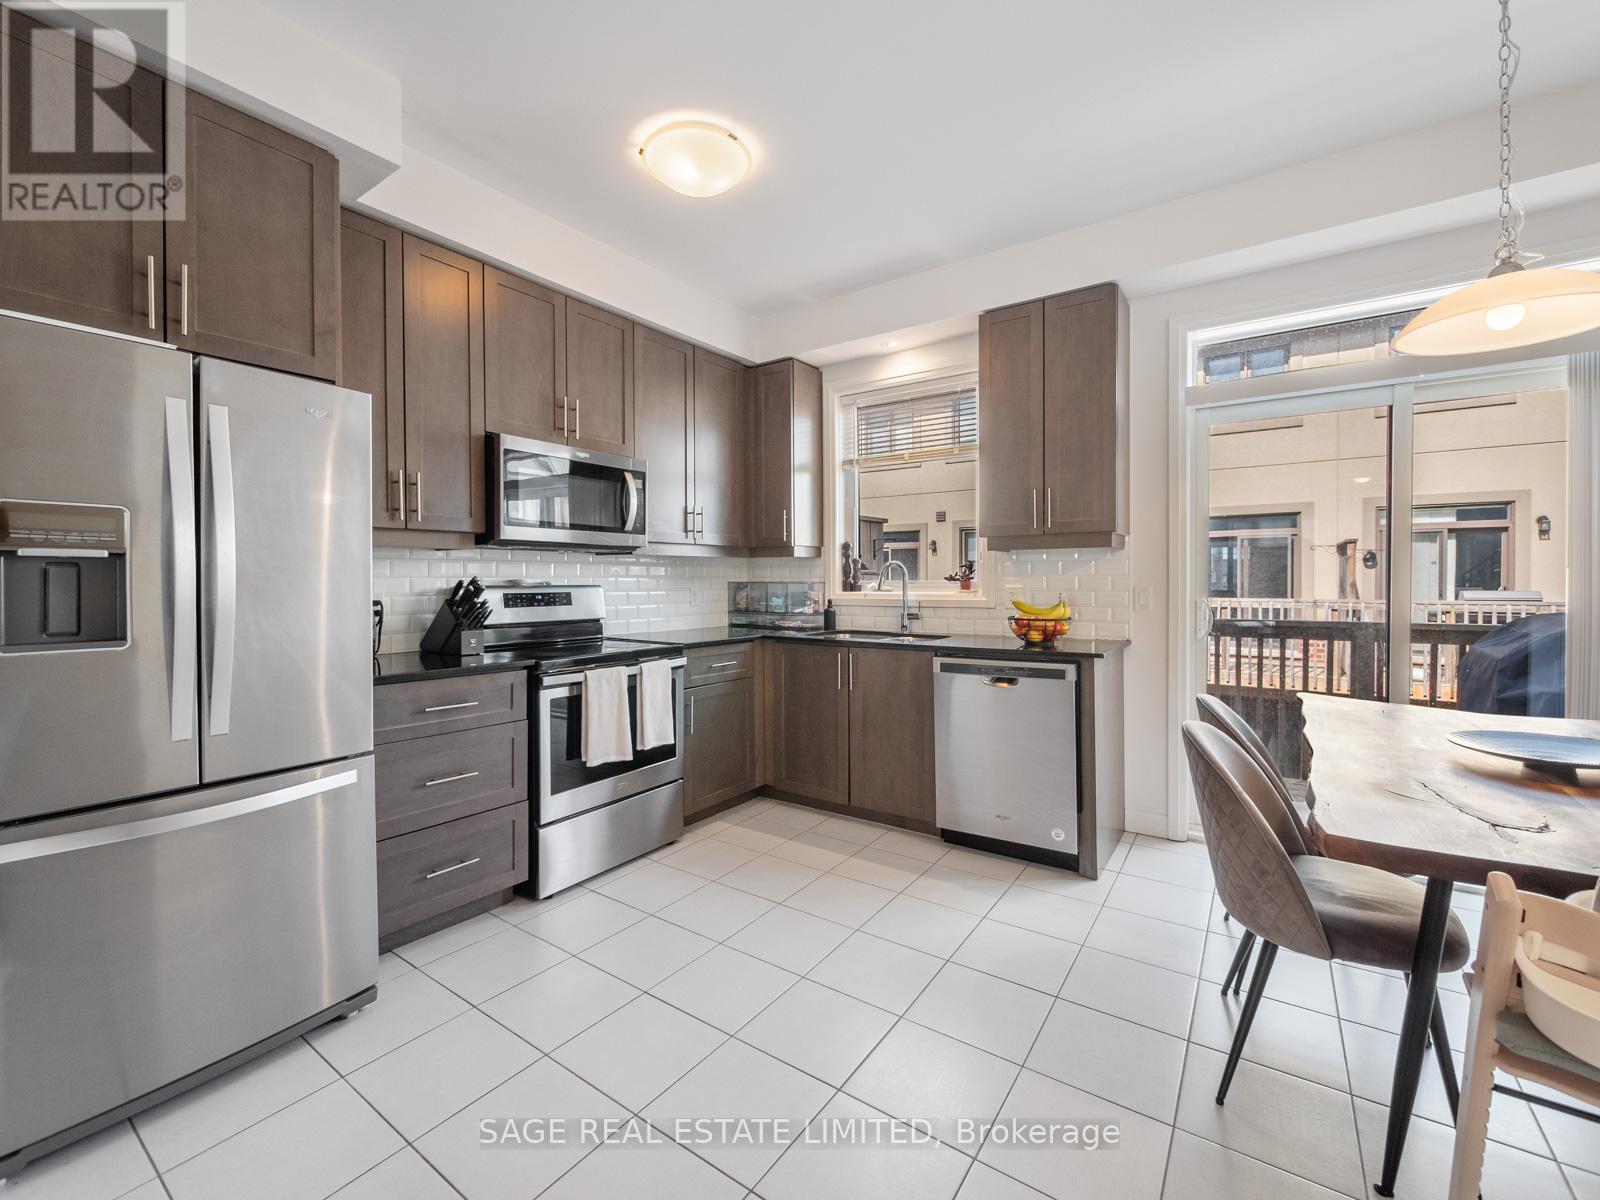
Water meter, Central Vacuum, Garage door opener remote(s), Water Heater - Tankless, Water Heater
Basement Type
Walk out, N/A
Building Features
Features
Brick, Stone , Flat site
Structures
Row / Townhouse
Foundation Type
Unknown
Heating & Cooling
Cooling
Central air conditioning, Ventilation system
Heating Type
Forced air, Natural gas
Exterior Features
Exterior Finish
Brick, Stone
Location
4 Could Lane, Hamilton (Ancaster)
Parking
Parking Type: Attached Garage, Garage
Total Parking Spaces: 2
Parking Features: Attached Garage, Garage
Measurements
Square Footage: 1,500 sqft
Total Finished Area: 0 sqft
Rooms
Main level
Living room
13.25 Ft x 10.76 Ft
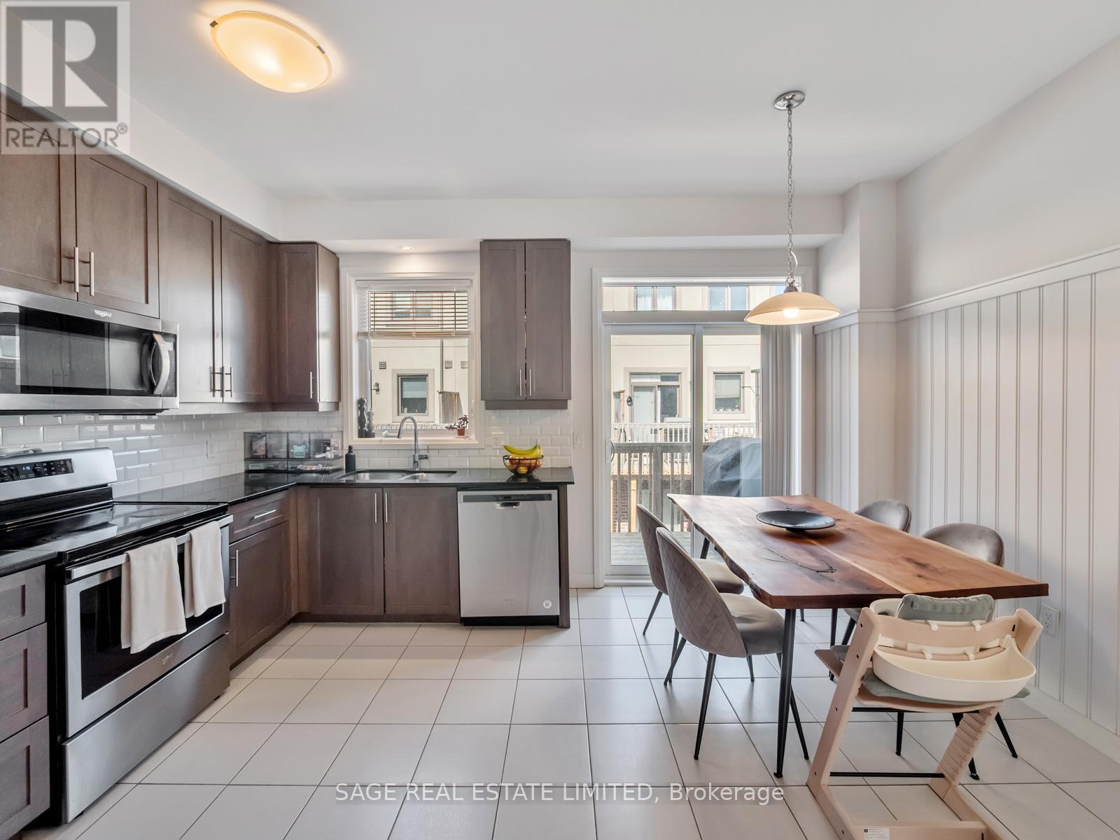
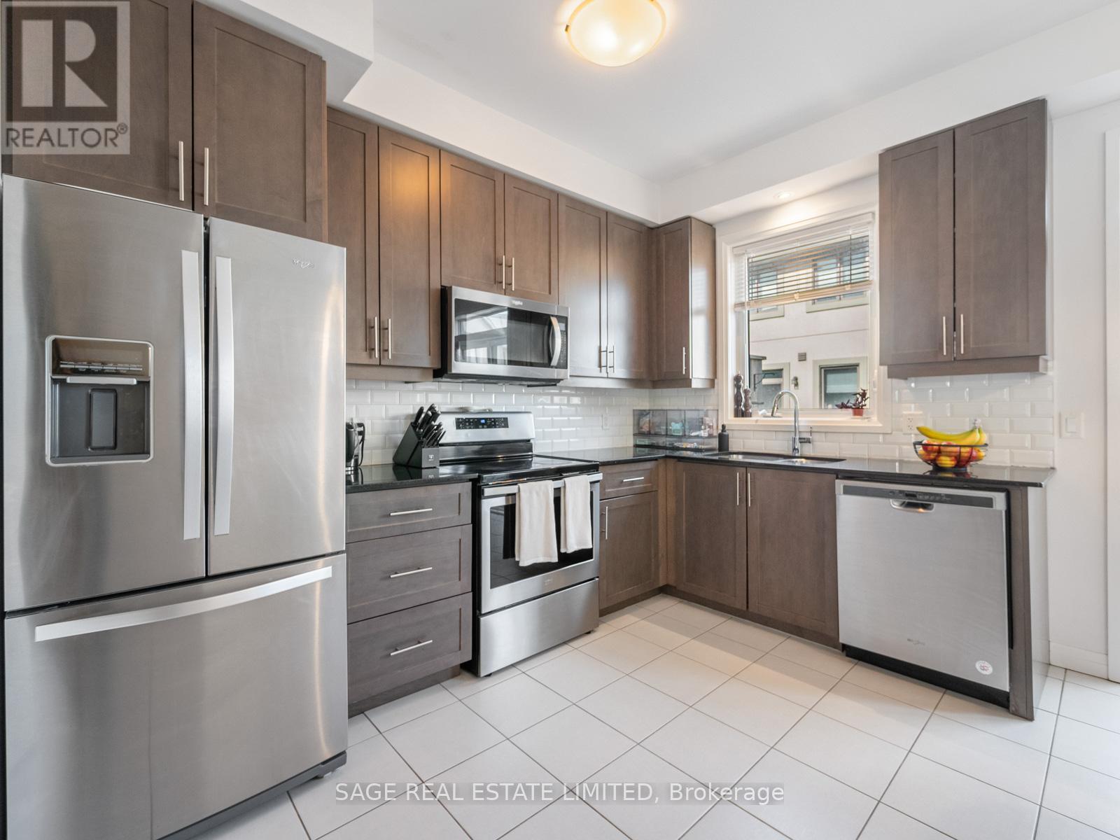
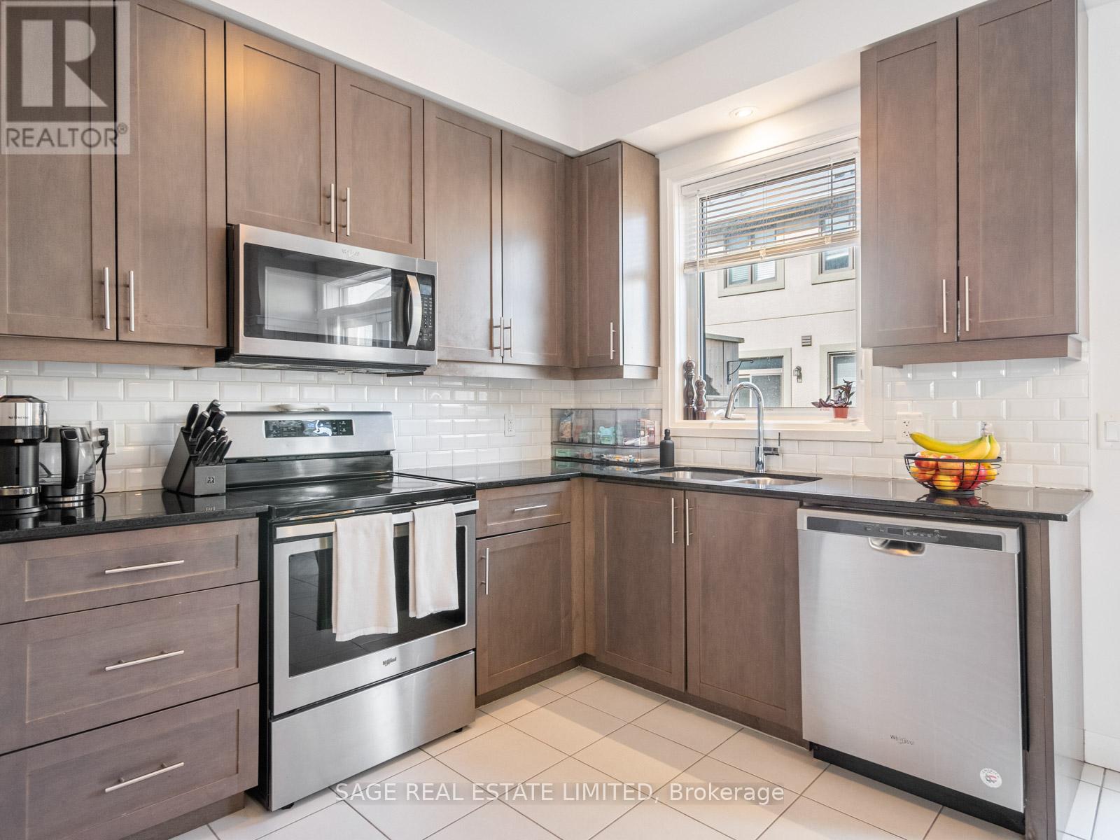
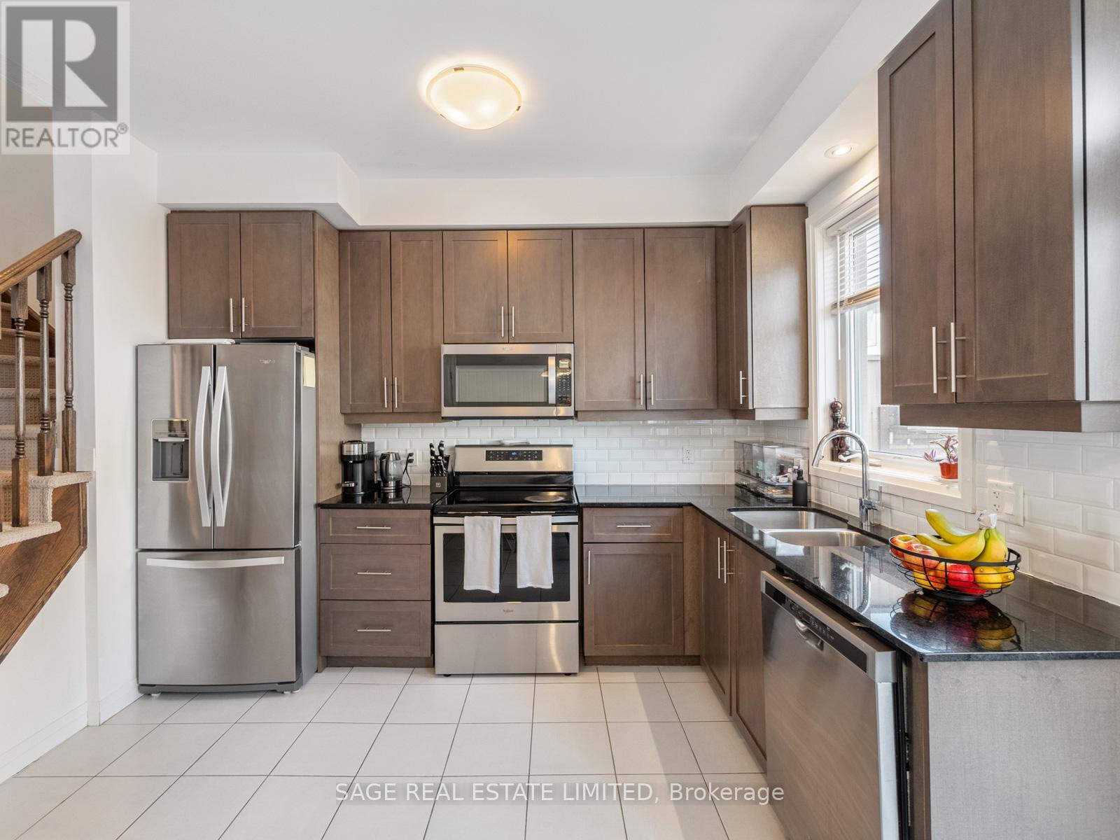
Kitchen
11.42 Ft x 7.58 Ft
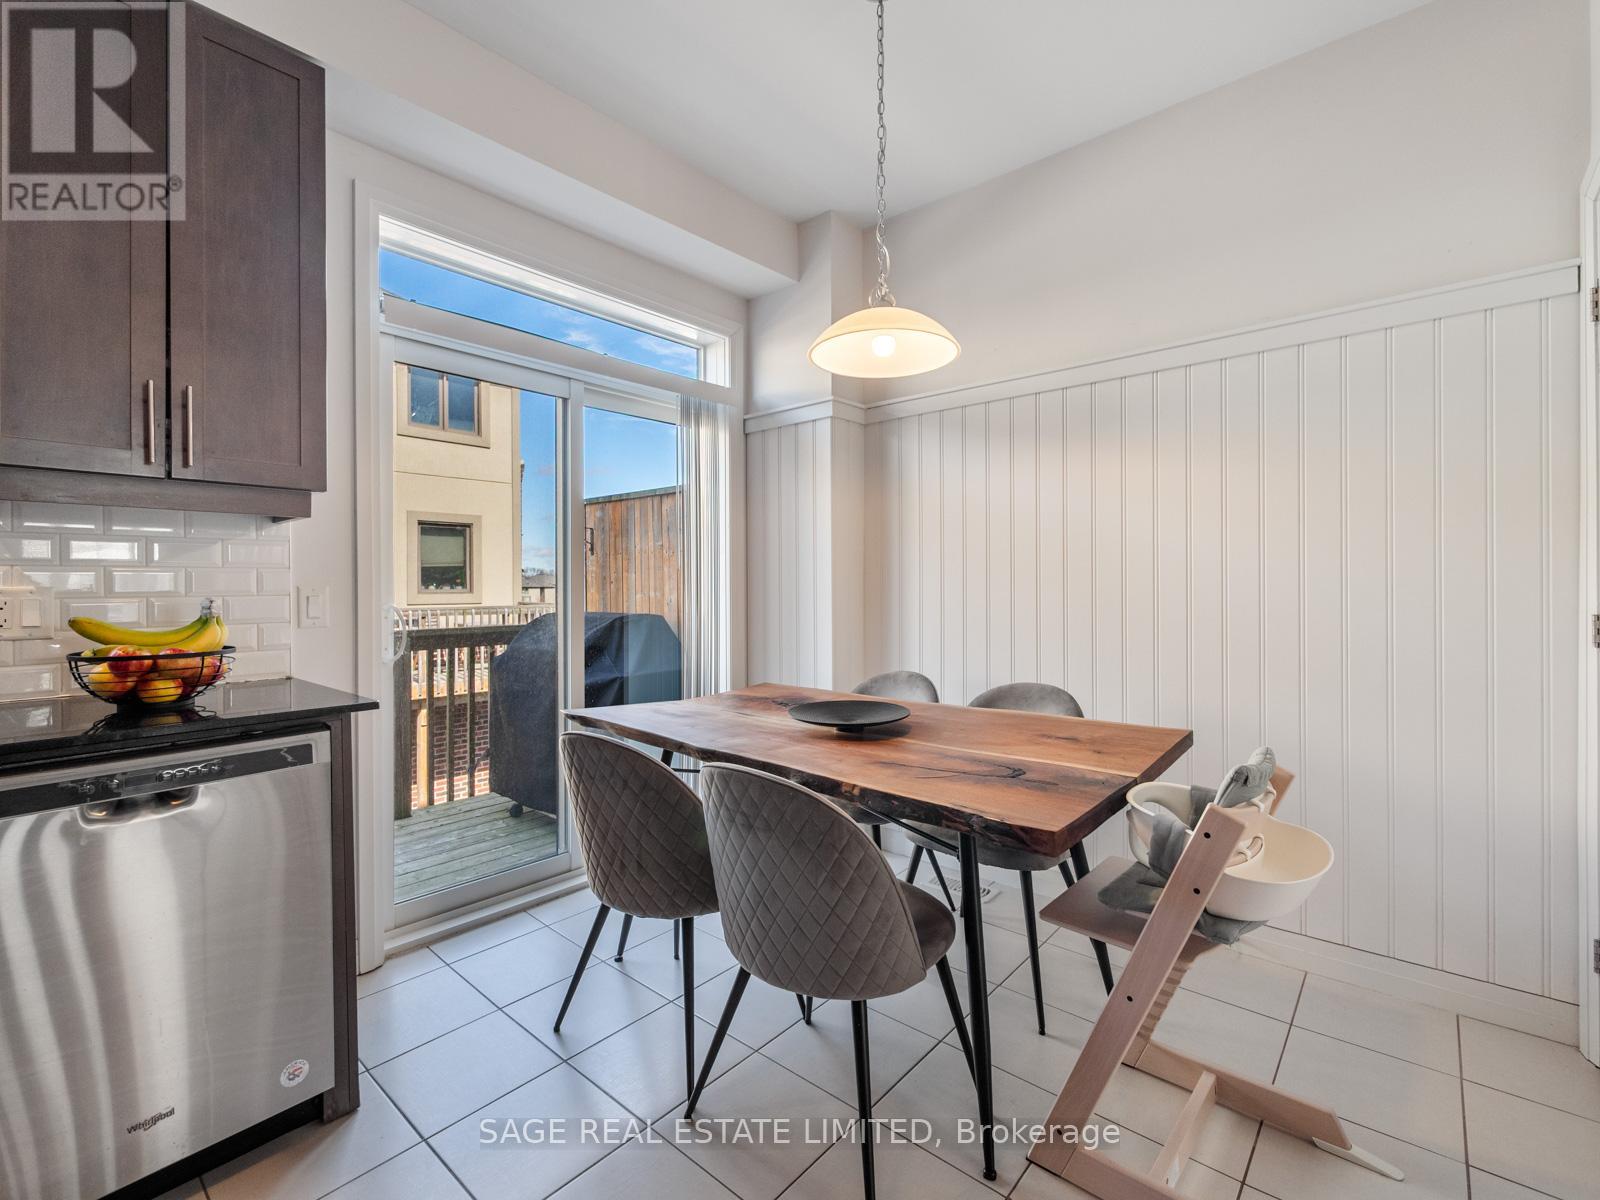
Dining room
11.42 Ft x 6.76 Ft
Second level
Primary Bedroom
12.76 Ft x 8.92 Ft
Bedroom 2
9.32 Ft x 6.99 Ft
Bedroom 3
9.32 Ft x 6.99 Ft
Bedroom 3
12.8 Ft x 4.69 Ft
Basement
Den
14.57 Ft x 8.43 Ft

Alaba Adegoke
Similar Listings


$949,900
2 Irene Drive, Barrie (Painswick South)
2 Irene Drive
5
Bedrooms
3
Bathrooms
2000
Square Feet