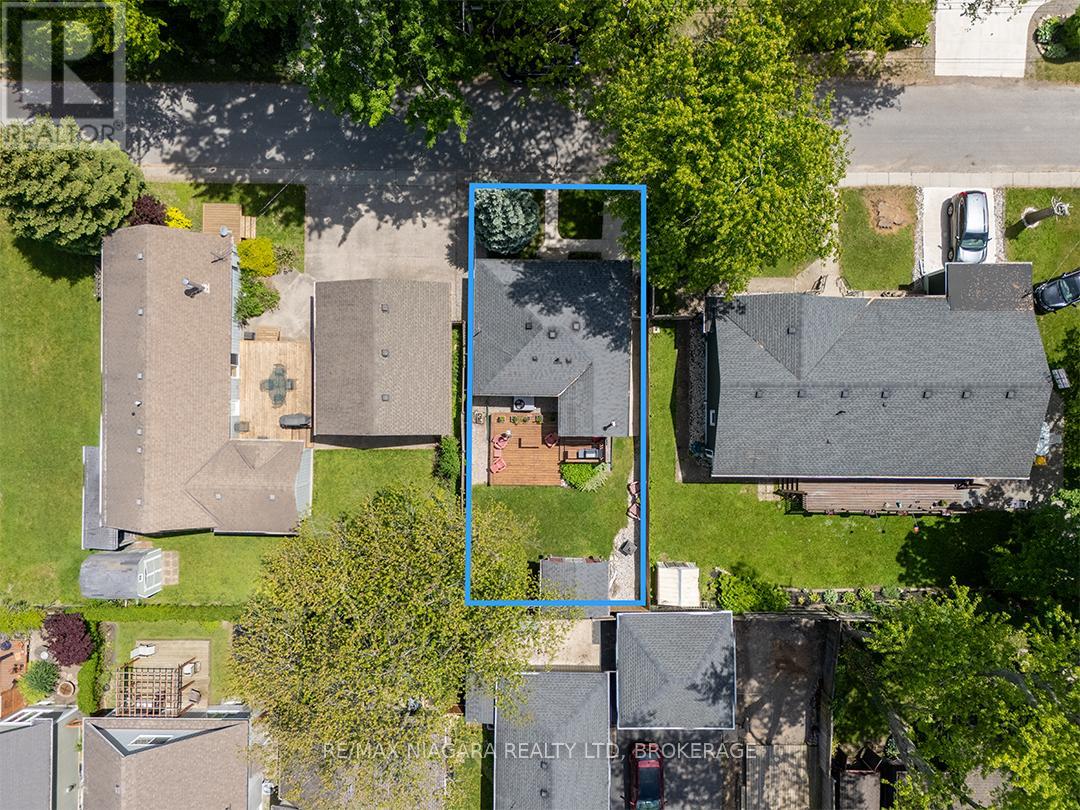
263 Maplewood Avenue, Fort Erie (Crystal Beach)

Directions
112 days ago
$447,000

263 Maplewood Avenue

Fort Erie (Crystal Beach), Ontario L0S1B0

MLS® Number: X13479770

Get Qualified for a Mortgage
Bed 2 Bedrooms
Bath 1 Bathrooms

Listing Description

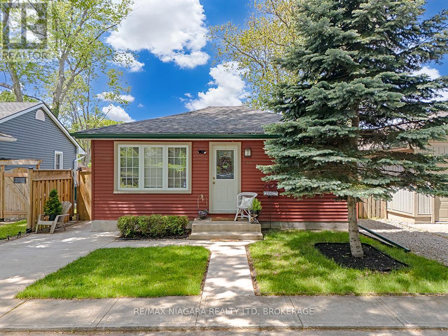
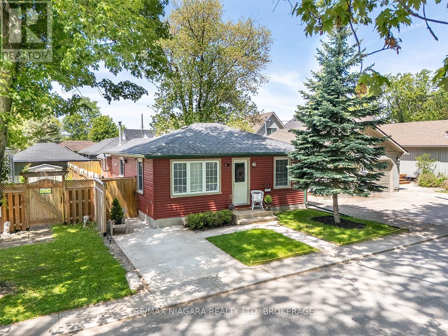
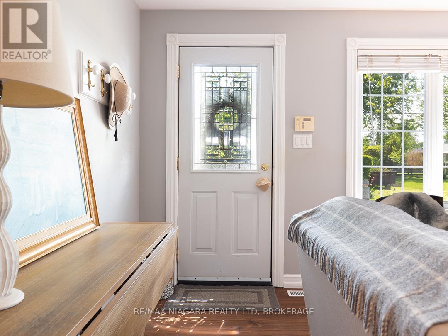
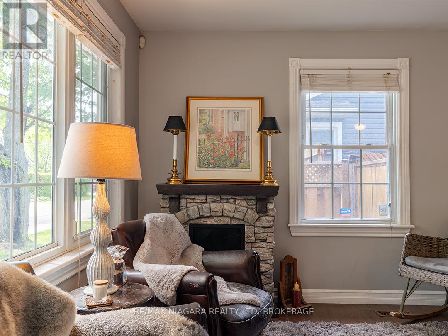
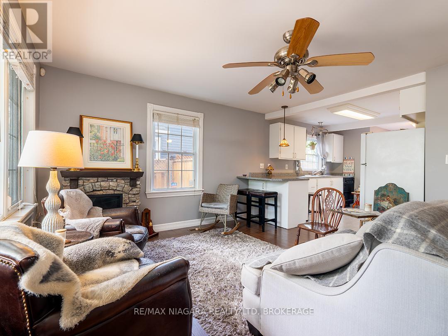
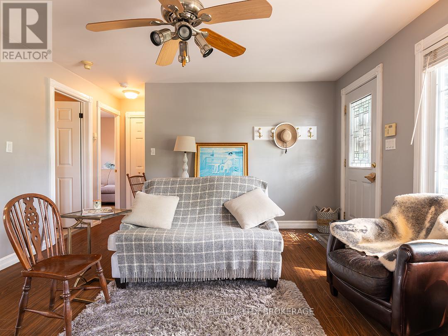
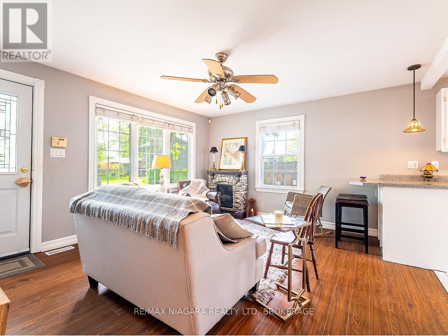
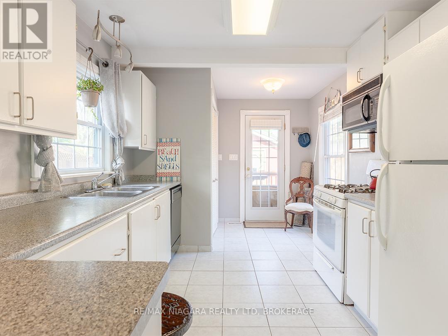
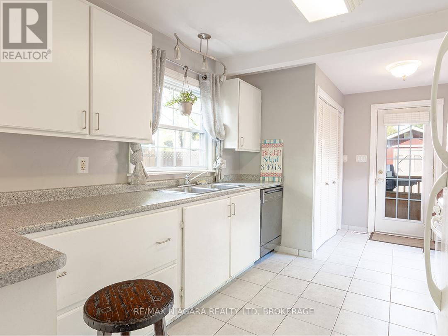
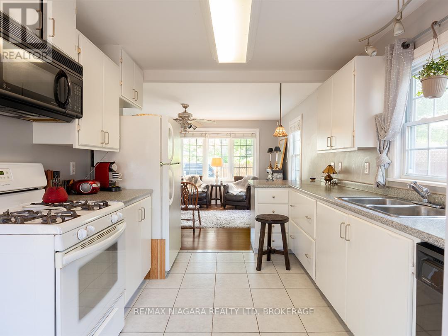
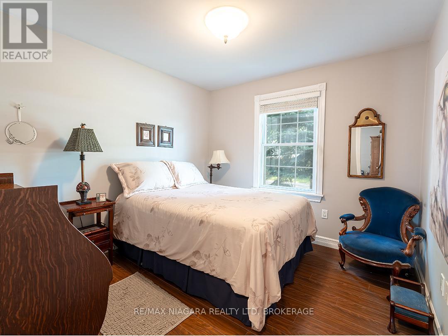
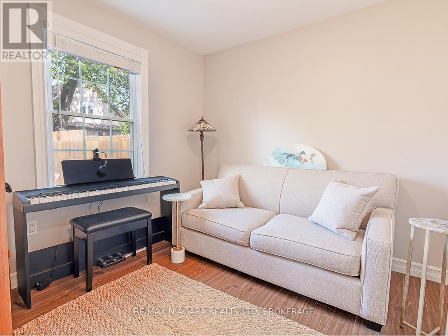
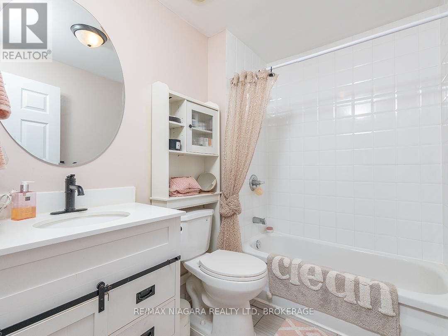
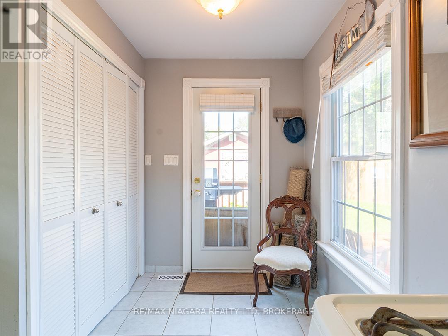
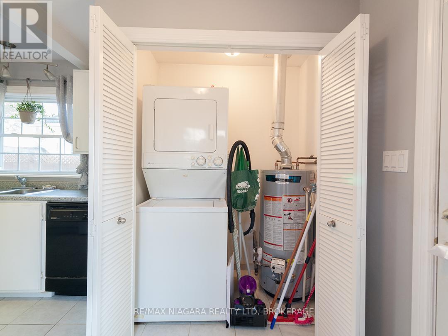
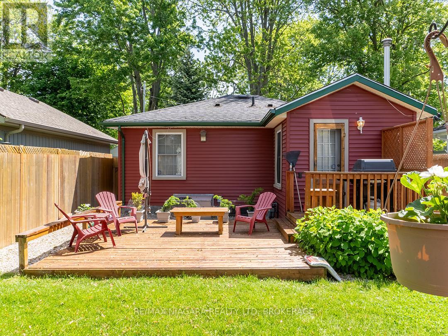
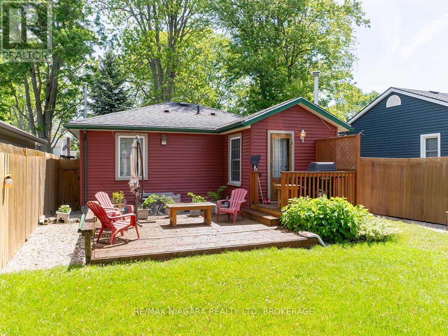
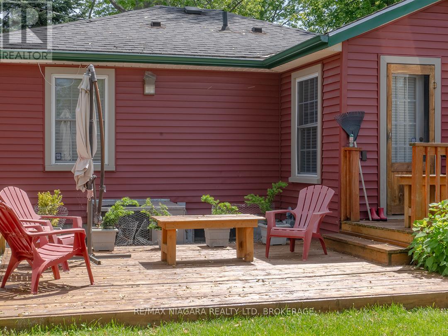
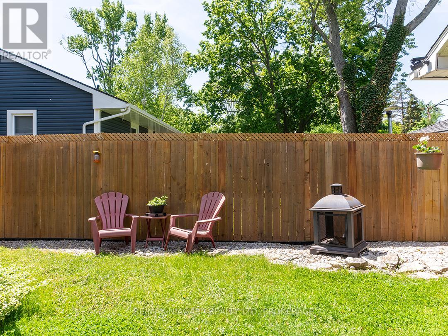
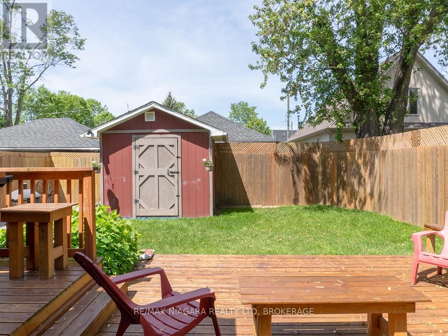
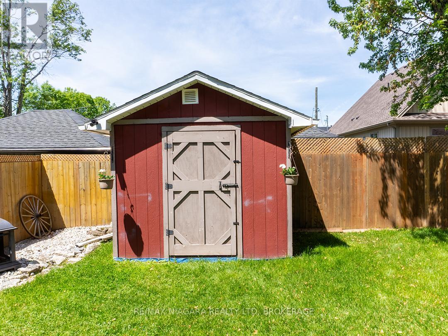
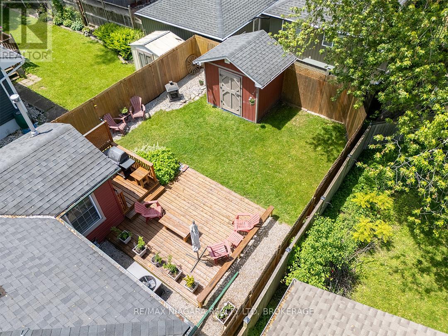
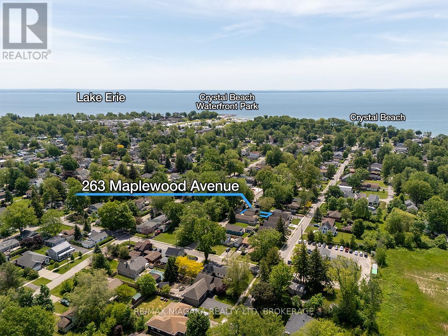
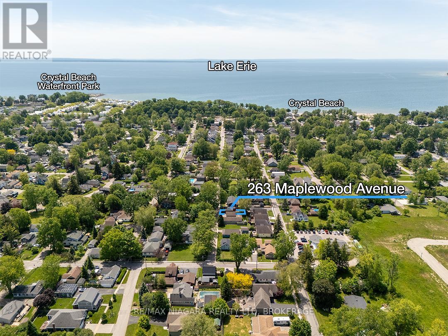
Located on a quiet residential street in the heart of Crystal Beach, this well-maintained 2-bedroom bungalow offers an affordable opportunity just minutes from Lake Erie, local shops, restaurants, and community amenities.The bright open-concept kitchen and living room create a comfortable central gathering space, complemented by an updated 4-piece bathroom, main floor laundry closet, and carpet-free flooring throughout. Pride of ownership is evident both inside and out, with the home having been carefully maintained over the years.The attractive curb appeal begins with beautifully kept gardens, a manicured lawn, and concrete walkways and driveway that reflect the care invested in the property. Gutter guards have also been installed to help simplify exterior maintenance.A fully fenced backyard provides space to relax, garden, entertain, or enjoy time with the kids, while the storage shed offers convenient room for tools and seasonal equipment. A well-cared-for home in an established Crystal Beach neighbourhood, offering comfort, convenience, and value. (id:47966)

(X13479770)

Property Summary

Property Type House
Building Type House
Neighbourhood Name Fort Erie (Crystal Beach)
Time on REALTOR.ca 112 days

Building

Bathrooms

Total 1

Bedrooms

Above Grade 2

Interior Features

Appliances Included Washer, Refrigerator, Stove, Dryer, Water Heater
Basement Type None

Building Features

Features
Vinyl siding , Carpet Free
Structures
House
Foundation Type
Unknown

Heating & Cooling

Cooling
Central air conditioning
Heating Type
Forced air, Natural gas

Exterior Features

Exterior Finish
Vinyl siding

Location

263 Maplewood Avenue, Fort Erie (Crystal Beach)

Neighbourhood Features

Zoning

R2B

Parking

Parking Type: No Garage
Total Parking Spaces: 1
Parking Features: No Garage

Rooms

Main level
Living room
9.78 Ft x 9.09 Ft
Kitchen
9.48 Ft x 10.17 Ft
Primary Bedroom
9.78 Ft x 9.09 Ft
Bedroom 2
9.68 Ft x 8.89 Ft

Land

Lot Features

Fencing: Fenced yard, Fully Fenced

Other Property Information

Zoning Description
R2B

Similar Listings

Scroll to Top