
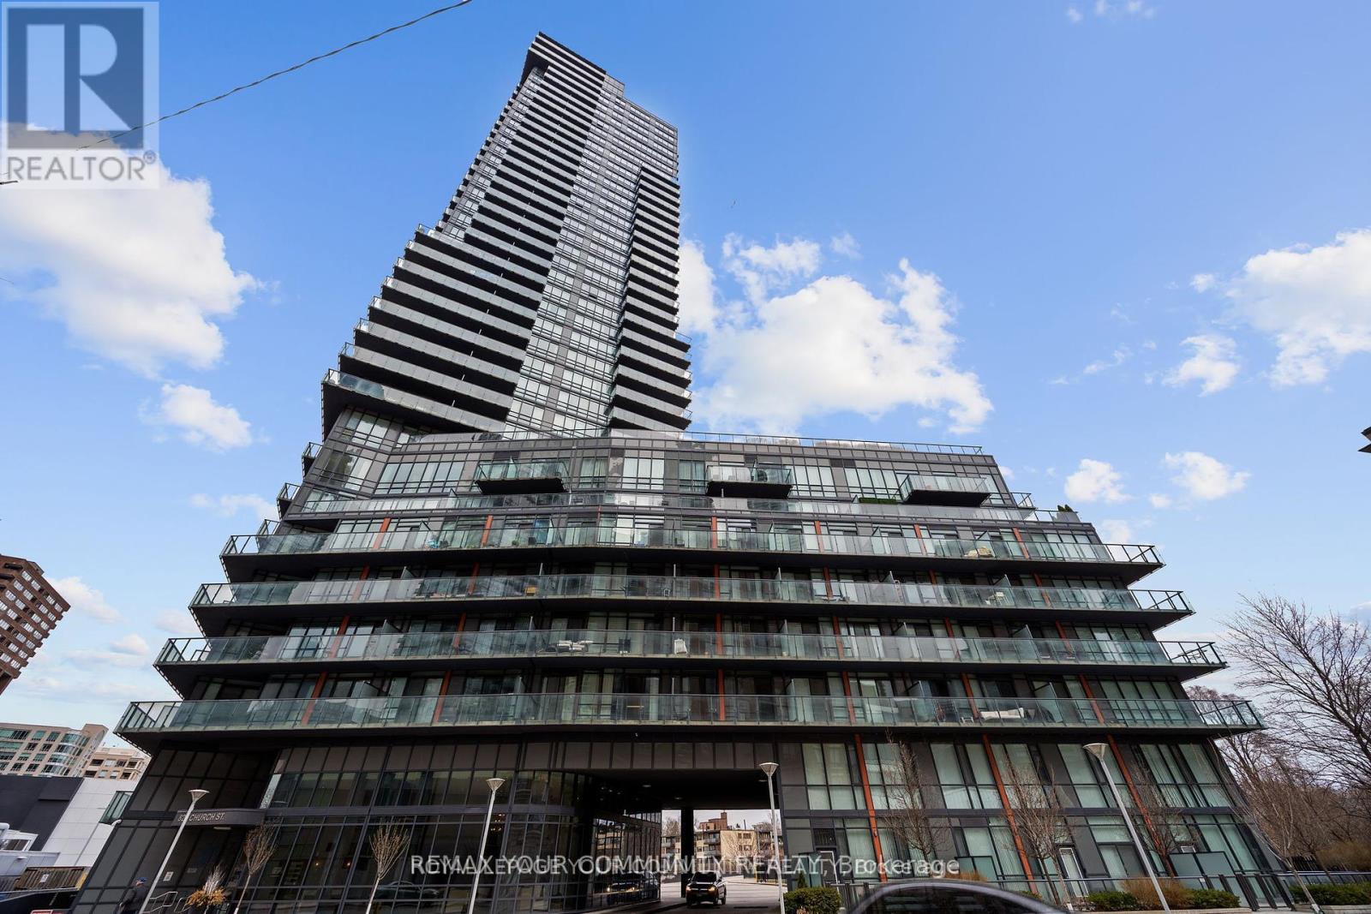
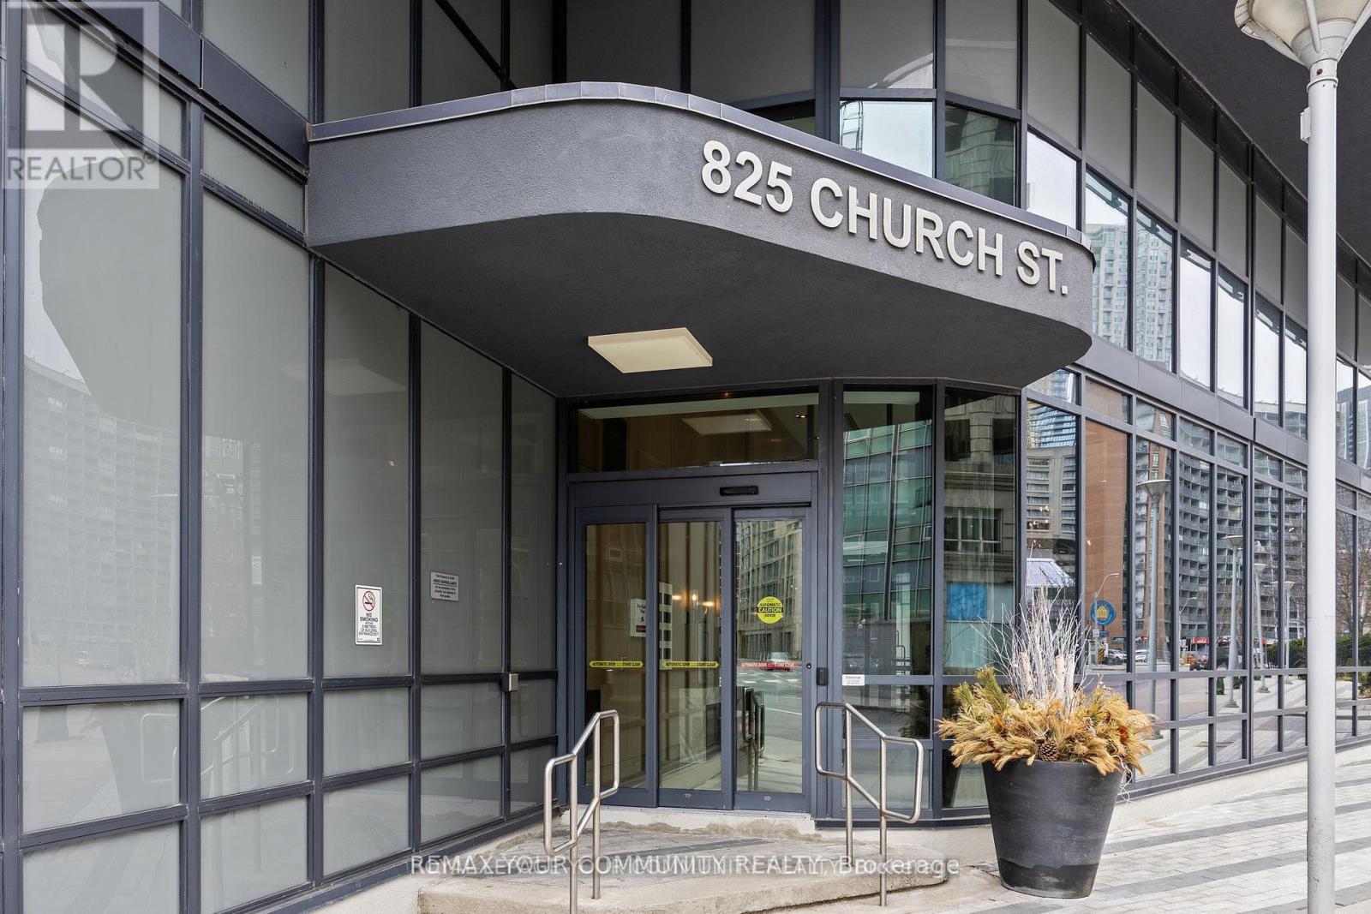
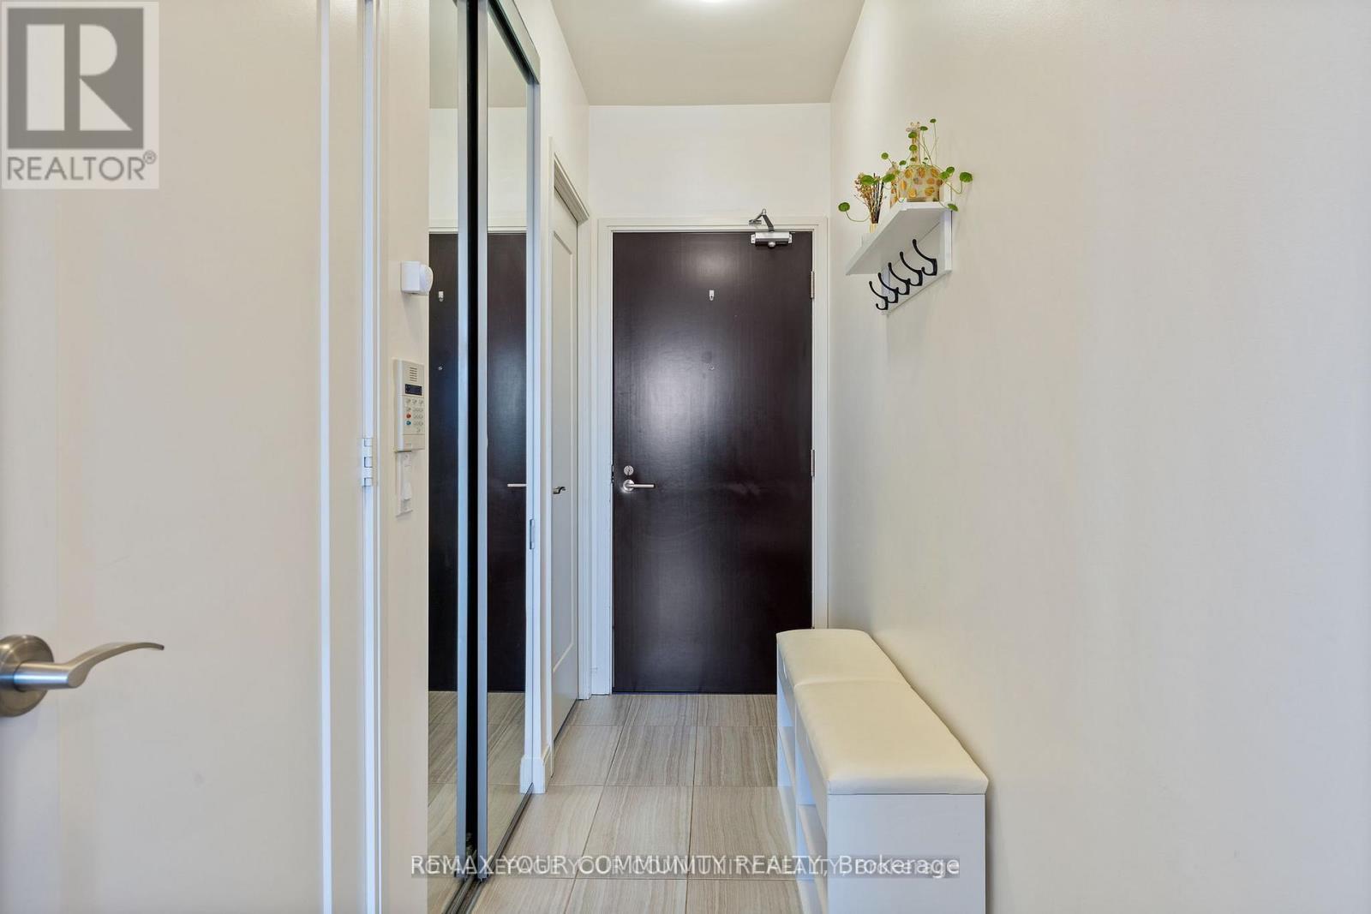

825 Church Street Unit 611, Toronto (Rosedale-Moore Park)
58 minutes ago
$870,000
825 Church Street Unit 611
Toronto (Rosedale-Moore Park), Ontario M4W3Z4
MLS® Number: C13479728
Get Qualified for a Mortgage
 2
Bedrooms
2
Bathrooms
2
Bedrooms
2
Bathrooms
 900
Square Feet
900
Square Feet
 2
Bedrooms
2
Bedrooms
 2
Bathrooms
2
Bathrooms
 900
Square Feet
900
Square Feet
Listing Description
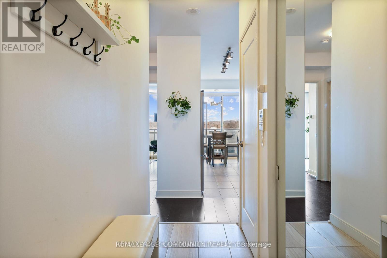
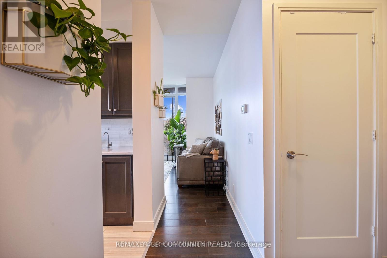
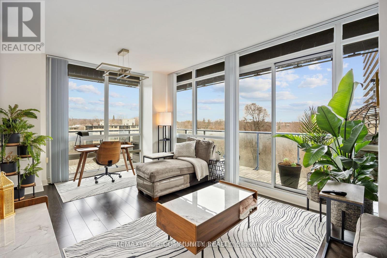
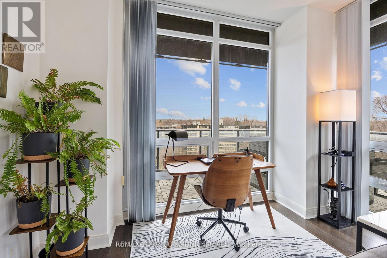
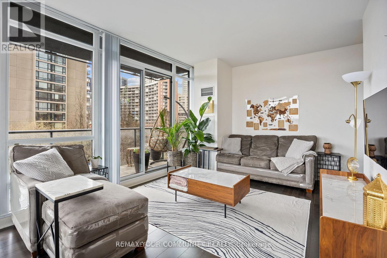
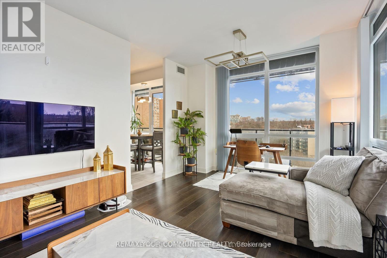
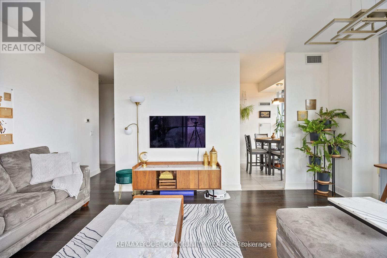
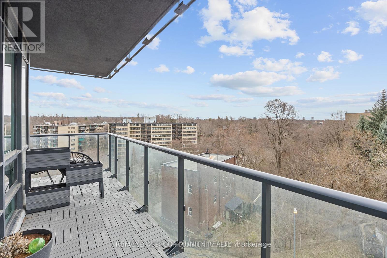
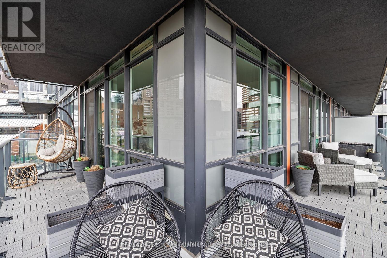
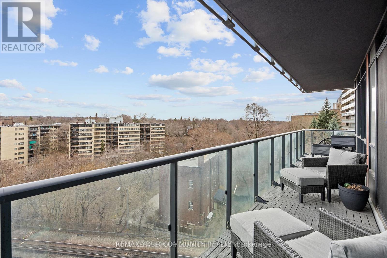
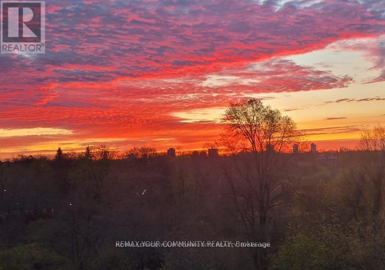
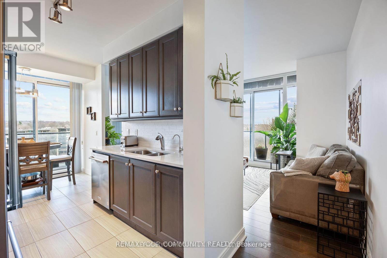
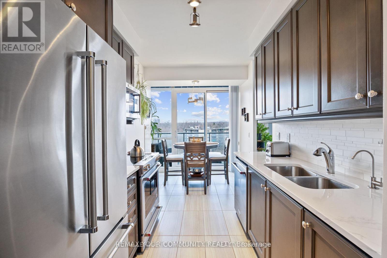
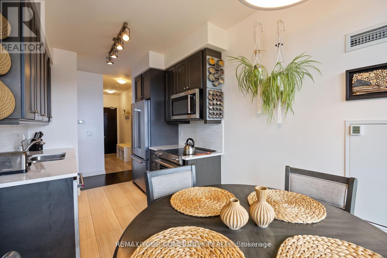
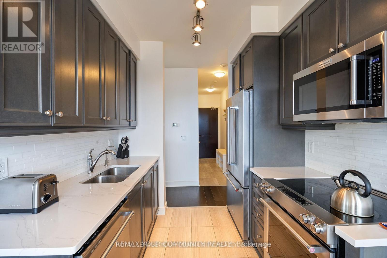
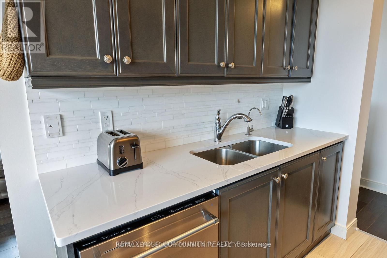
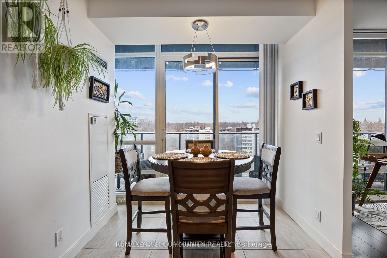
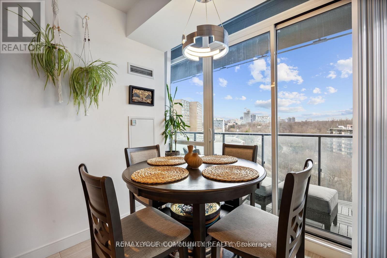
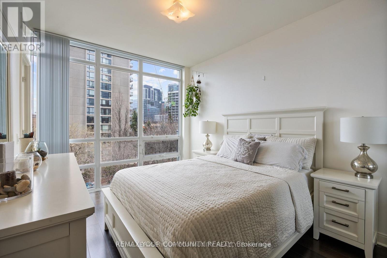
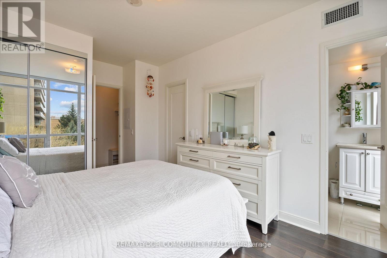
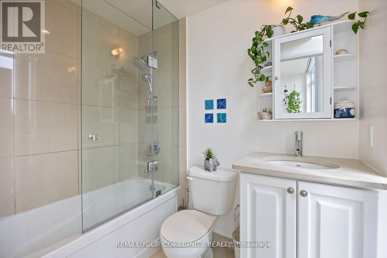
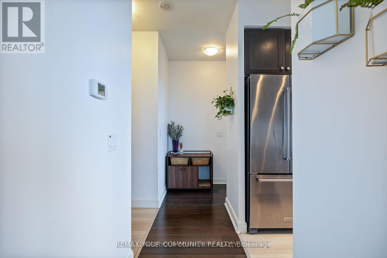
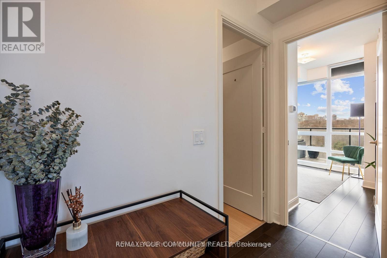
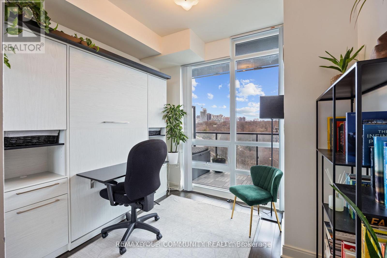
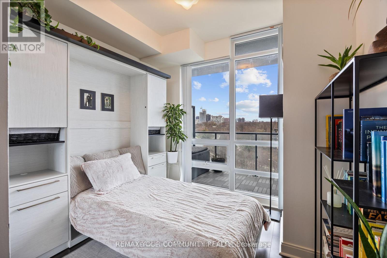
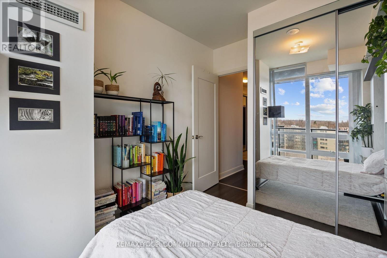
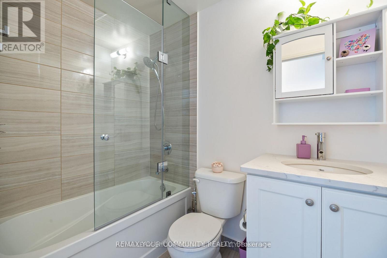
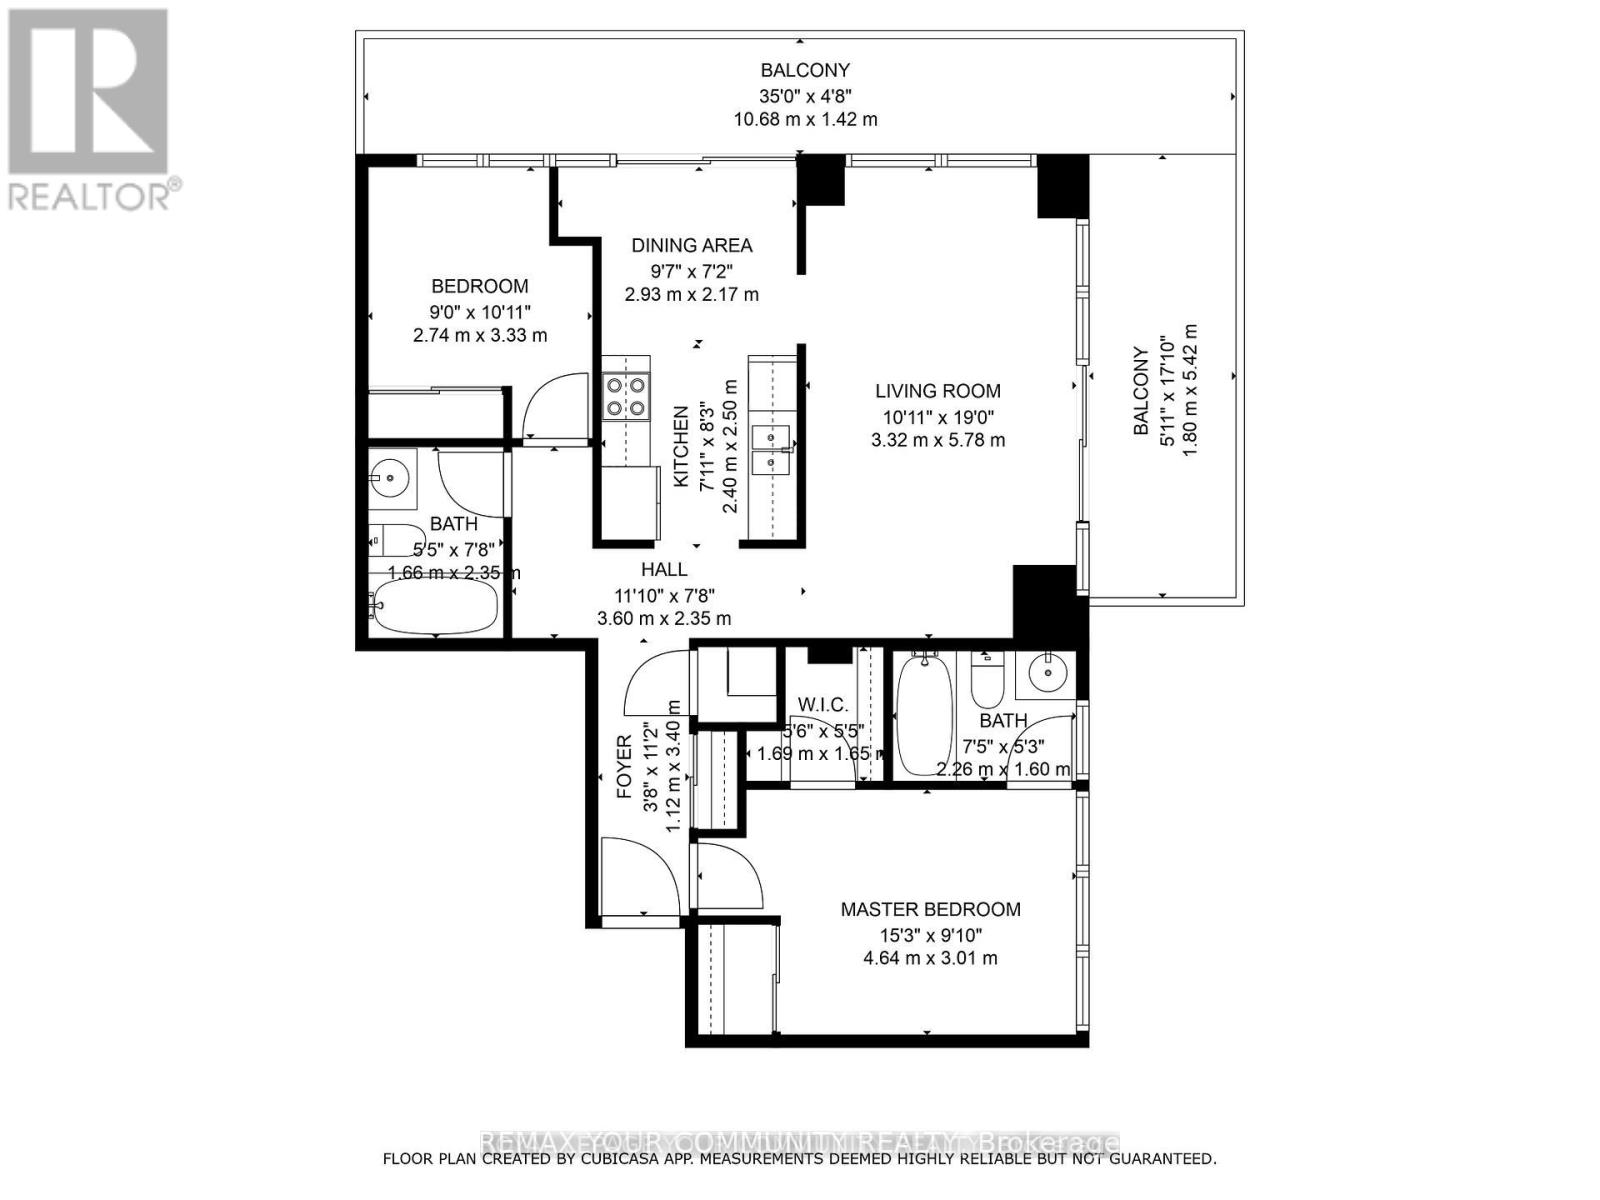
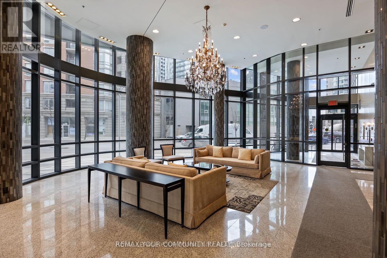
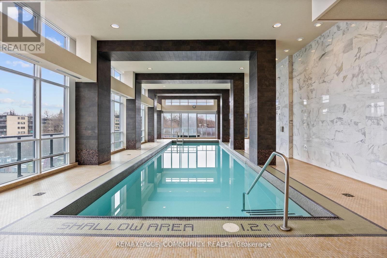
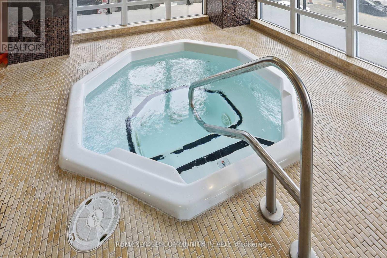
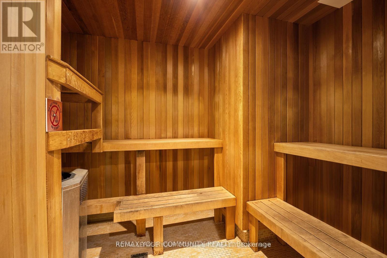
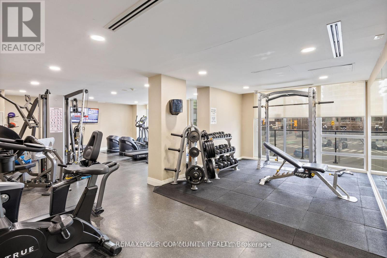
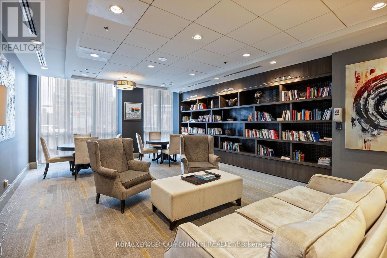
Stunning, Sun-Filled Corner Suite With Panoramic Views of Rosedale Valley! This Bright and Airy Condo Features Floor-to-Ceiling Windows, Soaring 9-Ft Ceilings, and a Spacious Split-Bedroom Layout Offering Optimal Privacy. Enjoy a Generously Sized Balcony, Perfect for Morning Coffee or Evening Relaxation. Just a 4-Minute Walk to Yonge & Bloor Station and Steps to Yorkville's World-Class Shopping, Dining, Entertainment, and Everyday Conveniences. This Beautifully Appointed Urban Oasis Includes a Murphy Bed, Stainless Steel Fridge, Stainless Steel Stove, Stainless Steel Dishwasher (2025), Stainless Steel Microwave, and Washer & Dryer (2025) & Balcony Tiles. Exceptional Building Amenities Include a 24-Hour Concierge, Fully Equipped Exercise Room/Gym, Indoor Swimming Pool, Jacuzzi, Sauna, Billiards Room, Library, Guest Suites, Visitor Parking, and a Spectacular Rooftop Deck/Garden with BBQs. A New Park Is Planned for the South-East Corner of Yonge & Davenport, Enhancing the Area's Future Green Space and Appeal. (id:47966)
(C13479728)
Property Summary
Property Type
Apartment
Building Type
Apartment
Square Footage
900 sqft
Neighbourhood Name
Toronto (Rosedale-Moore Park)
Time on REALTOR.ca
Today
Building
Bathrooms
Total
2
Bedrooms
Above Grade
2
Interior Features
Appliances Included
Washer, Refrigerator, Barbeque, Dishwasher, Stove, Dryer, Microwave
Flooring
Tile, Laminate
Basement Type
None
Building Features
Structures
Apartment
Heating & Cooling
Cooling
Central air conditioning
Heating Type
Forced air, Natural gas
Location
825 Church Street Unit 611, Toronto (Rosedale-Moore Park)
Neighbourhood Features
Community Features
Community Centre, Pets Allowed With Restrictions
Parking
Parking Type: Garage, Underground
Total Parking Spaces: 1
Parking Features: Garage, Underground
Measurements
Square Footage: 900 sqft
Total Finished Area: 0 sqft
Rooms
Flat
Living room
16.44 Ft x 11.48 Ft
Kitchen
15.39 Ft x 7.97 Ft
Dining room
4.92 Ft x 4.92 Ft
Primary Bedroom
12.47 Ft x 9.97 Ft
Bedroom 2
9.38 Ft x 8.99 Ft

Alaba Adegoke
Similar Listings


$949,900
2 Irene Drive, Barrie (Painswick South)
2 Irene Drive
5
Bedrooms
3
Bathrooms
2000
Square Feet