
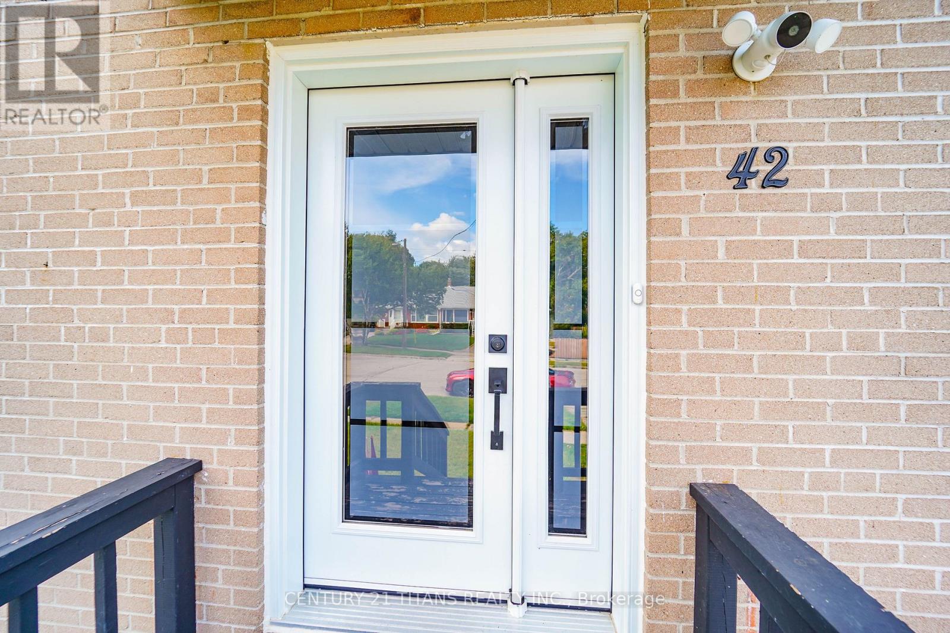
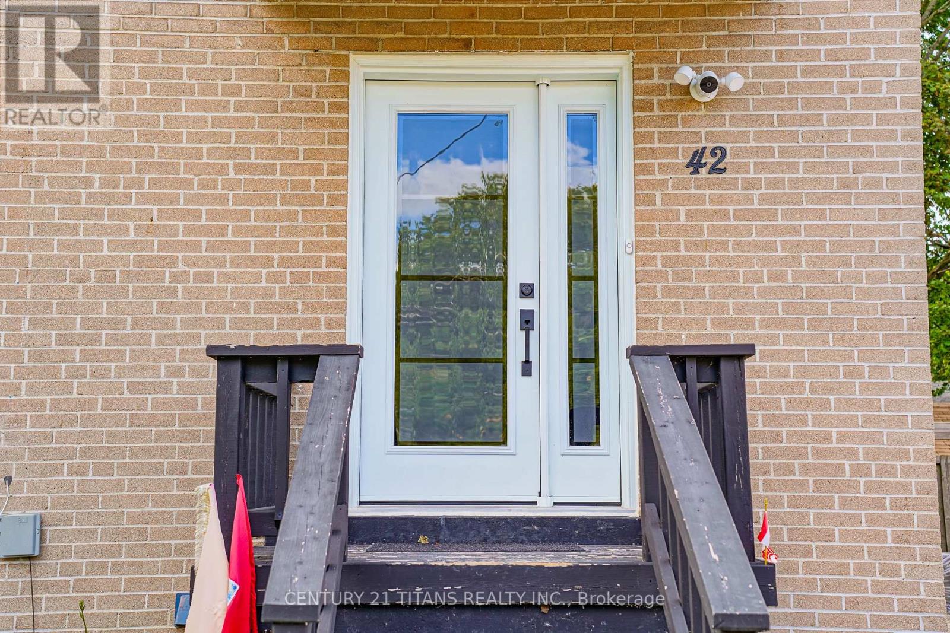
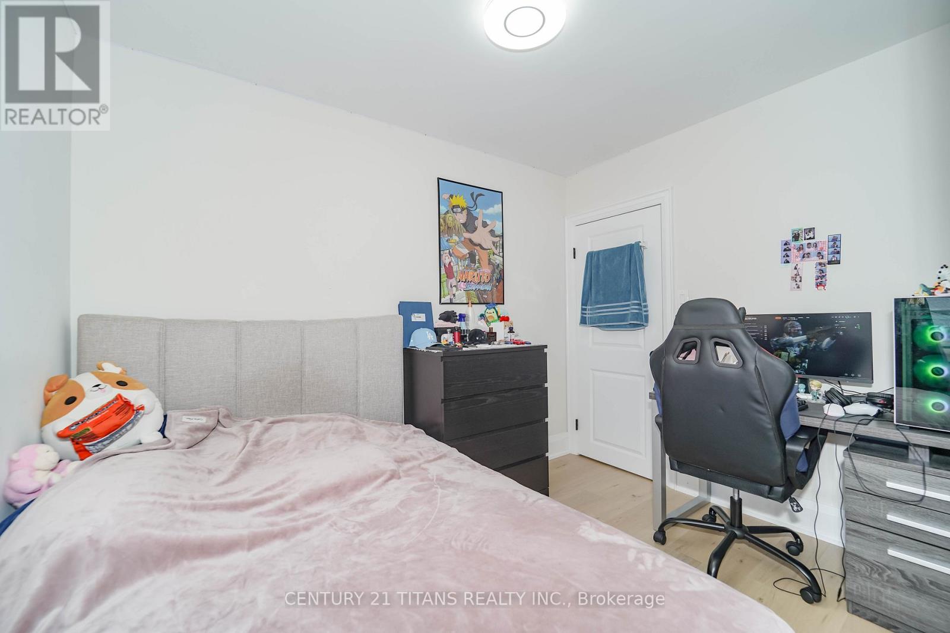
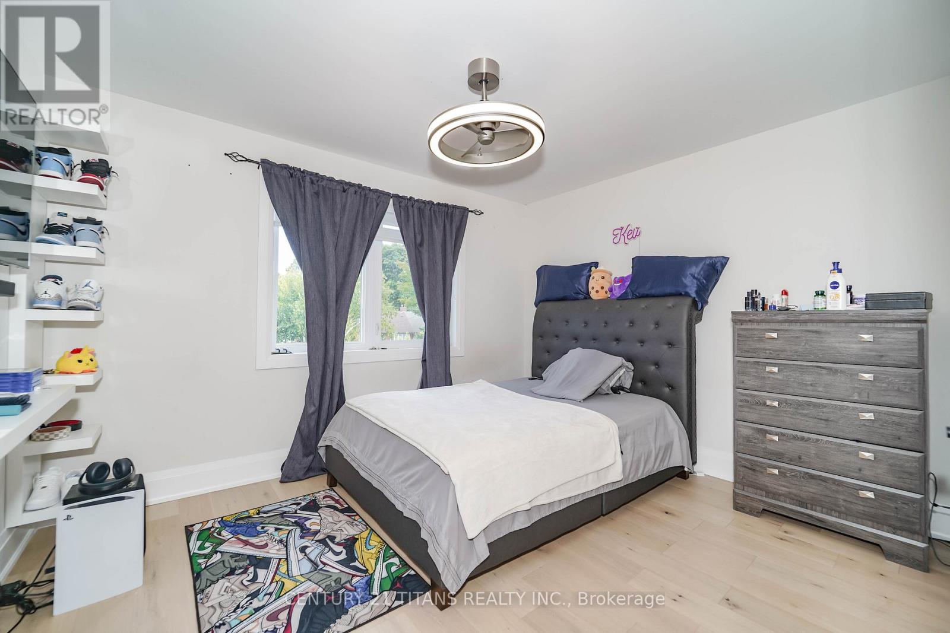
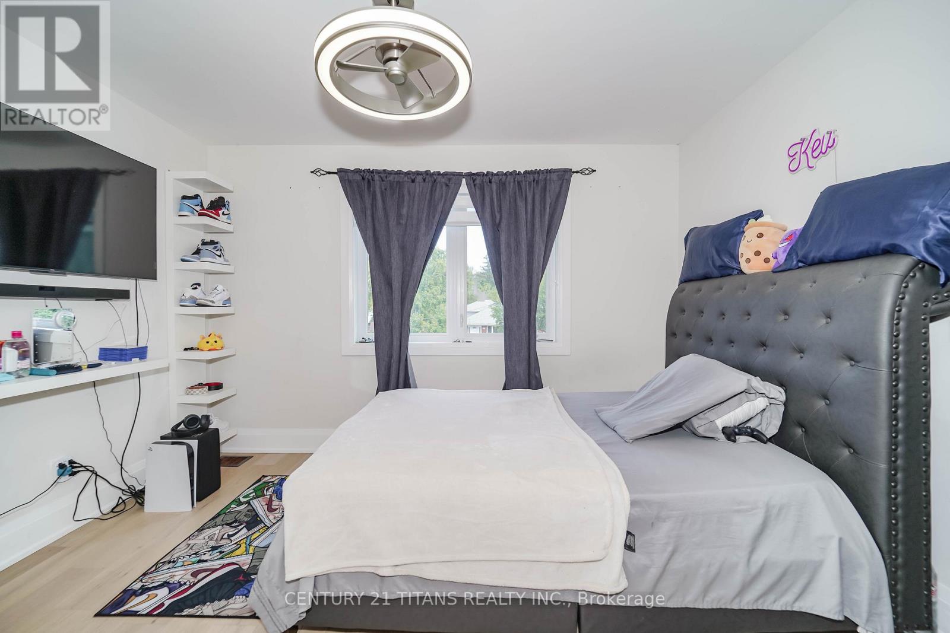
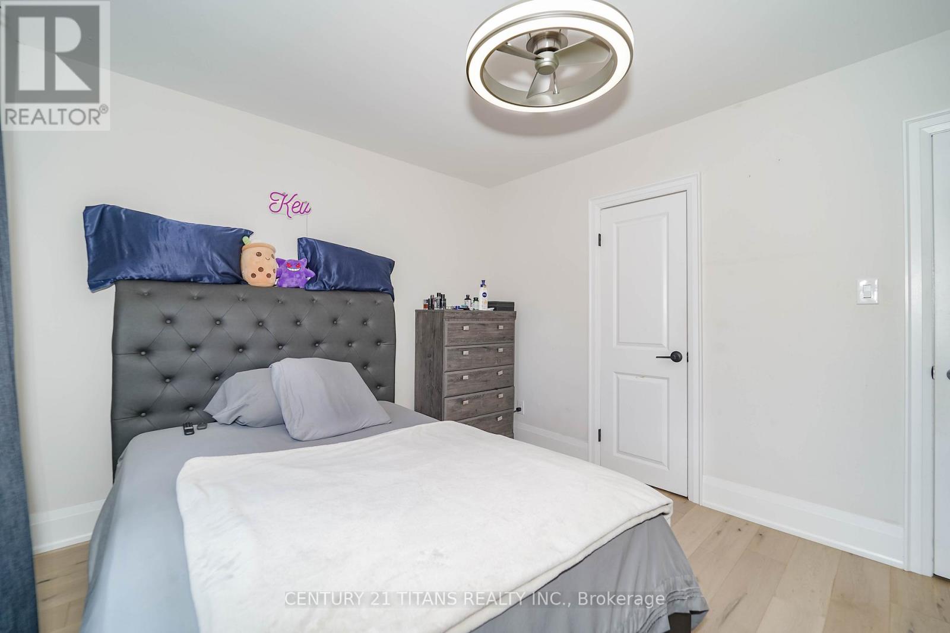

42 Pixley Crescent, Toronto (West Hill)
2 days ago
$885,000
42 Pixley Crescent
Toronto (West Hill), Ontario M1E3G6
MLS® Number: E13479622
Get Qualified for a Mortgage
 6
Bedrooms
2
Bathrooms
6
Bedrooms
2
Bathrooms
 1100
Square Feet
1100
Square Feet
 6
Bedrooms
6
Bedrooms
 2
Bathrooms
2
Bathrooms
 1100
Square Feet
1100
Square Feet
Listing Description
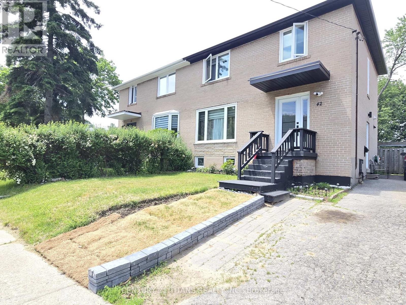
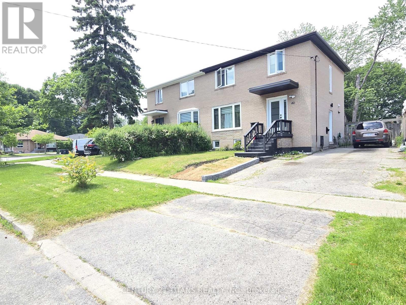
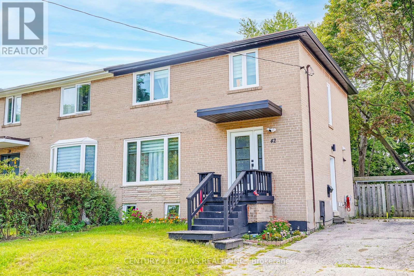
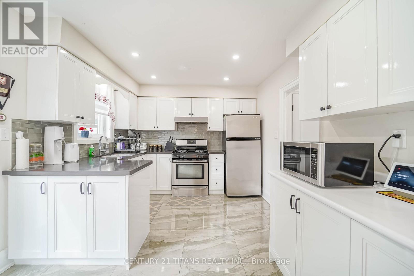
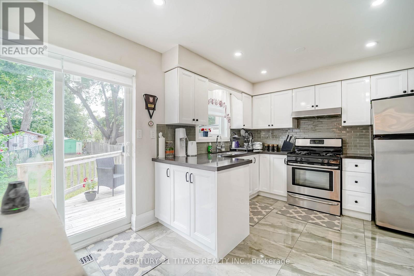
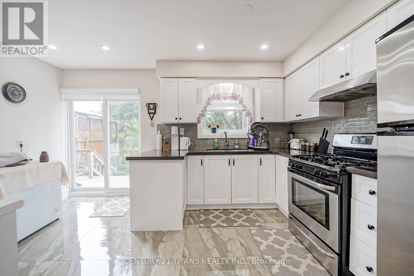
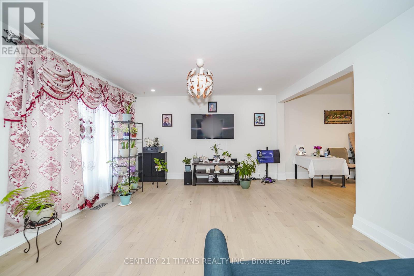
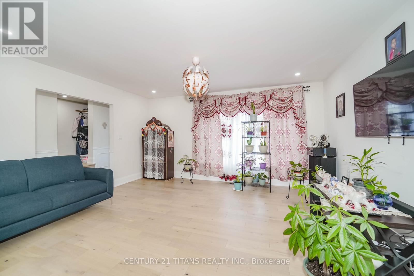
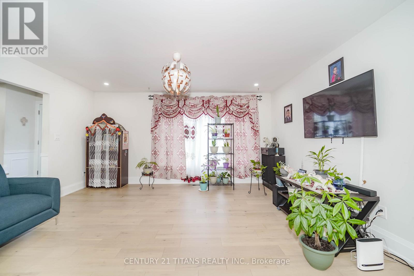
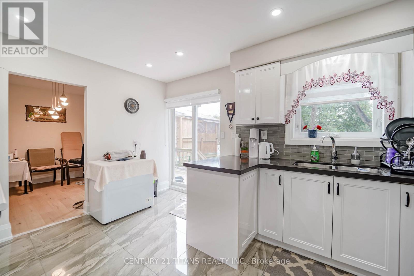
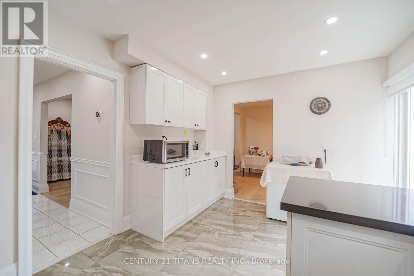
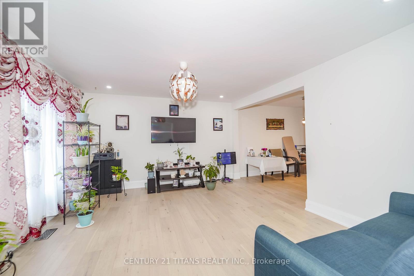
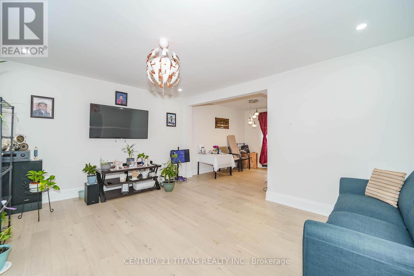
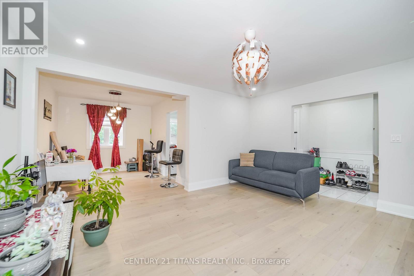
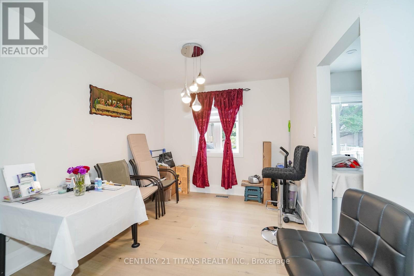
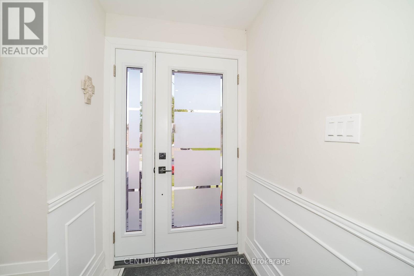
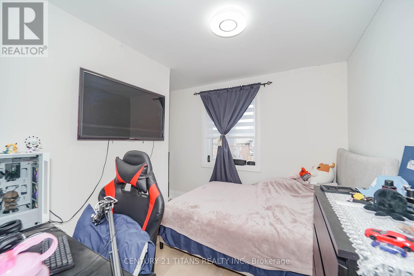
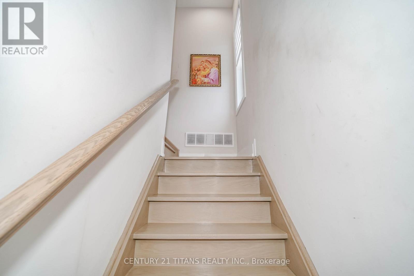
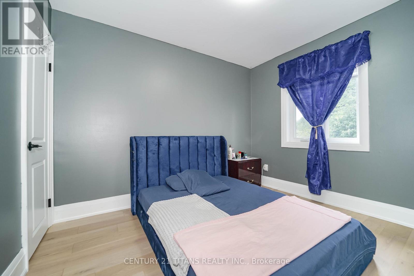
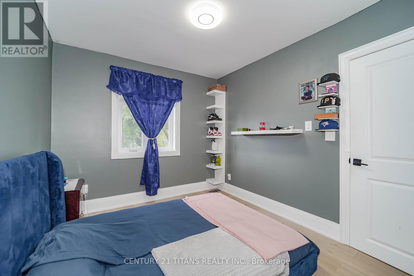
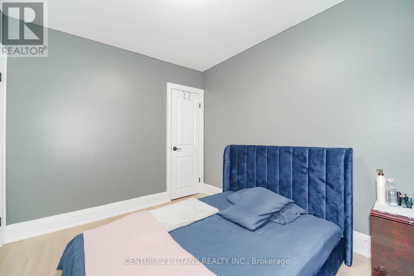
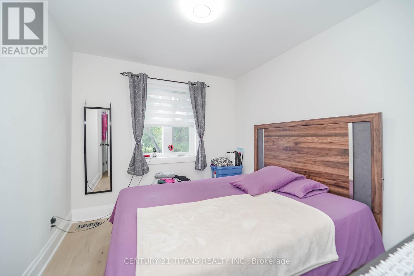
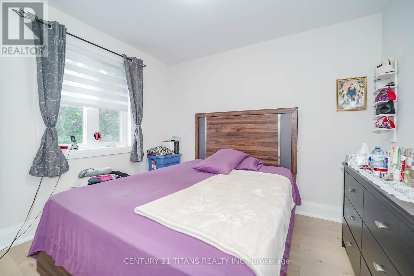
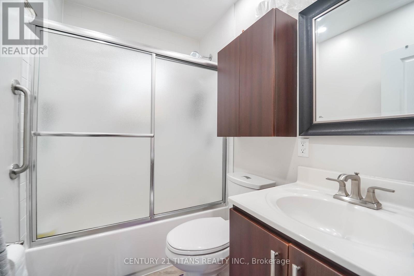
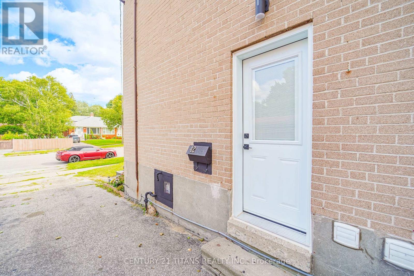
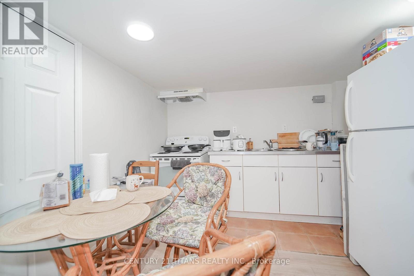
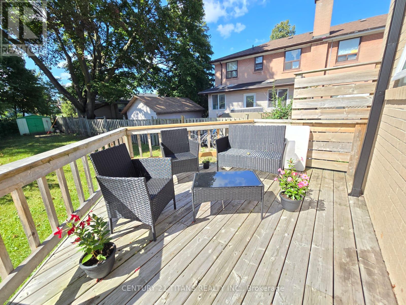
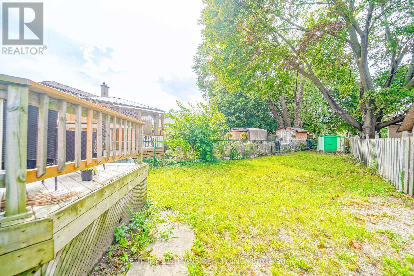
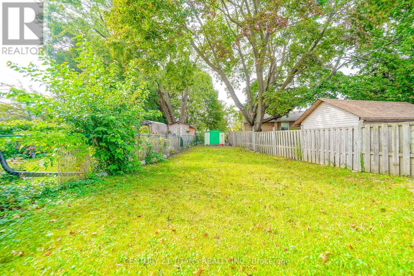
Absolutely stunning fully renovated 4-bedroom, 2-storey home situated in a quiet, family-friendly neighbourhood. This move-in-ready property features a finished basement apartment, excellent rental income potential or the perfect space for extended family living. Enjoy a large, private 139-ft deep backyard complete with a spacious deck, ideal for entertaining, relaxing, and outdoor enjoyment, with potential for a future garden suite. Conveniently located just steps from transit, shopping, schools, parks, Highway 401, and all essential amenities. Both the University of Toronto Scarborough Campus and Centennial College are less than a 10-minute drive away. Don't miss this incredible opportunity to own a beautifully updated home with endless possibilities! (id:47966)
(E13479622)
Property Summary
Property Type
House
Building Type
House
Square Footage
1,100 sqft
Neighbourhood Name
Toronto (West Hill)
Time on REALTOR.ca
2 days
Building
Bathrooms
Total
2
Bedrooms
Above Grade
6
Below Grade
2
Interior Features
Appliances Included
Blinds, Window Coverings
Flooring
Hardwood, Ceramic
Basement Type
Apartment in basement, Separate entrance, N/A, N/A
Building Features
Features
Brick , In-Law Suite
Structures
House
Foundation Type
Block
Heating & Cooling
Cooling
Central air conditioning
Heating Type
Forced air, Natural gas
Exterior Features
Exterior Finish
Brick
Location
42 Pixley Crescent, Toronto (West Hill)
Parking
Parking Type: No Garage
Total Parking Spaces: 3
Parking Features: No Garage
Measurements
Square Footage: 1,100 sqft
Total Finished Area: 0 sqft
Rooms
Ground level
Living room
13.39 Ft x 15.55 Ft
Dining room
10.56 Ft x 9.15 Ft
Kitchen
14.37 Ft x 10.24 Ft
Second level
Primary Bedroom
10.07 Ft x 9.88 Ft
Bedroom 2
9.88 Ft x 6.82 Ft
Bedroom 3
9.88 Ft x 6.69 Ft
Bedroom 4
9.88 Ft x 6.82 Ft

Alaba Adegoke
Similar Listings


$949,900
2 Irene Drive, Barrie (Painswick South)
2 Irene Drive
5
Bedrooms
3
Bathrooms
2000
Square Feet