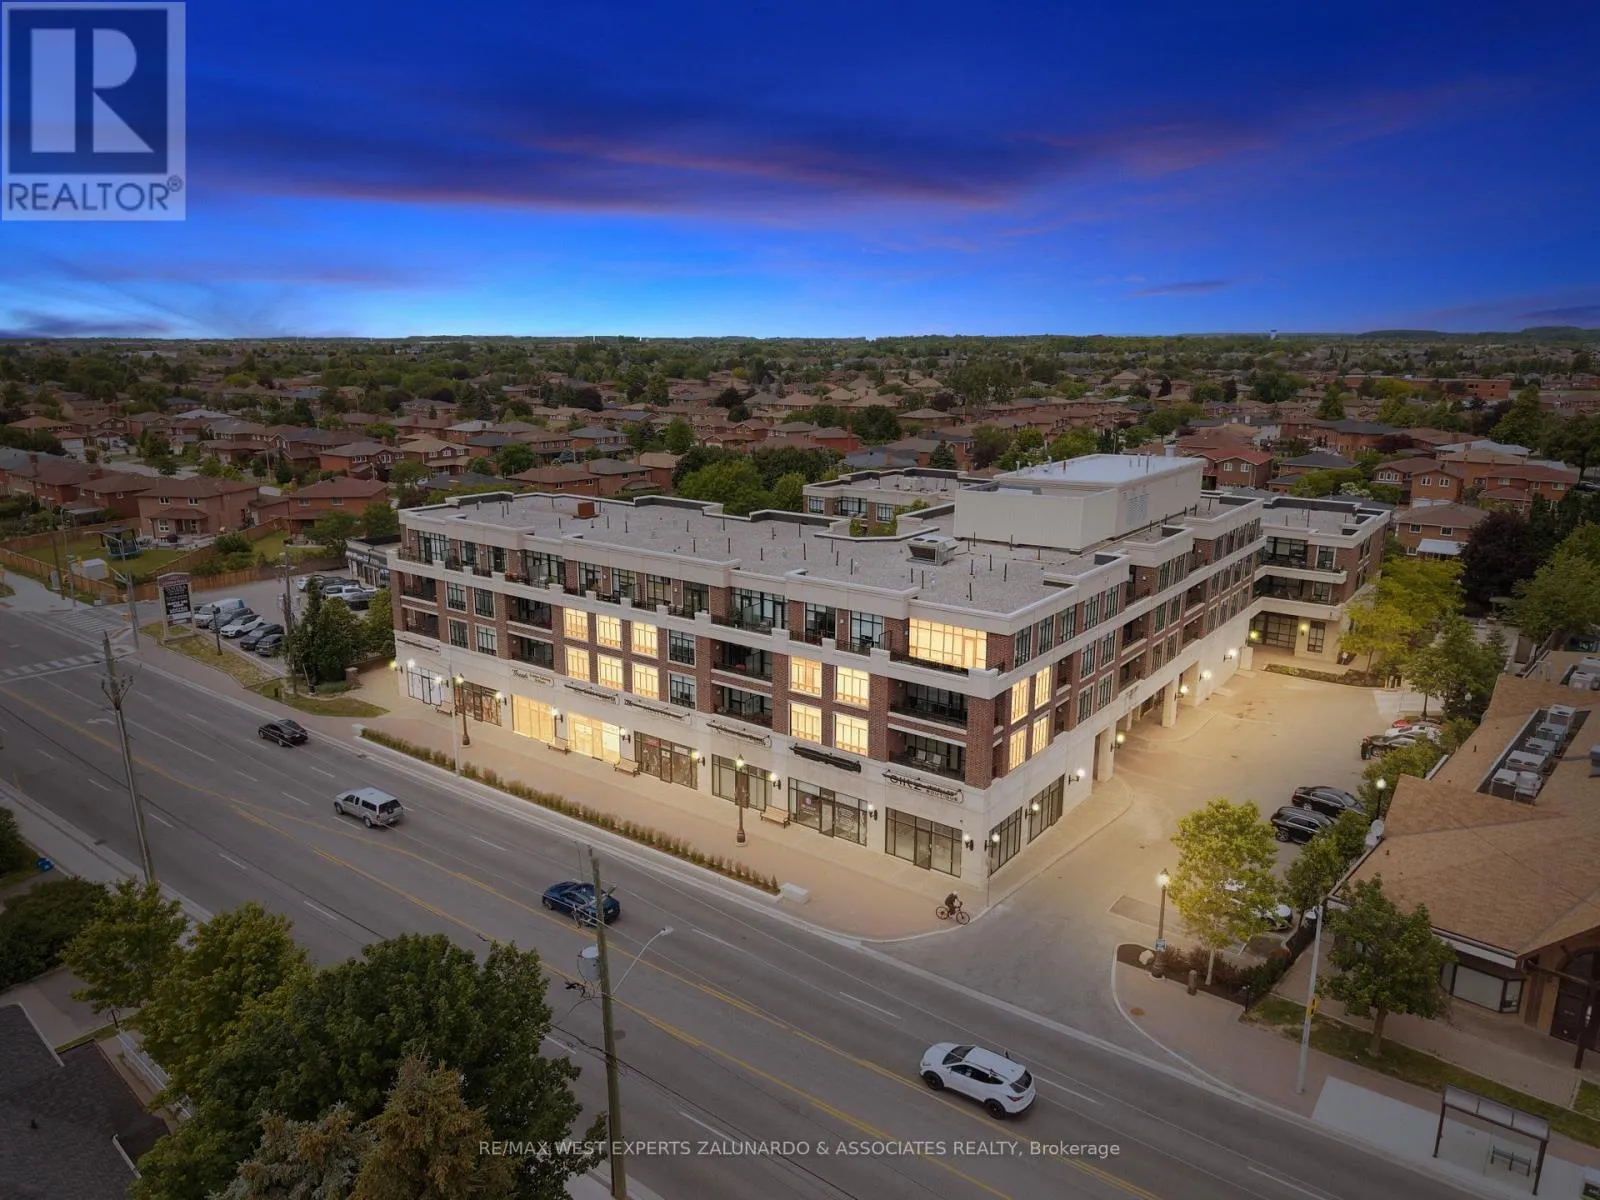


2396 Major Mackenzie Drive Unit 207, Vaughan (Maple)

Directions
112 days ago
$499,900

2396 Major Mackenzie Drive Unit 207

Vaughan (Maple), Ontario L6A4Y1

MLS® Number: N13479532

Get Qualified for a Mortgage
Bed 1 Bedrooms
Bath 1 Bathrooms
Feet 600 Square Feet

Listing Description

Welcome To The Courtyards Of Maple, One Of Maple's Most Sought-After Boutique Mid-Rise Communities, Where Suite 207 Delivers 616 Sq-Ft Of Bright, Open Concept Living That Feels Far Larger Than It Measures. Soaring 9 Foot Ceilings, Upgraded Flooring Throughout, And Fresh Paint Create A Space That Is Warm, Polished, And Move In Ready, While Natural Light Pours In Generously Making Every Corner Feel Airy And Inviting, Step Outside And Enjoy It All From Your Own Private Balcony. One Underground Parking Space And One Locker Are Included. Location Is Where This One Truly Shines Steps To The Maple GO Station For Effortless Commuting, Minutes To Highway 400, Cortellucci Vaughan Hospital Practically At Your Doorstep, Canada's Wonderland Just Around The Corner, And Everyday Conveniences, Groceries, Shops, Restaurants, And Community Plazas All Within Easy Reach. This Is The Heart Of Maple Don't Miss It! (id:47966)

(N13479532)

Property Summary

Property Type Apartment
Building Type Apartment
Square Footage
600 sqft
Neighbourhood Name Vaughan (Maple)
Time on REALTOR.ca 112 days

Building

Bathrooms

Total 1

Bedrooms

Above Grade 1

Interior Features

Appliances Included Washer, Refrigerator, Dishwasher, Stove, Range, Dryer, Microwave, Window Coverings
Flooring Laminate
Basement Type None

Building Features

Features
Brick , Balcony
Structures
Apartment

Heating & Cooling

Cooling
Central air conditioning
Heating Type
Forced air, Natural gas

Exterior Features

Exterior Finish
Brick

Location

2396 Major Mackenzie Drive Unit 207, Vaughan (Maple)

Neighbourhood Features

Community Features

Pets Allowed With Restrictions

Parking

Parking Type: Garage, Underground
Total Parking Spaces: 1
Parking Features: Garage, Underground

Measurements

Square Footage: 600 sqft
Total Finished Area: 0 sqft

Rooms

Main level
Kitchen
17.91 Ft x 10.01 Ft
Living room
11.91 Ft x 11.12 Ft
Primary Bedroom
14.21 Ft x 10.01 Ft

Similar Listings

Scroll to Top

