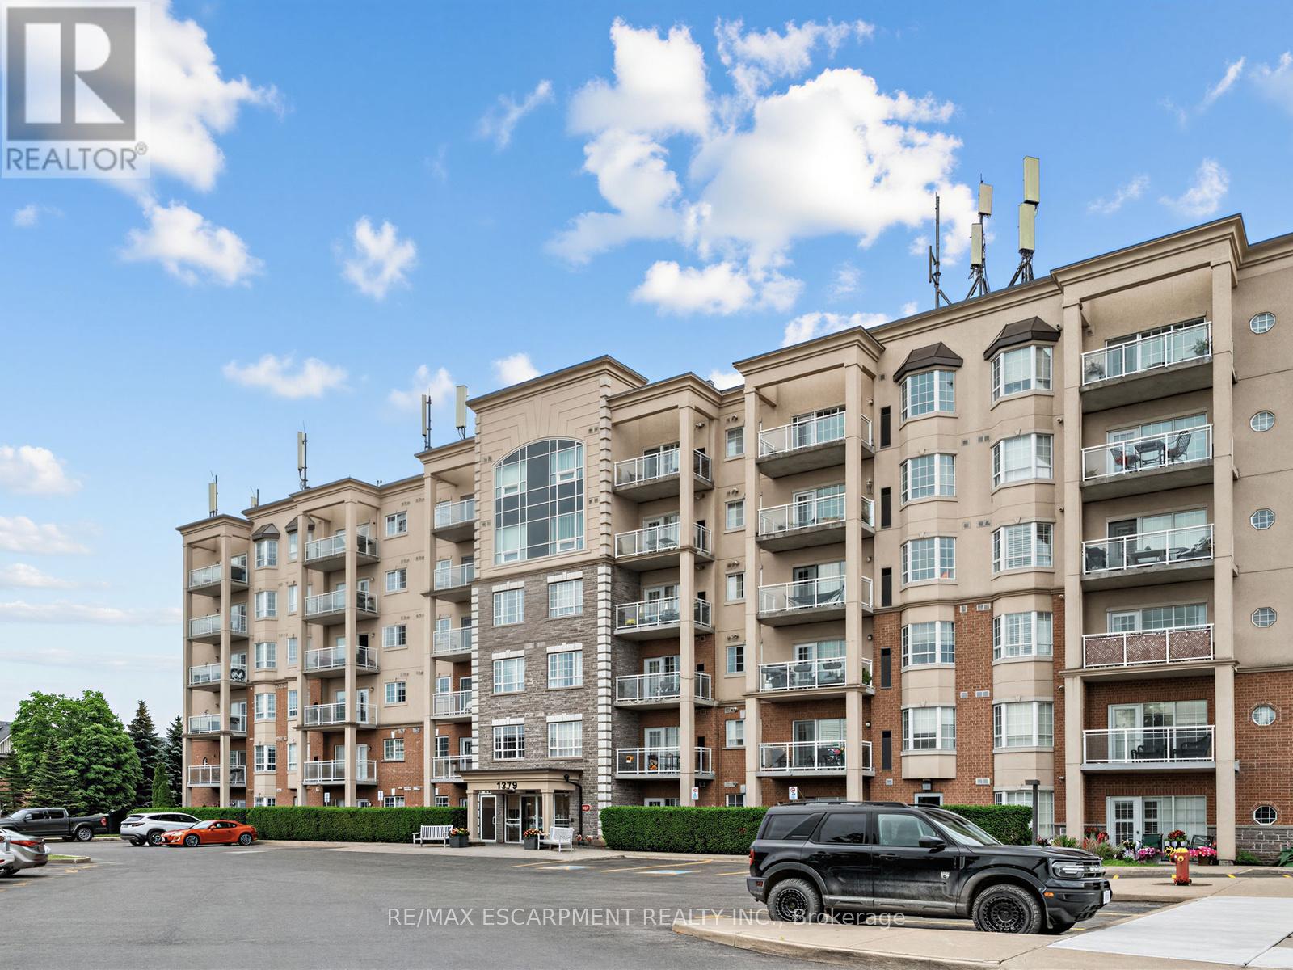

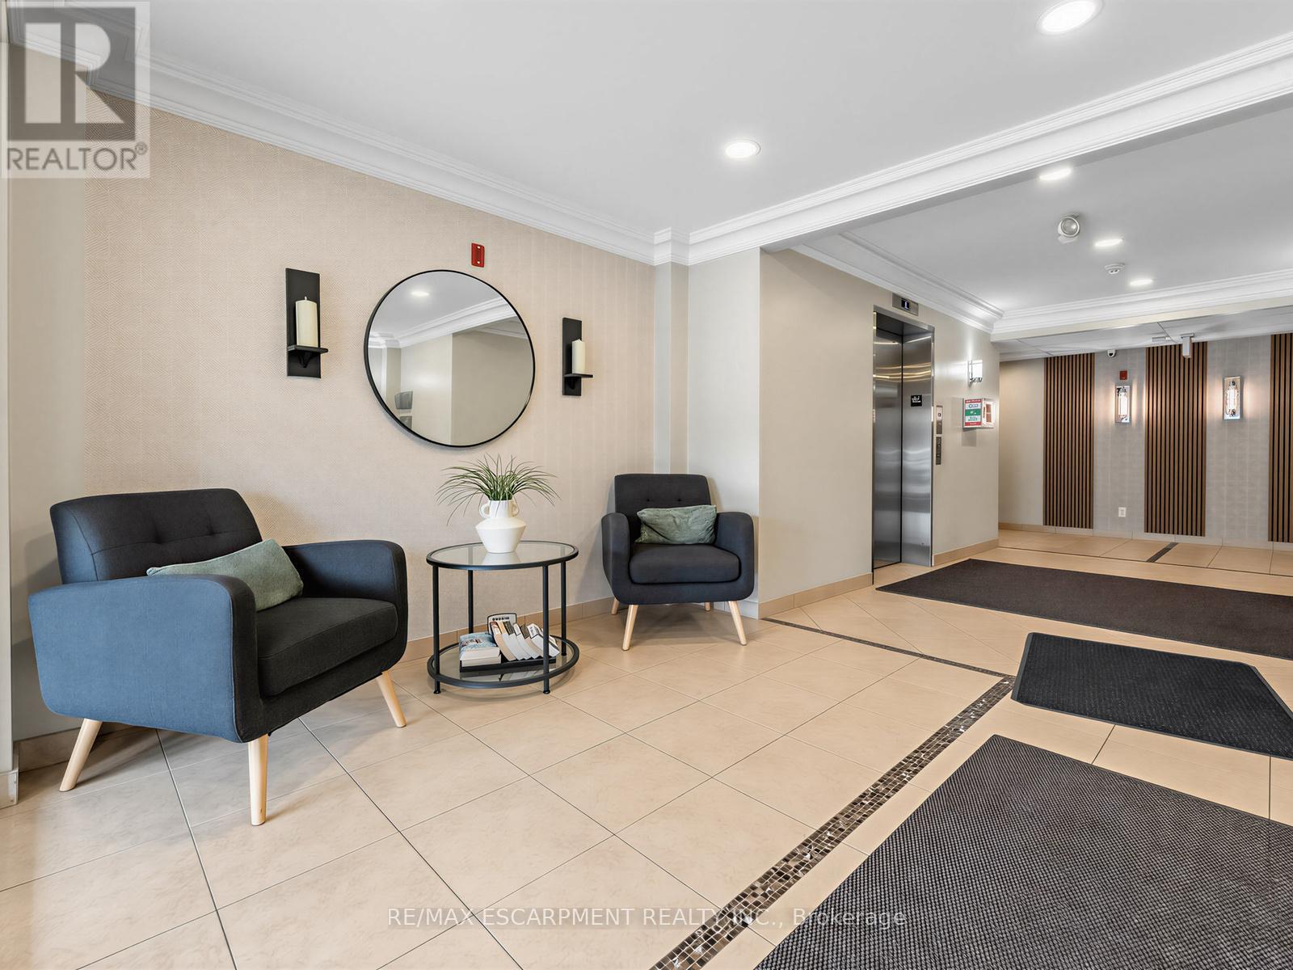
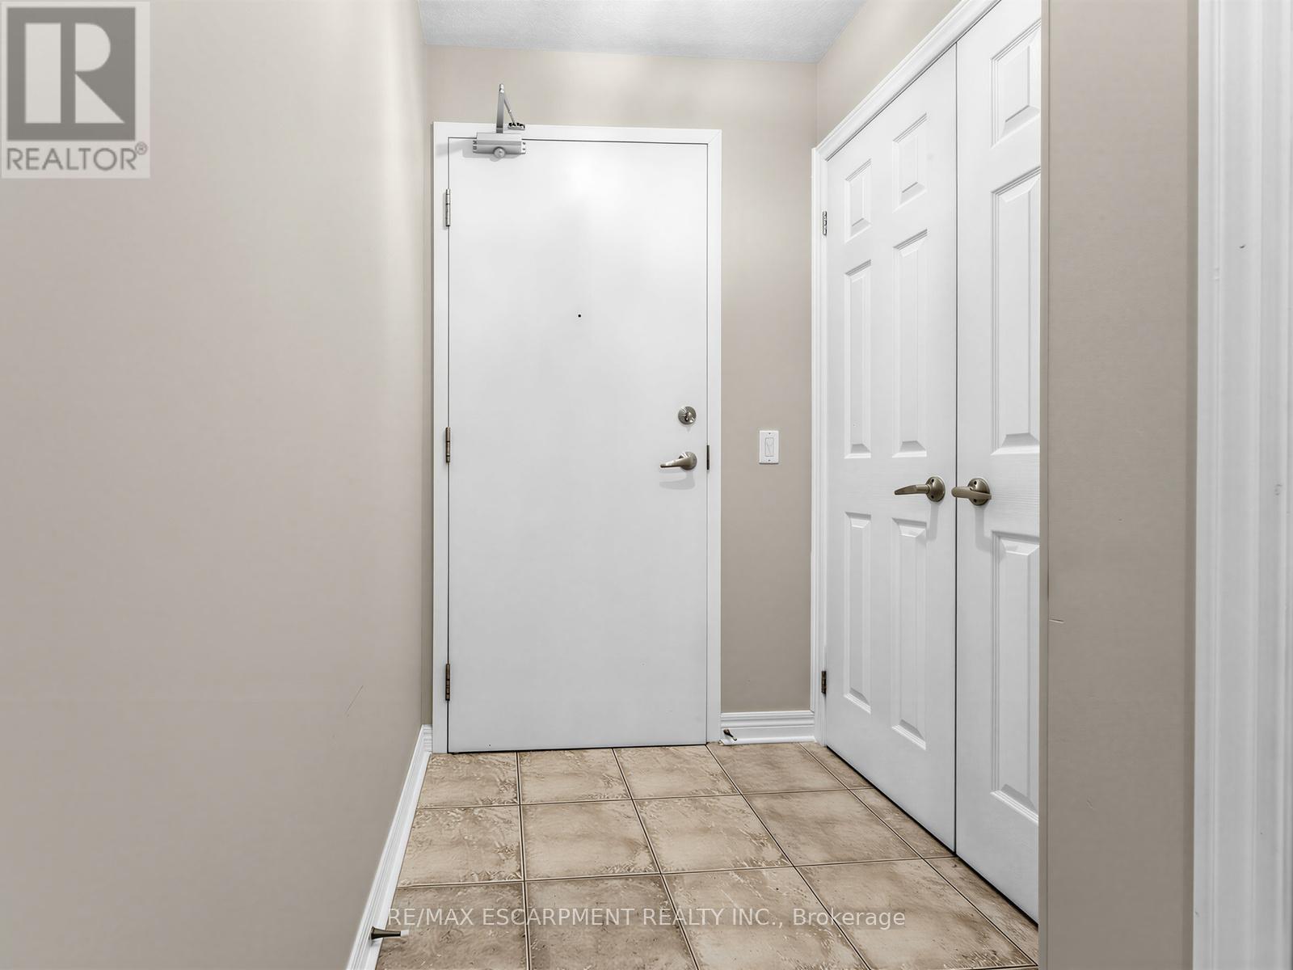

1379 COSTIGAN Road Unit 103, Milton (CL Clarke)

Directions
14 days ago
$629,999

1379 COSTIGAN Road Unit 103

Milton (CL Clarke), Ontario L9T2K6

MLS® Number: W13479658

Get Qualified for a Mortgage
Bed 2 Bedrooms
Bath 2 Bathrooms
Feet 1000 Square Feet

Listing Description

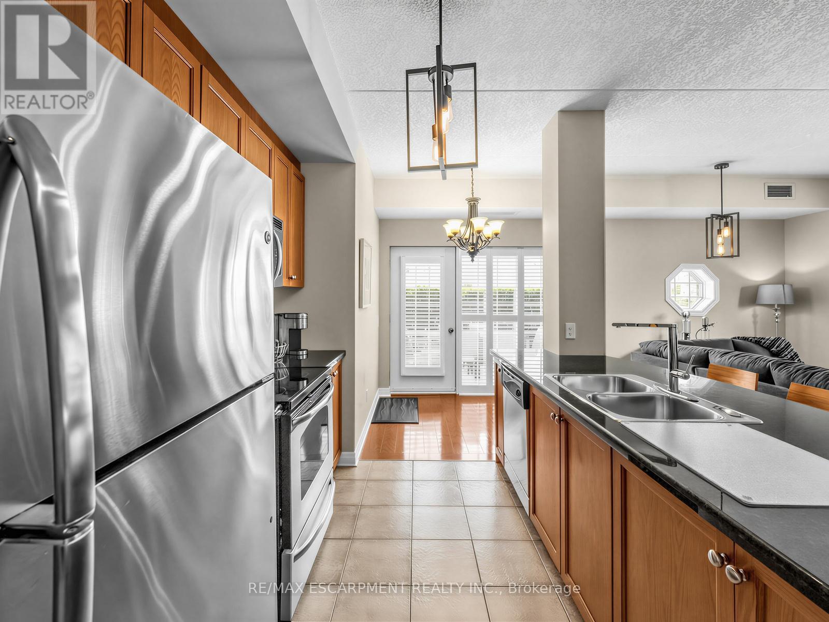
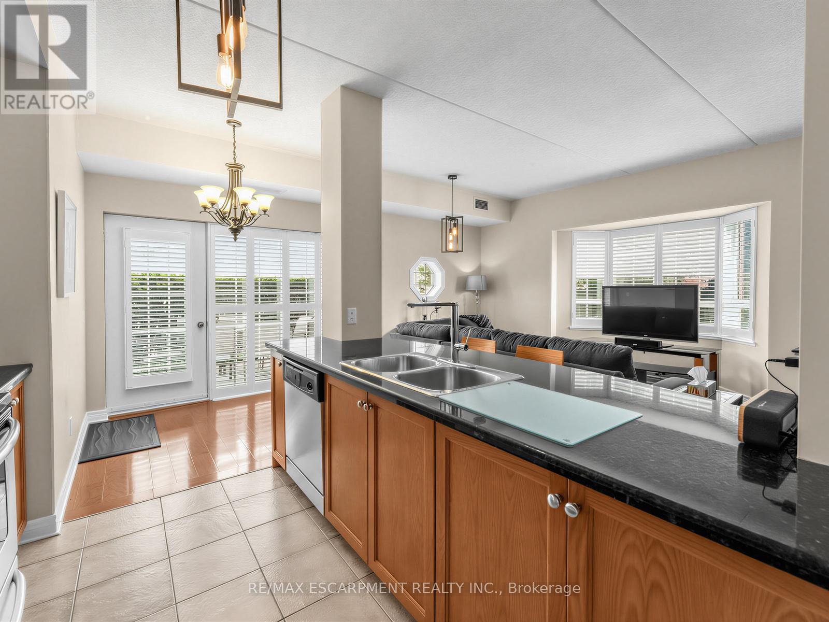






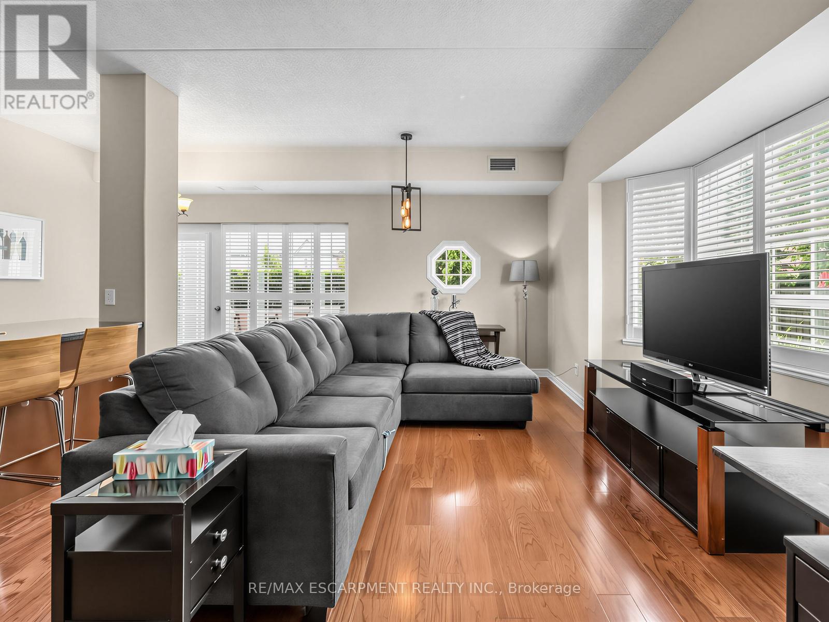
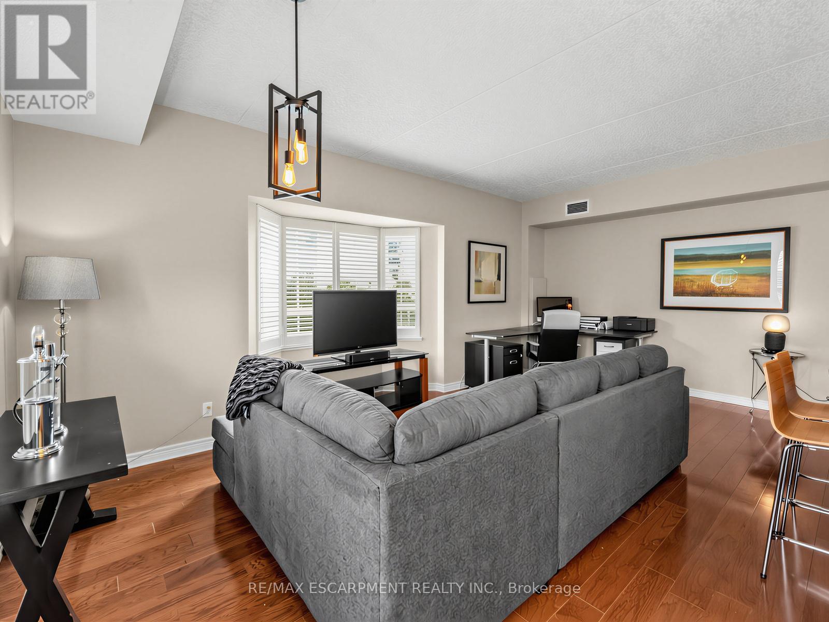


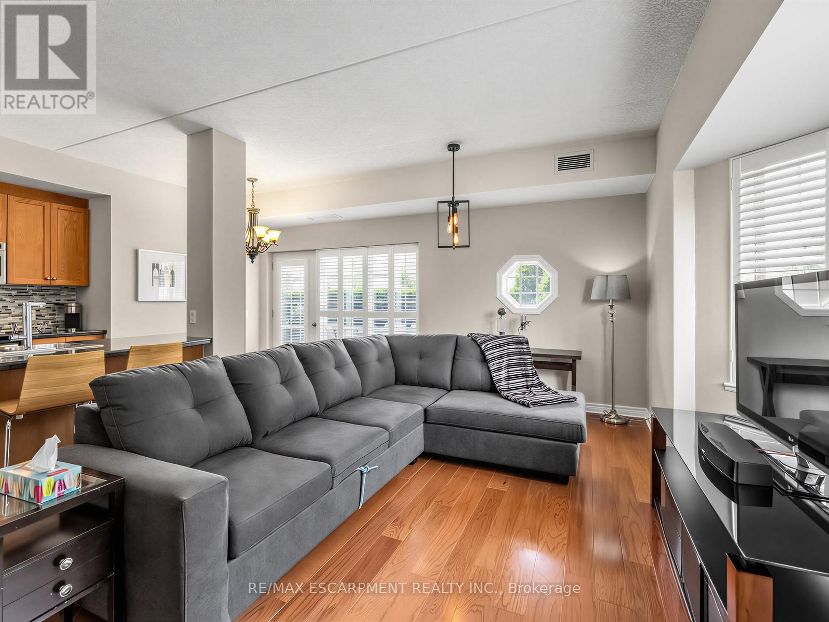




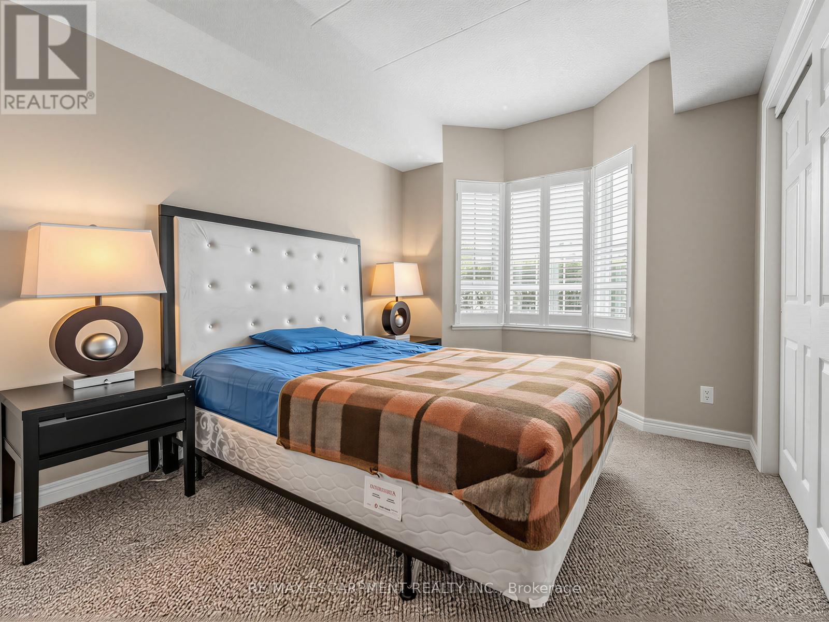



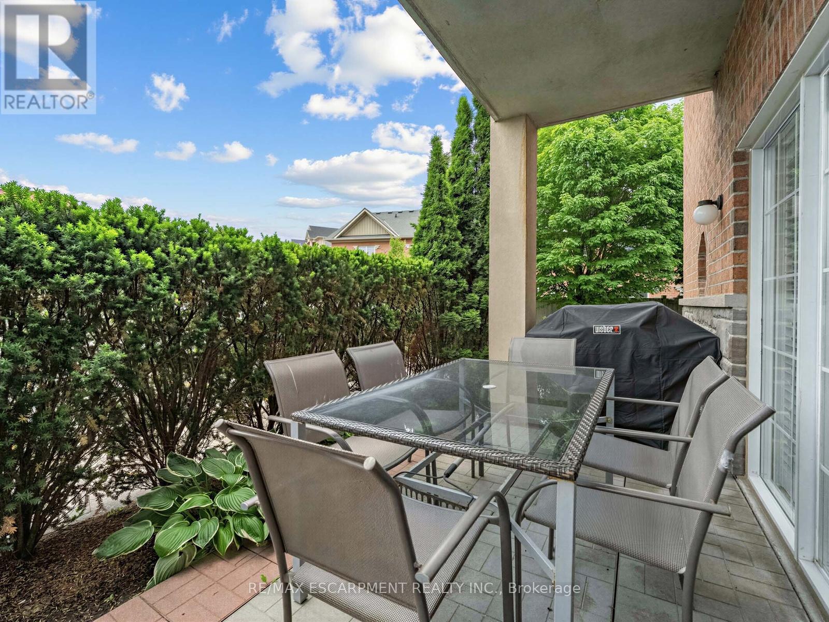
Welcome To Parkside Residences, A Well-Regarded Boutique Condominium Built By Valery Homes In Milton's Desirable Clarke Community. One Of The Building's Most Sought-After Layouts, This Bright And Spacious Ground-Level Corner Suite Offers Over 1,000 Sq. Ft. Of Well-Designed Living Space Featuring 2 Bedrooms, 2 Full Bathrooms, 9-Ft Ceilings, Hardwood Flooring, California Shutters And In-Suite Laundry. The Open-Concept Design Includes A Kitchen With Granite Countertops, Stainless Steel Appliances And A Bright Breakfast Area, While The Primary Bedroom Features A Private Ensuite. Step Outside To Your Exclusive Terrace And Outdoor Living Space With Rare Direct Access To Open Green Space, Creating A Unique Bungalow-Style Feel Ideal For Relaxing, Entertaining, Gardening Or Easy Pet Access. Includes One Underground Parking Space. Conveniently Located Close To Parks, Schools, Shopping, Restaurants, Milton GO Station, Public Transit And Major Highways For An Easy Commute... (id:47966)

(W13479658)

Property Summary

Property Type Apartment
Building Type Apartment
Square Footage
1,000 sqft
Neighbourhood Name Milton (CL Clarke)
Time on REALTOR.ca 14 days

Building

Bathrooms

Total 2

Bedrooms

Above Grade 2

Interior Features

Basement Type None

Building Features

Features
Brick , Carpet Free, In suite Laundry
Structures
Apartment

Heating & Cooling

Cooling
Central air conditioning
Heating Type
Forced air, Geo Thermal

Exterior Features

Exterior Finish
Brick

Location

1379 COSTIGAN Road Unit 103, Milton (CL Clarke)

Neighbourhood Features

Community Features

Pets Allowed With Restrictions

Parking

Parking Type: Garage, Underground
Total Parking Spaces: 1
Parking Features: Garage, Underground

Measurements

Square Footage: 1,000 sqft
Total Finished Area: 0 sqft

Rooms

Ground level

Foyer
4.76 Ft x 4.66 Ft
Living room
20.18 Ft x 13.75 Ft
Kitchen
9.51 Ft x 8.66 Ft
Eating area
6.66 Ft x 9.25 Ft
Primary Bedroom
10.83 Ft x 16.34 Ft
Bedroom 2
14.99 Ft x 9.15 Ft
Other
6.82 Ft x 4.59 Ft
Laundry room
6.27 Ft x 3.25 Ft
Other
7.09 Ft x 14.01 Ft

Similar Listings

Scroll to Top

