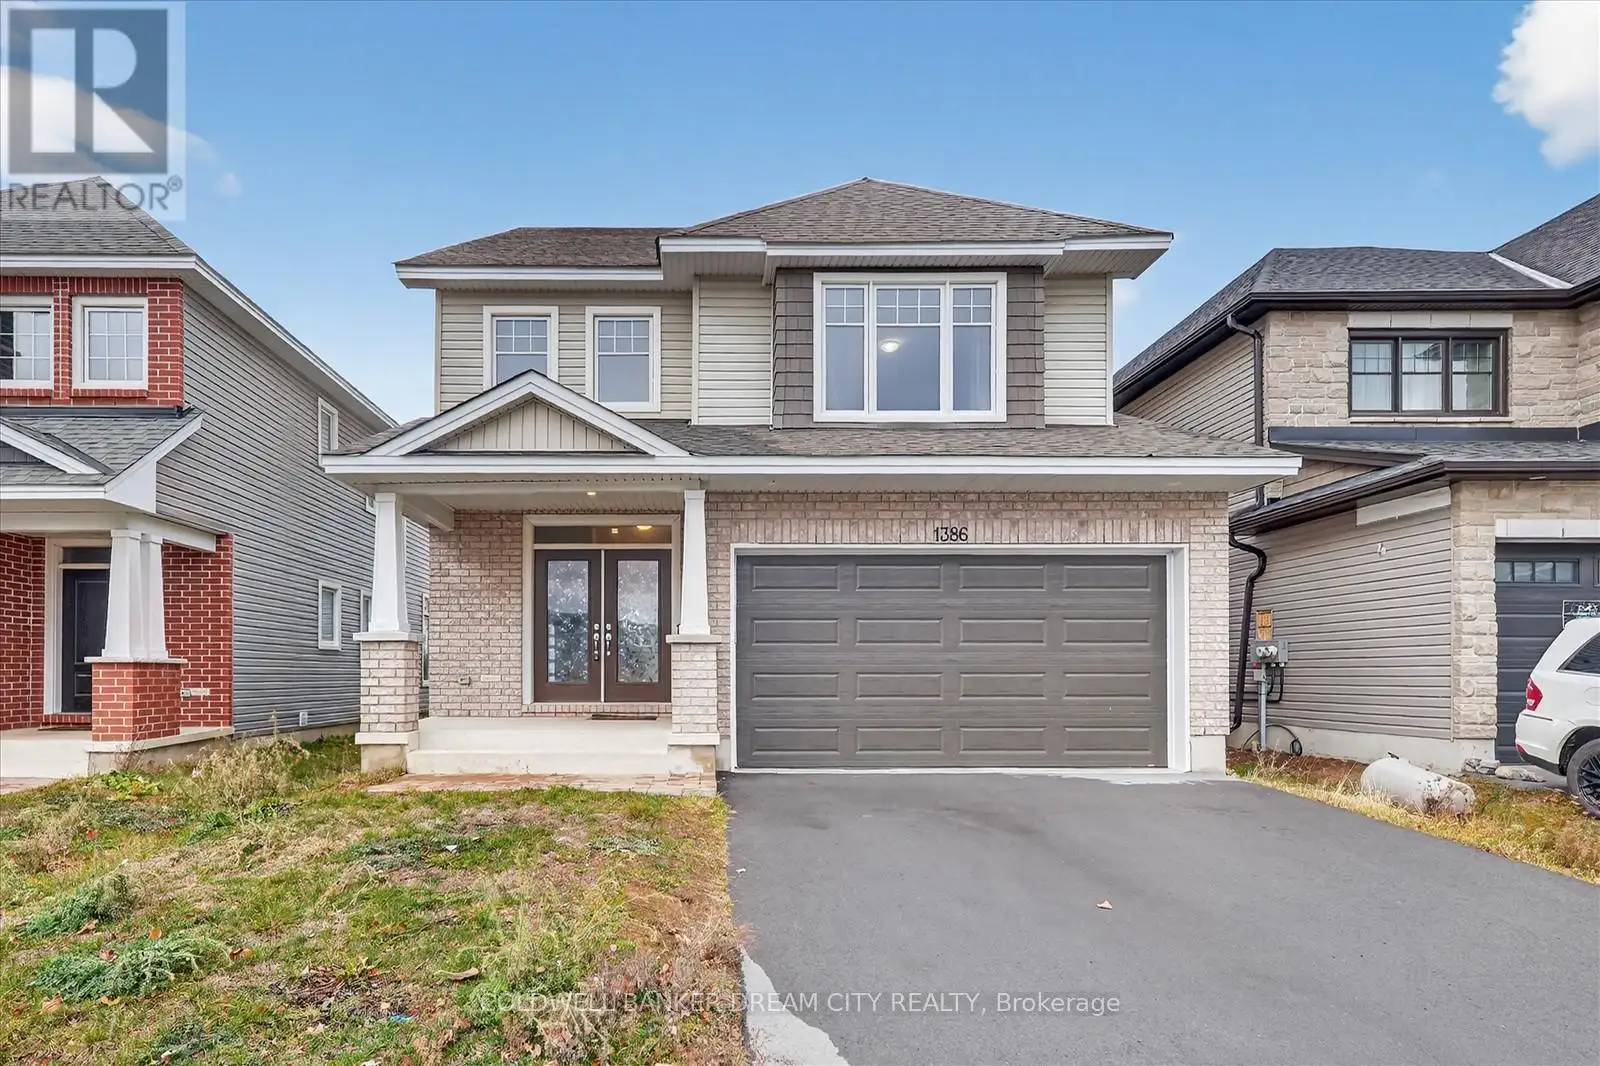
1386 Monarch Drive, Kingston (City Northwest)

Directions
112 days ago
$775,000

1386 Monarch Drive

Kingston (City Northwest), Ontario K7P0S1

MLS® Number: X13479612

Get Qualified for a Mortgage
Bed 4 Bedrooms
Bath 3 Bathrooms
Feet 2000 Square Feet

Listing Description

Detached House for Sale in Kingston. Perfect home for a growing family.Welcome to the most impressive Tamarac sable Model- with a 2477 Sq ft of beautifully upgraded living space, with 4 bed rooms plus one office space in the main floor,2.5 bathrooms This spacious two-storey home is perfect for a large or multi-generational families. step inside to find hardwood flooring through out thr main and the upper level with beautiful carpets , complimented by upgraded tile in key areas.The open concept layout seamlessly connects the living room, dining area,and gourmet kitchen-featuring quarts countertops,a large island,upgraded cabinets,extended counters,and extra pot lights for a bright , modern feel.Cozy up by the gas fireplace in the living room or get productive in the convenient main floor office. The mud roomoffers direct access to the double car -garage,adding practicalityto every day living Upstairs, you will fing four georgious and generous bedrooms,including a very spacious primary suite with ensuite bathroom, as well as a full main bath. Located in very family -friendly neighbourhood with easy access Hwy 401,public transtst,schools and shopping,this home truly has it all. (id:47966)

(X13479612)

Property Summary

Property Type House
Building Type House
Square Footage
2,000 sqft
Neighbourhood Name Kingston (City Northwest)
Time on REALTOR.ca 112 days

Building

Bathrooms

Total 3
Partial 1

Bedrooms

Above Grade 4

Interior Features

Appliances Included Refrigerator, Stove

Building Features

Features
Brick , Sump Pump
Structures
House
Foundation Type
Poured Concrete

Heating & Cooling

Cooling
Central air conditioning
Fireplace
Yes
Heating Type
Forced air, Natural gas

Exterior Features

Exterior Finish
Brick

Location

1386 Monarch Drive, Kingston (City Northwest)

Parking

Parking Type: Attached Garage, Garage
Total Parking Spaces: 4
Parking Features: Attached Garage, Garage

Measurements

Square Footage: 2,000 sqft
Total Finished Area: 0 sqft

Rooms

Main level
Dining room
18.57 Ft x 10.33 Ft
Kitchen
10.27 Ft x 19.09 Ft
Living room
16.67 Ft x 14.07 Ft
Office
8.07 Ft x 11.38 Ft
Bathroom
4.99 Ft x 4.99 Ft
Second level
Bathroom
9.28 Ft x 8.04 Ft
Laundry room
7.15 Ft x 8.83 Ft
Primary Bedroom
15.72 Ft x 19.16 Ft
Bathroom
13.65 Ft x 11.32 Ft
Bedroom
10.93 Ft x 10.93 Ft
Bedroom
11.68 Ft x 11.98 Ft
Bedroom
12.7 Ft x 11.98 Ft

Similar Listings

Scroll to Top