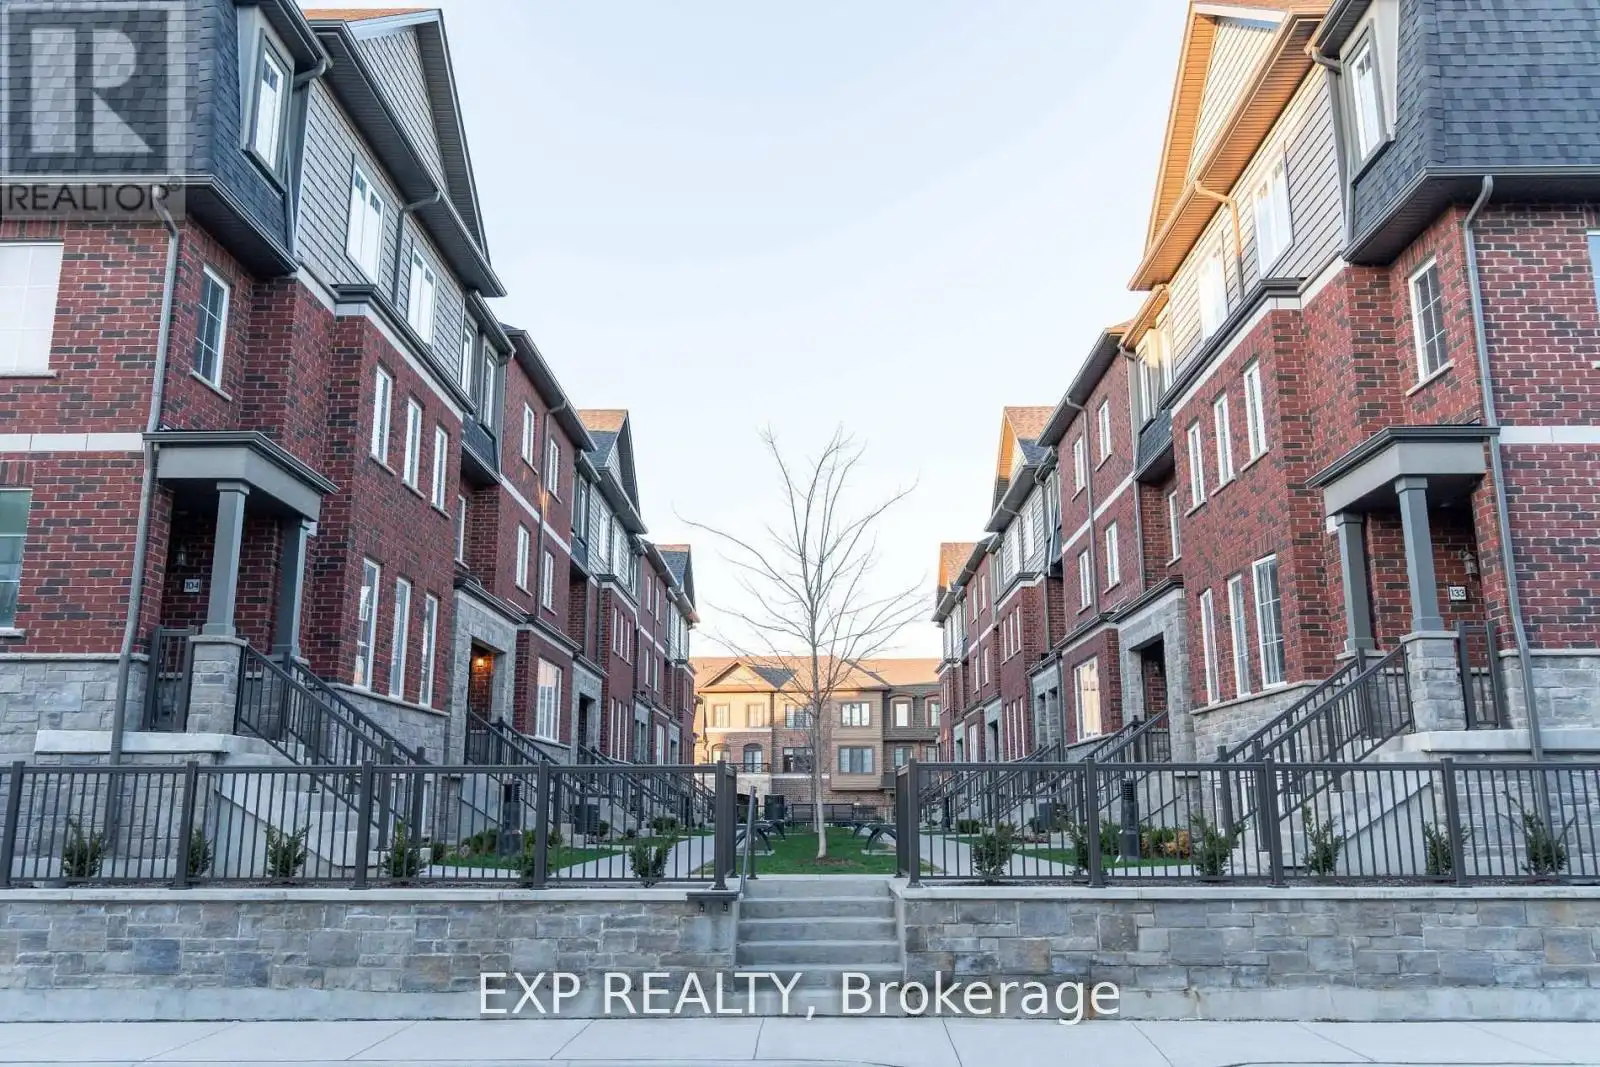


445 Ontario Street South Unit 105, Milton (TM Timberlea)

Directions
112 days ago
$2,800

445 Ontario Street South Unit 105

Milton (TM Timberlea), Ontario L9T2N2

MLS® Number: W13479794

Get Qualified for a Mortgage
Bed 3 Bedrooms
Bath 2 Bathrooms
Feet 1200 Square Feet

Listing Description

Welcome home to this stunning 3-year-old, 3-storey townhouse boasting modern finishes and abundant natural light. With 2 bedrooms, 2 full bathrooms, and 1340 square feet of meticulously designed living space, this residence offers comfort and style at every turn. New hard floors on the lower level and hardwood flooring on the main and second levels. The spacious rooms feature walk-in closets, and the abundance of windows floods the unit with light, creating an inviting atmosphere. Extra room available in basement as 3rd room or office with washroom. The open-concept modern kitchen is perfect for entertaining guests or enjoying family meals. With a 1-car garage and additional driveway parking, convenience is at your doorstep. Located in a family-friendly neighborhood close to all amenities, this home offers the perfect blend of comfort, style, and convenience. Don't miss out on the opportunity to make this your dream home! (id:47966)

(W13479794)

Property Summary

Property Type Row / Townhouse
Building Type Row / Townhouse
Square Footage
1,200 sqft
Neighbourhood Name Milton (TM Timberlea)
Time on REALTOR.ca 112 days

Building

Bathrooms

Total 2

Bedrooms

Above Grade 3
Below Grade 1

Interior Features

Appliances Included Washer, Refrigerator, Dishwasher, Stove, Range, Dryer, Microwave, Window Coverings, Garage door opener
Flooring Hardwood
Basement Type Finished, N/A

Building Features

Features
Concrete, Stone , Sump Pump
Structures
Row / Townhouse
Foundation Type
Brick

Heating & Cooling

Cooling
Central air conditioning
Heating Type
Forced air, Natural gas

Exterior Features

Exterior Finish
Concrete, Stone

Location

445 Ontario Street South Unit 105, Milton (TM Timberlea)

Neighbourhood Features

Community Features

Pets not Allowed, School Bus

Parking

Parking Type: Garage, Underground
Total Parking Spaces: 2
Parking Features: Garage, Underground

Measurements

Square Footage: 1,200 sqft
Total Finished Area: 0 sqft

Rooms

Upper Level
Primary Bedroom
18.37 Ft x 10.89 Ft
Bedroom 2
14.37 Ft x 10.83 Ft
Bathroom
N/A
Main level
Kitchen
9.28 Ft x 9.38 Ft
Dining room
11.71 Ft x 8.3 Ft
Lower level
Den
N/A
Bathroom
N/A

Similar Listings

Scroll to Top

