

1480 MEDWAY PARK Drive, London North (North S)
28 minutes ago
$1,040,000
1480 MEDWAY PARK Drive
London North (North S), Ontario N6G0Z6
MLS® Number: X13480154
Get Qualified for a Mortgage
 4
Bedrooms
4
Bathrooms
4
Bedrooms
4
Bathrooms
 2000
Square Feet
2000
Square Feet
 4
Bedrooms
4
Bedrooms
 4
Bathrooms
4
Bathrooms
 2000
Square Feet
2000
Square Feet
Listing Description
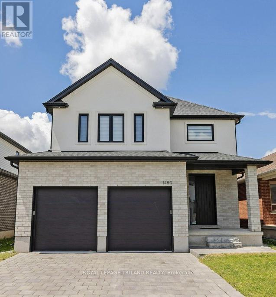
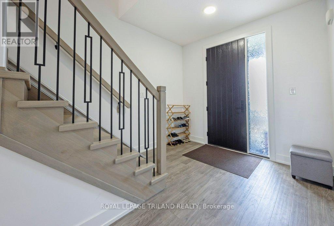
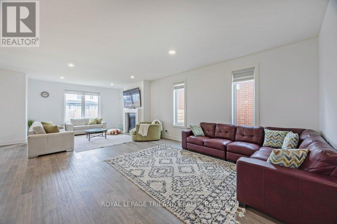
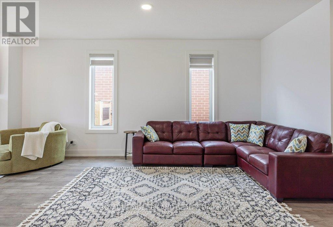
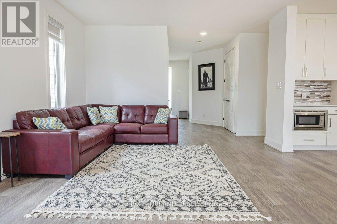
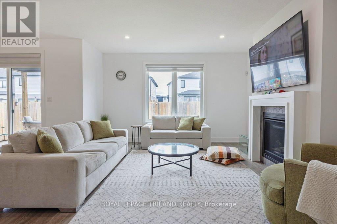
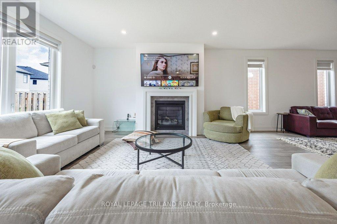
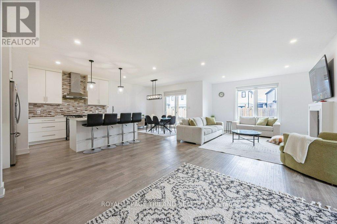
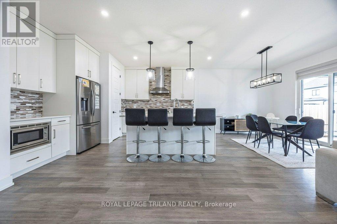
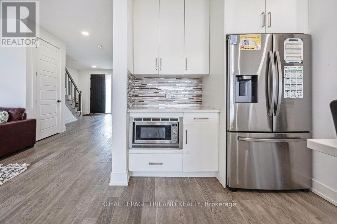
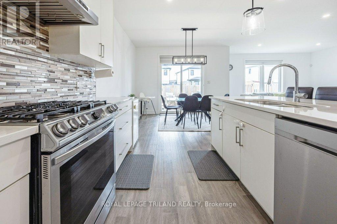
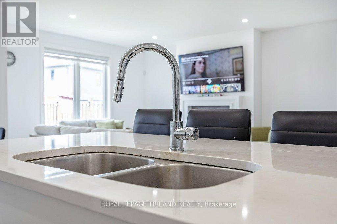
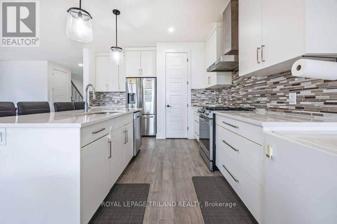
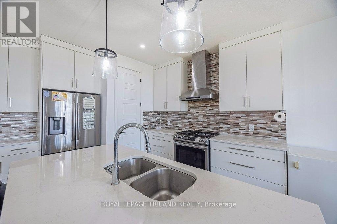
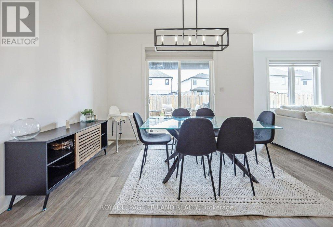
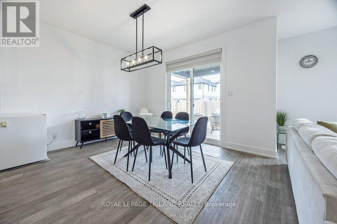
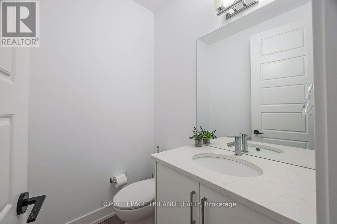
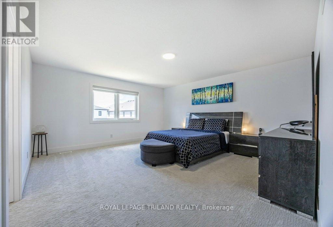
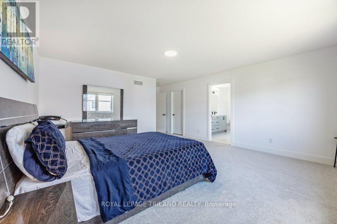
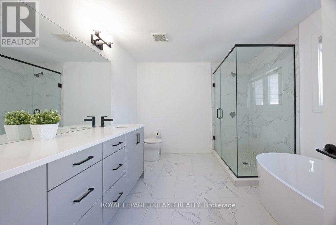
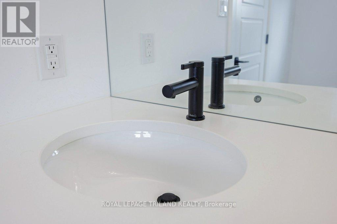
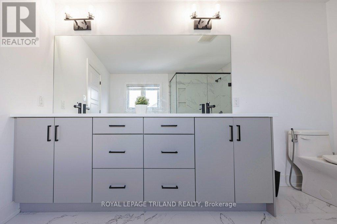
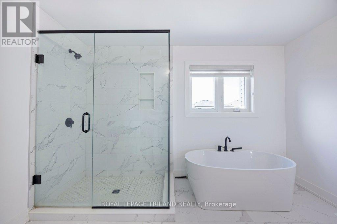
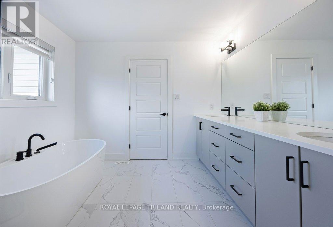
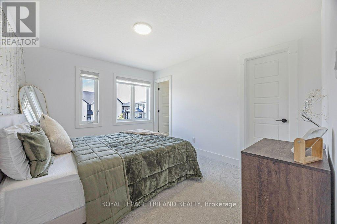
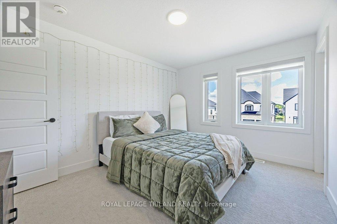
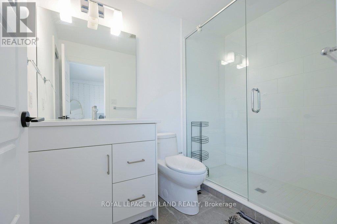
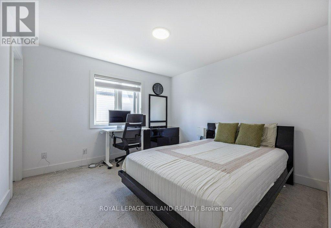
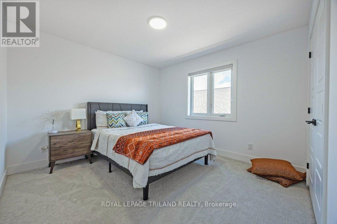
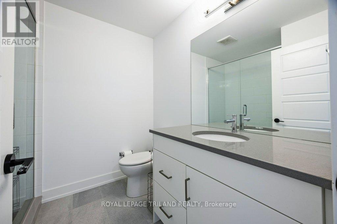
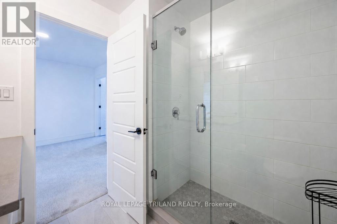
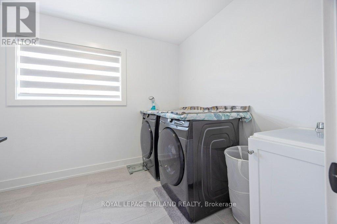
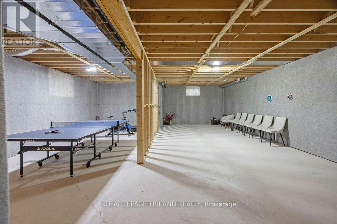
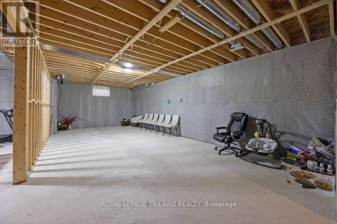
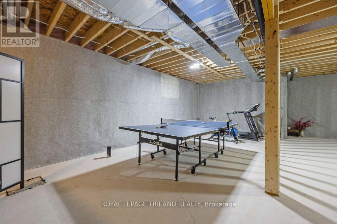
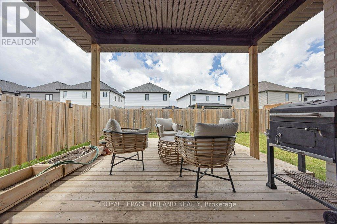
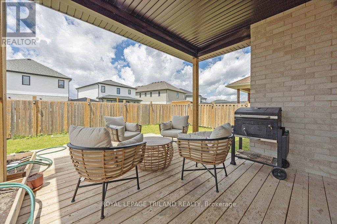
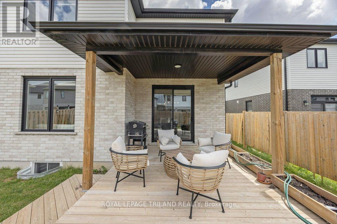
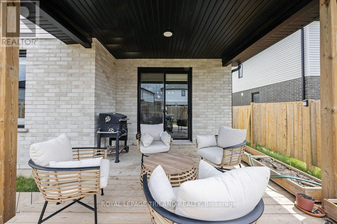
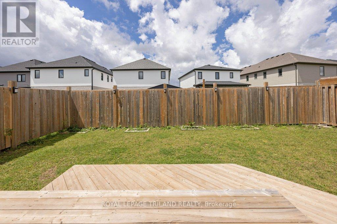
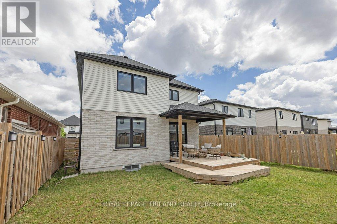
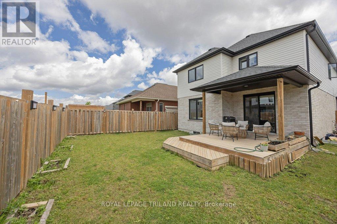
PRIME Foxfield location. Discover this better then new family home. Large open foyer greets you upon entry. Tall ceilings. Open concept great room with gas fireplace. Bright open gourmet kitchen with eating area that leads to the back covered porch. Mudroom off the garage. Up grand stairs to second level with four generous bedrooms. Bedroom with walk in and ensuite. Two additional bedrooms. Main bath. Primary with walk in and luxury ensuite. Lower is ready for you to finish. Walls are in place. HRVU. Appliances included. Fully fenced. (id:47966)
(X13480154)
Property Summary
Property Type
House
Building Type
House
Square Footage
2,000 sqft
Neighbourhood Name
London North (North S)
Time on REALTOR.ca
Today
Building
Bathrooms
Total
4
Partial
1
Bedrooms
Above Grade
4
Interior Features
Appliances Included
Washer, Refrigerator, Gas stove(s), Dishwasher, Dryer, Garage door opener remote(s)
Basement Type
Full
Building Features
Features
Brick, Stucco ,
Structures
House
Foundation Type
Poured Concrete
Heating & Cooling
Cooling
Central air conditioning
Fireplace
Yes
Heating Type
Forced air, Natural gas
Exterior Features
Exterior Finish
Brick, Stucco
Location
1480 MEDWAY PARK Drive, London North (North S)
Parking
Parking Type: Attached Garage, Garage
Total Parking Spaces: 6
Parking Features: Attached Garage, Garage
Measurements
Square Footage: 2,000 sqft
Total Finished Area: 0 sqft
Rooms
Main level
Bathroom
4.99 Ft x 5.45 Ft
Dining room
12.93 Ft x 10.99 Ft
Foyer
9.45 Ft x 6.07 Ft
Kitchen
12.93 Ft x 12.99 Ft
Living room
14.57 Ft x 29.92 Ft
Mud room
6.5 Ft x 9.15 Ft
Second level
Bedroom
11.98 Ft x 11.15 Ft
Bedroom
10.4 Ft x 12.93 Ft
Laundry room
11.32 Ft x 7.81 Ft
Primary Bedroom
15.22 Ft x 20.87 Ft
Other
12.07 Ft x 6.36 Ft
Bathroom
6.96 Ft x 7.71 Ft
Bathroom
5.18 Ft x 8.99 Ft
Bathroom
12.07 Ft x 13.75 Ft
Bedroom
10.89 Ft x 13.75 Ft
Basement
Recreational, Games room
14.3 Ft x 47.18 Ft
Utility room
11.35 Ft x 32.35 Ft

Alaba Adegoke
Similar Listings


$949,900
2 Irene Drive, Barrie (Painswick South)
2 Irene Drive
5
Bedrooms
3
Bathrooms
2000
Square Feet