
85 Hewitt Way, Ottawa
10 days ago
$669,900
85 Hewitt Way
Ottawa, Ontario K2L3R2
MLS® Number: X13480108
Get Qualified for a Mortgage
 3
Bedrooms
2
Bathrooms
3
Bedrooms
2
Bathrooms
 1100
Square Feet
1100
Square Feet
 3
Bedrooms
3
Bedrooms
 2
Bathrooms
2
Bathrooms
 1100
Square Feet
1100
Square Feet
Listing Description
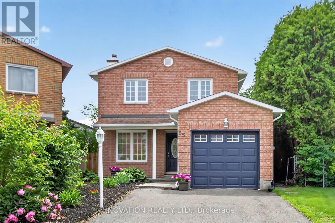
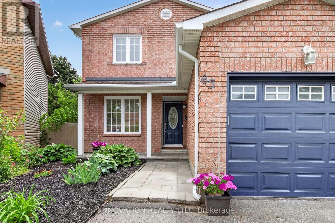
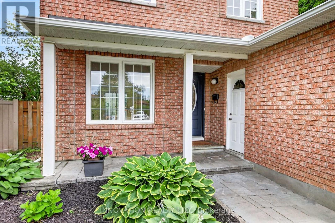
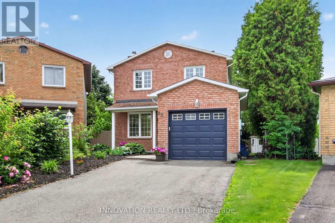
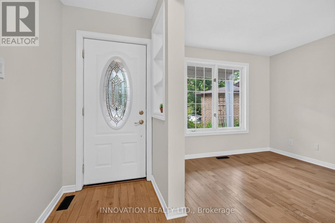
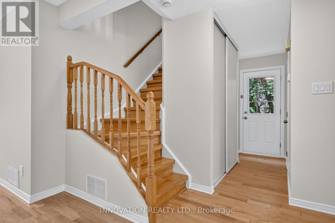
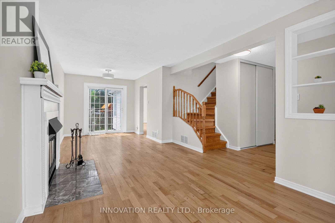
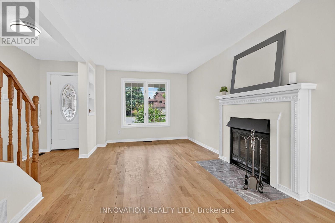
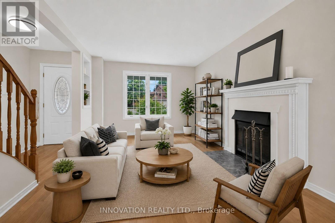
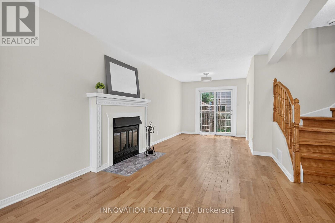
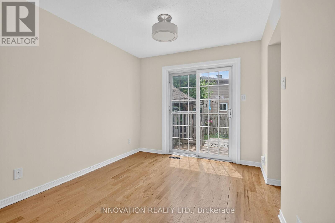
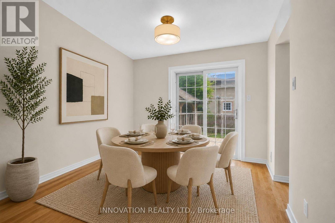
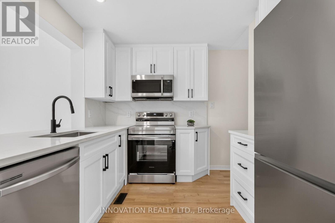
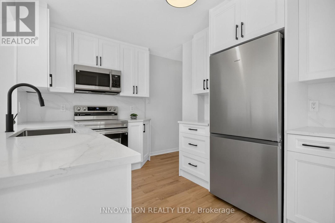
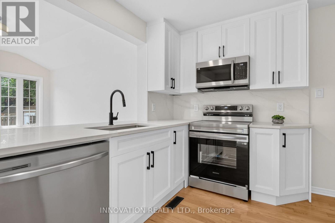
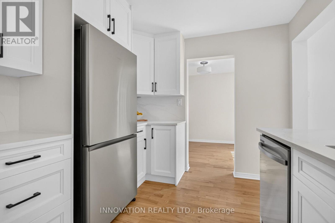
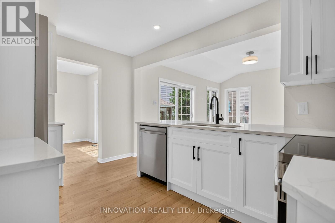
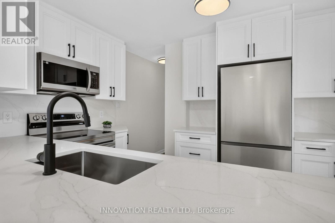
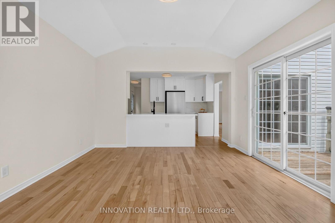

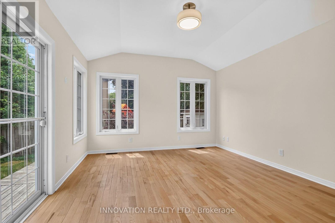
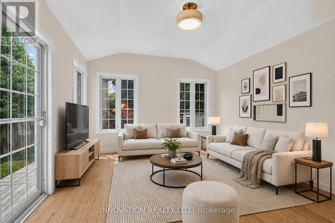
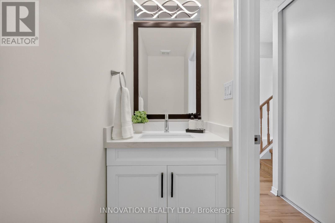
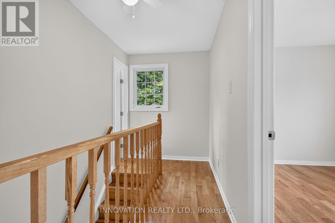
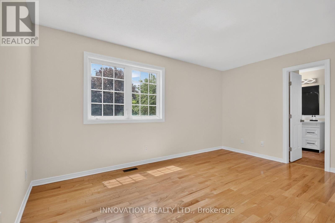
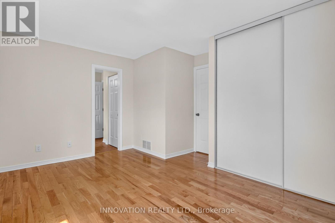
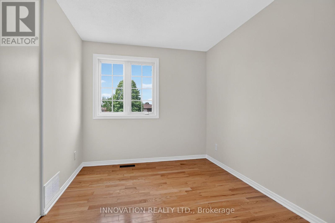
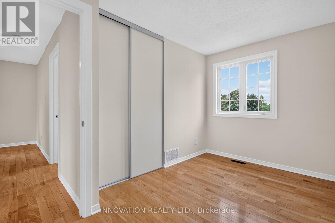
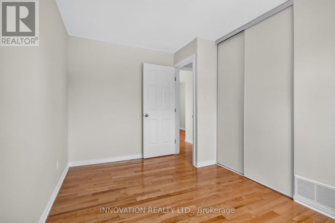
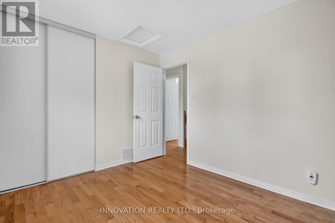
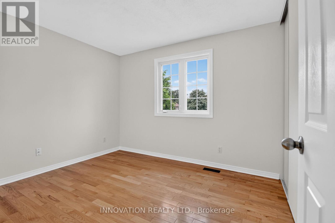
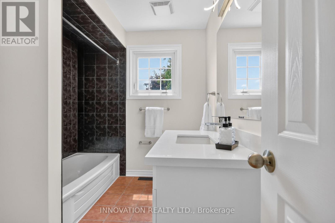
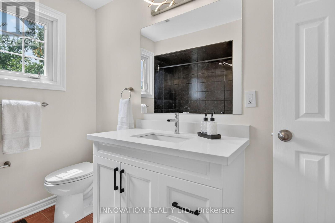
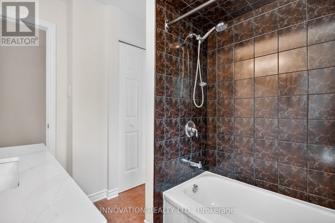
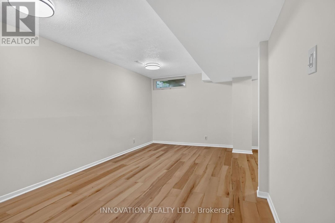
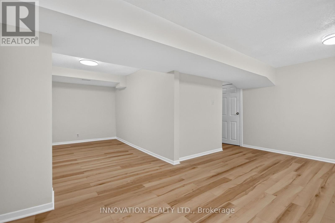
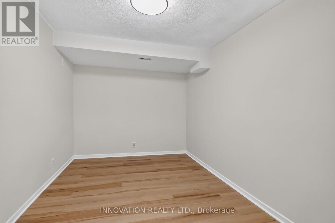
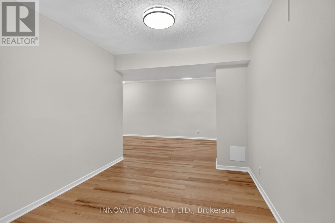
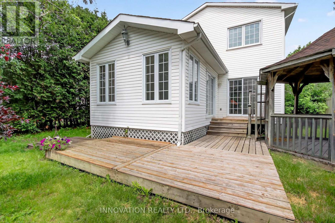
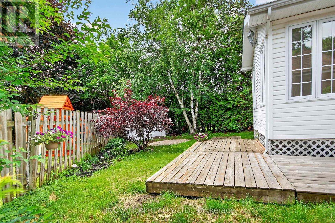
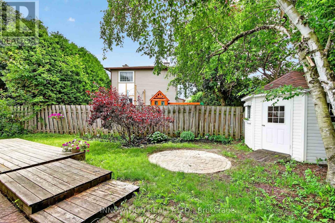
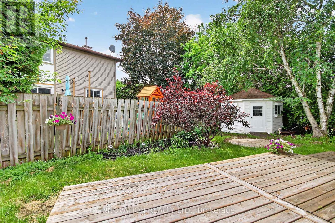
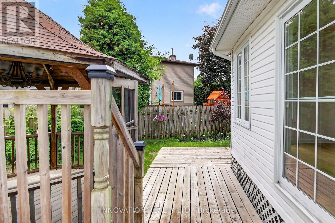
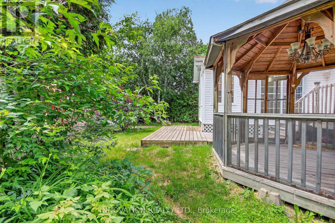
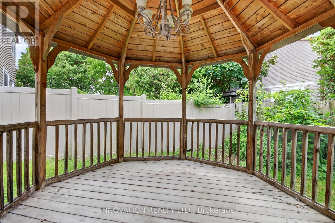
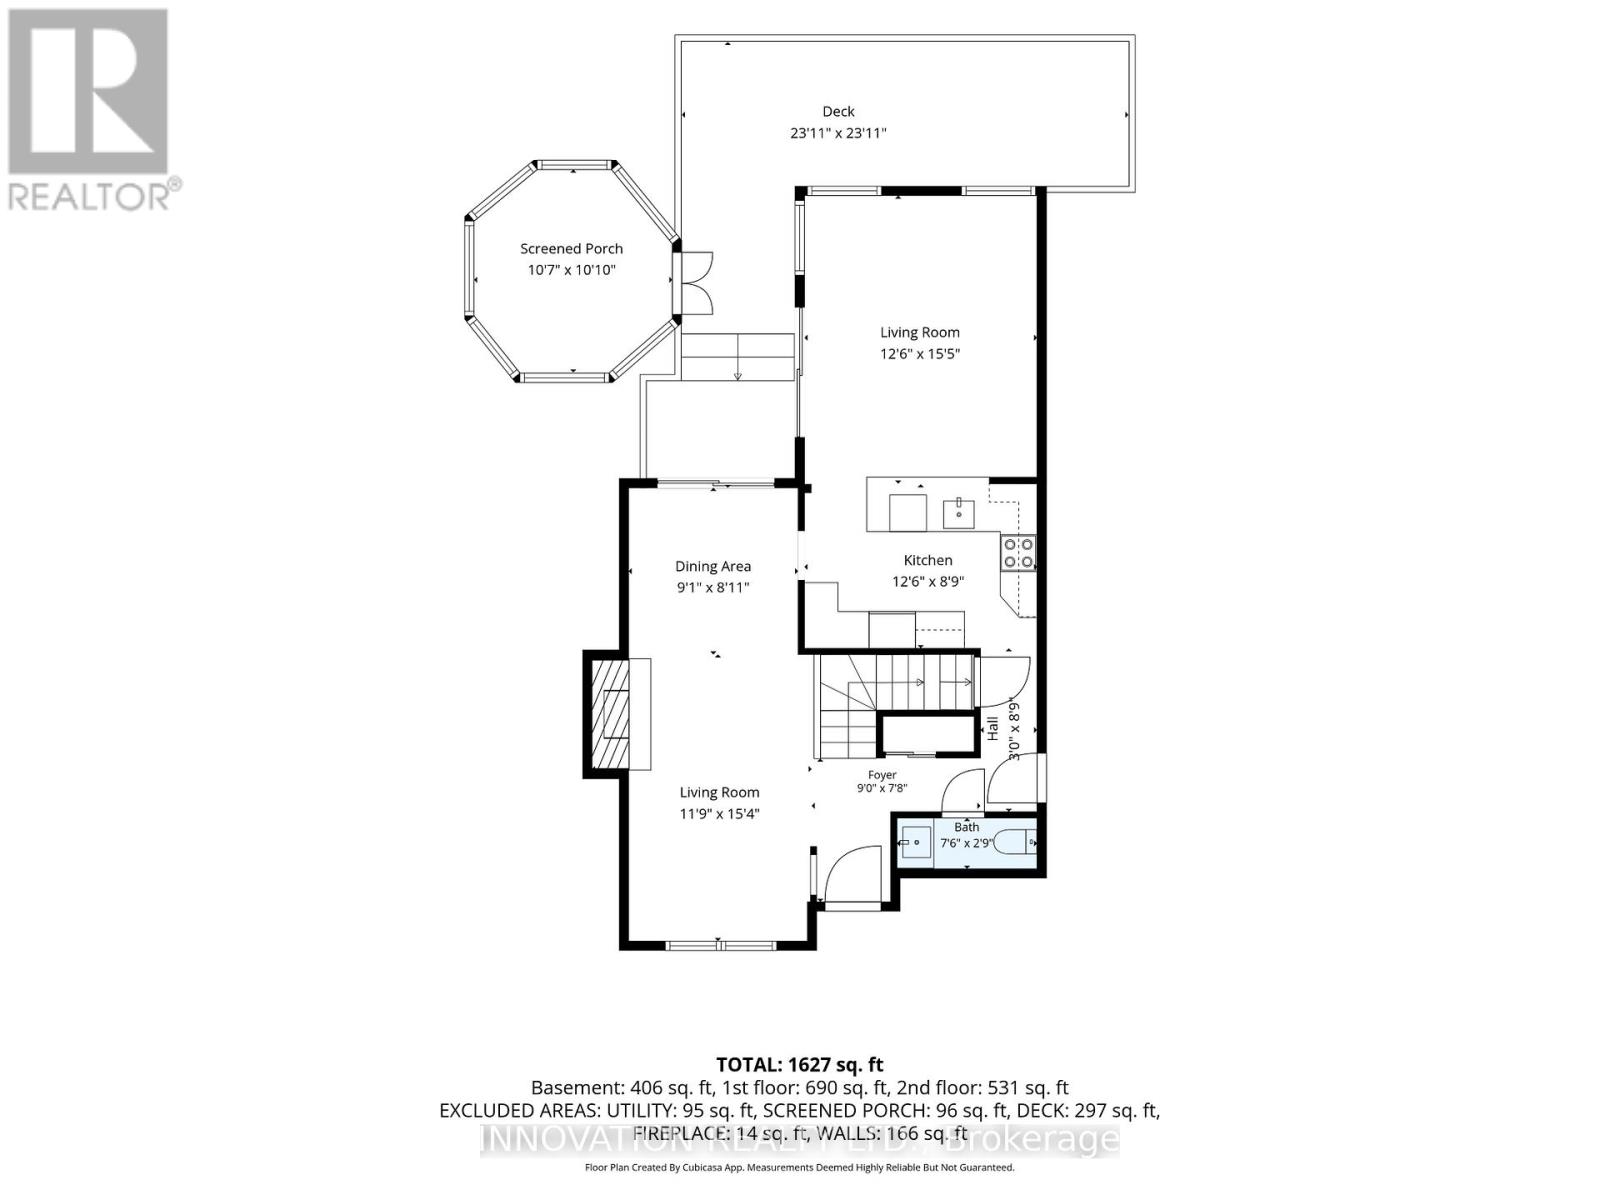
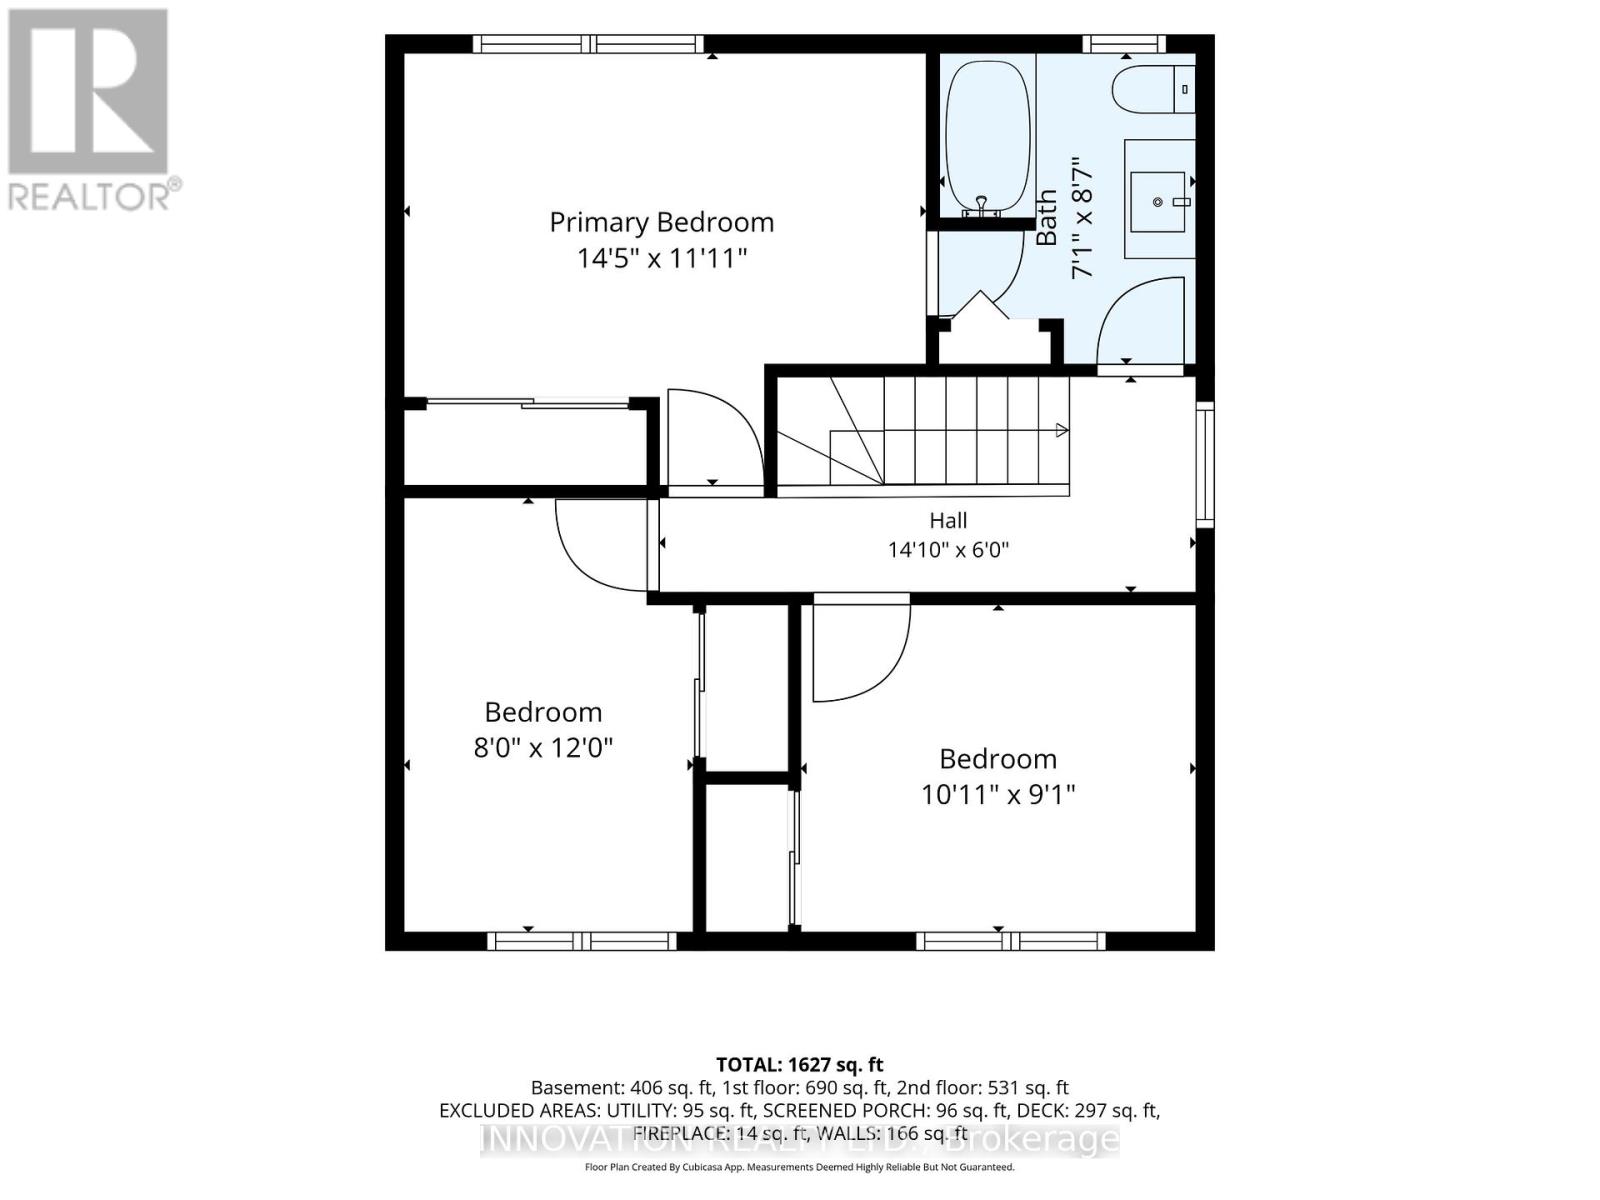
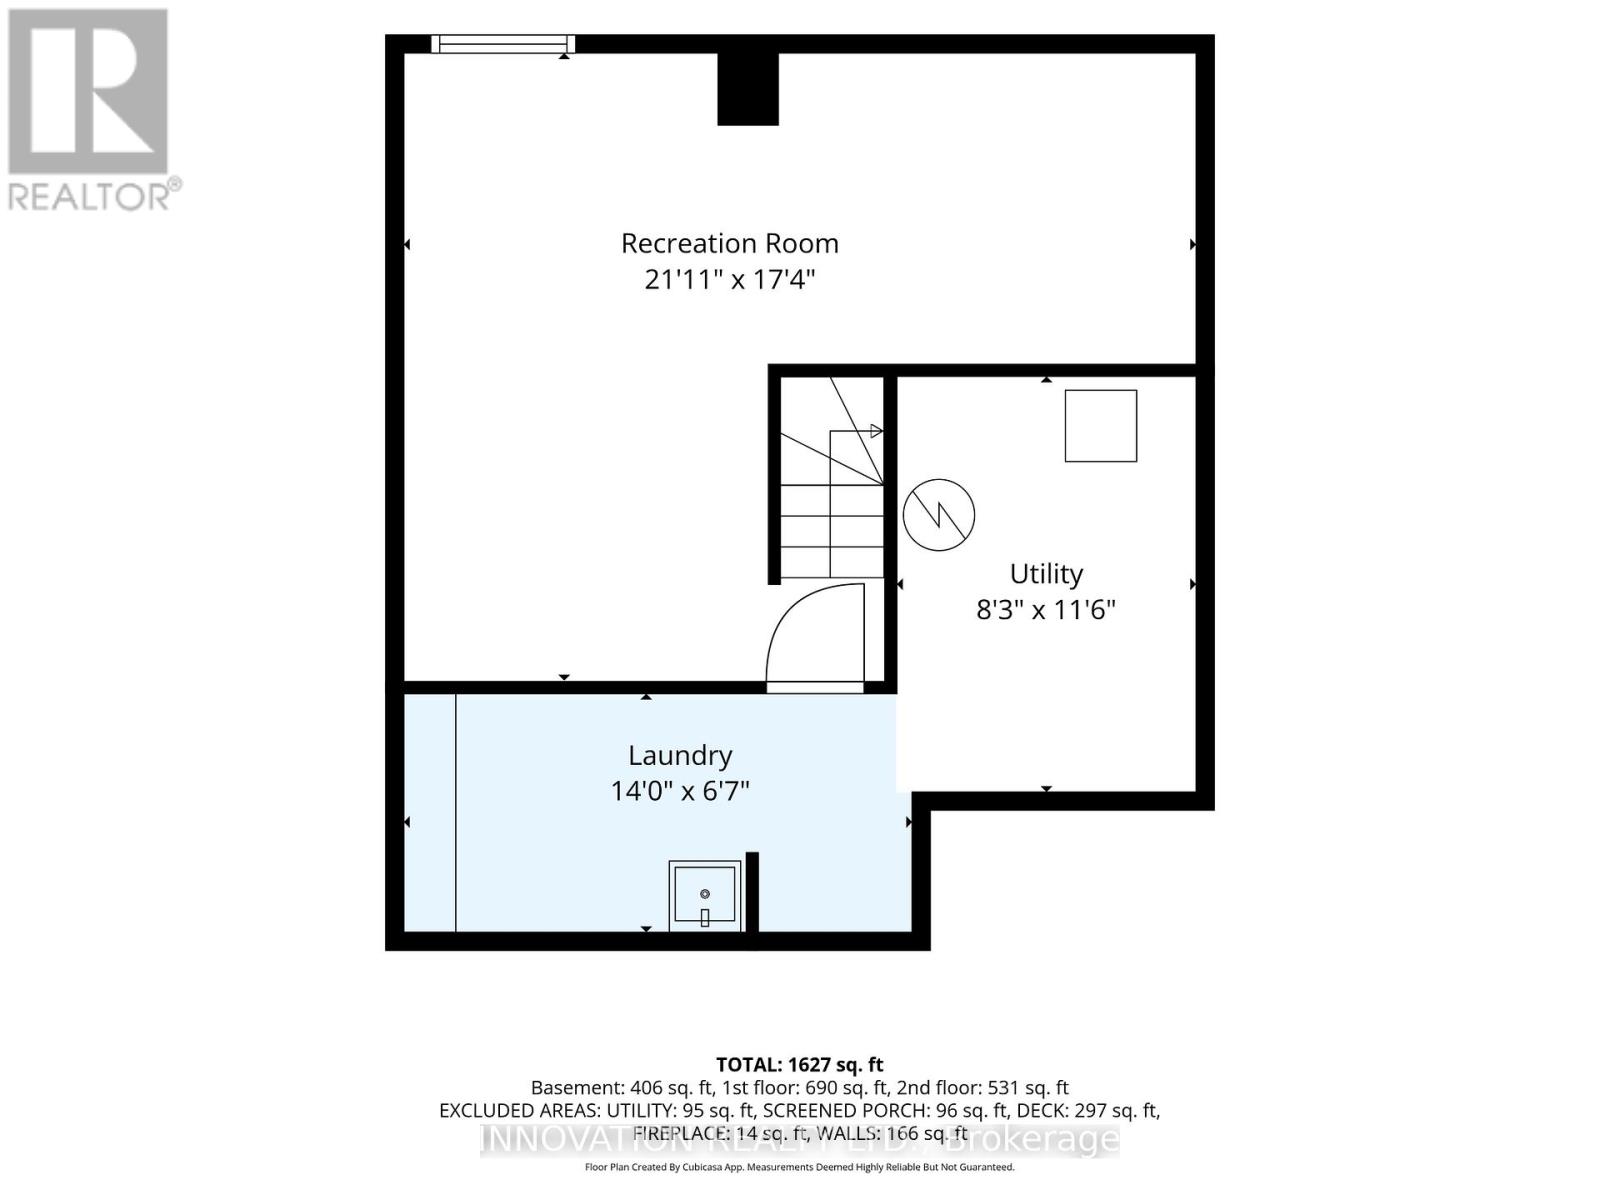
The perfect starter home! This 3 bedroom 2 storey detached home has been meticulously renovated from top to bottom and is awaiting new owners! It features great curb appeal and is ideally located on a spacious pie shaped lot at the end of a quiet cul-de-sac. The newly reconfigured kitchen contains brand new white cabinetry, stainless steel appliances, quartz countertops and backsplash and is open to the sun filled main floor family room. Patio doors lead to the private fenced yard with wooden deck and gazebo - perfect for summer barbeques. Hardwood on the main floor, stairs and second level and new LVP flooring in the finished basement - NO carpeting. Upstairs you will find 3 bedrooms and an updated main bath. The lower level contains a recreation room, den, laundry and storage. This delightful home is close to all the amenities Kanata has to offer! (id:47966)
(X13480108)
Property Summary
Property Type
House
Building Type
House
Square Footage
1,100 sqft
Neighbourhood Name
Ottawa
Time on REALTOR.ca
10 days
Building
Bathrooms
Total
2
Partial
1
Bedrooms
Above Grade
3
Interior Features
Appliances Included
Refrigerator, Dishwasher, Stove, Hood Fan
Basement Type
Finished, N/A
Building Features
Features
Brick, Vinyl siding , Cul-de-sac, Irregular lot size, Carpet Free, Gazebo
Structures
House
Foundation Type
Poured Concrete
Heating & Cooling
Cooling
Central air conditioning
Fireplace
Yes
Heating Type
Forced air, Natural gas
Exterior Features
Exterior Finish
Brick, Vinyl siding
Location
85 Hewitt Way, Ottawa
Neighbourhood Features
Zoning
Residential R2C
Parking
Parking Type: Attached Garage, Garage
Total Parking Spaces: 3
Parking Features: Attached Garage, Garage
Measurements
Square Footage: 1,100 sqft
Total Finished Area: 0 sqft
Rooms
Main level
Living room
15.35 Ft x 11.78 Ft
Dining room
9.09 Ft x 8.92 Ft
Kitchen
12.47 Ft x 8.79 Ft
Family room
15.42 Ft x 12.47 Ft
Partial bathroom
7.51 Ft x 2.72 Ft
Bedroom 2
10.93 Ft x 9.06 Ft
Bedroom 3
12.01 Ft x 8.01 Ft
Bathroom
8.6 Ft x 7.12 Ft
Basement
Utility room
11.48 Ft x 8.27 Ft
Laundry room
14.04 Ft x 6.59 Ft
Recreational, Games room
21.88 Ft x 17.32 Ft
Second level
Primary Bedroom
14.44 Ft x 11.94 Ft
Land
Lot Features
Fencing:
Fenced yard
Other Property Information
Zoning Description
Residential R2C

Alaba Adegoke
Similar Listings
$949,900
2 Irene Drive, Barrie (Painswick South)
2 Irene Drive
5
Bedrooms
3
Bathrooms
2000
Square Feet