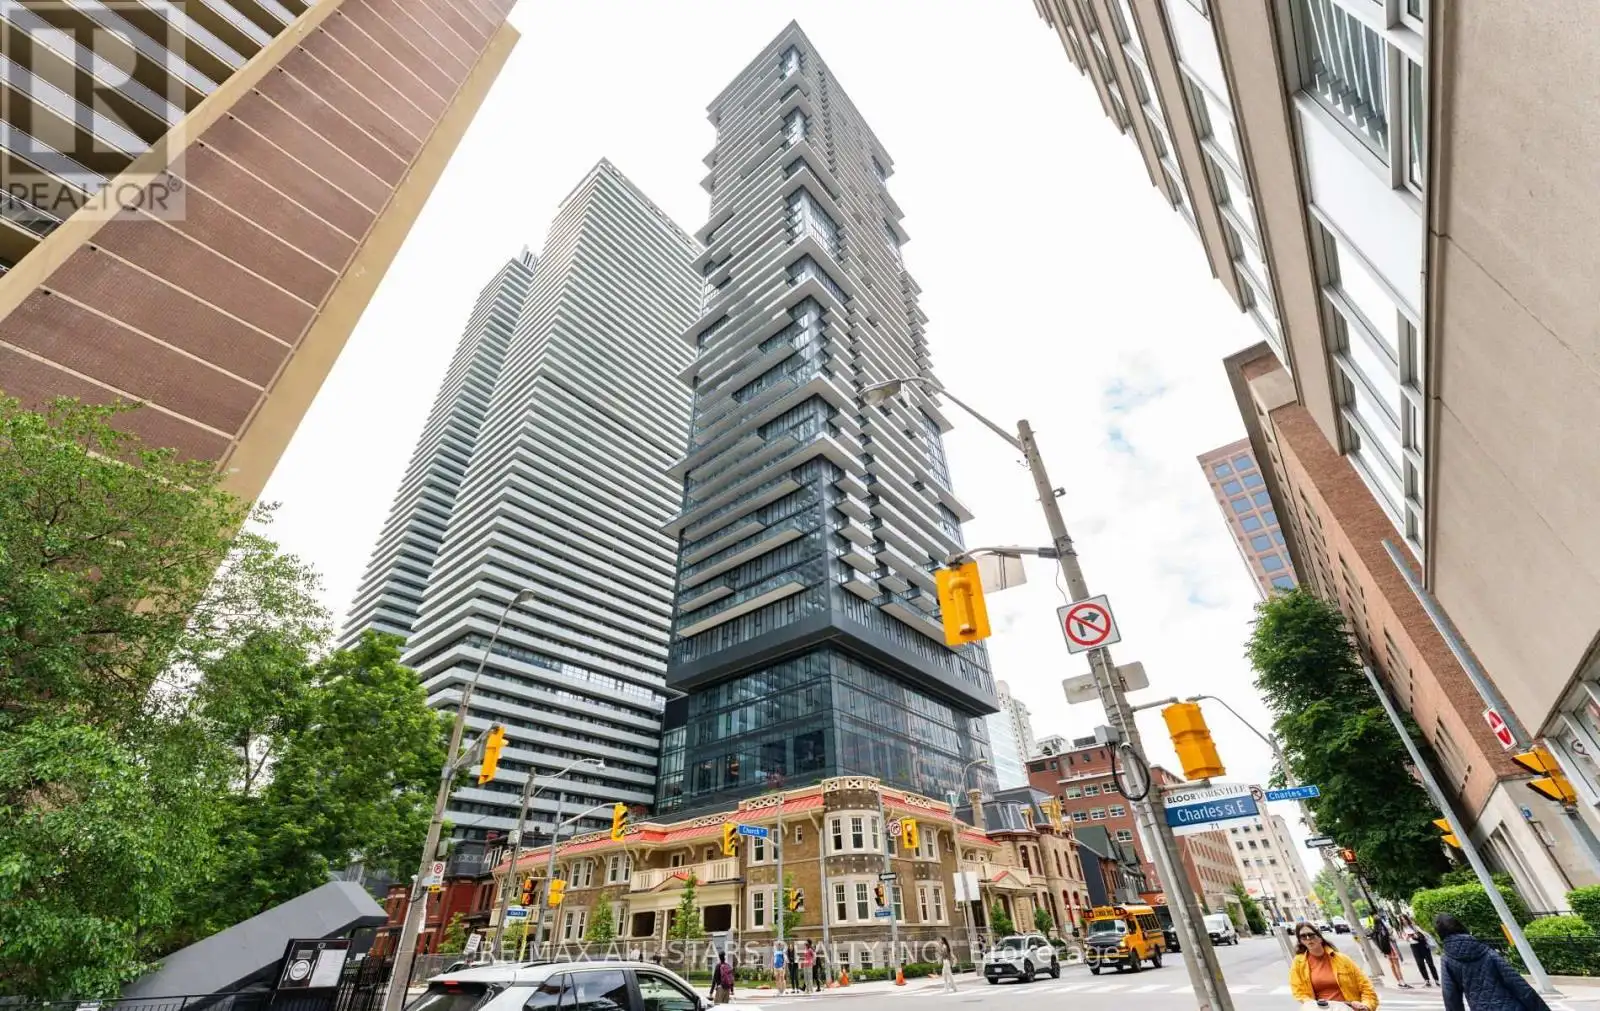
634 Church Street Unit 4006, Toronto (Church-Yonge Corridor)

Directions
112 days ago
$2,500

634 Church Street Unit 4006

Toronto (Church-Yonge Corridor), Ontario M4Y2G3

MLS® Number: C13480000

Get Qualified for a Mortgage
Bed 2 Bedrooms
Bath 1 Bathrooms
Feet 500 Square Feet

Listing Description

Welcome to The Charles at Church by Aspen Ridge! This brand-new 599 sq. ft. 1-bedroom plus den offers a bright, functional layout with floor-to-ceiling windows and beautiful panoramic city, green space, and lake views. Enjoy approximately 180 degrees of exposure with northeast and south-facing outlooks, filling the suite with natural light throughout the day. The modern open-concept kitchen features fully integrated built-in appliances, sleek contemporary finishes, and stylish gold-tone accents. The spacious primary bedroom includes a double closet, while the separate den provides excellent flexibility for a home office, study, or guest space. The spa-like 3-piece bathroom adds a polished, upscale feel. Perfectly located just steps to Bloor-Yonge subway, U of T, TMU, Yorkville, and the cities best restaurants/shopping. Residents enjoy excellent building amenities including a fully equipped gym/fitness room, large party and meeting room, and outdoor amenity space. A fantastic opportunity to live in a brand-new suite in one of downtown Toronto's most connected locations. (id:47966)

(C13480000)

Property Summary

Property Type Apartment
Building Type Apartment
Square Footage
500 sqft
Neighbourhood Name Toronto (Church-Yonge Corridor)
Time on REALTOR.ca 112 days

Building

Bathrooms

Total 1

Bedrooms

Above Grade 2
Below Grade 1

Interior Features

Appliances Included Oven - Built-In
Basement Type None

Building Features

Features
Concrete , Balcony
Structures
Apartment

Heating & Cooling

Cooling
Central air conditioning
Heating Type
Forced air, Natural gas

Exterior Features

Exterior Finish
Concrete

Location

634 Church Street Unit 4006, Toronto (Church-Yonge Corridor)

Neighbourhood Features

Community Features

Pets Allowed With Restrictions

Parking

Parking Type: Garage, Underground
Parking Features: Garage, Underground

Measurements

Square Footage: 500 sqft
Total Finished Area: 0 sqft

Rooms

Main level
Living room
18.01 Ft x 9.42 Ft
Dining room
18.01 Ft x 9.42 Ft
Kitchen
18.01 Ft x 9.42 Ft
Bedroom
10.07 Ft x 10.01 Ft
Den
7.58 Ft x 6.59 Ft

Similar Listings

Scroll to Top