
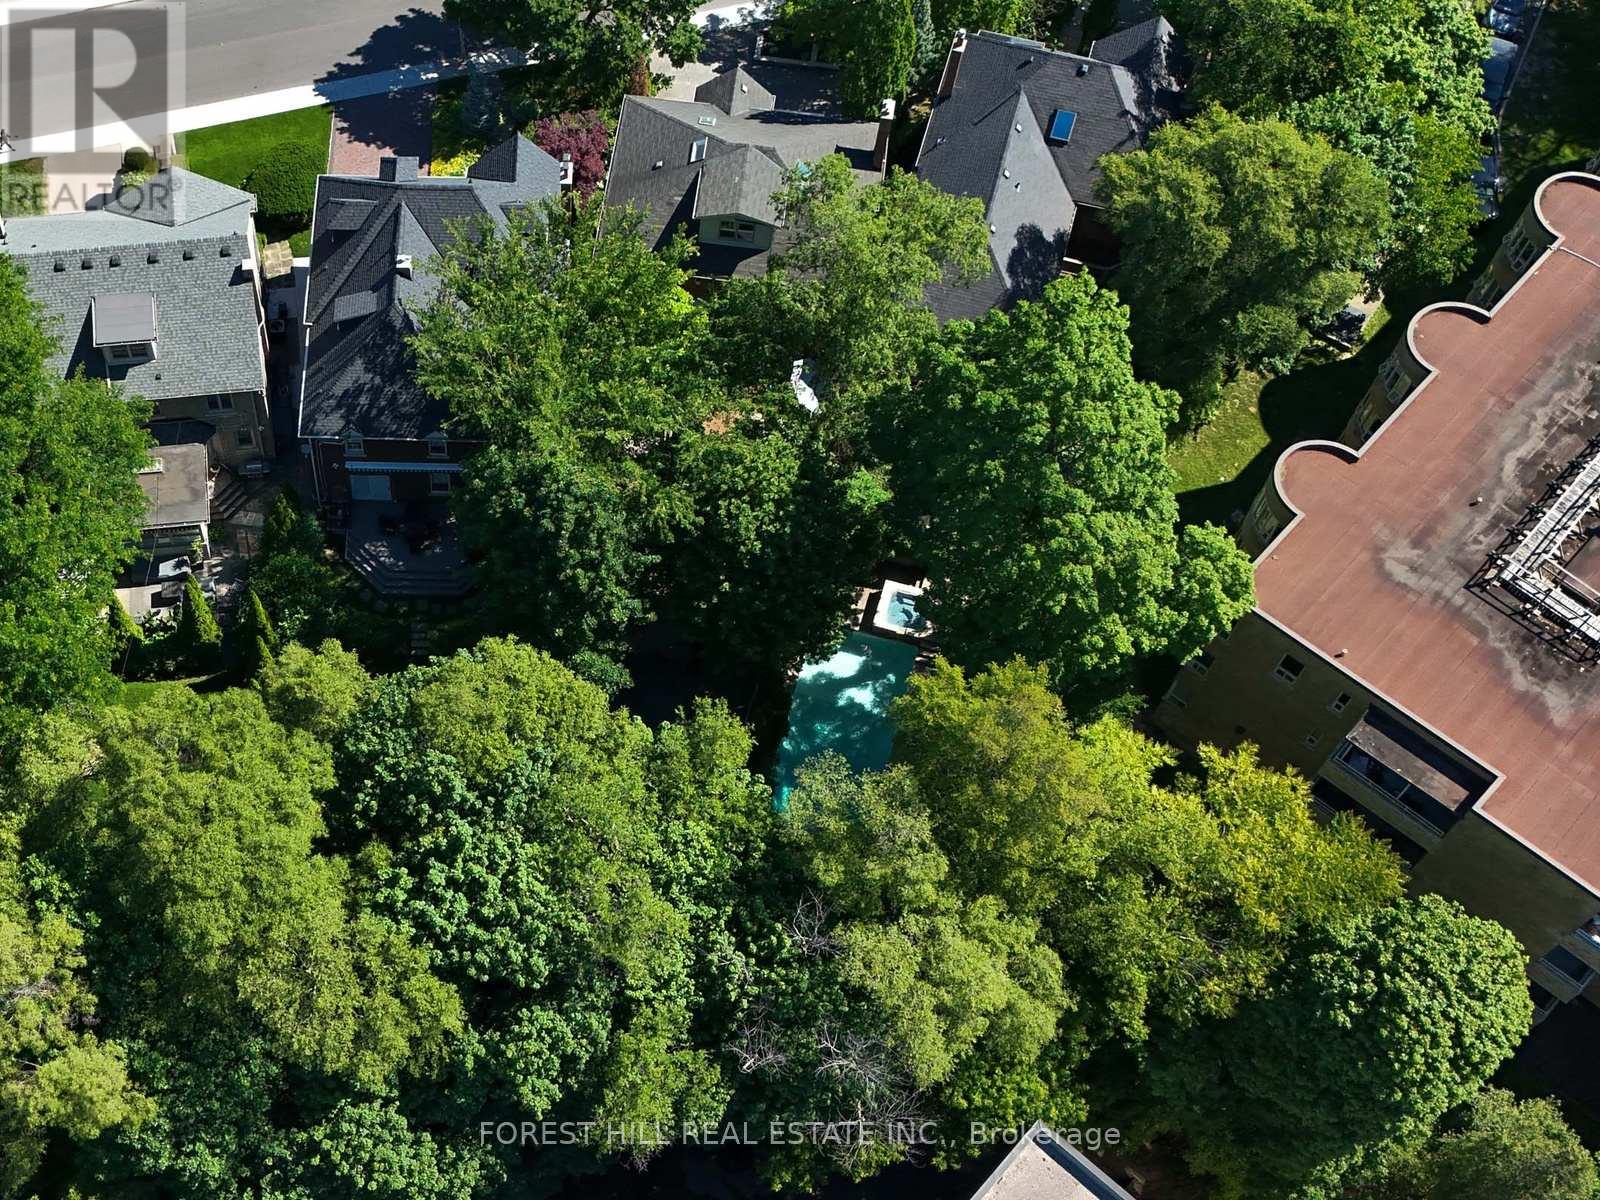

144 Old Forest Hill Road, Toronto (Forest Hill North)
1 hour ago
$3,525,000
144 Old Forest Hill Road
Toronto (Forest Hill North), Ontario M5N2N8
MLS® Number: C13480150
Get Qualified for a Mortgage
 6
Bedrooms
5
Bathrooms
6
Bedrooms
5
Bathrooms
 2500
Square Feet
2500
Square Feet
 6
Bedrooms
6
Bedrooms
 5
Bathrooms
5
Bathrooms
 2500
Square Feet
2500
Square Feet
Listing Description
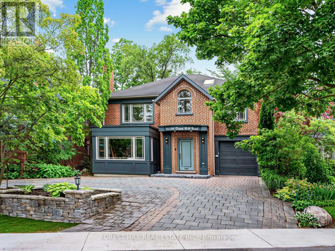
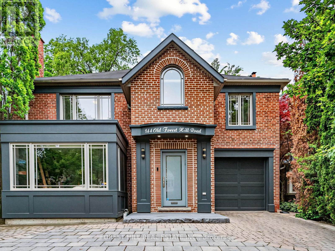
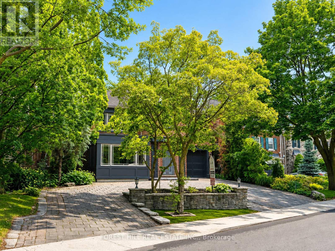
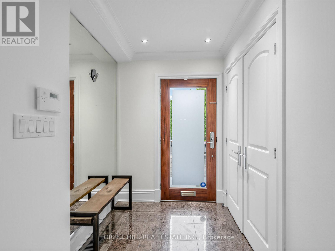
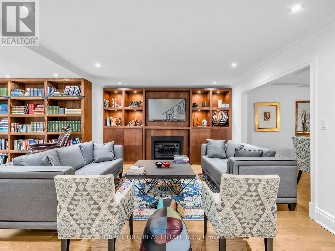
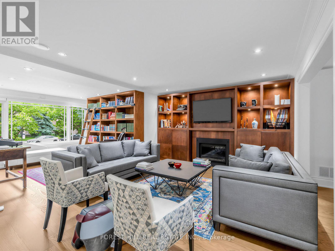
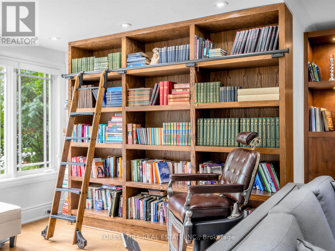
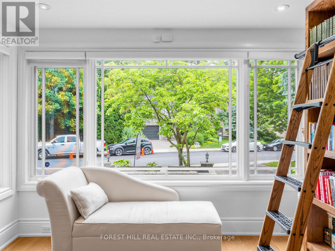
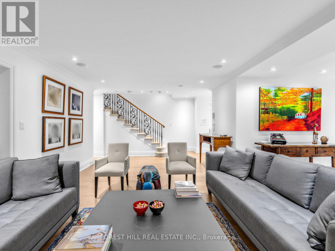
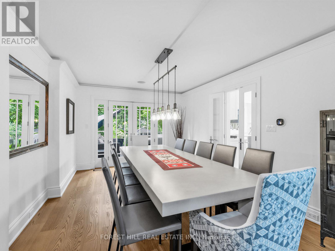
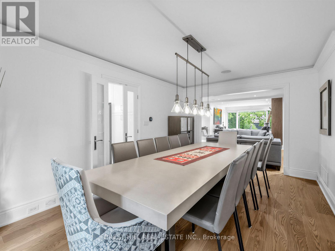
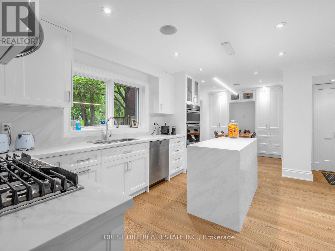
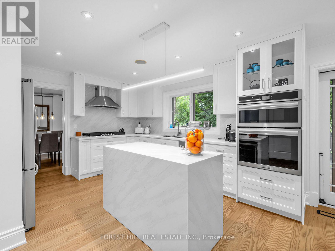
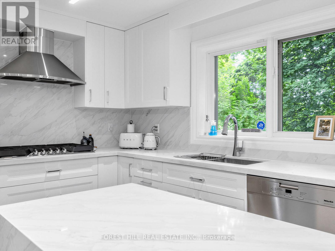
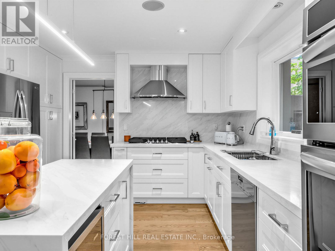
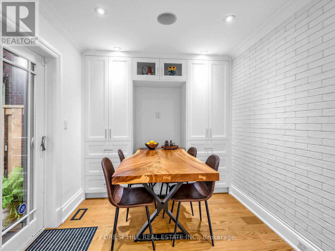
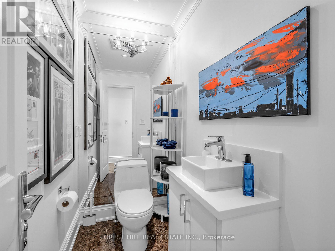
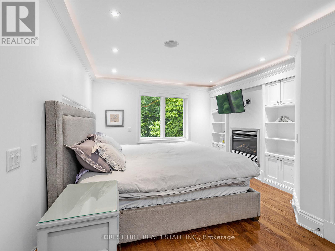
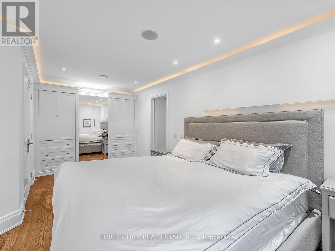
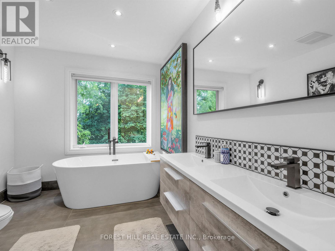
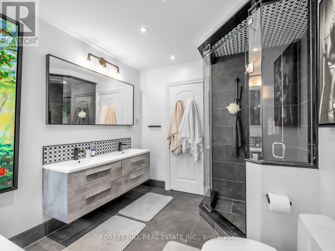
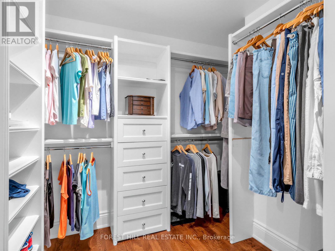
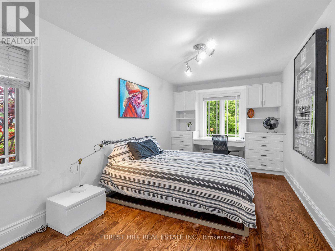
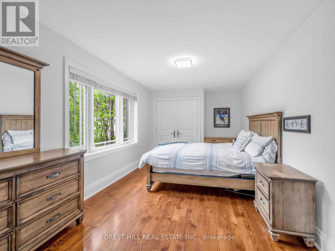
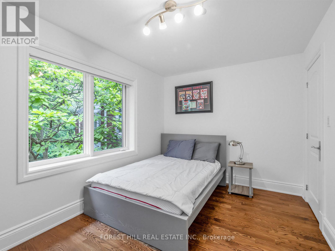
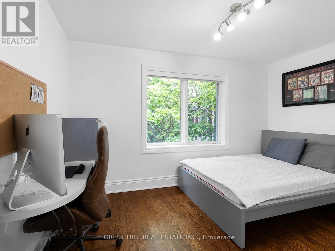
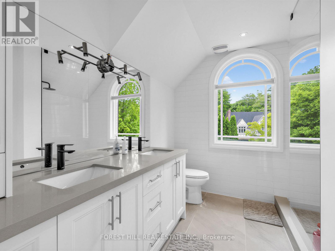
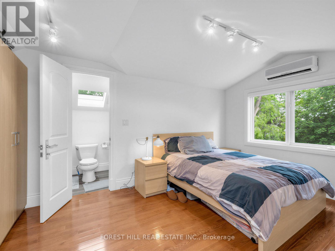
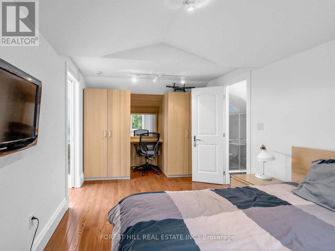
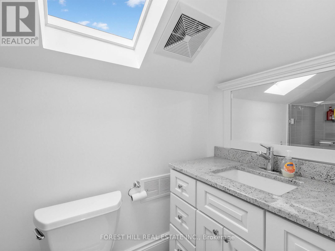
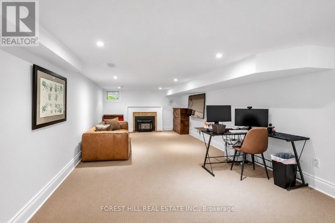
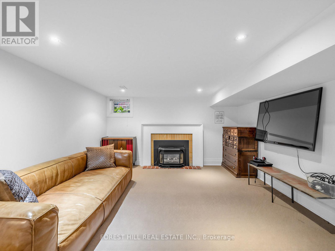
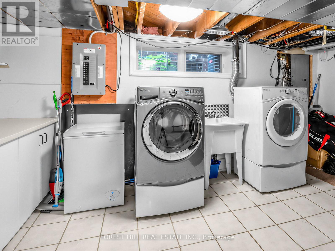
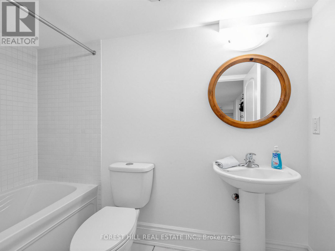
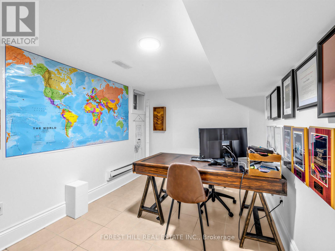
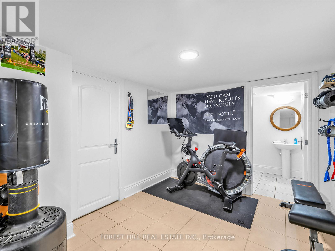
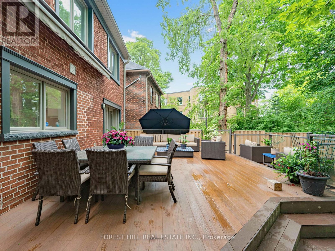
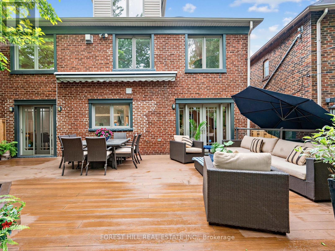
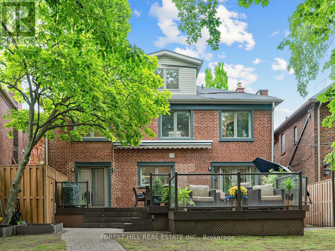
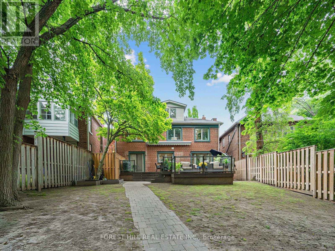
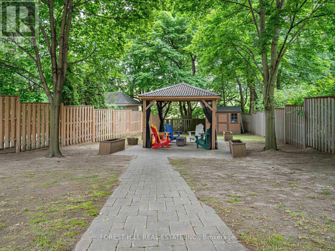
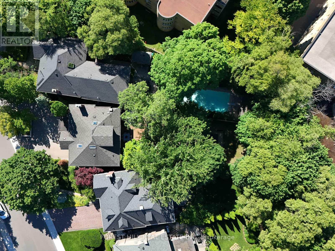
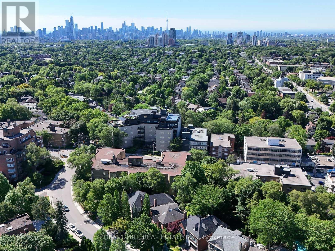
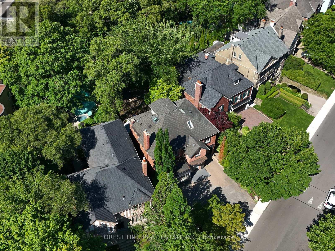
Set on one of Upper Forest Hill's most prestigious streets, this impeccably renovated 5+1 bedroom, 5-bathroom family residence offers exceptional space, style, and turnkey living. Warm and inviting, the main floor showcases hardwood floors and pot lights throughout, a gracious living room with custom oak built-ins, a distinguished library with a large bay window, and an elegant formal dining room with French doors opening to the backyard. The spectacular 2025 chef's kitchen is the heart of the home, featuring top-of-the-line stainless steel appliances, a quartz centre island with built-in beverage fridge, designer tile backsplash, walk-in pantry, and a bright breakfast area with wall-to-wall built-ins and walk-out to the deck. A beautifully renovated powder room completes the level. The second floor offers the rare convenience of four bedrooms, highlighted by a luxurious primary retreat with walk-in closet and spa-inspired ensuite (2023), plus a renovated family bath with walk-in shower (2024). The third floor provides a private fifth bedroom with a 3-piece ensuite, custom built-ins, desk area, and picturesque garden views-ideal for guests, teens, or a home office. The finished lower level features a spacious recreation room, exercise area, sixth bedroom or office, 4-piece bath, and a renovated laundry room with oversized washer and dryer. Enjoy the private, south-facing, fully fenced, pool-sized backyard, complete with a maintenance-free deck offering separate lounge and dining areas, a charming gazebo with fire pit, and a garden shed. A circular driveway accommodates four vehicles and leads to the attached garage with direct access to the home. Steps to the Forest Hill LRT, parks, shops, restaurants, and top-rated schools including West Preparatory Junior Public School and Forest Hill Collegiate Institute. (id:47966)
(C13480150)
Property Summary
Property Type
House
Building Type
House
Square Footage
2,500 sqft
Neighbourhood Name
Toronto (Forest Hill North)
Time on REALTOR.ca
Today
Building
Bathrooms
Total
5
Partial
1
Bedrooms
Above Grade
6
Below Grade
1
Interior Features
Flooring
Hardwood, Carpeted, Ceramic
Basement Type
Finished, N/A
Building Features
Features
Brick ,
Structures
House
Foundation Type
Unknown
Heating & Cooling
Cooling
Central air conditioning
Fireplace
Yes
Heating Type
Forced air, Natural gas
Exterior Features
Exterior Finish
Brick
Location
144 Old Forest Hill Road, Toronto (Forest Hill North)
Parking
Parking Type: Attached Garage, Garage
Total Parking Spaces: 5
Parking Features: Attached Garage, Garage
Measurements
Square Footage: 2,500 sqft
Total Finished Area: 0 sqft
Rooms
Main level
Foyer
6.27 Ft x 6.59 Ft
Living room
12.99 Ft x 23.75 Ft
Dining room
16.67 Ft x 10.99 Ft
Kitchen
12.17 Ft x 14.01 Ft
Eating area
8.6 Ft x 9.42 Ft
Library
10.43 Ft x 11.25 Ft
Third level
Bedroom 5
15.58 Ft x 9.68 Ft
Lower level
Recreational, Games room
12.66 Ft x 24.02 Ft
Bedroom
8.76 Ft x 12.76 Ft
Exercise room
10.6 Ft x 8.99 Ft
Laundry room
16.01 Ft x 10.24 Ft
Second level
Primary Bedroom
19.59 Ft x 12.76 Ft
Bedroom 2
10.07 Ft x 19.49 Ft
Bedroom 3
16.34 Ft x 9.32 Ft
Bedroom 4
9.15 Ft x 13.16 Ft

Alaba Adegoke
Similar Listings


$949,900
2 Irene Drive, Barrie (Painswick South)
2 Irene Drive
5
Bedrooms
3
Bathrooms
2000
Square Feet