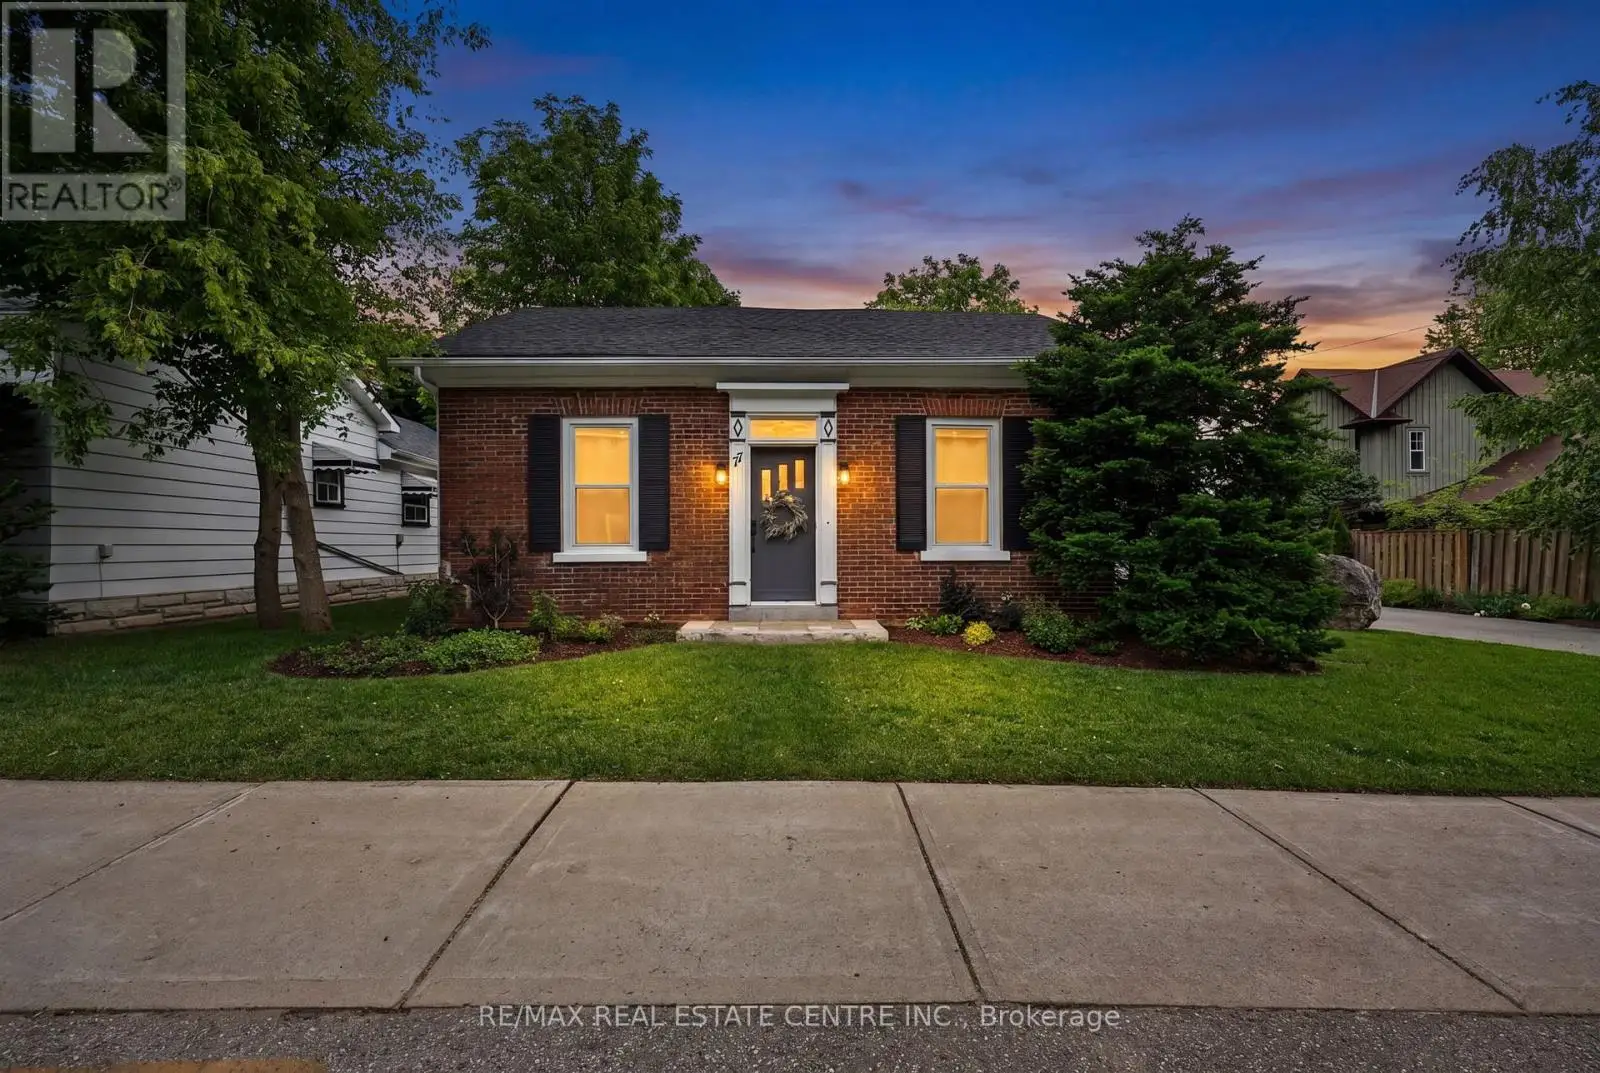


77 Mill Street, Orangeville

Directions
112 days ago
$799,900

77 Mill Street

Orangeville, Ontario L9W2M6

MLS® Number: W13480102

Get Qualified for a Mortgage
Bed 3 Bedrooms
Bath 1 Bathrooms
Feet 1100 Square Feet

Listing Description

This stunning bungalow is ideally located within walking distance to downtown Orangeville, offering the perfect blend of small-town charm and everyday convenience. Step inside to discover a warm and inviting home featuring a spacious mudroom/laundry room, a bright eat-in kitchen, and an open-concept living area perfect for relaxing or entertaining. The generous primary bedroom offers direct access to the back deck, creating the perfect spot to enjoy your morning coffee while overlooking the expansive backyard. A versatile main-floor office or small bedroom, along with a well-sized second bedroom, provides flexible living options .Outside, you'll fall in love with the huge private yard, detached garage, and exceptional curb appeal. With parking for at least six vehicles, there's plenty of room for family, guests, and hobbies. A rare opportunity to enjoy comfortable bungalow living on a beautiful lot, all just steps from Orangeville's shops, restaurants, and amenities! (id:47966)

(W13480102)

Property Summary

Property Type House
Building Type House
Square Footage
1,100 sqft
Neighbourhood Name Orangeville
Time on REALTOR.ca 112 days

Building

Bathrooms

Total 1

Bedrooms

Above Grade 3
Below Grade 1

Interior Features

Appliances Included All, Window Coverings
Flooring Vinyl
Basement Type Crawl space

Building Features

Features
Brick, Vinyl siding , Carpet Free
Structures
House
Foundation Type
Stone

Heating & Cooling

Cooling
Central air conditioning
Heating Type
Forced air, Natural gas

Exterior Features

Exterior Finish
Brick, Vinyl siding

Location

77 Mill Street, Orangeville

Parking

Parking Type: Detached Garage, Garage
Total Parking Spaces: 7
Parking Features: Detached Garage, Garage

Measurements

Square Footage: 1,100 sqft
Total Finished Area: 0 sqft

Rooms

Main level
Kitchen
12.14 Ft x 15.26 Ft
Living room
15.03 Ft x 11.48 Ft
Office
8.37 Ft x 8.2 Ft
Primary Bedroom
19.36 Ft x 9.35 Ft
Bedroom 2
11.48 Ft x 10.5 Ft
Laundry room
6.46 Ft x 18.7 Ft

Similar Listings

Scroll to Top

