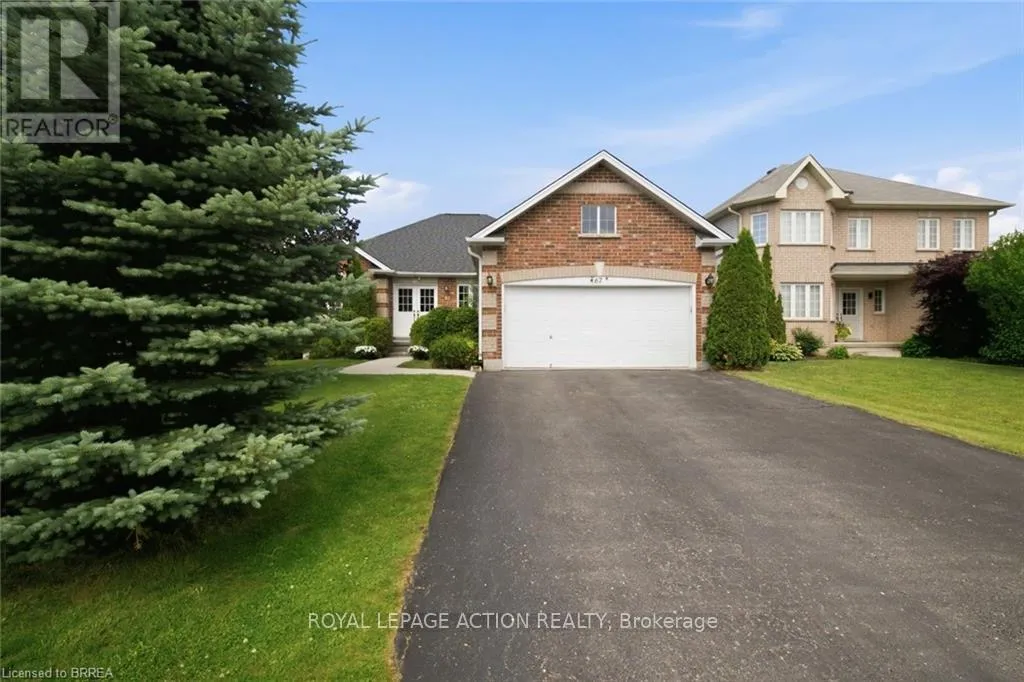
67 Delong Drive, Norwich (Norwich Town)

Directions
112 days ago
$649,900

67 Delong Drive

Norwich (Norwich Town), Ontario N0J1P0

MLS® Number: X13480110

Get Qualified for a Mortgage
Bed 3 Bedrooms
Bath 3 Bathrooms
Feet 1100 Square Feet

Listing Description

Some houses just feel right the moment you walk in. This is one of them. Built in 2009 and lovingly cared for by its original owners, this charming bungalow sits on a quiet street in the heart of Norwich, one of Oxford County's best-kept secrets. Tree-lined streets, friendly neighbours, local shops, and that small-town pace of life that people drive past every day wishing they lived there. Now you can. Inside, the main floor flows easily from room to room. Two bedrooms up, including a generous primary suite with a walk-in closet and a private ensuite. Whether you're downsizing without compromising, or looking for easy one-floor living, this layout just makes sense. Head downstairs and you'll find a fully finished basement with a large rec room ready for movie nights, a home gym, a playroom, or whatever your life calls for right now. Plus serious storage space, because that matters more than people admit. The double attached garage keeps your vehicles protected year-round, and the private driveway means no shared anything. This one has been taken care of. You can feel it. (id:47966)

(X13480110)

Property Summary

Property Type House
Building Type House
Square Footage
1,100 sqft
Neighbourhood Name Norwich (Norwich Town)
Time on REALTOR.ca 112 days

Building

Bathrooms

Total 3

Bedrooms

Above Grade 3
Below Grade 1

Interior Features

Appliances Included Washer, Refrigerator, Dishwasher, Stove, Dryer, Freezer, Window Coverings
Basement Type Finished, Full

Building Features

Features
Brick, Vinyl siding , Gazebo, Sump Pump
Structures
House
Foundation Type
Poured Concrete

Heating & Cooling

Cooling
Central air conditioning
Heating Type
Forced air, Natural gas

Exterior Features

Exterior Finish
Brick, Vinyl siding

Location

67 Delong Drive, Norwich (Norwich Town)

Neighbourhood Features

Zoning

R1-11, R1-12, R1-13, R1-14, REC

Parking

Parking Type: Attached Garage, Garage
Total Parking Spaces: 4
Parking Features: Attached Garage, Garage

Measurements

Square Footage: 1,100 sqft
Total Finished Area: 0 sqft

Rooms

Main level
Living room
10.93 Ft x 15.85 Ft
Dining room
9.91 Ft x 11.68 Ft
Other
9.51 Ft x 5.41 Ft
Kitchen
10.01 Ft x 11.75 Ft
Bathroom
N/A
Bedroom 2
10.01 Ft x 10.6 Ft
Primary Bedroom
13.68 Ft x 10.01 Ft
Bathroom
N/A
Basement
Family room
28.7 Ft x 20.01 Ft
Bathroom
N/A
Bedroom 3
9.91 Ft x 14.99 Ft
Other
39.07 Ft x 22.18 Ft

Other Property Information

Zoning Description
R1-11, R1-12, R1-13, R1-14, REC

Similar Listings

Scroll to Top