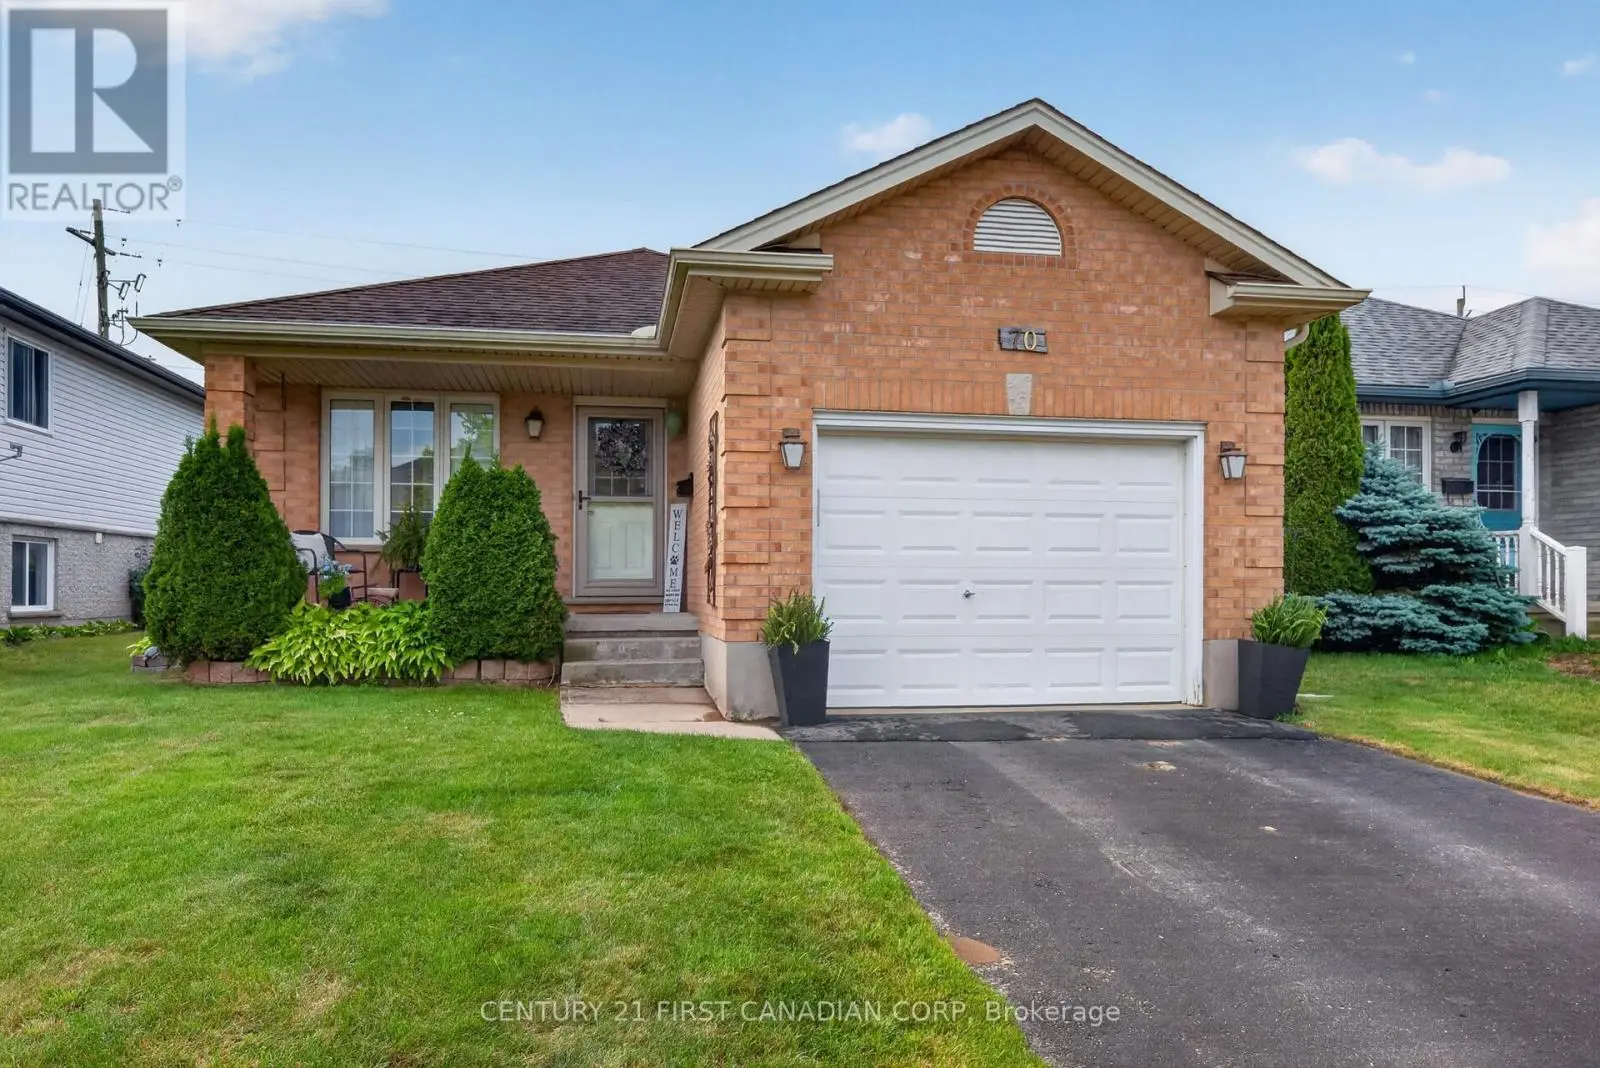


70 Juniper Crescent, Strathroy-Caradoc (SE)

Directions
112 days ago
$522,900

70 Juniper Crescent

Strathroy-Caradoc (SE), Ontario N7G4H1

MLS® Number: X13480338

Get Qualified for a Mortgage
Bed 3 Bedrooms
Bath 3 Bathrooms
Feet 700 Square Feet

Listing Description

Welcome to this quaint and well-maintained bungalow in the growing town of Strathroy. Offering 2+1 bedrooms and 2 full baths, this home features a fully finished basement-perfect for additional living space or guests. Enjoy the convenience of an attached garage with interior access, and unwind in the fully fenced backyard complete with a deck for relaxing evenings. Shopping, restaurants, golf, and parks are all just a stone's throw away, making this an ideal place to call home. (id:47966)

(X13480338)

Property Summary

Property Type House
Building Type House
Square Footage
700 sqft
Neighbourhood Name Strathroy-Caradoc (SE)
Time on REALTOR.ca 112 days

Building

Bathrooms

Total 3

Bedrooms

Above Grade 3
Below Grade 1

Interior Features

Appliances Included Washer, Refrigerator, Stove, Dryer, Microwave
Basement Type Finished, N/A

Building Features

Features
Brick, Vinyl siding , Flat site, Sump Pump
Structures
House
Foundation Type
Poured Concrete

Heating & Cooling

Cooling
Central air conditioning
Heating Type
Forced air, Natural gas

Exterior Features

Exterior Finish
Brick, Vinyl siding

Location

70 Juniper Crescent, Strathroy-Caradoc (SE)

Neighbourhood Features

Community Features

School Bus

Zoning

R1-14

Parking

Parking Type: Attached Garage, Garage
Total Parking Spaces: 2
Parking Features: Attached Garage, Garage

Measurements

Square Footage: 700 sqft
Total Finished Area: 0 sqft

Rooms

Main level
Living room
13.32 Ft x 16.17 Ft
Dining room
12.17 Ft x 9.12 Ft
Kitchen
12.17 Ft x 10.73 Ft
Primary Bedroom
12.27 Ft x 14.04 Ft
Bedroom 2
12.27 Ft x 9.97 Ft
Bathroom
12.27 Ft x 5.51 Ft
Basement
Recreational, Games room
24.77 Ft x 22.8 Ft
Bedroom 3
11.25 Ft x 10.93 Ft
Bathroom
7.12 Ft x 9.97 Ft

Land

Lot Features

Fencing: Fully Fenced

Other Property Information

Zoning Description
R1-14

Similar Listings

Scroll to Top

