

3 Benjamin Way, Whitby (Blue Grass Meadows)
8 minutes ago
$849,000
3 Benjamin Way
Whitby (Blue Grass Meadows), Ontario L1N0K7
MLS® Number: E13480254
Get Qualified for a Mortgage
 3
Bedrooms
3
Bathrooms
3
Bedrooms
3
Bathrooms
 3
Bedrooms
3
Bedrooms
 3
Bathrooms
3
Bathrooms
Listing Description
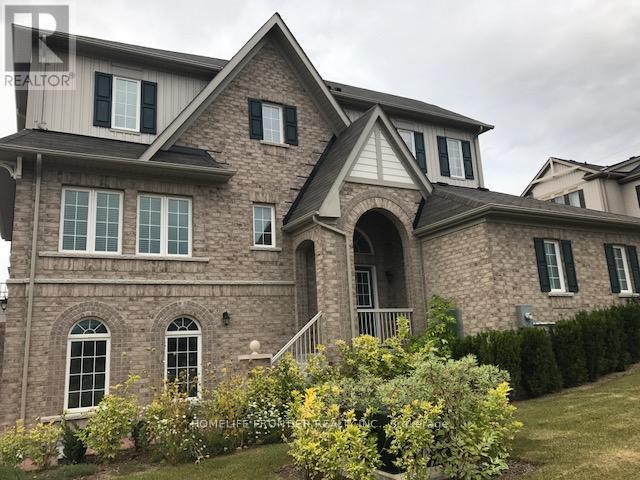
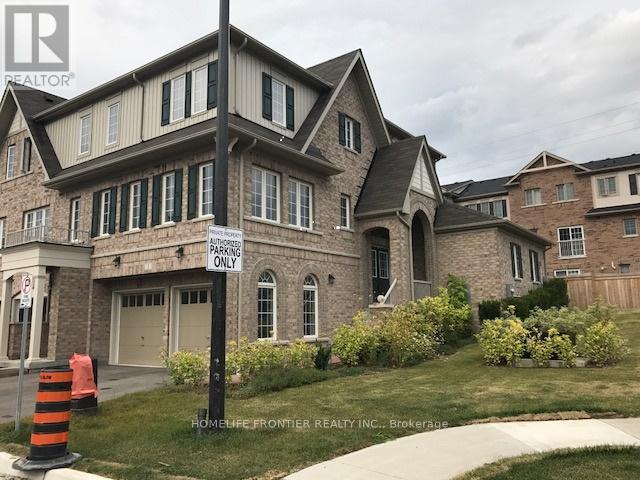
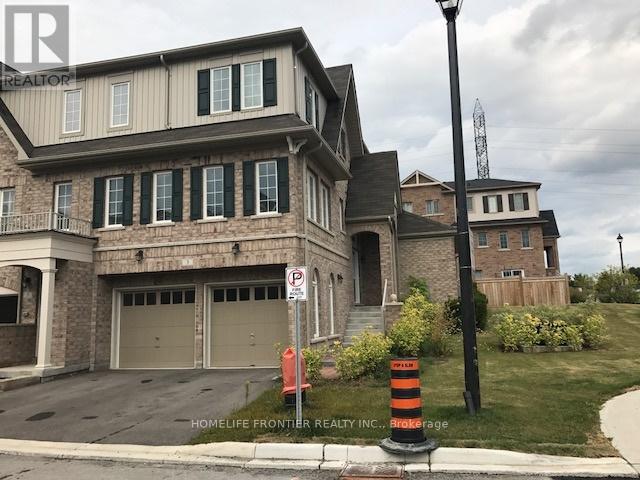
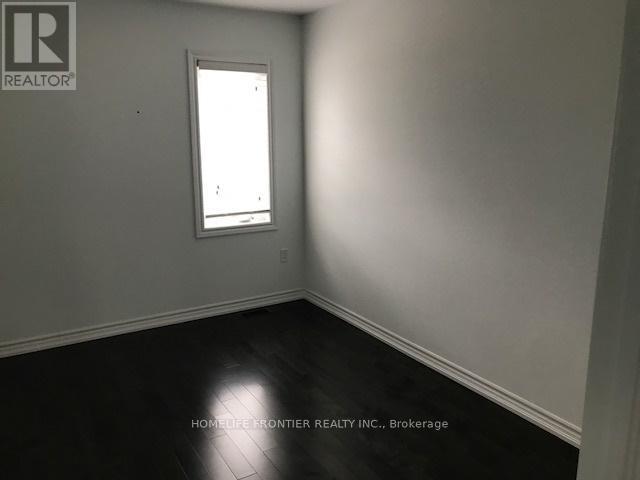
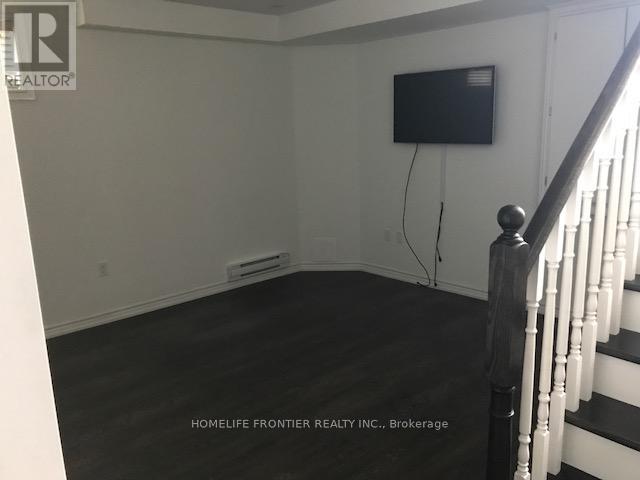
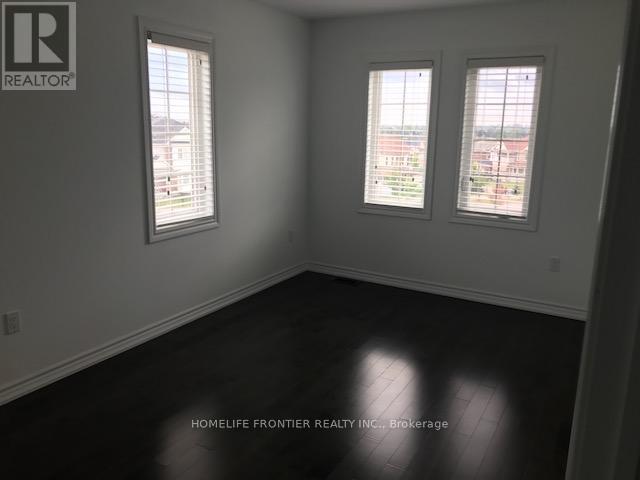
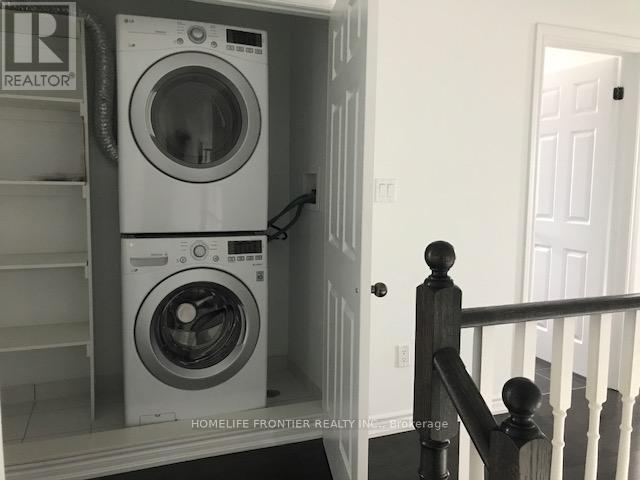
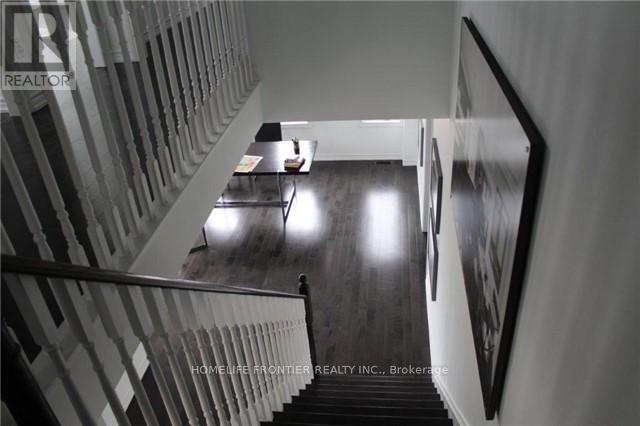
Location, Location, Location! Builder Show Model Home "The May Flower". This Unique Corner Lot Has A Double Garage+ 3 Br+3 Wr located in desirable Whitby neighborhood near public transit and all amenities ,One of the largest units in the area, end unit very bright with extra windows and a rare double car garage , Upgraded Granite Kitchen Counters, Oversized Tile & Hardwood Thruout. Hardwood Staircases, Smooth Ceilings, Potlights, The upper level features the primary bedroom with 5 piece ensuite and walk-in closet , convenient second floor laundry ,Tons Of Natural Light & Functional Open Concept Layout, Great Home For Entertaining. The finished basement with recreation room has direct access to a two-car garage , Private Backyard. Minutes Away From Shopping, Schools, 401, 412 & 407. Five Minutes To Go Station (id:47966)
(E13480254)
Property Summary
Property Type
Row / Townhouse
Building Type
Row / Townhouse
Neighbourhood Name
Whitby (Blue Grass Meadows)
Time on REALTOR.ca
Today
Building
Bathrooms
Total
3
Partial
1
Bedrooms
Above Grade
3
Interior Features
Appliances Included
Refrigerator, Dishwasher, Stove, Window Coverings, Garage door opener remote(s)
Flooring
Hardwood, Porcelain Tile
Basement Type
Finished, N/A
Building Features
Features
Brick, Vinyl siding ,
Structures
Row / Townhouse
Foundation Type
Concrete
Heating & Cooling
Cooling
Central air conditioning
Heating Type
Forced air, Natural gas
Exterior Features
Exterior Finish
Brick, Vinyl siding
Location
3 Benjamin Way, Whitby (Blue Grass Meadows)
Neighbourhood Features
Community Features
Community Centre
Zoning
Single Family Res
Parking
Parking Type: Garage
Total Parking Spaces: 4
Parking Features: Garage
Rooms
Main level
Living room
16.9 Ft x 13.94 Ft
Kitchen
13.94 Ft x 8.96 Ft
Eating area
10.86 Ft x 7.97 Ft
Second level
Primary Bedroom
11.94 Ft x 11.94 Ft
Bedroom 2
11.94 Ft x 7.97 Ft
Bedroom 3
11.94 Ft x 7.97 Ft
Lower level
Family room
12.8 Ft x 8.96 Ft
Other Property Information
Zoning Description
Single Family Res

Alaba Adegoke
Similar Listings


$949,900
2 Irene Drive, Barrie (Painswick South)
2 Irene Drive
5
Bedrooms
3
Bathrooms
 2000
Square Feet
2000
Square Feet