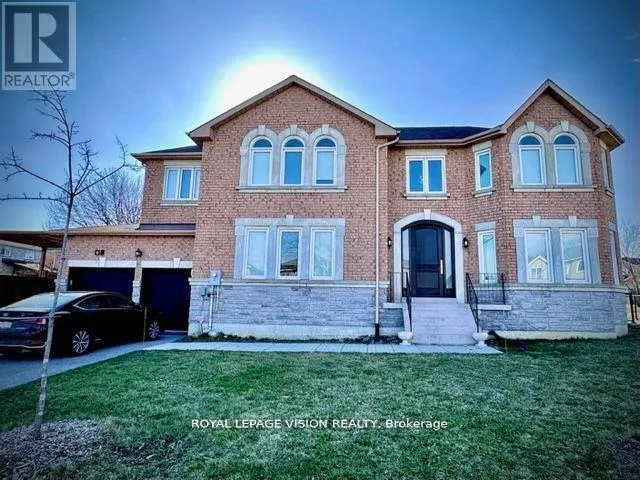


61 Rocksprings Avenue Unit Main, Richmond Hill (Westbrook)

Directions
112 days ago
$4,500

61 Rocksprings Avenue Unit Main

Richmond Hill (Westbrook), Ontario L4S1P8

MLS® Number: N13480332

Get Qualified for a Mortgage
Bed 4 Bedrooms
Bath 4 Bathrooms
Feet 2500 Square Feet

Listing Description

Beautiful large corner house located in a prime location. High ceiling at foyer with high curved top entrance door. Hardwood flooring throughout. Tastefully decorated with crown moulding, pot lights, kitchen quartz countertop, pantry in kitchen, mudroom combined with laundry. Stone accent wall. Recently renovated bathrooms. Close to transit, library, Parks, Wave Pool, Rec Center, Shopping Mall, Hospital and trails. Close to top ranking schools; St. Teresa High School, Richmond Hill High School, and Trillium Woods P.S. No pets due to owner's family allergies, Non-smoker. Basement used as landlord's storage hence no access. (id:47966)

(N13480332)

Property Summary

Property Type House
Building Type House
Square Footage
2,500 sqft
Neighbourhood Name Richmond Hill (Westbrook)
Time on REALTOR.ca 112 days

Building

Bathrooms

Total 4
Partial 1

Bedrooms

Above Grade 4

Interior Features

Flooring Hardwood, Ceramic
Basement Type None

Building Features

Features
Brick, Stone ,
Structures
House
Foundation Type
Unknown

Heating & Cooling

Cooling
Central air conditioning
Fireplace
Yes
Heating Type
Forced air, Natural gas

Exterior Features

Exterior Finish
Brick, Stone

Location

61 Rocksprings Avenue Unit Main, Richmond Hill (Westbrook)

Parking

Parking Type: Attached Garage, Garage
Total Parking Spaces: 6
Parking Features: Attached Garage, Garage

Measurements

Square Footage: 2,500 sqft
Total Finished Area: 0 sqft

Rooms

Main level
Living room
14.01 Ft x 12.99 Ft
Dining room
12.01 Ft x 12.01 Ft
Family room
14.99 Ft x 12.01 Ft
Kitchen
21 Ft x 10.99 Ft
Eating area
21 Ft x 10.99 Ft
Second level
Primary Bedroom
14.44 Ft x 12.99 Ft
Bedroom 2
10.99 Ft x 10.99 Ft
Bedroom 3
14.01 Ft x 10.66 Ft
Bedroom 4
14.01 Ft x 12.01 Ft
Den
9.84 Ft x 4.92 Ft

Similar Listings

Scroll to Top

