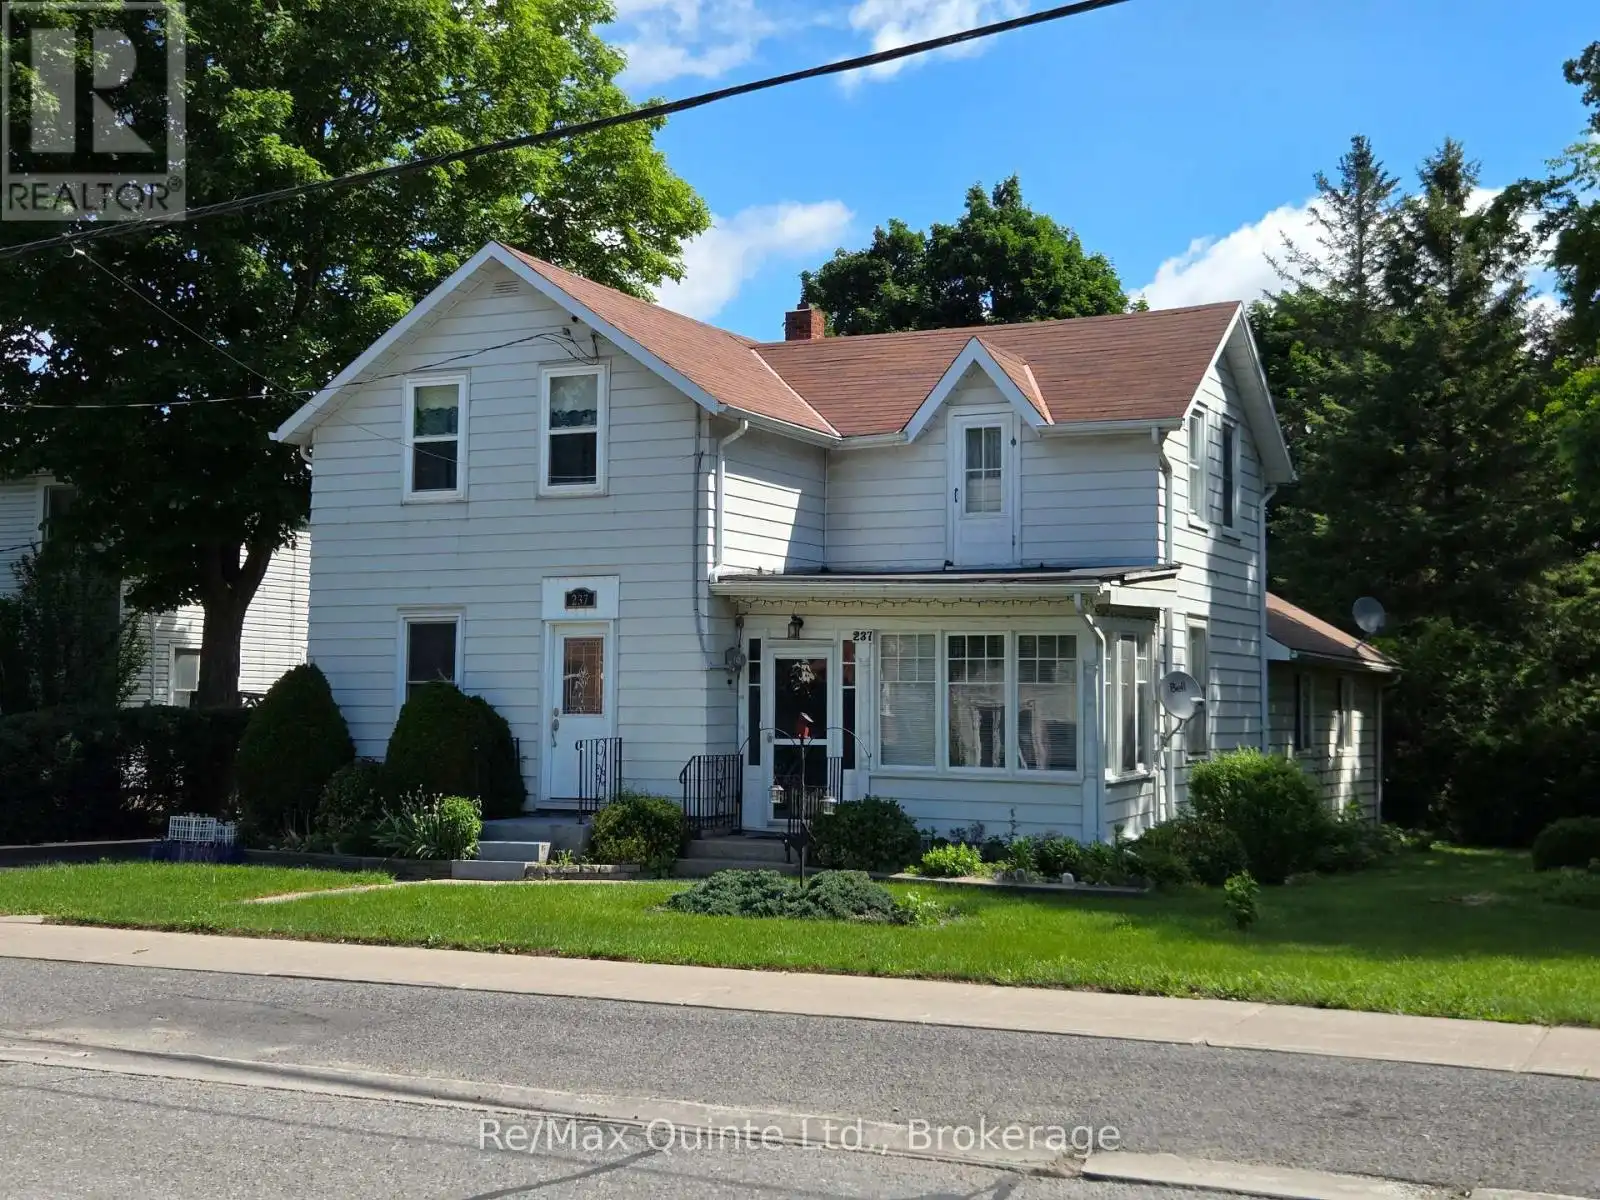


237 Colborne Street, Tweed (Tweed (Village))

Directions
112 days ago
$349,900

237 Colborne Street

Tweed (Tweed (Village)), Ontario K0K3J0

MLS® Number: X13480510

Get Qualified for a Mortgage
Bed 3 Bedrooms
Bath 1 Bathrooms
Feet 1100 Square Feet

Listing Description

Awesome starter home close to downtown Tweed within walking distance to shops, schools, post office, etc. This home is larger than it looks with 3 bedrooms, a bathroom upstairs and a main floor with a family room, separate dining room, and what was formerly a den but is currently used as a laundry room. This room is large enough to be converted to a 4th bedroom if required. The dining room has a newer hardwood floor and the kitchen has updated oak cabinets and an island with a breakfast bar, and most of the windows have been changed to Thermopane. The home also has a single car garage/workshop with power, a metal storage shed, and a paved driveway. (id:47966)

(X13480510)

Property Summary

Property Type House
Building Type House
Square Footage
1,100 sqft
Neighbourhood Name Tweed (Tweed (Village))
Time on REALTOR.ca 112 days

Building

Bathrooms

Total 1

Bedrooms

Above Grade 3

Interior Features

Appliances Included Washer, Refrigerator, Water softener, Dishwasher, Stove, Dryer, Microwave
Basement Type Unfinished, Partial

Building Features

Features
Aluminum siding , Flat site
Structures
House
Foundation Type
Stone

Heating & Cooling

Cooling
Window air conditioner
Heating Type
Forced air, Natural gas

Exterior Features

Exterior Finish
Aluminum siding

Location

237 Colborne Street, Tweed (Tweed (Village))

Neighbourhood Features

Zoning

RES

Parking

Parking Type: Detached Garage, Garage
Total Parking Spaces: 3
Parking Features: Detached Garage, Garage

Measurements

Square Footage: 1,100 sqft
Total Finished Area: 0 sqft

Rooms

Main level
Family room
23.16 Ft x 13.45 Ft
Utility room
12.47 Ft x 5.25 Ft
Other
5.25 Ft x 5.25 Ft
Kitchen
14.76 Ft x 13.45 Ft
Dining room
16.9 Ft x 12.14 Ft
Laundry room
12.14 Ft x 9.84 Ft
Sunroom
13.78 Ft x 7.22 Ft
Second level
Bathroom
7.55 Ft x 6.56 Ft
Primary Bedroom
13.12 Ft x 13.16 Ft
Bedroom 2
11.48 Ft x 9.35 Ft
Bedroom 3
13.52 Ft x 12.47 Ft

Other Property Information

Zoning Description
RES

Similar Listings

Scroll to Top

