
605 Antelope Private, Ottawa
18 days ago
$2,250
605 Antelope Private
Ottawa, Ontario K2W0C7
MLS® Number: X13480600
Get Qualified for a Mortgage
 2
Bedrooms
3
Bathrooms
2
Bedrooms
3
Bathrooms
 1000
Square Feet
1000
Square Feet
 2
Bedrooms
2
Bedrooms
 3
Bathrooms
3
Bathrooms
 1000
Square Feet
1000
Square Feet
Listing Description
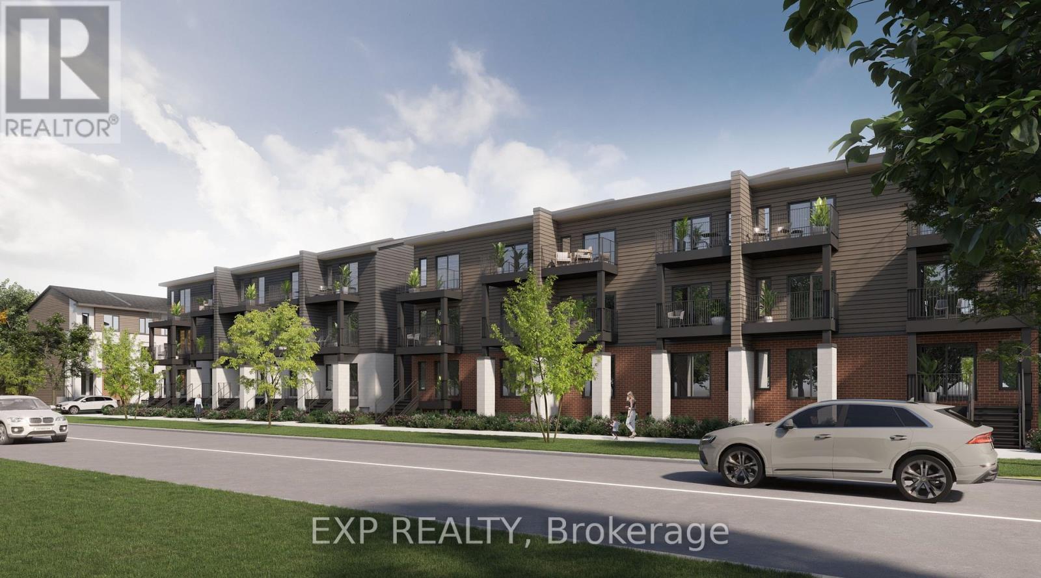
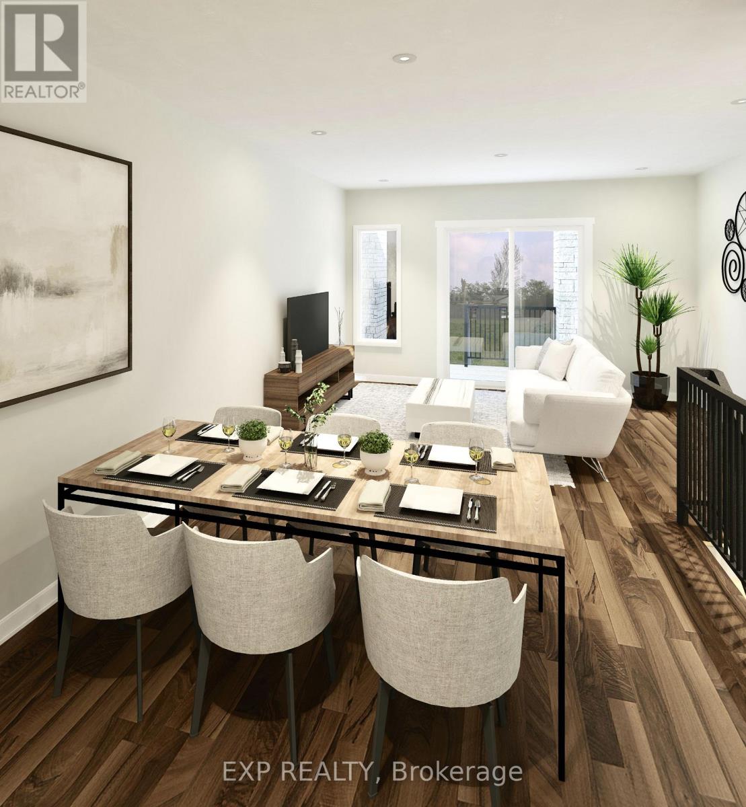
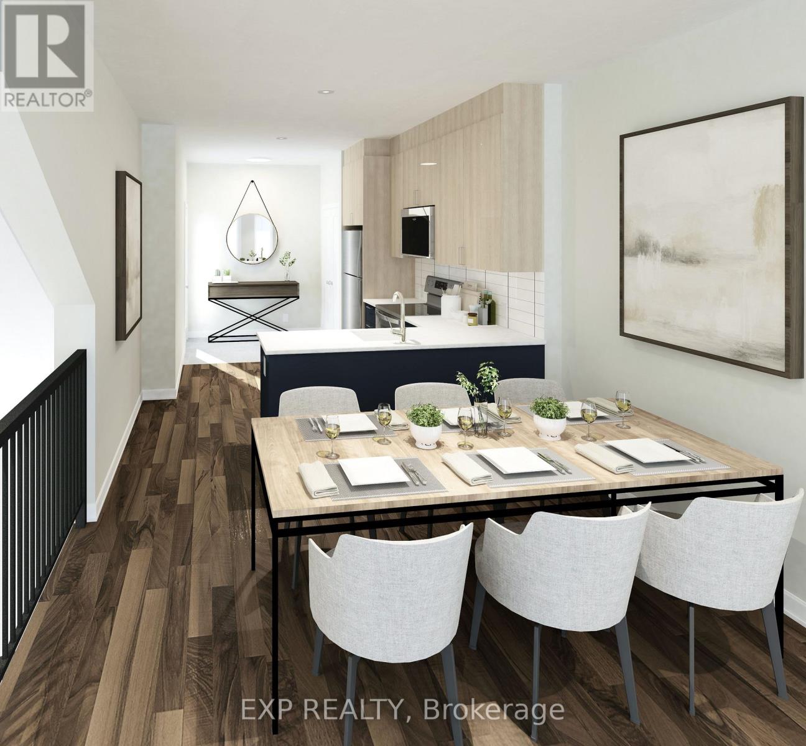
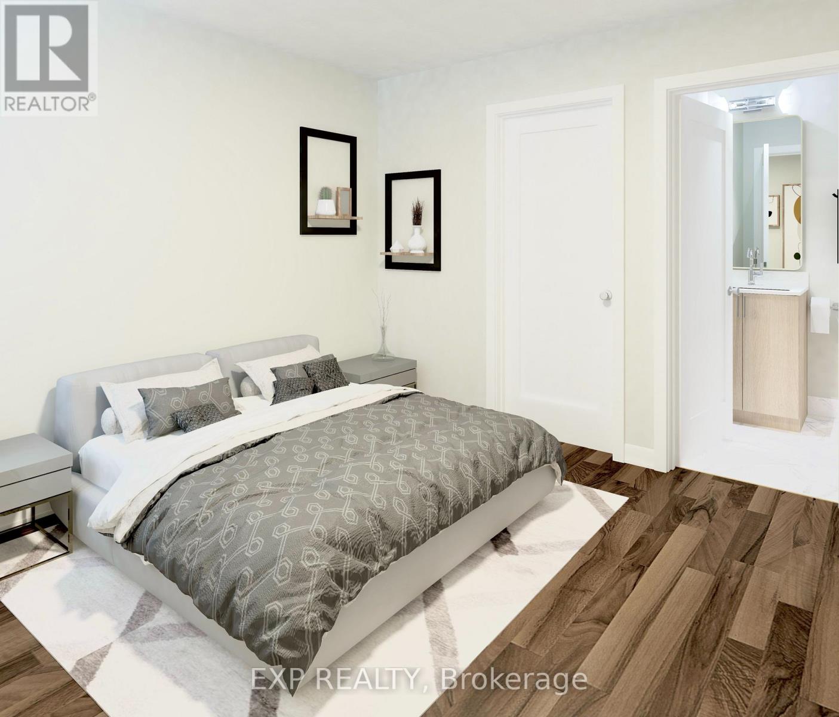
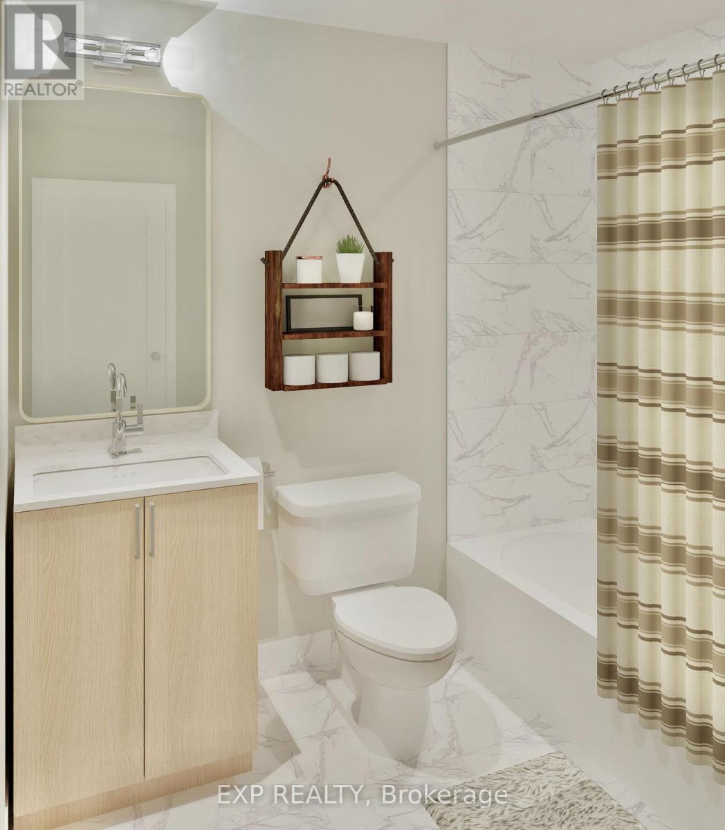
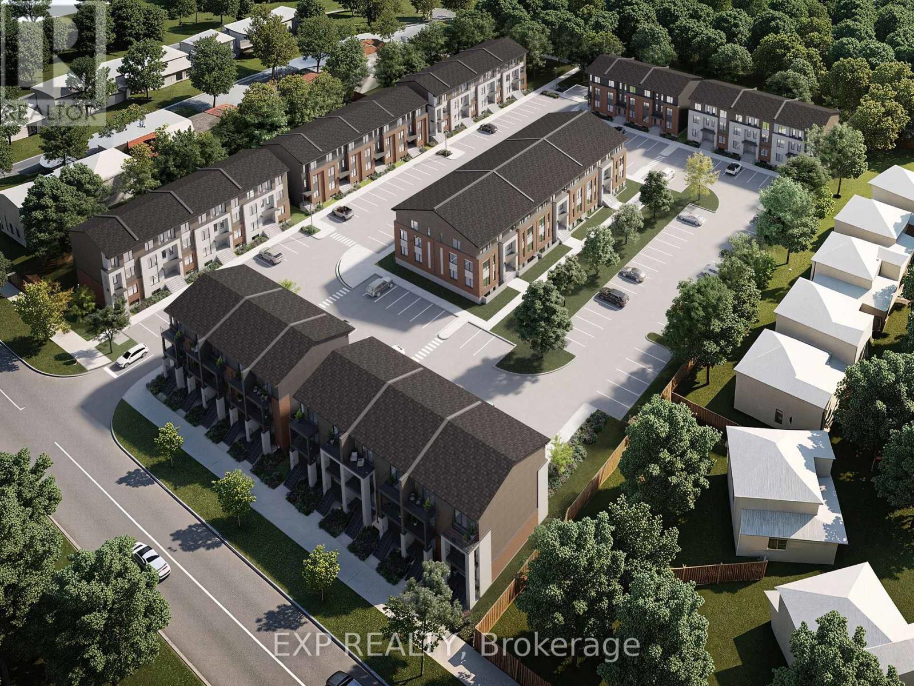
Be the first to live here! A brand new, modern stacked townhome, Model D, currently under construction and available for occupancy September 1, 2026. Easy commute to Kanata Business Park, Ottawa's High Tech Sector, DND and convenient access to Highway 417. Set within a peaceful, landscaped community and surrounded by parks and walking trails, this thoughtfully designed 2-bedroom, 3 bathroom (2+1) offers a spacious open-concept layout, contemporary finishes. The kitchen features high-quality finishes with modern stainless steel appliances, complemented by in-suite laundry for added convenience. This unit comes complete with custom window coverings and two balconies. Ideally located just minutes to schools, shopping, dining, and cafes all accessible via public transit. This home is perfect for professionals, downsizers or young families seeking comfort, connectivity, and modern living in one of the city's fastest-growing communities. High-speed internet included. (id:47966)
(X13480600)
Property Summary
Property Type
Row / Townhouse
Building Type
Row / Townhouse
Square Footage
1,000 sqft
Neighbourhood Name
Ottawa
Time on REALTOR.ca
18 days
Building
Bathrooms
Total
3
Partial
1
Bedrooms
Above Grade
2
Interior Features
Appliances Included
Washer, Refrigerator, Dishwasher, Stove, Dryer, Microwave, Window Coverings
Basement Type
None
Building Features
Features
Brick, Vinyl siding , Balcony, In suite Laundry
Structures
Row / Townhouse
Heating & Cooling
Cooling
Central air conditioning
Heating Type
Forced air, Natural gas
Exterior Features
Exterior Finish
Brick, Vinyl siding
Location
605 Antelope Private, Ottawa
Neighbourhood Features
Community Features
Pets Allowed With Restrictions
Parking
Parking Type: No Garage
Total Parking Spaces: 1
Parking Features: No Garage
Measurements
Square Footage: 1,000 sqft
Total Finished Area: 0 sqft
Rooms
Second level
Living room
14.5 Ft x 12.5 Ft
Dining room
11.84 Ft x 10.99 Ft
Kitchen
8.99 Ft x 7.41 Ft
Other
11.09 Ft x 5.25 Ft
Third level
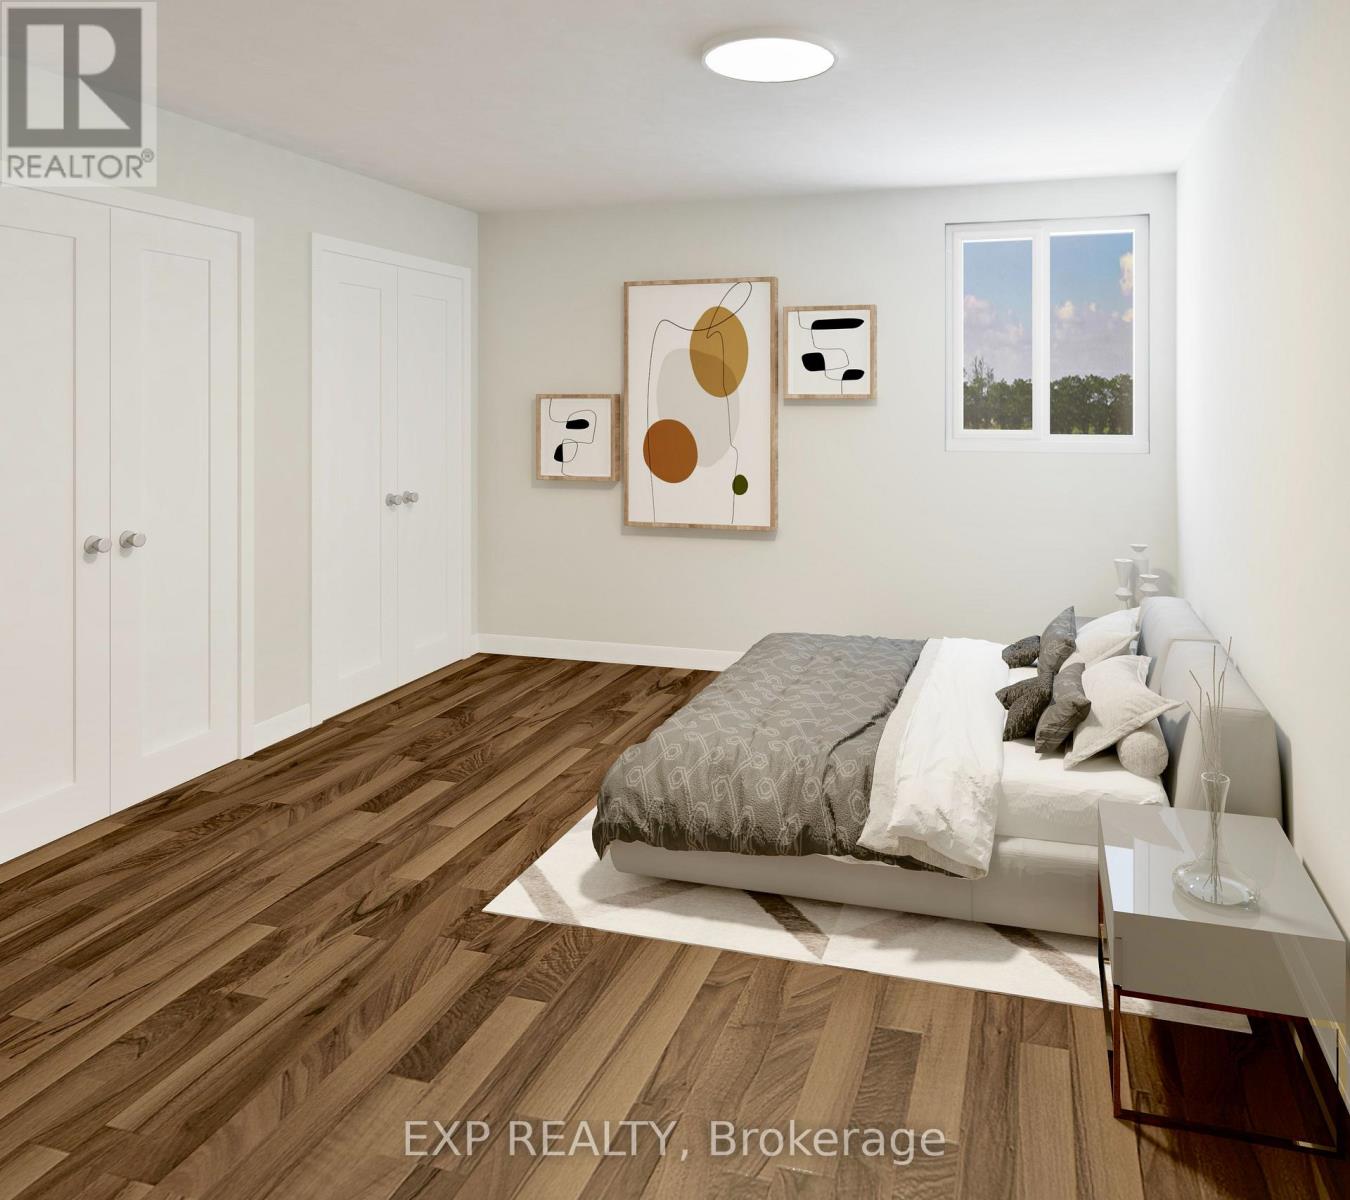
Bedroom
12.24 Ft x 9.42 Ft
Bedroom 2
14.5 Ft x 8.99 Ft
Other
11.09 Ft x 5.25 Ft

Alaba Adegoke
Similar Listings
$949,900
2 Irene Drive, Barrie (Painswick South)
2 Irene Drive
5
Bedrooms
3
Bathrooms
2000
Square Feet