

1860 7TH Avenue West, Owen Sound
7 days ago
$549,000
1860 7TH Avenue West
Owen Sound, Ontario N4K5W2
MLS® Number: X13480210
Get Qualified for a Mortgage
 4
Bedrooms
3
Bathrooms
4
Bedrooms
3
Bathrooms
 1500
Square Feet
1500
Square Feet
 4
Bedrooms
4
Bedrooms
 3
Bathrooms
3
Bathrooms
 1500
Square Feet
1500
Square Feet
Listing Description

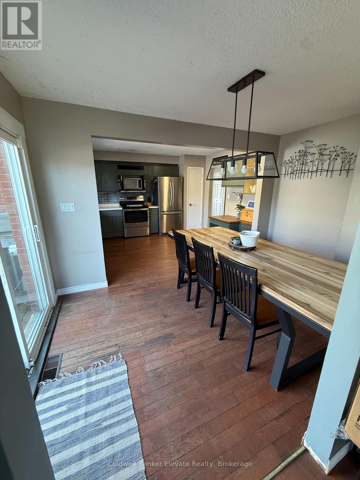
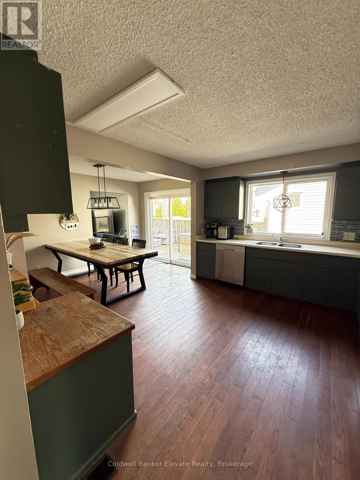
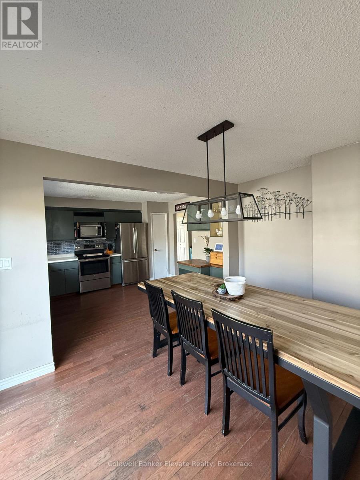
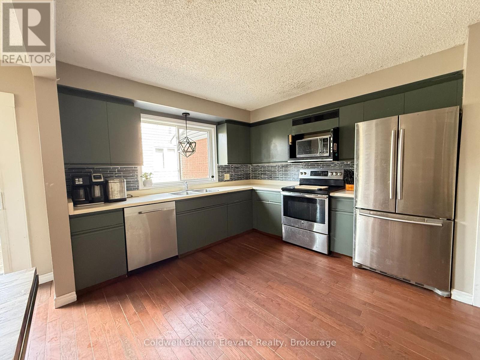
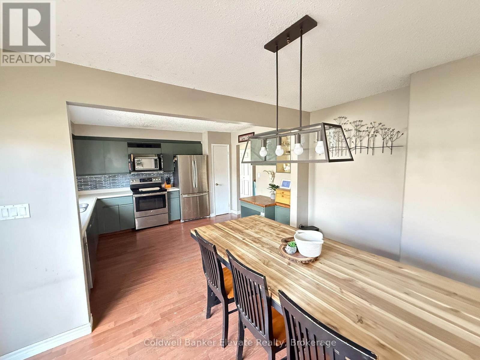
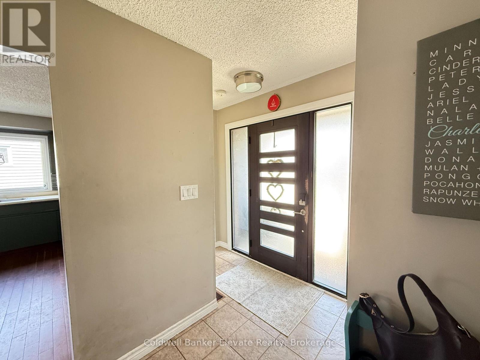
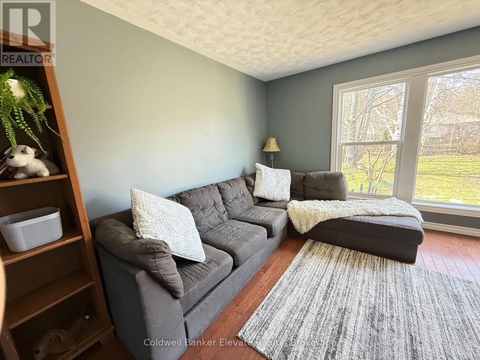
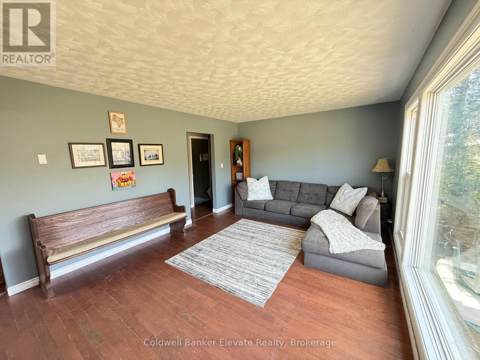
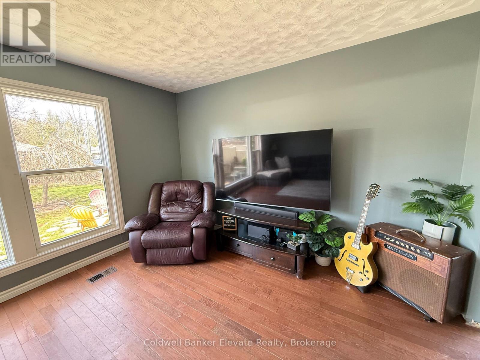
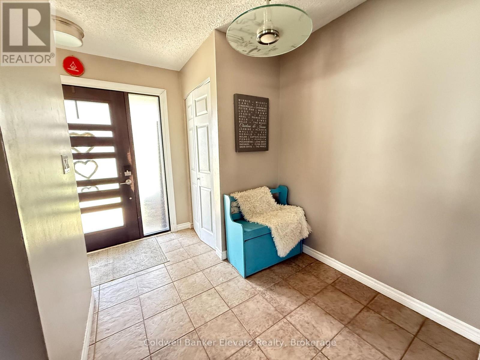
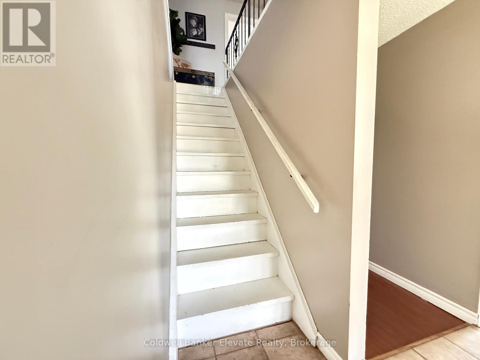
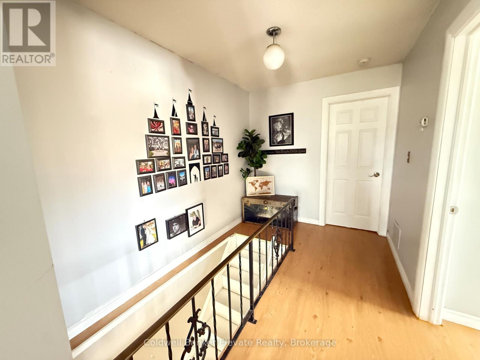
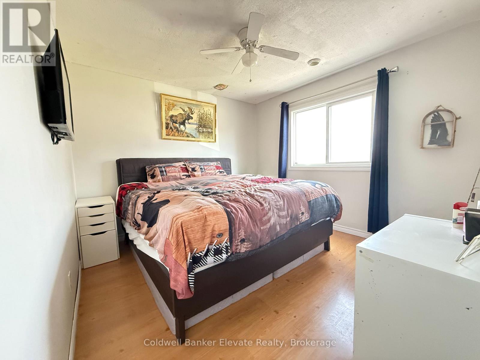
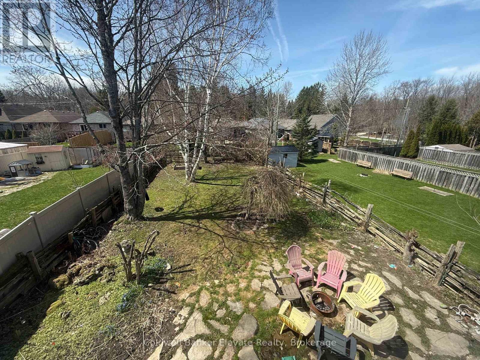
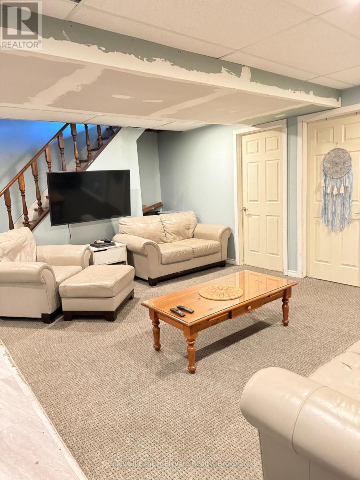
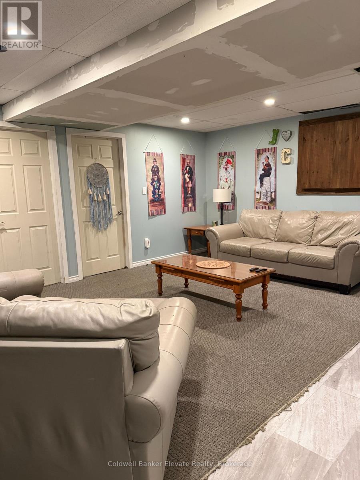
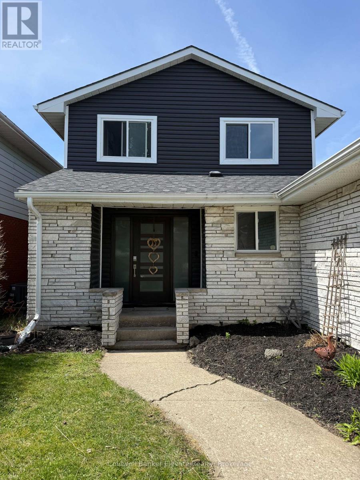
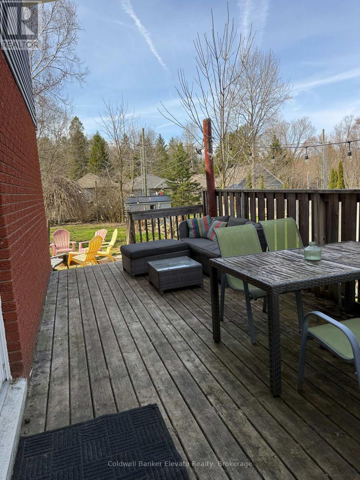
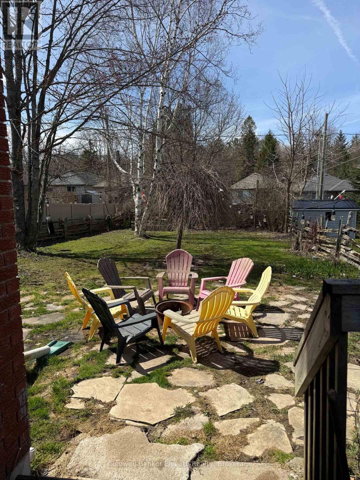
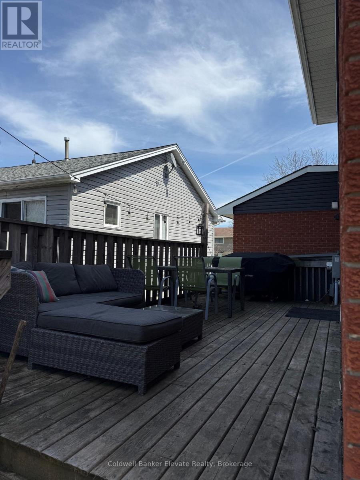
Welcome to your future memory-making headquarters, where backyard BBQ legends are born. This 2-storey family home is located within walking distance to Kelso Beach where you are never far from sunsets, fresh air and great swims. This property features a spacious backyard and large deck, perfect for outdoor entertaining. The main home offers functional family living, while the basement includes a walk-out with excellent potential for an in-law suite or secondary unit. Complete with attached garage, this home is ideal for families or those seeking added income potential. A great opportunity to start your next chapter in a desirable location! (id:47966)
(X13480210)
Property Summary
Property Type
House
Building Type
House
Square Footage
1,500 sqft
Neighbourhood Name
Owen Sound
Time on REALTOR.ca
7 days
Building
Bathrooms
Total
3
Partial
1
Bedrooms
Above Grade
4
Below Grade
1
Interior Features
Basement Type
Partially finished, Walk-up, N/A, N/A
Building Features
Features
Aluminum siding , Flat site
Structures
House
Foundation Type
Block
Heating & Cooling
Cooling
Central air conditioning
Heating Type
Forced air, Natural gas
Exterior Features
Exterior Finish
Aluminum siding
Location
1860 7TH Avenue West, Owen Sound
Neighbourhood Features
Zoning
R1-5
Parking
Parking Type: Attached Garage, Garage
Total Parking Spaces: 5
Parking Features: Attached Garage, Garage
Measurements
Square Footage: 1,500 sqft
Total Finished Area: 0 sqft
Rooms
Second level
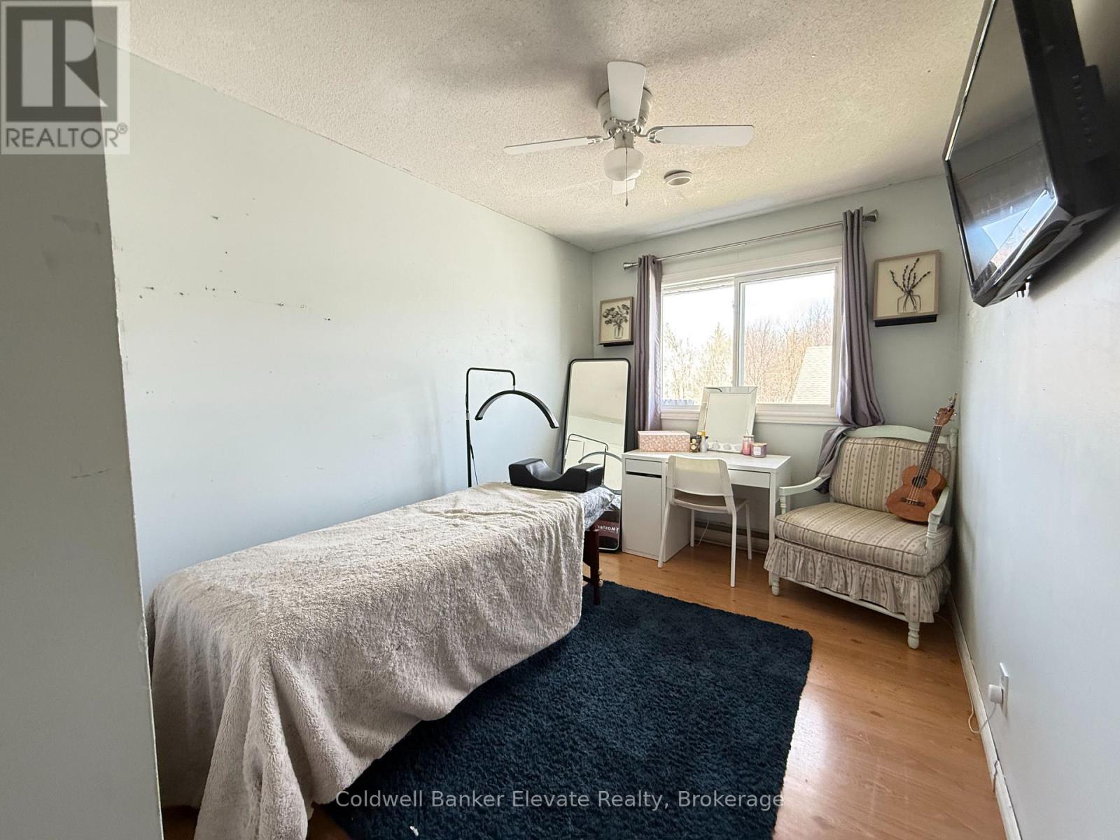
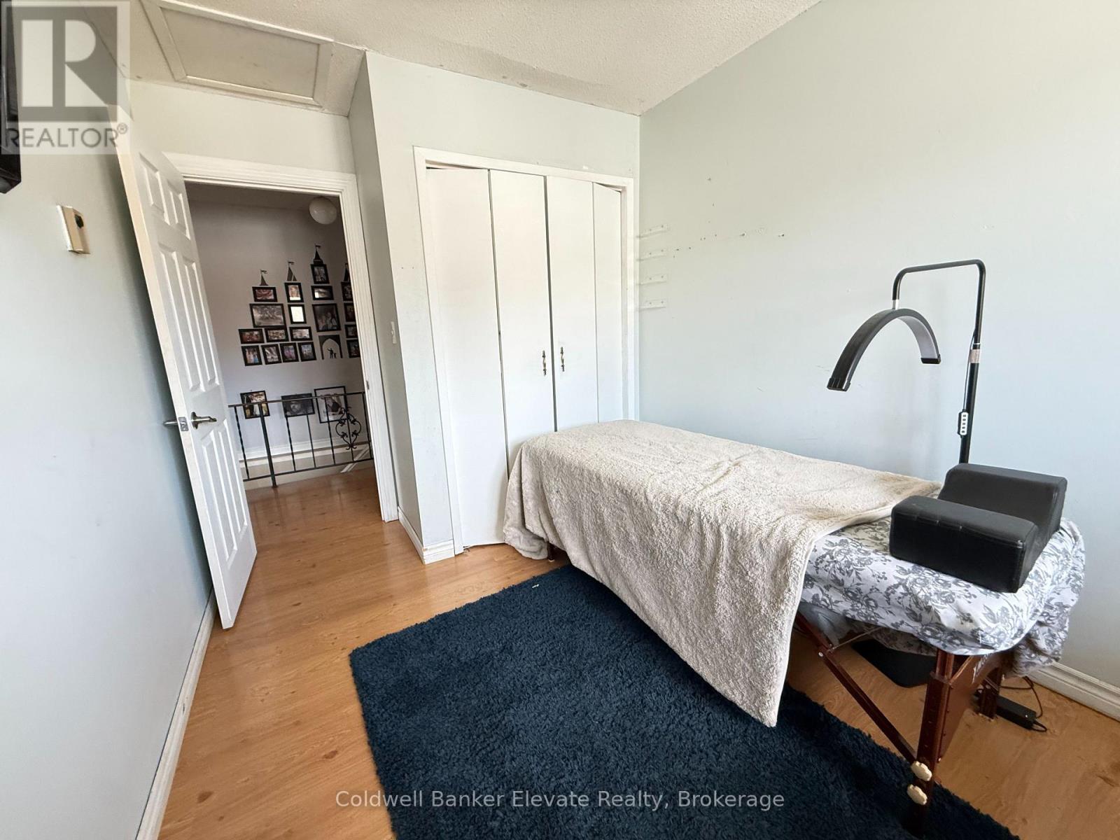
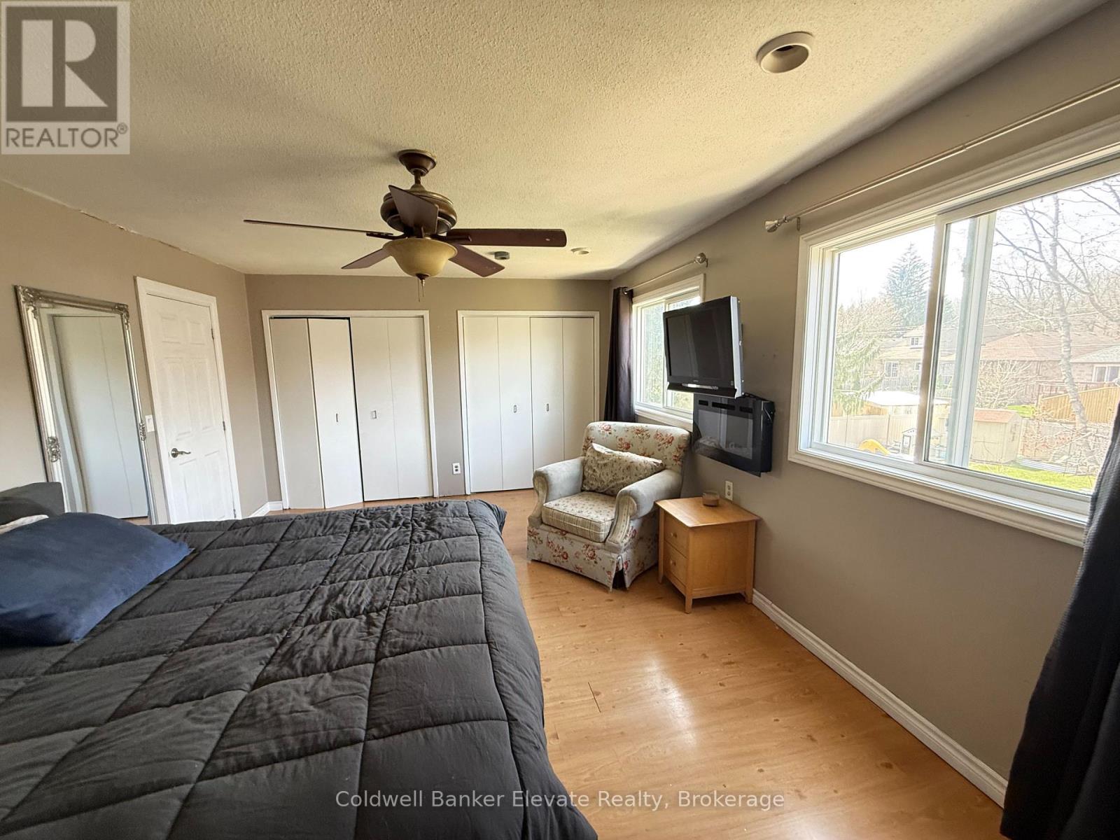
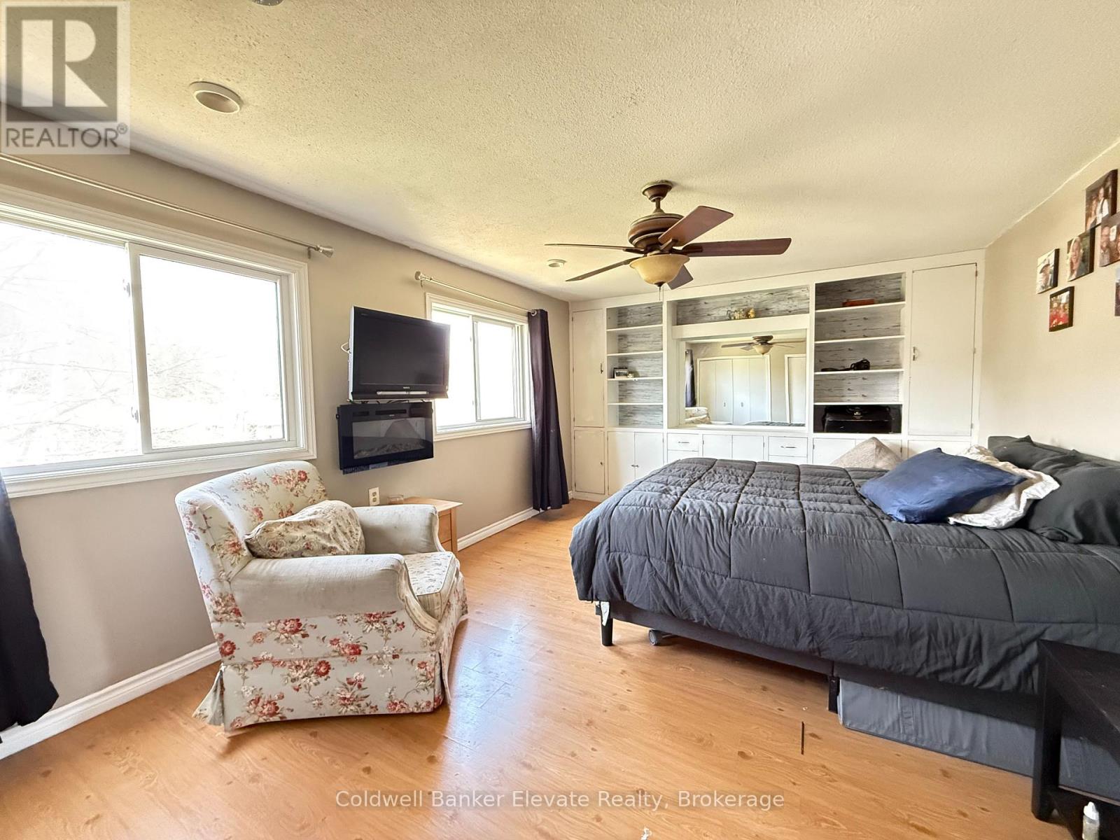
Bedroom
12.01 Ft x 19.98 Ft
Bedroom 2
11.48 Ft x 10.5 Ft
Bedroom 3
10.99 Ft x 8.5 Ft
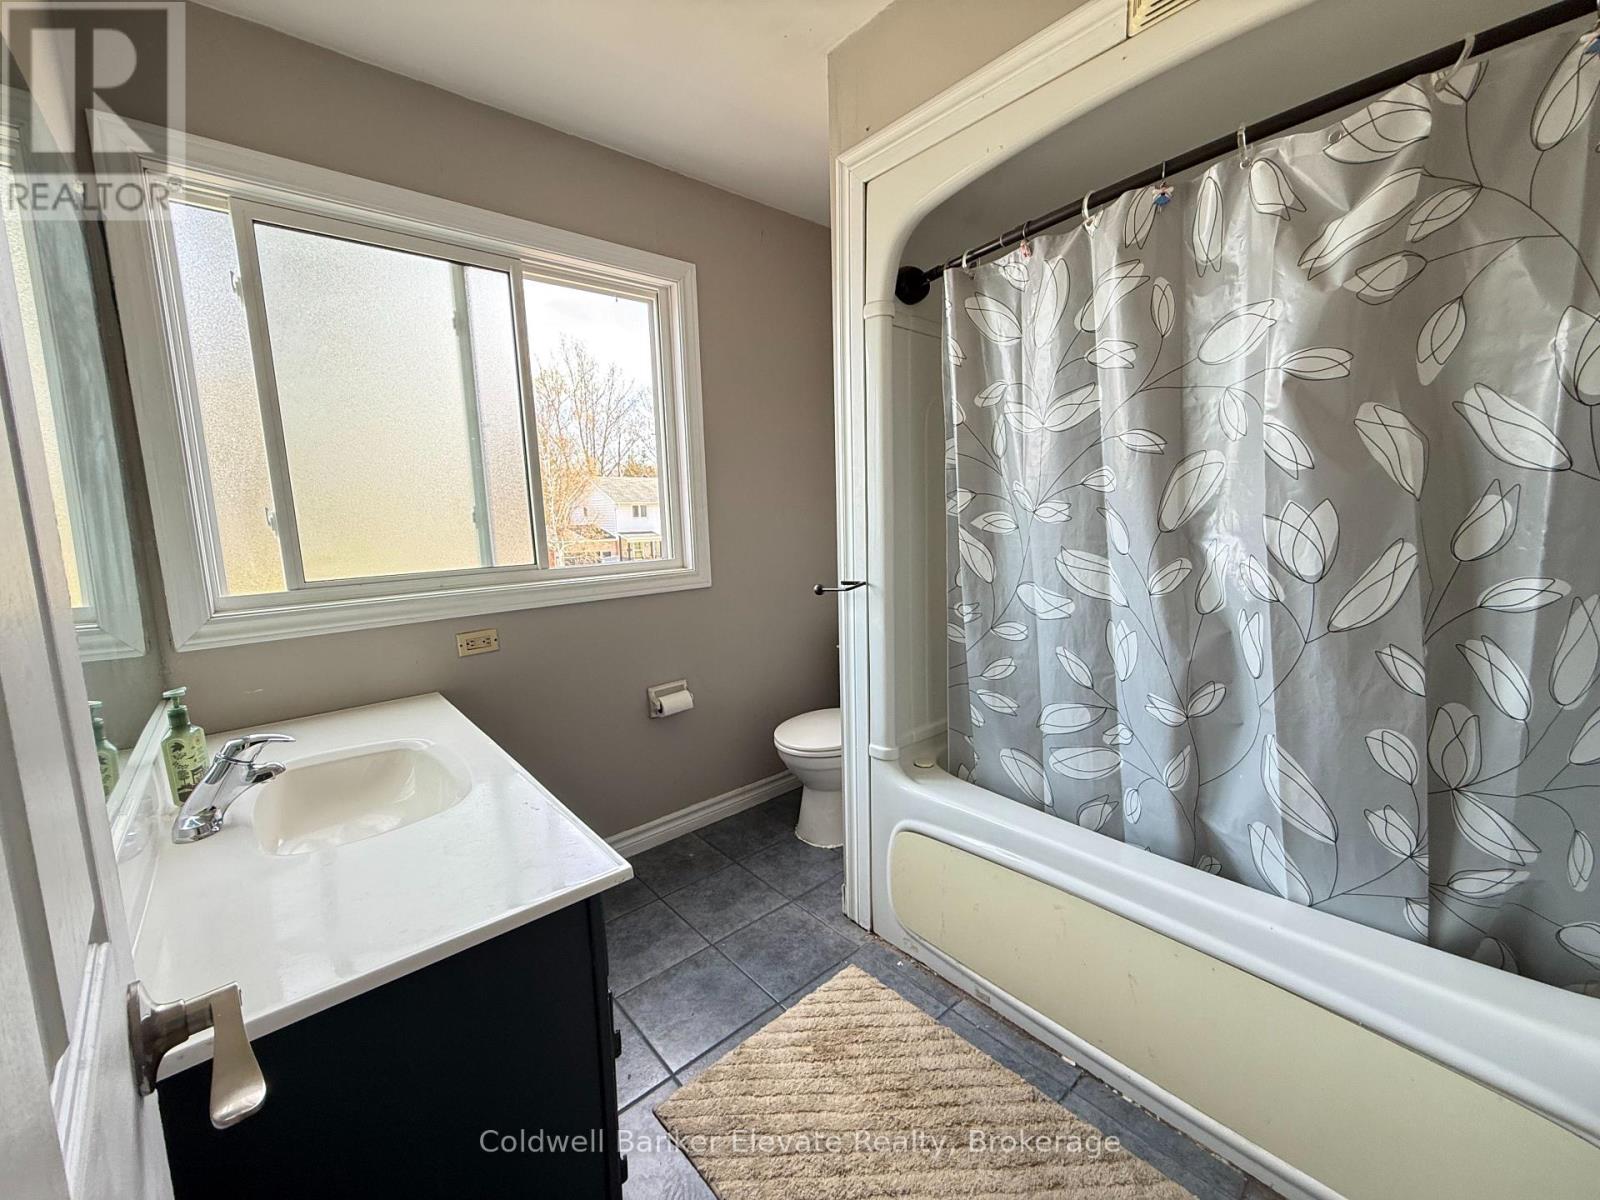
Bathroom
6.99 Ft x 7.97 Ft
Basement
Den
12.5 Ft x 9.48 Ft
Bedroom 4
12.5 Ft x 9.48 Ft
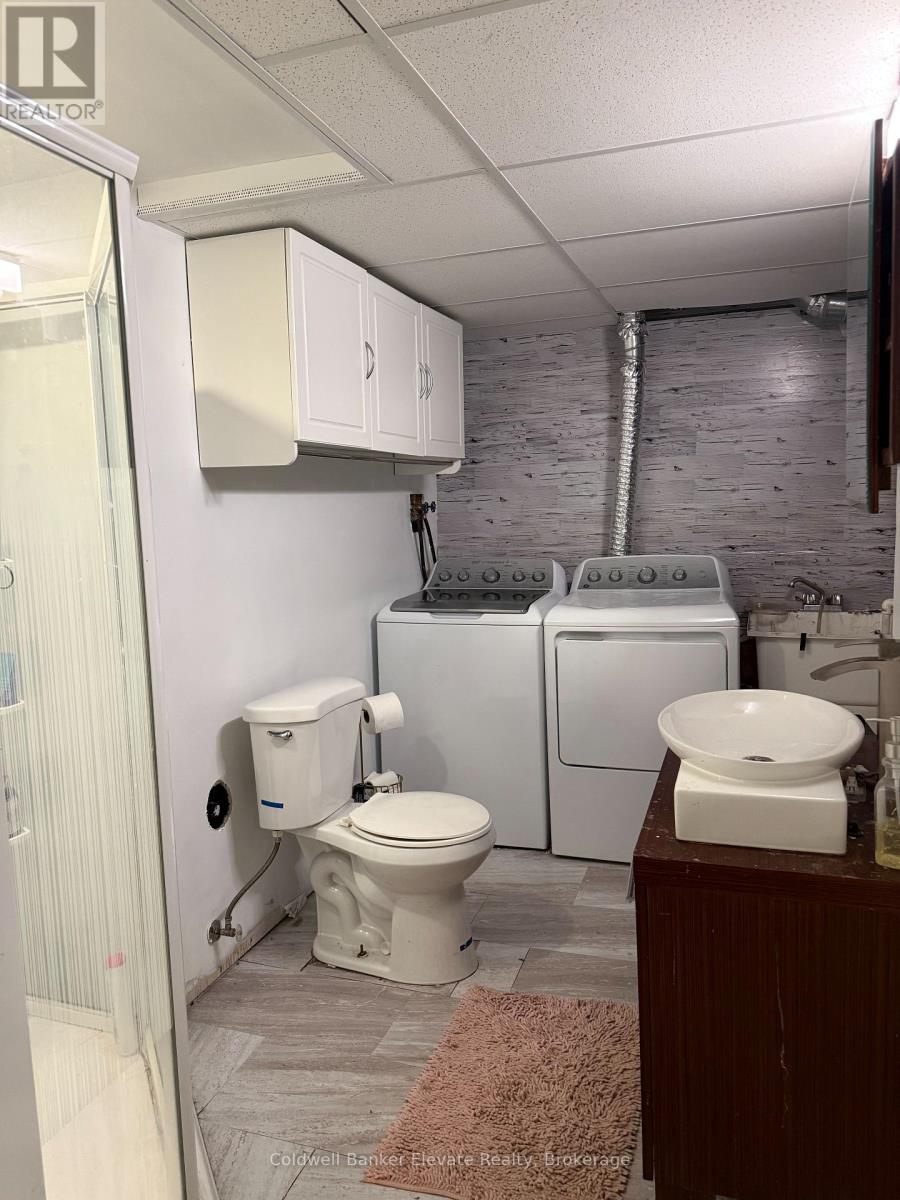
Bathroom
12.5 Ft x 9.48 Ft
Ground level
Kitchen
12.99 Ft x 19.49 Ft
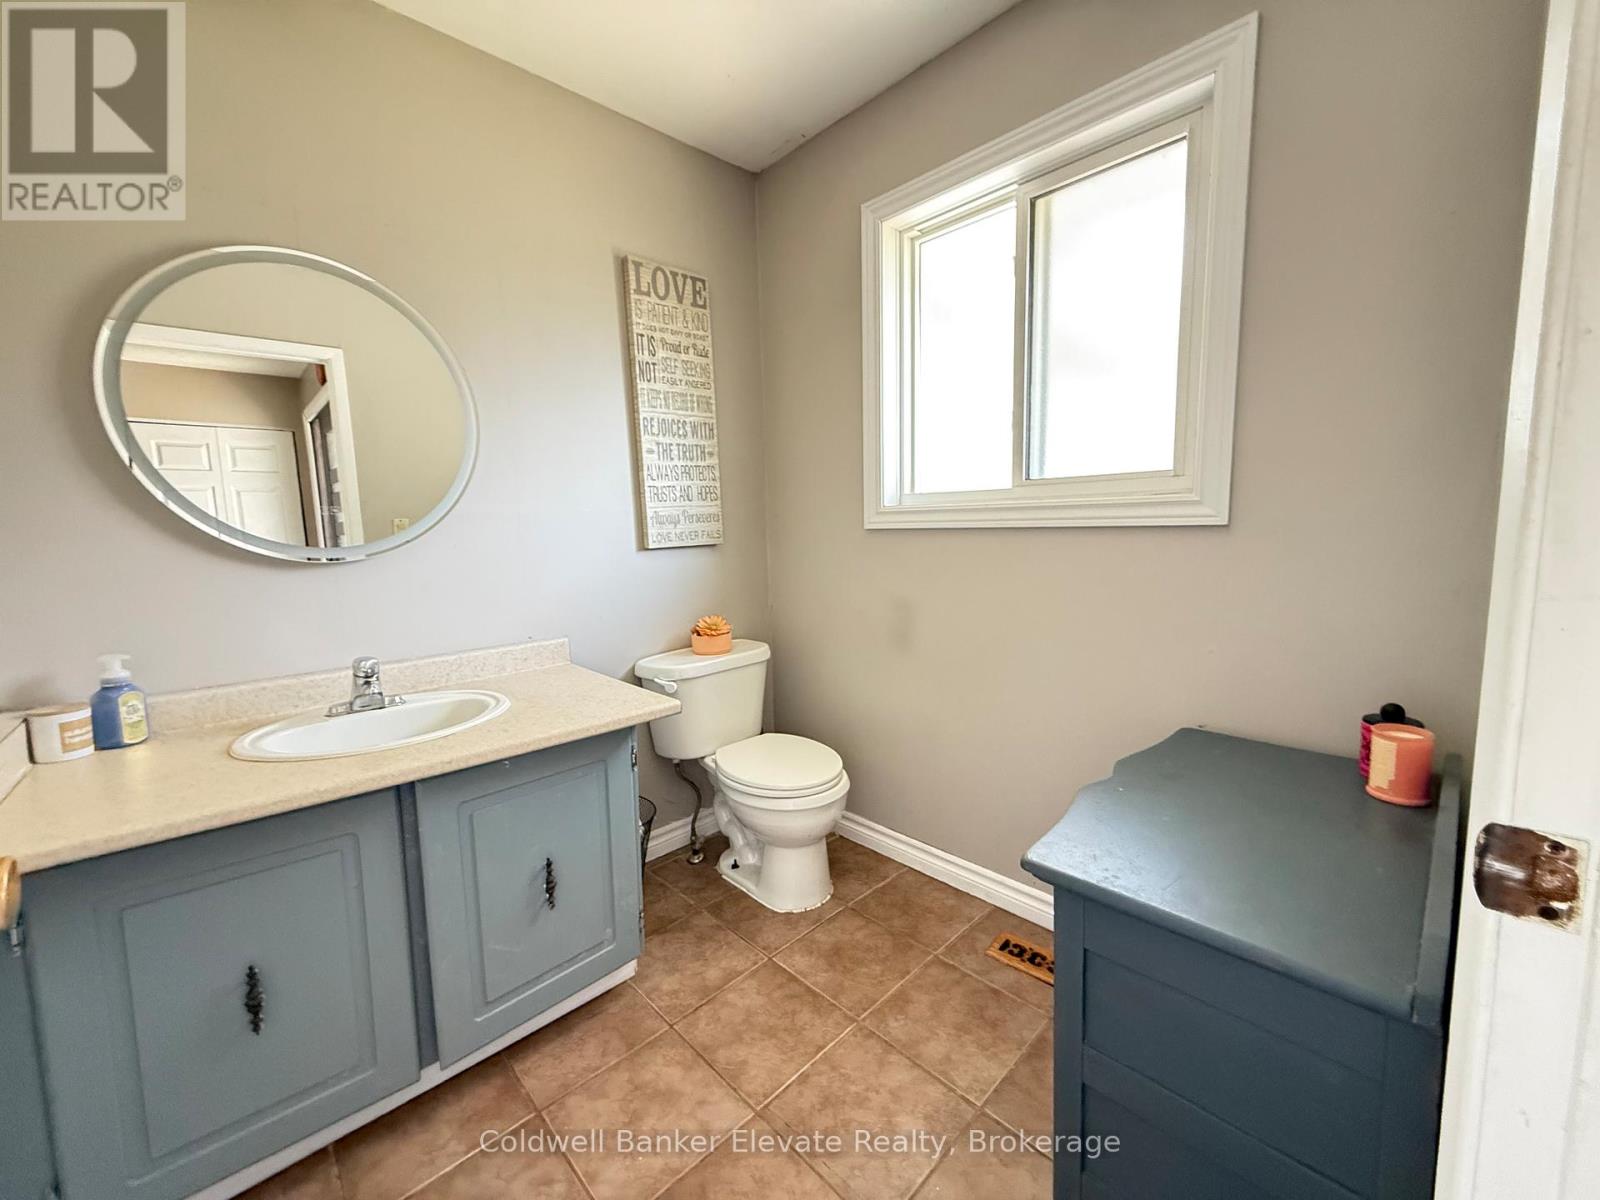
Bathroom
5.97 Ft x 5.97 Ft
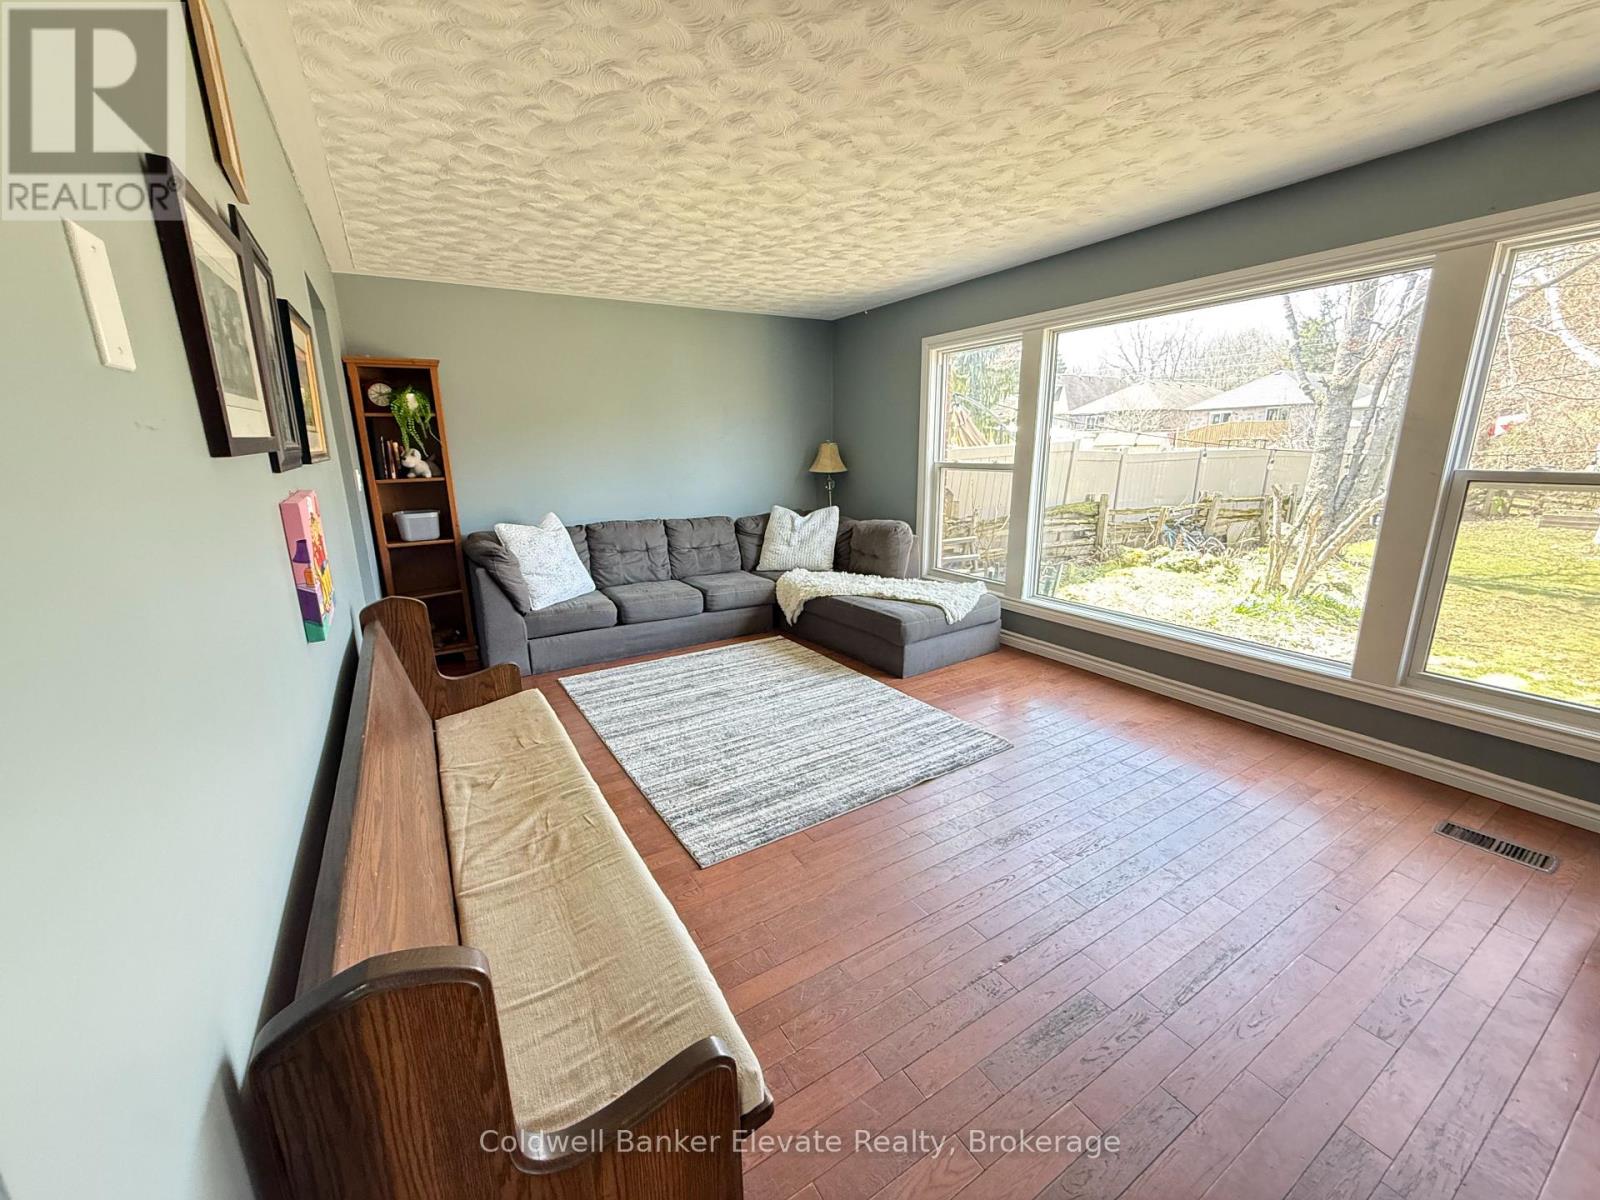
Family room
12.01 Ft x 19.98 Ft
Games room
16.99 Ft x 13.48 Ft
Other Property Information
Zoning Description
R1-5

Alaba Adegoke
Similar Listings


$949,900
2 Irene Drive, Barrie (Painswick South)
2 Irene Drive
5
Bedrooms
3
Bathrooms
2000
Square Feet