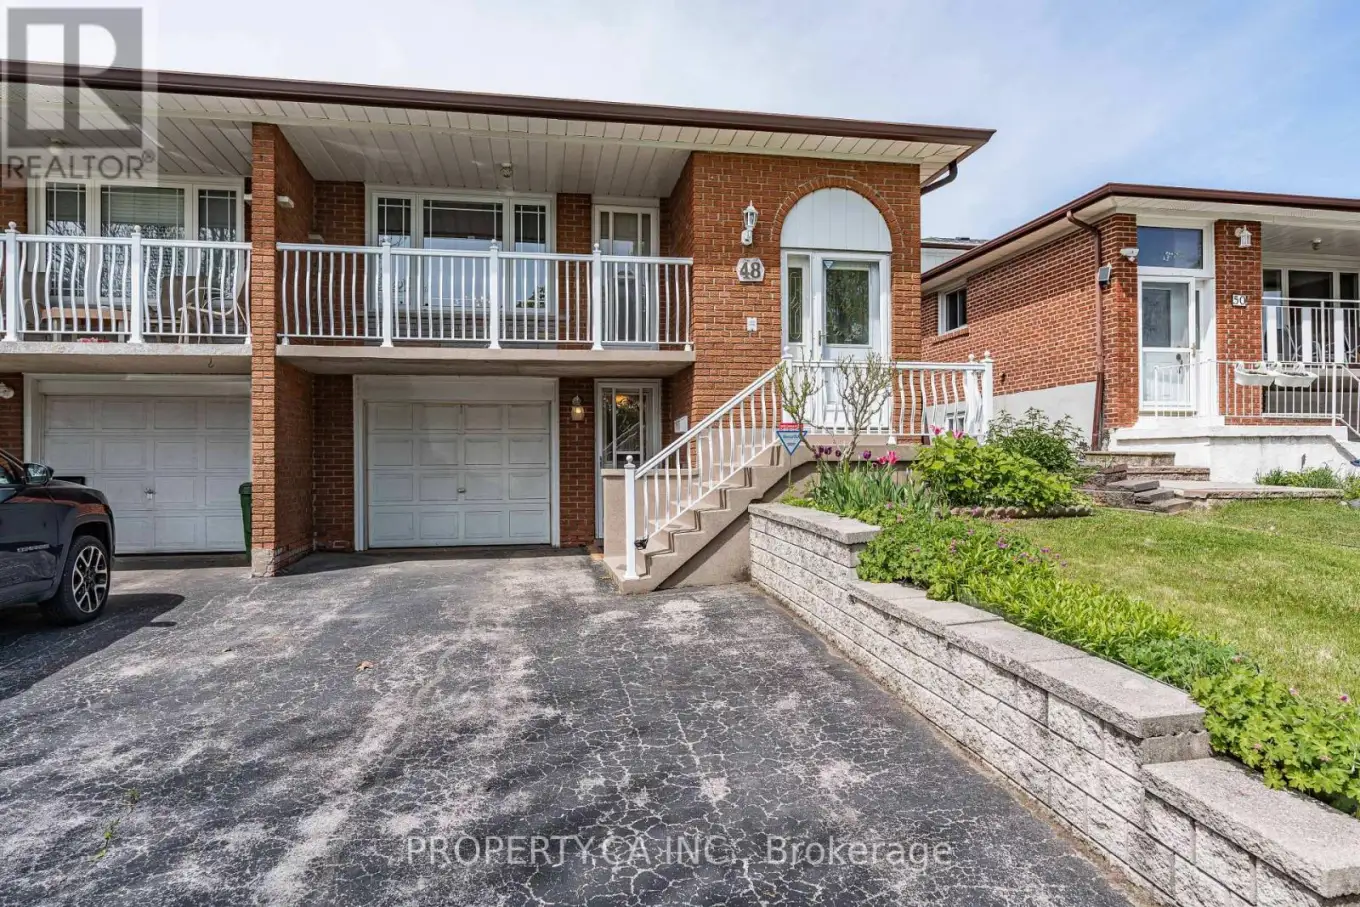


48 Navaho Drive, Toronto (Pleasant View)

Directions
112 days ago
$999,000

48 Navaho Drive

Toronto (Pleasant View), Ontario M2H2X3

MLS® Number: C13480370

Get Qualified for a Mortgage
Bed 4 Bedrooms
Bath 2 Bathrooms
Feet 1500 Square Feet

Listing Description

Spacious 5-Level Backsplit in the Heart of Pleasant View! Lovingly maintained by the original owner, this unique semi-detached home offers exceptional space and flexibility. Featuring 4 above-grade bedrooms, 2 full kitchens, and 4 separate entrances and parking for 3 vehicles, the versatile layout is ideal for multigenerational living and offers potential for a multi-unit configuration. Enjoy two full 4-piece bathrooms, a bright family room with a gas fireplace, a partially finished basement with a wood-burning fireplace and a large patio with gas BBQ hookup. Located on a quiet street in sought-after Pleasant View, just steps to Victoria Park TTC and close to Finch Subway, Highways 401, 404, DVP and 407, Fairview Mall, Seneca Polytechnic, parks, and excellent schools. A rare opportunity offering space, versatility, and endless potential. (Some photos have been virtually staged.) (id:47966)

(C13480370)

Property Summary

Property Type House
Building Type House
Square Footage
1,500 sqft
Neighbourhood Name Toronto (Pleasant View)
Time on REALTOR.ca 112 days

Building

Bathrooms

Total 2

Bedrooms

Above Grade 4

Interior Features

Appliances Included Washer, Refrigerator, Stove, Dryer, Microwave, Water Heater
Flooring Tile, Hardwood, Parquet, Carpeted
Basement Type Full

Building Features

Features
Brick , Guest Suite, Sump Pump
Structures
House

Heating & Cooling

Cooling
Central air conditioning
Fireplace
Yes
Heating Type
Forced air, Natural gas

Exterior Features

Exterior Finish
Brick

Location

48 Navaho Drive, Toronto (Pleasant View)

Neighbourhood Features

Community Features

Community Centre

Parking

Parking Type: Garage
Total Parking Spaces: 3
Parking Features: Garage

Measurements

Square Footage: 1,500 sqft
Total Finished Area: 0 sqft

Rooms

Main level
Living room
15.72 Ft x 13.39 Ft
Dining room
9.91 Ft x 8.92 Ft
Kitchen
18.14 Ft x 12.01 Ft
Basement
Other
10.7 Ft x 8.33 Ft
Laundry room
15.39 Ft x 9.97 Ft
Recreational, Games room
22.08 Ft x 12.2 Ft
Upper Level
Primary Bedroom
12.89 Ft x 12.07 Ft
Bedroom 2
12.86 Ft x 9.91 Ft
Bedroom 3
10.7 Ft x 8.33 Ft
Ground level
Bedroom 4
10.17 Ft x 8.43 Ft
Family room
22.24 Ft x 12.01 Ft
Lower level
Kitchen
15.32 Ft x 11.38 Ft

Land

Lot Features

Fencing: Fenced yard

Similar Listings

Scroll to Top

