
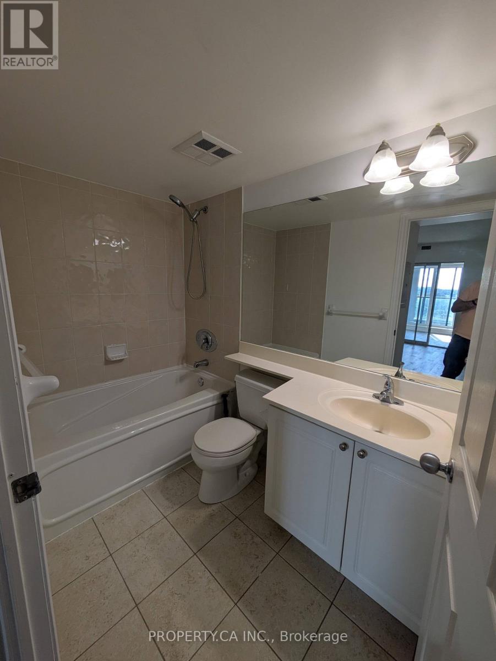
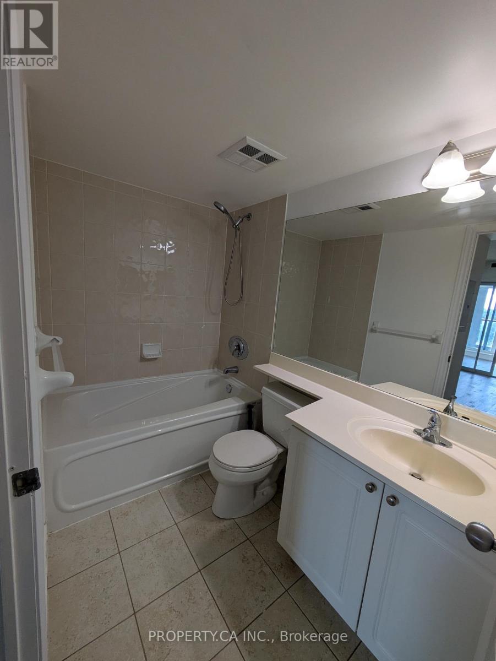
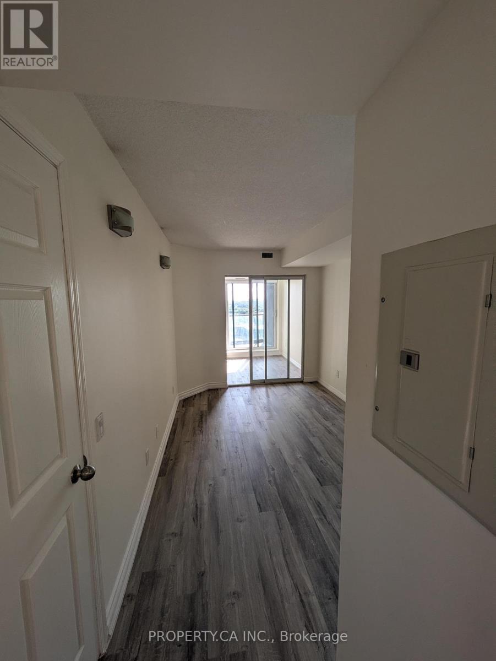
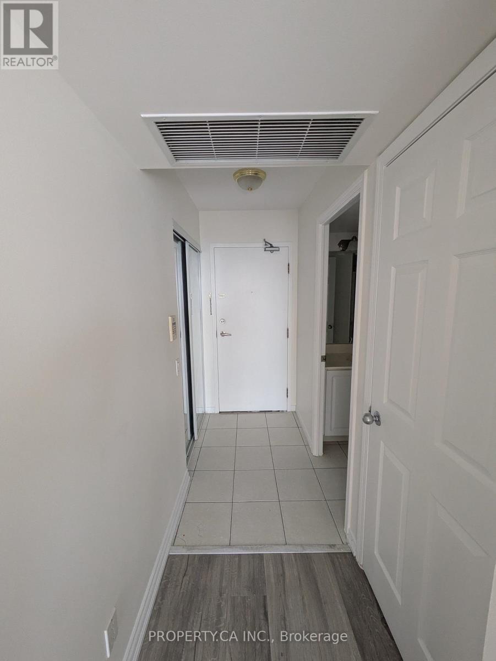
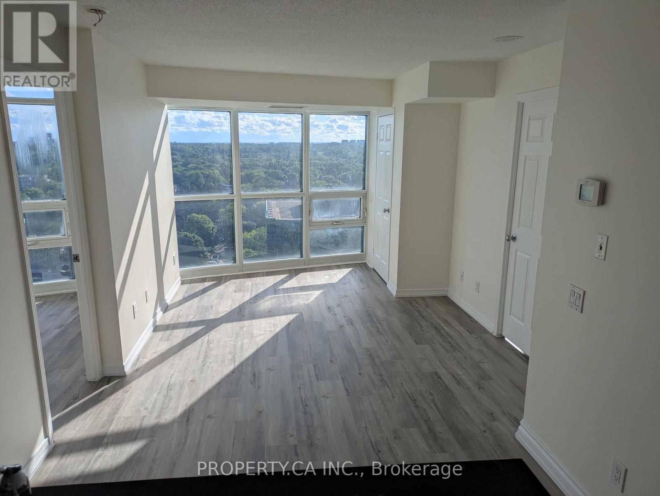
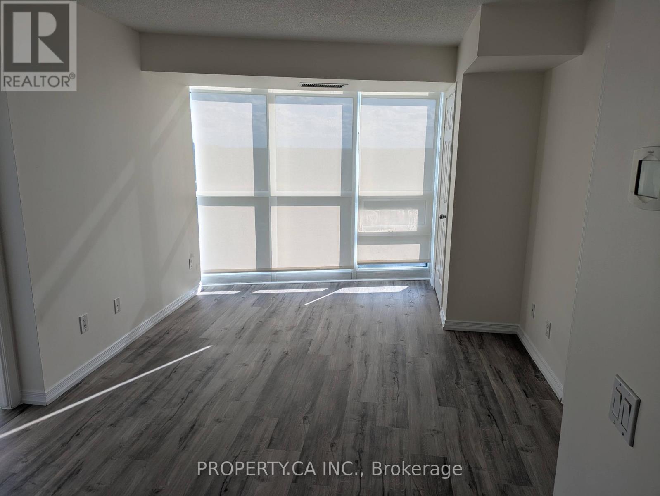
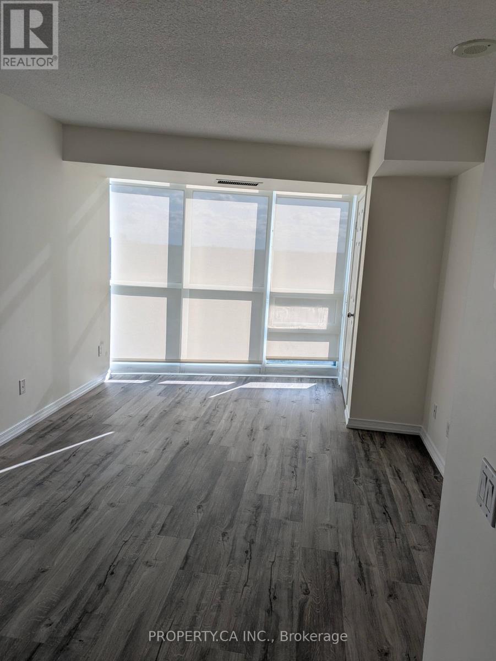
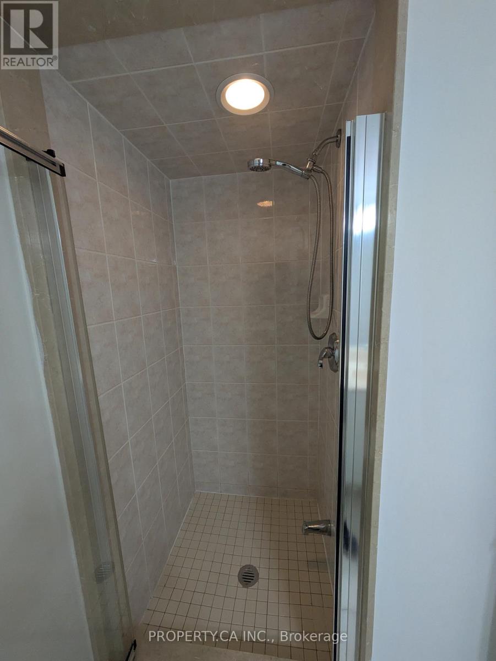
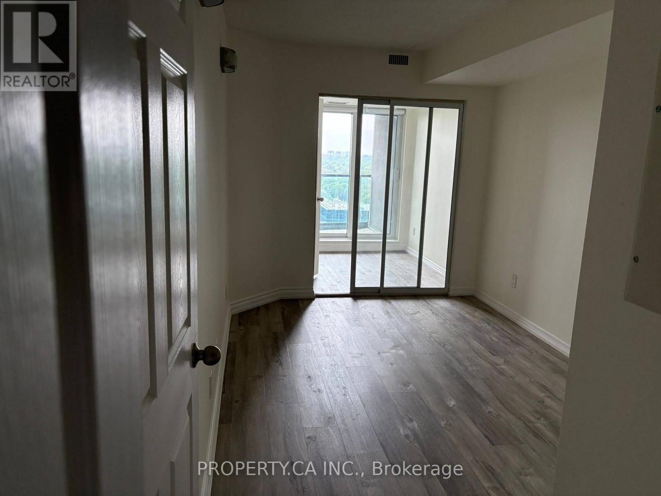
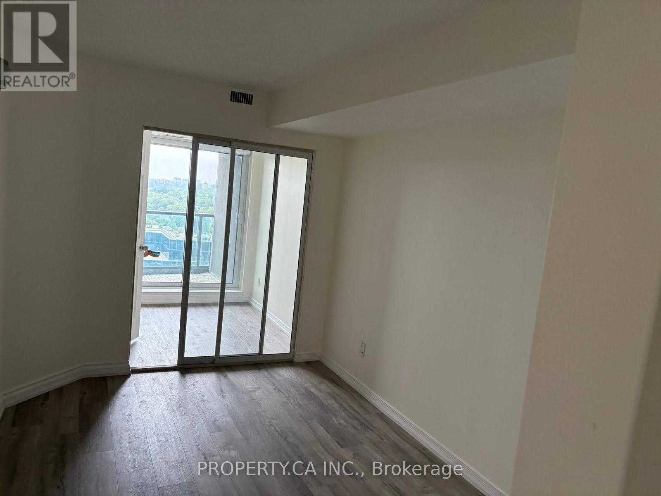
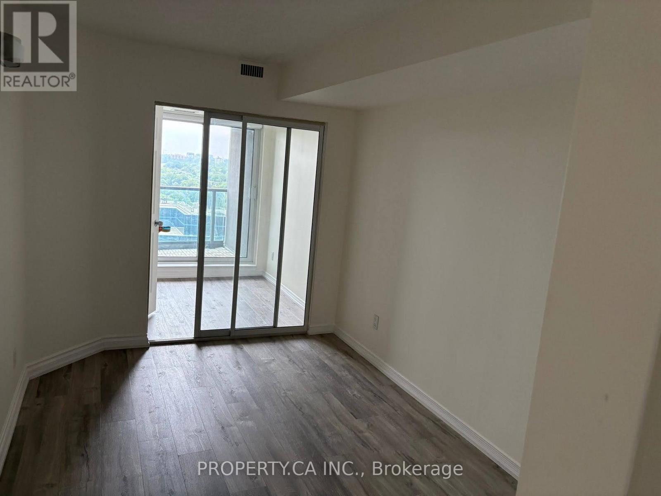

30 Harrison Garden Boulevard Unit 1906, Toronto (Willowdale East)
43 minutes ago
$2,900
30 Harrison Garden Boulevard Unit 1906
Toronto (Willowdale East), Ontario M2N7A9
MLS® Number: C13480466
Get Qualified for a Mortgage
 3
Bedrooms
2
Bathrooms
3
Bedrooms
2
Bathrooms
 800
Square Feet
800
Square Feet
 3
Bedrooms
3
Bedrooms
 2
Bathrooms
2
Bathrooms
 800
Square Feet
800
Square Feet
Listing Description
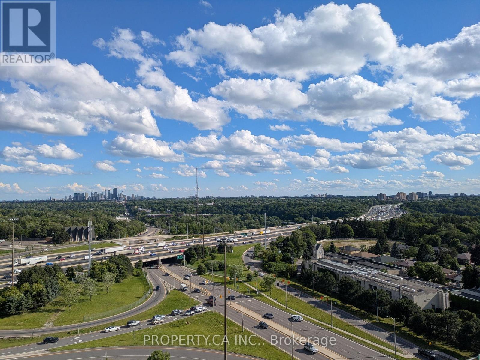
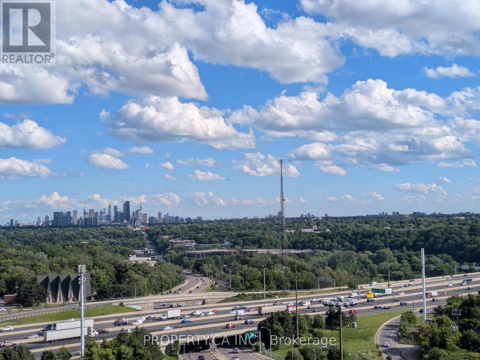
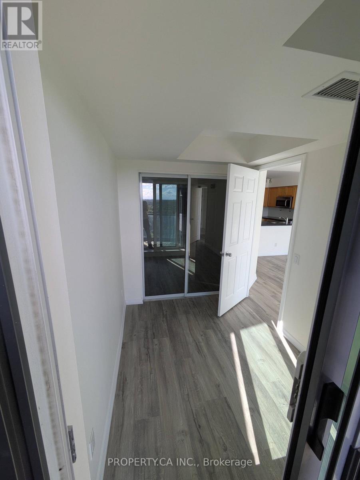
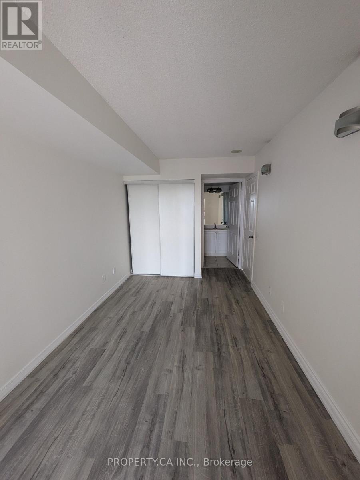
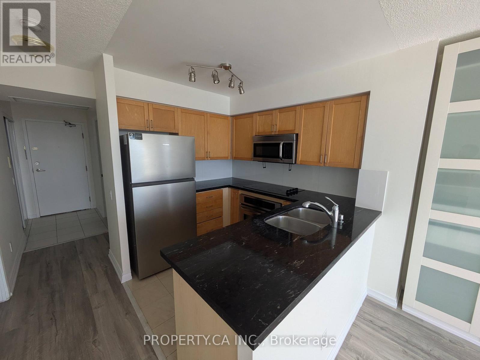
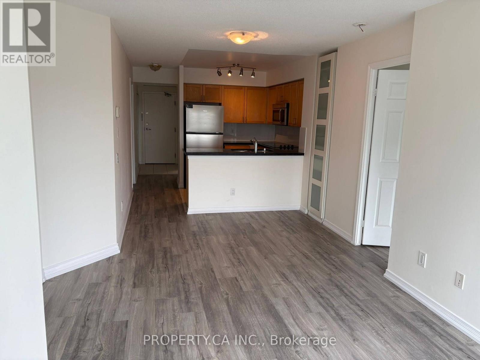
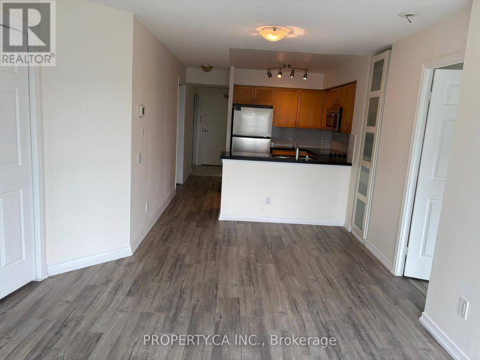
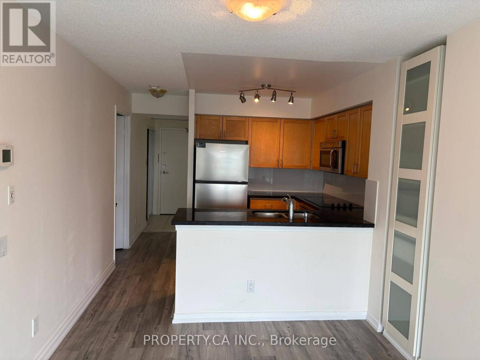
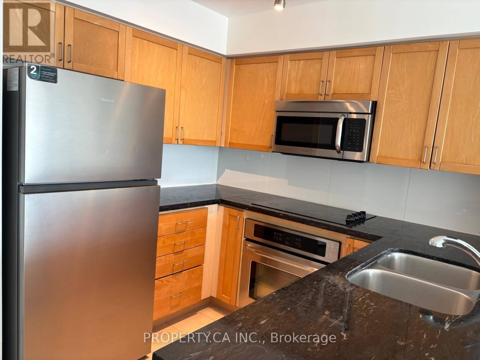
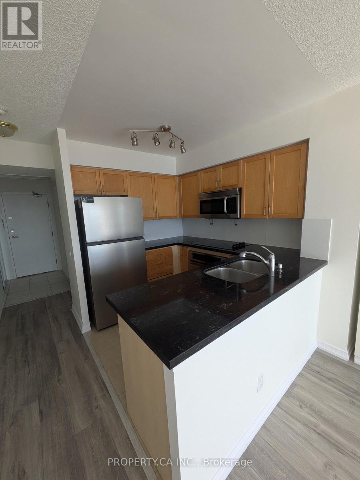
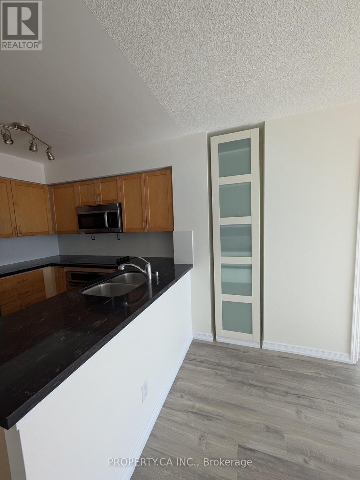
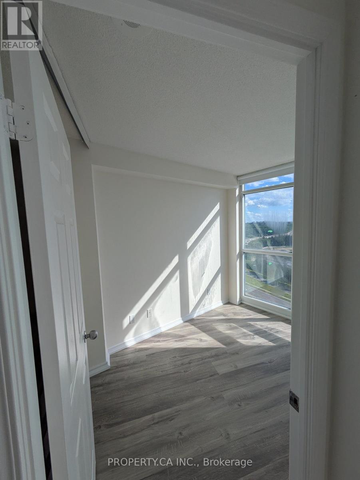
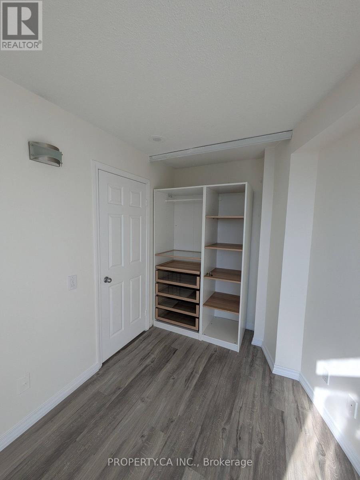
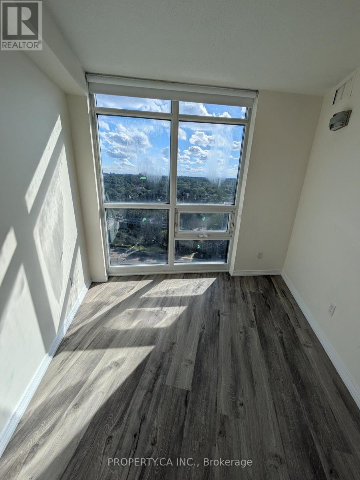
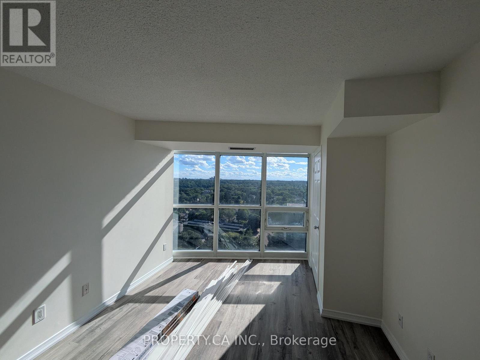
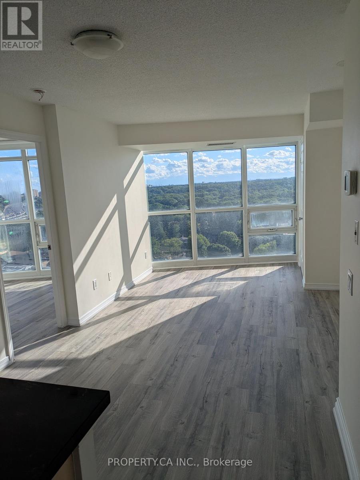
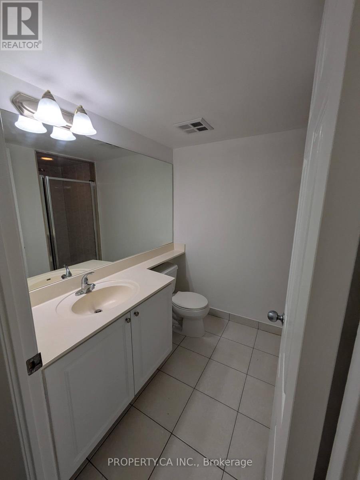
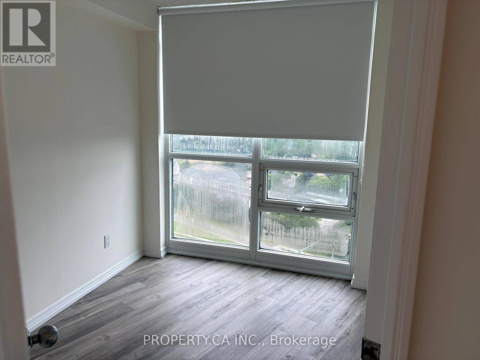
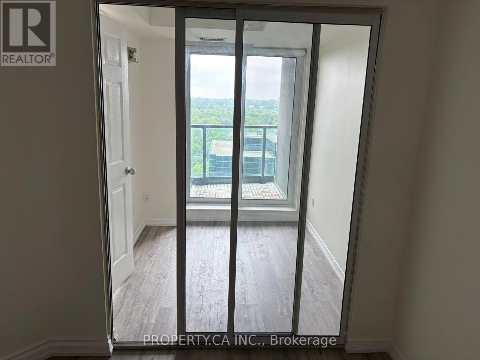
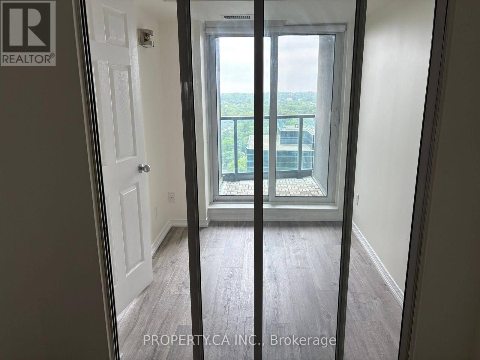
Absolutely Gorgeous 2 Bedroom + Den, Den ideal for home office. 2 Baths Menkes Condo With Spectacular Unobstructed South & Southwest Panoramic Views. Very Bright & Sunny With Floor To Ceiling Windows, Open Concept Layout. Building Offers Great Amenities (24Hr Concierge, Sauna, Gym, Party Room). Walking Distance To All Amenities: Subway, Restaurants, Schools & Parks. New Laundry Centre New Flooring Fresh painted. (id:47966)
(C13480466)
Property Summary
Property Type
Apartment
Building Type
Apartment
Square Footage
800 sqft
Neighbourhood Name
Toronto (Willowdale East)
Time on REALTOR.ca
Today
Building
Bathrooms
Total
2
Bedrooms
Above Grade
3
Below Grade
1
Interior Features
Flooring
Hardwood, Ceramic
Basement Type
None
Building Features
Structures
Apartment
Heating & Cooling
Cooling
Central air conditioning
Heating Type
Forced air, Natural gas
Location
30 Harrison Garden Boulevard Unit 1906, Toronto (Willowdale East)
Neighbourhood Features
Community Features
Pets Allowed With Restrictions
Parking
Parking Type: Garage, Underground
Total Parking Spaces: 1
Parking Features: Garage, Underground
Measurements
Square Footage: 800 sqft
Total Finished Area: 0 sqft
Rooms
Main level
Kitchen
9.58 Ft x 7.68 Ft
Living room
11.58 Ft x 14.24 Ft
Primary Bedroom
11.98 Ft x 8.6 Ft
Bedroom 2
10.6 Ft x 9.58 Ft
Den
8.66 Ft x 6.59 Ft
Foyer
12.27 Ft x 9.81 Ft
Bathroom
7.28 Ft x 9.58 Ft

Alaba Adegoke
Similar Listings


$949,900
2 Irene Drive, Barrie (Painswick South)
2 Irene Drive
5
Bedrooms
3
Bathrooms
2000
Square Feet