

761 Bay Street Unit TH07, Toronto (Bay Street Corridor)
19 days ago
$2,080,000
761 Bay Street Unit TH07
Toronto (Bay Street Corridor), Ontario M5G2R2
MLS® Number: C13480552
Get Qualified for a Mortgage
 3
Bedrooms
3
Bathrooms
3
Bedrooms
3
Bathrooms
 2250
Square Feet
2250
Square Feet
 3
Bedrooms
3
Bedrooms
 3
Bathrooms
3
Bathrooms
 2250
Square Feet
2250
Square Feet
Listing Description
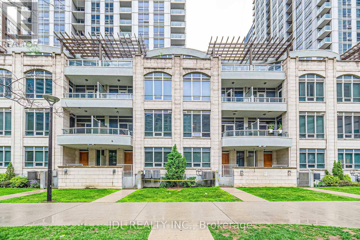
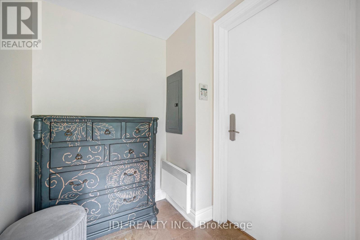
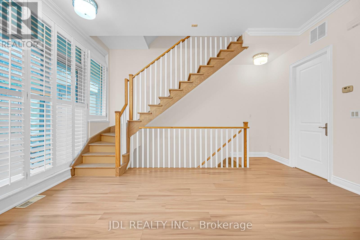
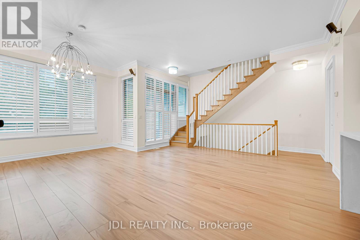
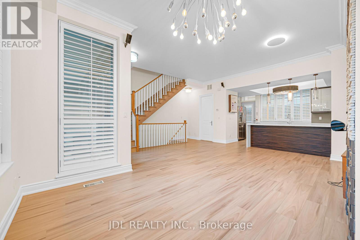
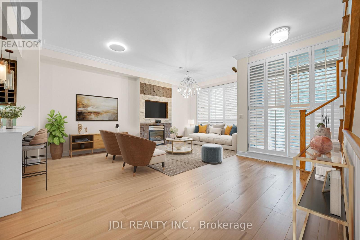
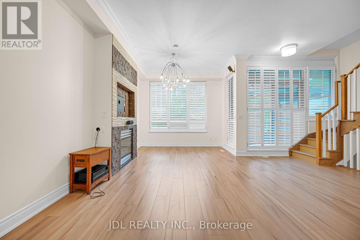
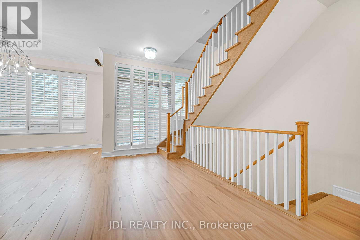
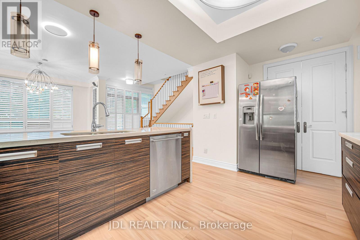
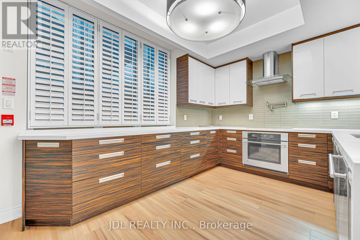
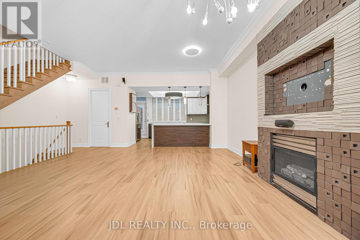
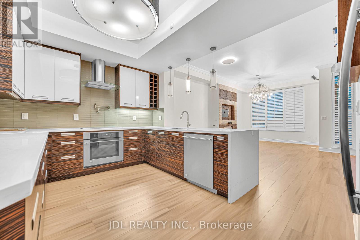
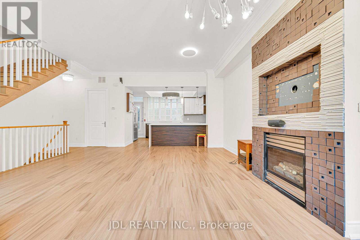
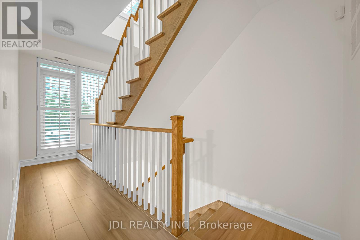
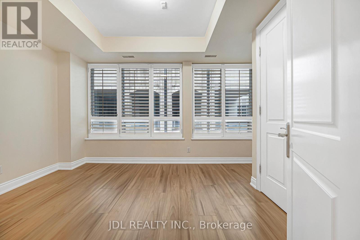
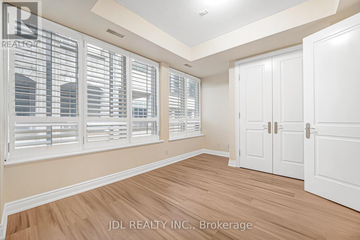
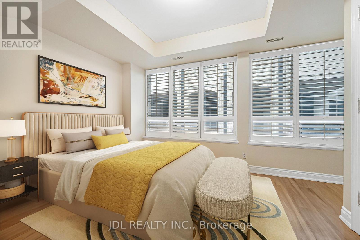
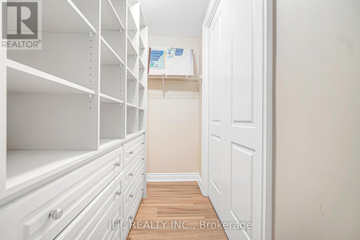
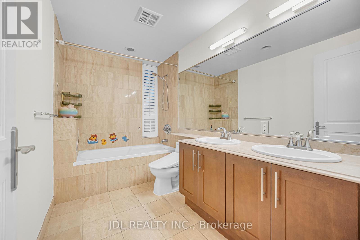
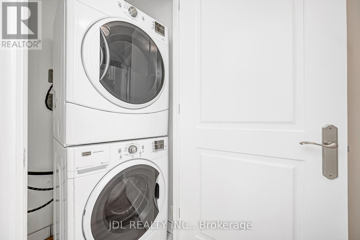
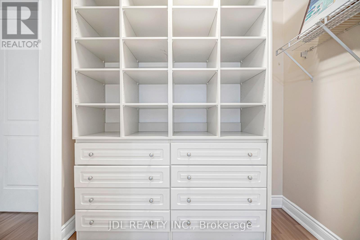
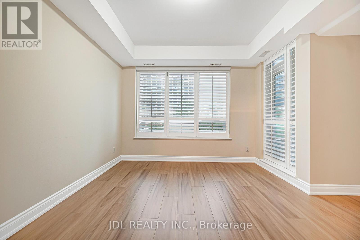
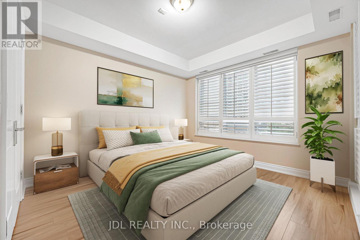
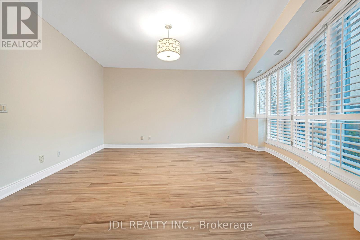
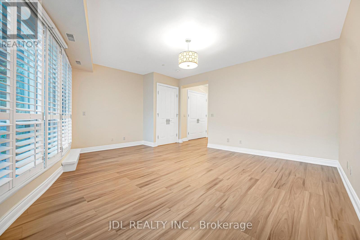
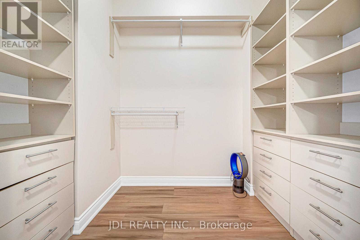
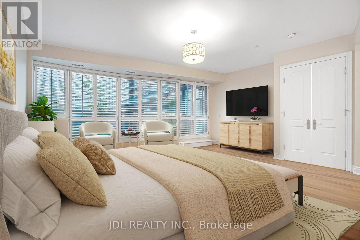
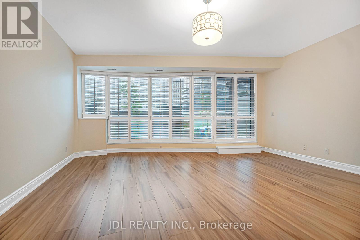
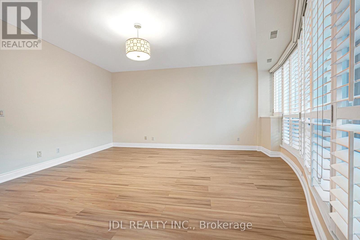
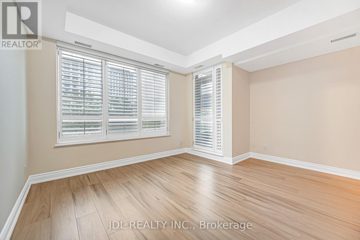
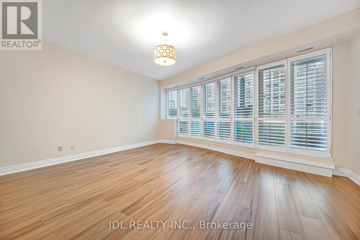
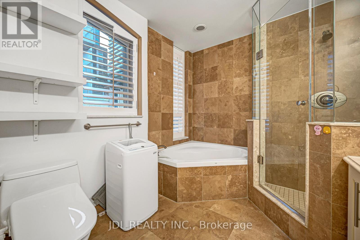
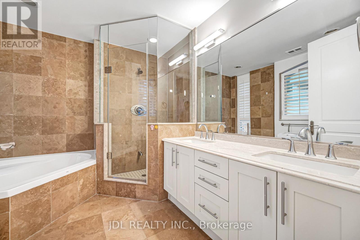
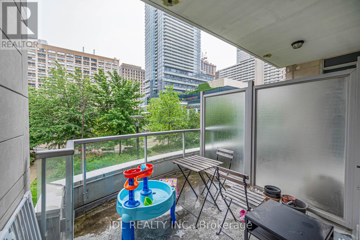
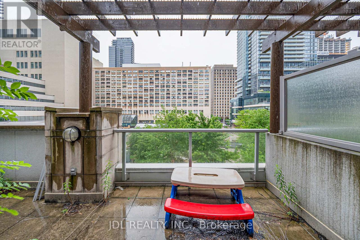
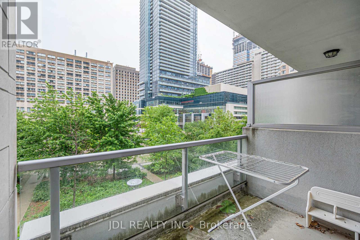
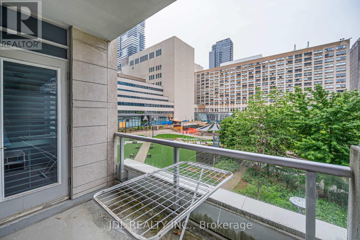
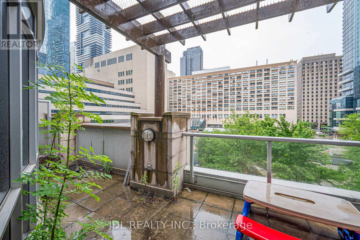
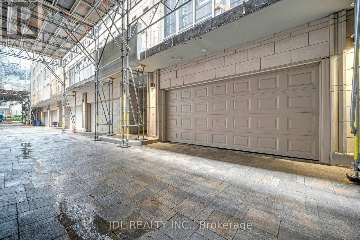
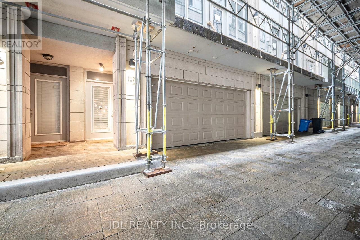
Location, location, location! Luxury Urban Living in the Heart of Downtown Toronto! Rare opportunity to own a prestigious Signature Collection townhouse fronting onto College Park, offering the perfect blend of privacy and convenience. Ideally located just steps to College Subway Station, Sobeys, banks, cafés, restaurants, and within walking distance to the Eaton Centre, Dundas Square, the Financial District, major hospitals, and universities. Enjoy access to over 18,000 sq. ft. of premium amenities while benefiting from the exclusivity of townhouse living. This spacious residence features a rare 2-car private garage, oversized closets, abundant storage space, and three private balconies. High-end GE stainless steel appliances, soaring 10-ft ceilings in the living and dining areas, 9-ft ceilings in the bedrooms, and California shutters throughout add to the home's elegance. Recently updated with brand-new flooring and fresh paint, this move-in-ready home is a rare offering in one of Toronto's most sought-after downtown locations. (id:47966)
(C13480552)
Property Summary
Property Type
Row / Townhouse
Building Type
Row / Townhouse
Square Footage
2,250 sqft
Neighbourhood Name
Toronto (Bay Street Corridor)
Time on REALTOR.ca
19 days
Building
Bathrooms
Total
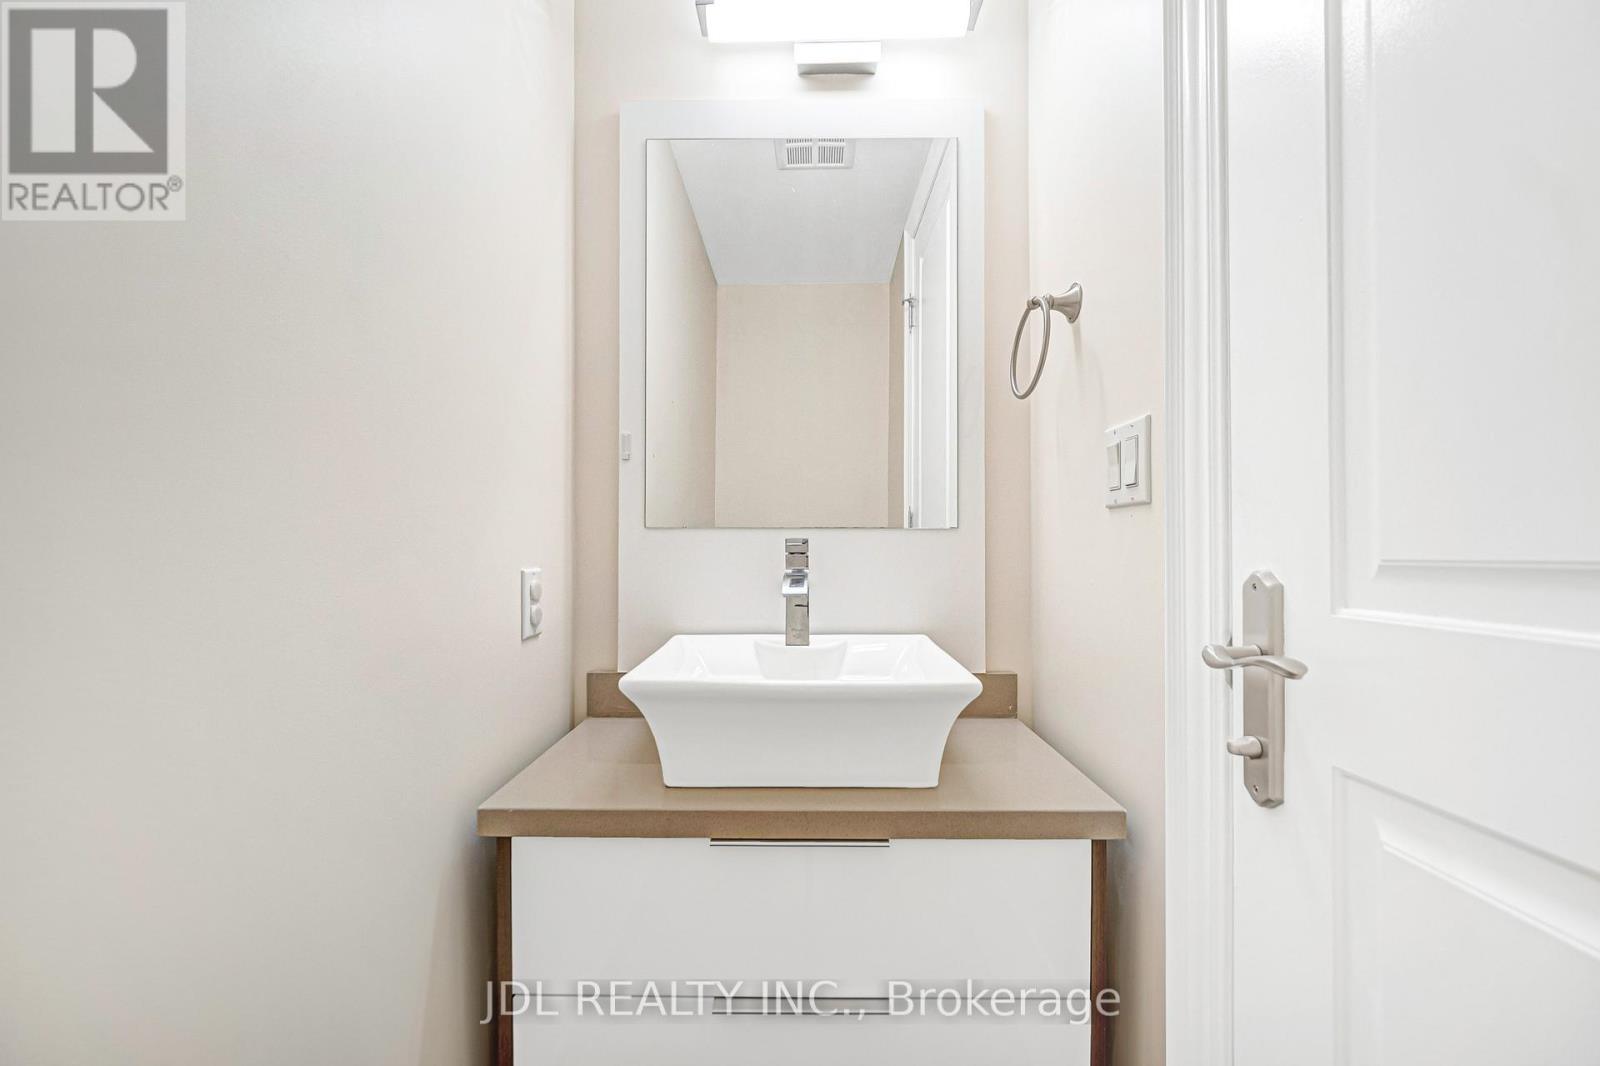
3
Partial
1
Bedrooms
Above Grade
3
Interior Features
Appliances Included
Washer, Refrigerator, Central Vacuum, Dishwasher, Oven, Dryer, Garage door opener remote(s)
Basement Type
None
Building Features
Features
Concrete Block , Balcony, Carpet Free, In suite Laundry
Structures
Row / Townhouse
Heating & Cooling
Cooling
Central air conditioning
Fireplace
Yes
Heating Type
Forced air, Natural gas
Exterior Features
Exterior Finish
Concrete Block
Location
761 Bay Street Unit TH07, Toronto (Bay Street Corridor)
Neighbourhood Features
Community Features
Pets Allowed With Restrictions
Parking
Parking Type: Attached Garage, Garage
Total Parking Spaces: 2
Parking Features: Attached Garage, Garage
Measurements
Square Footage: 2,250 sqft
Total Finished Area: 0 sqft
Rooms
Ground level
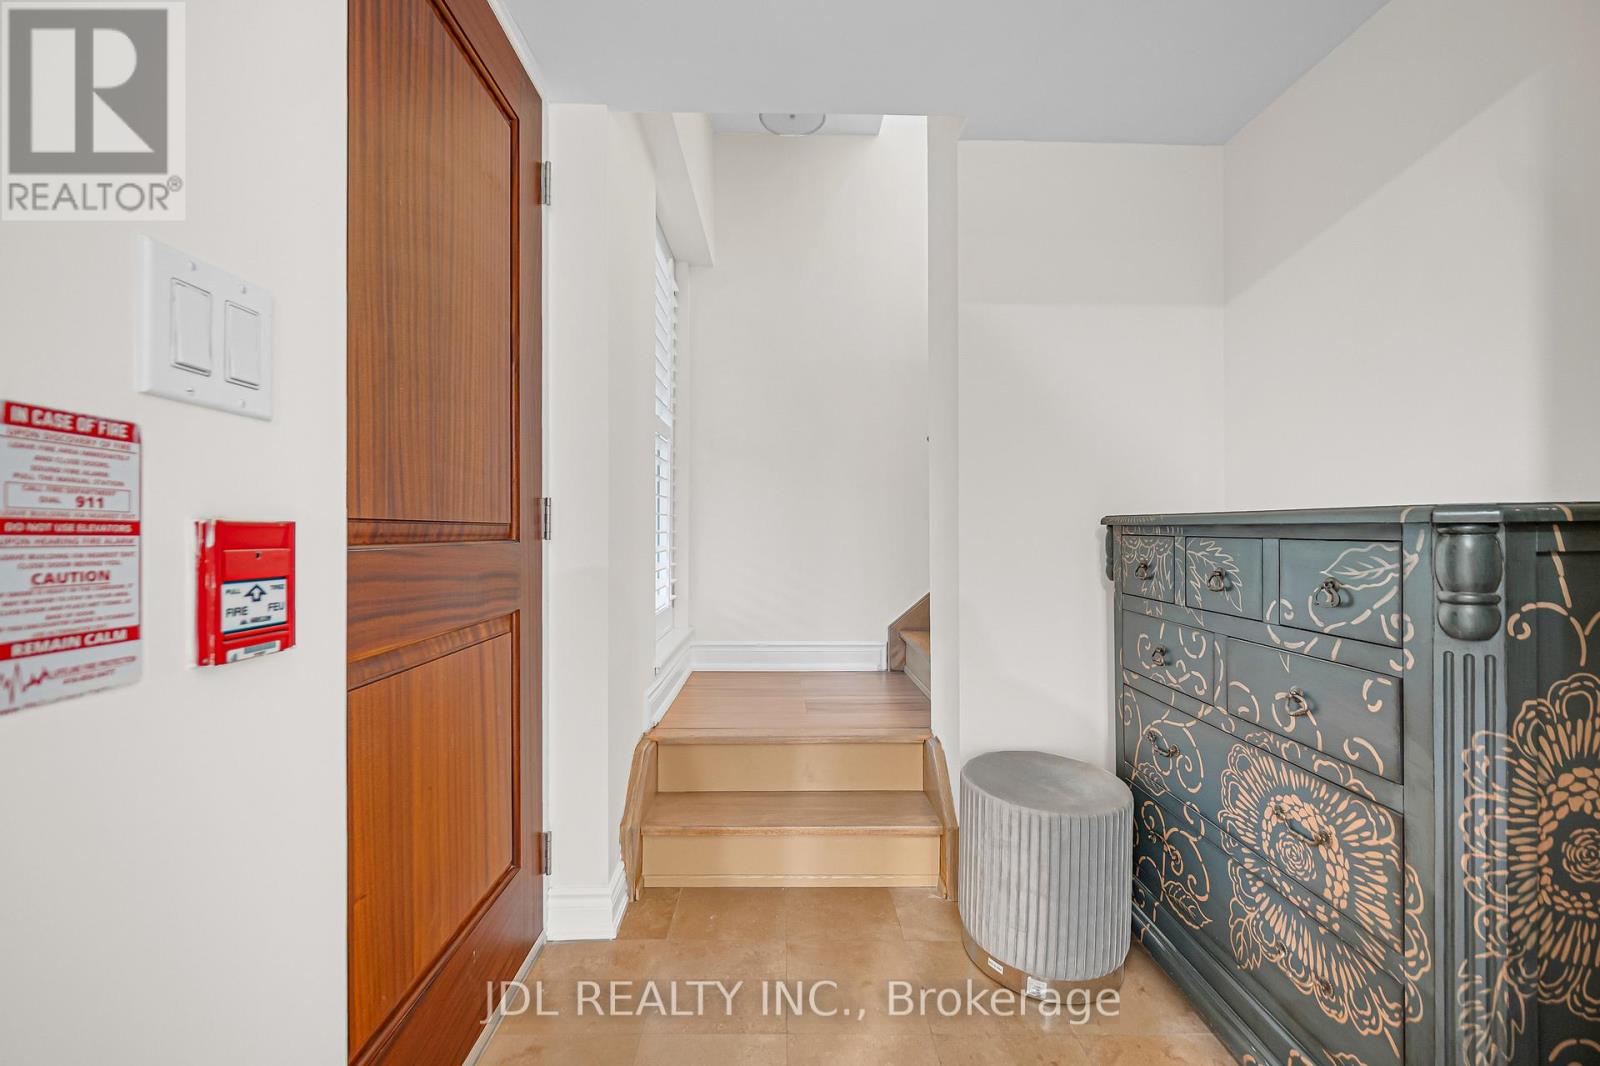
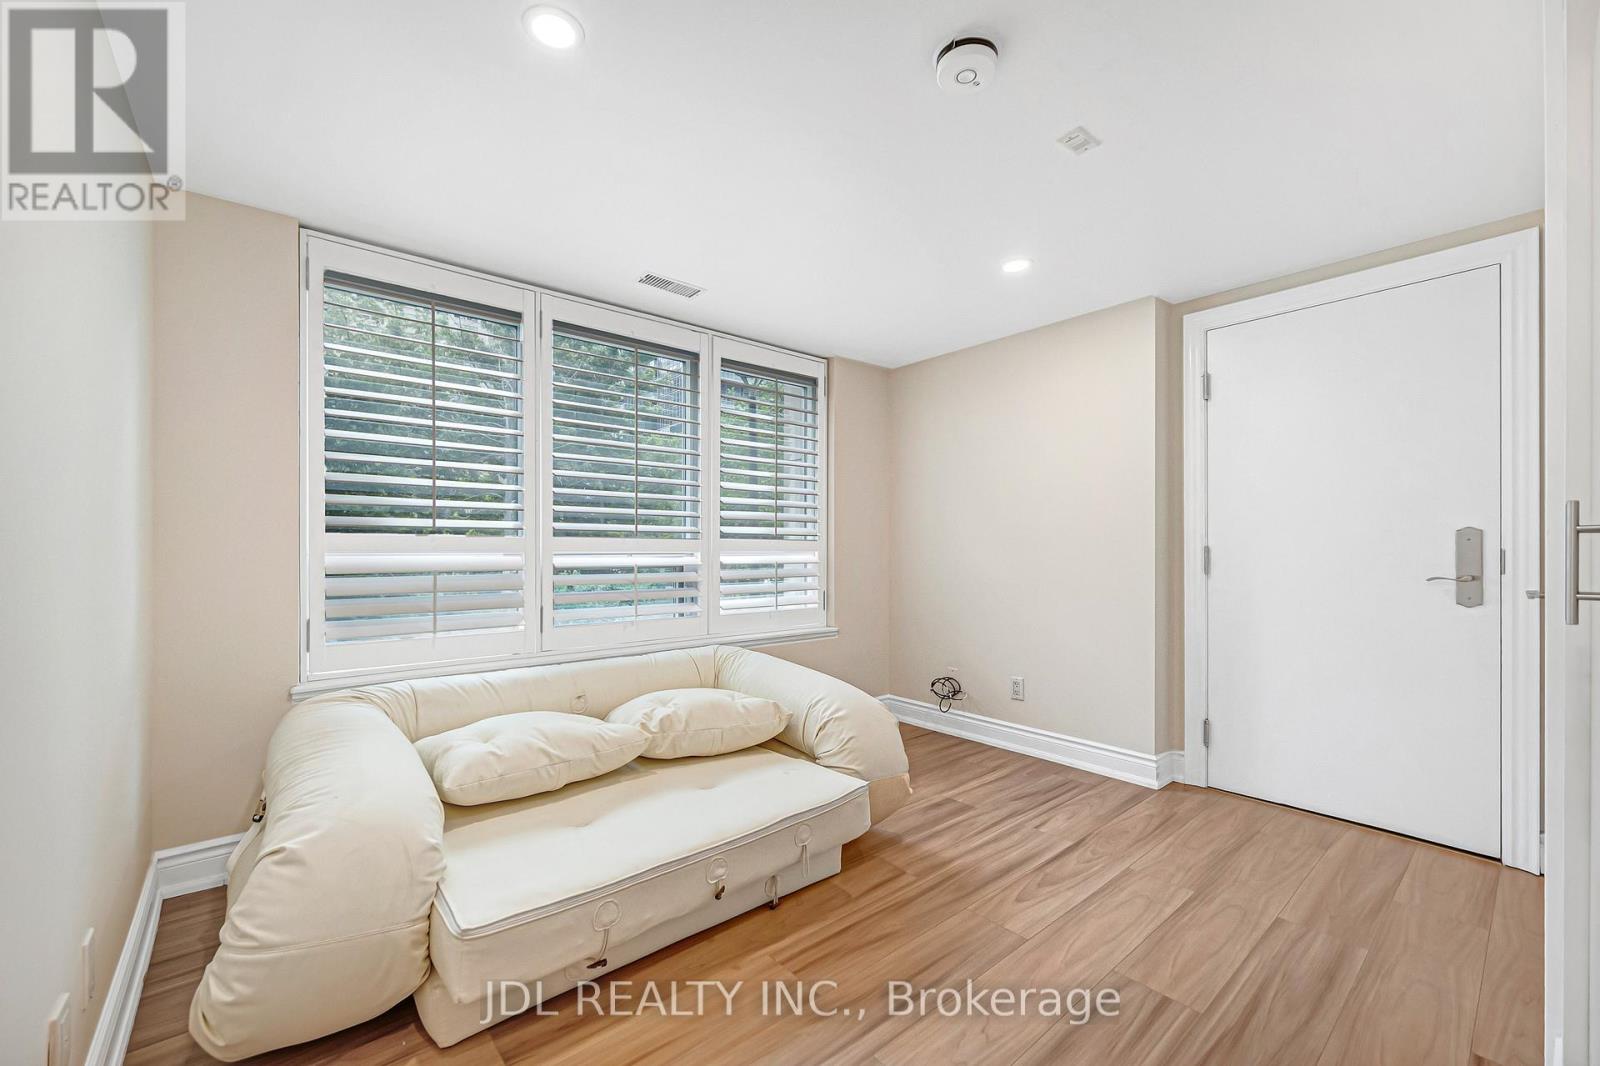
Den
11.09 Ft x 10.6 Ft
Main level
Dining room
19.91 Ft x 17.59 Ft
Living room
19.91 Ft x 17.59 Ft
Kitchen
16.01 Ft x 11.09 Ft
Second level
Bedroom 2
13.09 Ft x 11.52 Ft
Bedroom 3
14.17 Ft x 10.24 Ft
Third level
Primary Bedroom
17.59 Ft x 16.17 Ft

Alaba Adegoke
Similar Listings


$949,900
2 Irene Drive, Barrie (Painswick South)
2 Irene Drive
5
Bedrooms
3
Bathrooms
2000
Square Feet