

344 Spring Garden Avenue, Toronto (Willowdale East)
1 hour ago
$3,199,000
344 Spring Garden Avenue
Toronto (Willowdale East), Ontario M2N3H5
MLS® Number: C13480642
Get Qualified for a Mortgage
 4
Bedrooms
3
Bathrooms
4
Bedrooms
3
Bathrooms
 1500
Square Feet
1500
Square Feet
 4
Bedrooms
4
Bedrooms
 3
Bathrooms
3
Bathrooms
 1500
Square Feet
1500
Square Feet
Listing Description
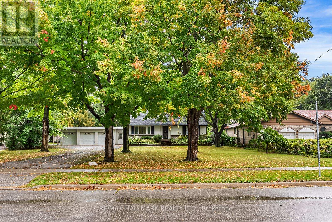
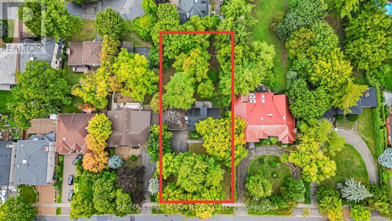
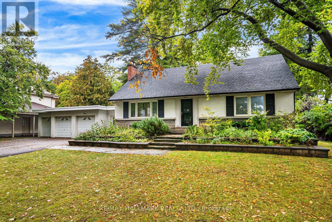
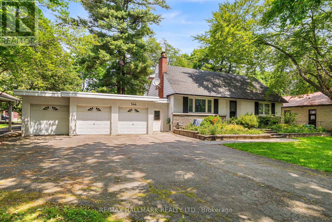
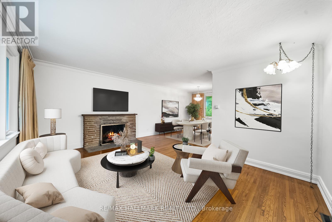
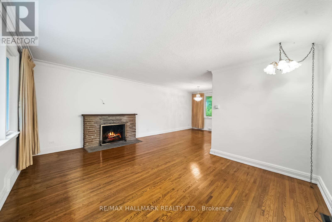
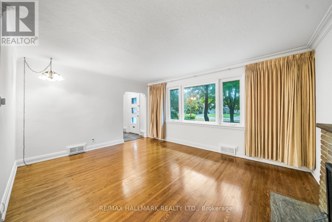
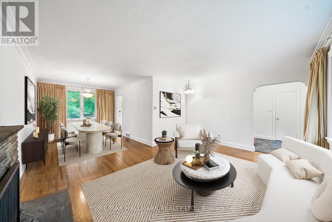
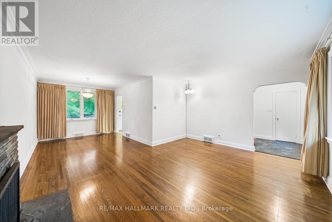
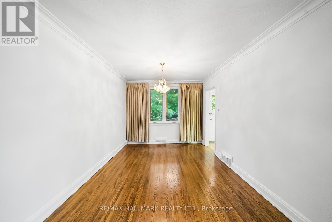
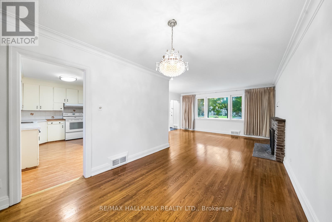
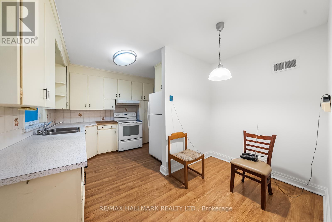
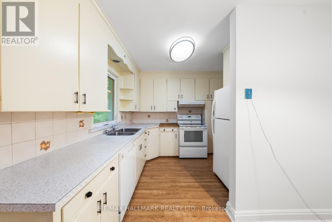
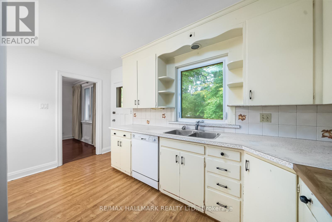
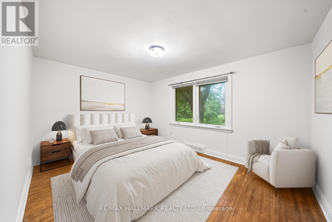
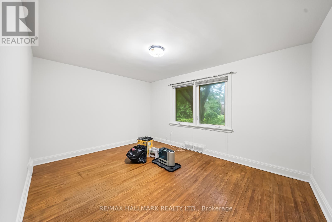
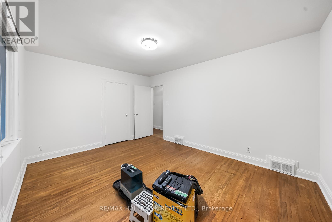
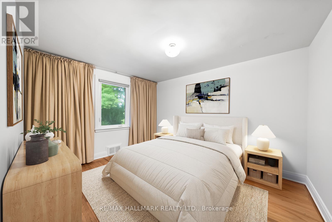
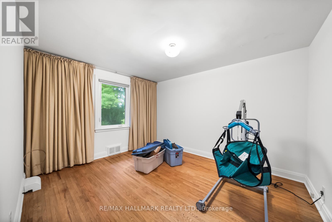
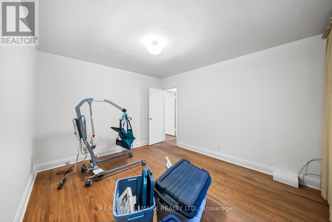
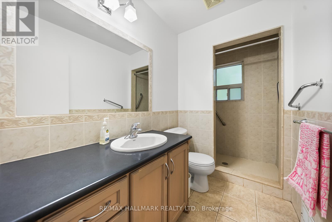
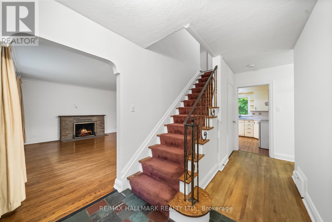
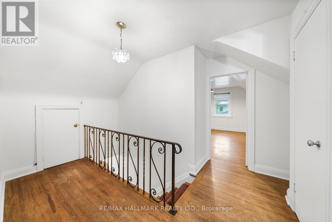
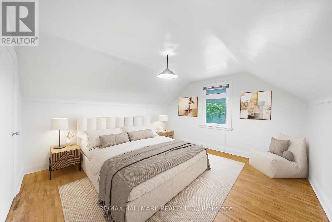
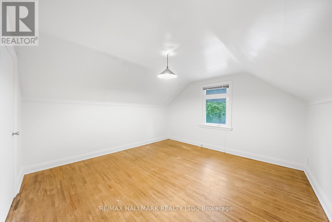
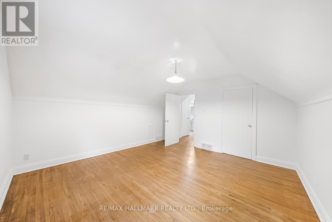
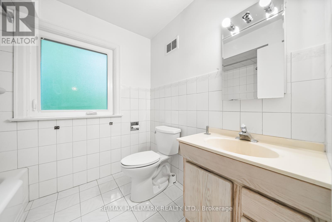
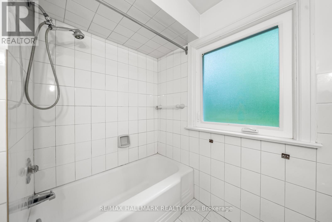
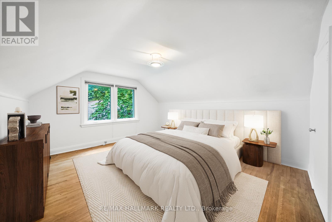
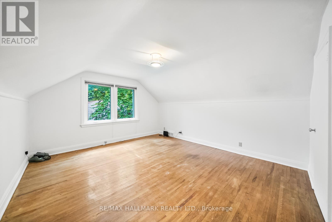
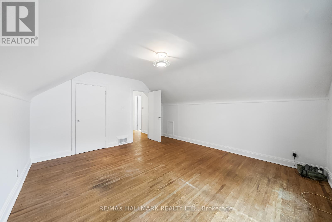
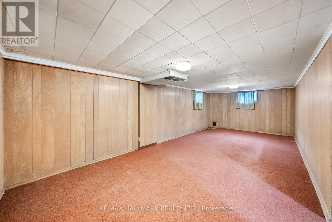
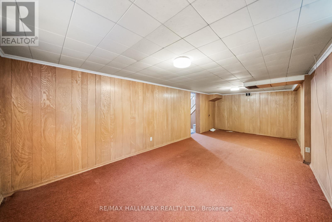
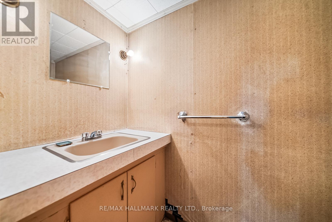
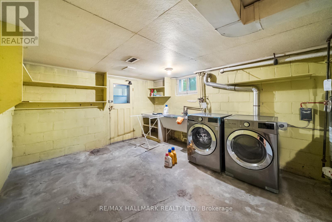
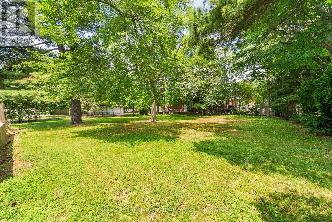
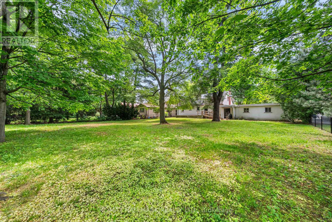
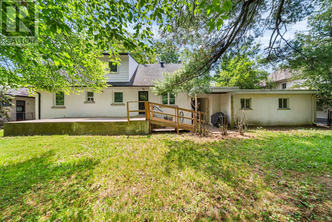
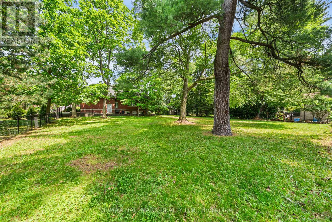
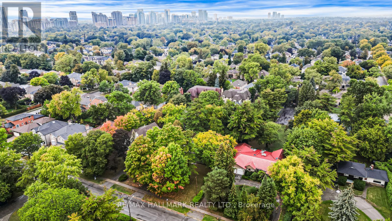
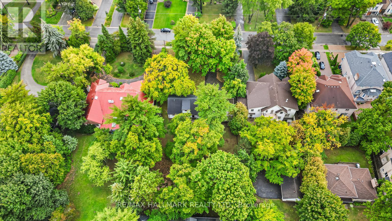
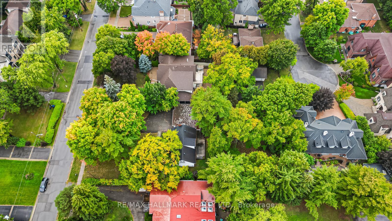
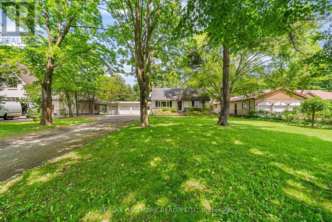
Sprawling and expansive 100 x 240-foot lot in one of Toronto's most coveted neighbourhoods, 344 Spring Garden Avenue offers endless potential for homeowners, renovators, or builders. Surrounded by luxury new builds and nestled on a tree-lined street, this is an exceptional opportunity to create your dream home in a coveted family-friendly neighbourhood! This 1.5-storey home features 4 bedrooms, 3 bathrooms, and hardwood floors throughout, offering a comfortable canvas for renovation or expansion. The spacious, open-concept living and dining areas are flooded with natural light from large, bright windows, creating a welcoming atmosphere. The kitchen offers a comfortable breakfast area and a convenient walkout to the patio. The main floor includes 2 well-sized bedrooms and a 3pc bath, while the second level offers 2 additional bedrooms and another 4pc bath. The full basement features a generously sized recreation room, a laundry room with a walk-out access to the backyard, and ample storage space. The oversized lot continues to impress, featuring a partially fenced backyard ideal for entertaining, along with a detached three-car garage and a private 10-car driveway, offering ample parking and potential for further development. This prime location is just minutes from Bayview Village Shopping Centre, top-rated schools (St. Gabriel's, Hollywood, and Earl Haig catchment), parks, tennis courts, TTC transit, community centres, Yonge/Sheppard amenities, and more! Whether you're looking to renovate the current home or build a custom dream home, this lot and location provides limitless possibilities. Don't miss the chance to secure your place in one of Toronto's most sought-after neighbourhoods. (id:47966)
(C13480642)
Property Summary
Property Type
House
Building Type
House
Square Footage
1,500 sqft
Neighbourhood Name
Toronto (Willowdale East)
Time on REALTOR.ca
Today
Building
Bathrooms
Total
3
Partial
1
Bedrooms
Above Grade
4
Interior Features
Flooring
Concrete, Tile, Hardwood, Carpeted
Basement Type
Partially finished, Separate entrance, N/A, N/A
Building Features
Features
Stucco, Brick Veneer ,
Structures
House
Foundation Type
Unknown
Heating & Cooling
Cooling
Central air conditioning
Fireplace
Yes
Heating Type
Forced air, Natural gas
Exterior Features
Exterior Finish
Stucco, Brick Veneer
Location
344 Spring Garden Avenue, Toronto (Willowdale East)
Neighbourhood Features
Community Features
Community Centre
Parking
Parking Type: Detached Garage, Garage
Total Parking Spaces: 13
Parking Features: Detached Garage, Garage
Measurements
Square Footage: 1,500 sqft
Total Finished Area: 0 sqft
Rooms
Main level
Living room
16.24 Ft x 12.6 Ft
Dining room
11.75 Ft x 9.74 Ft
Kitchen
10.66 Ft x 9.51 Ft
Eating area
11.09 Ft x 5.84 Ft
Bathroom
N/A
Primary Bedroom
14.6 Ft x 10.99 Ft
Bedroom 2
12.99 Ft x 10.99 Ft
Basement
Recreational, Games room
24.74 Ft x 11.15 Ft
Laundry room
16.17 Ft x 11.42 Ft
Bathroom
N/A
Second level
Bedroom 3
15.09 Ft x 13.32 Ft
Bedroom 4
13.81 Ft x 13.32 Ft
Bathroom
N/A

Alaba Adegoke
Similar Listings


$949,900
2 Irene Drive, Barrie (Painswick South)
2 Irene Drive
5
Bedrooms
3
Bathrooms
2000
Square Feet