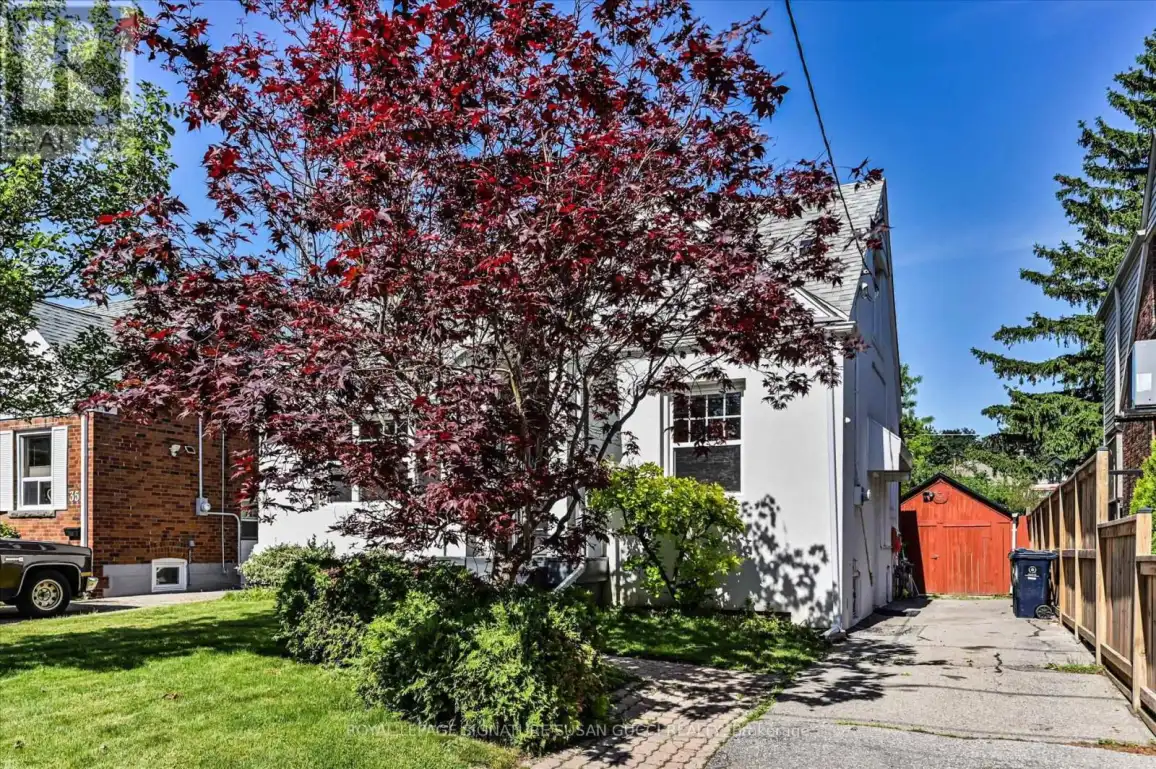
33 Plaxton Drive, Toronto (O’Connor-Parkview)

Directions
112 days ago
$949,900

33 Plaxton Drive

Toronto (O'Connor-Parkview), Ontario M4B2P6

MLS® Number: E13480478

Get Qualified for a Mortgage
Bed 4 Bedrooms
Bath 2 Bathrooms
Feet 1100 Square Feet

Listing Description

Rare Find. Fully Renovated Detached Home on a Quiet ,Tree Lined Street With private drive. Not an underpriced strategy. Priced for immediate sale, 3+1 bedrooms, 2 bathrooms, up to1500 sq ft, pool, close to schools, shopping, transit. Updated mechanicals, electrical, plumbing, windows, roof. Move in Ready. The main floor boasts a formal dining room, a cozy living room with custom built-ins, a 4-piece bath, and a brilliant European-designed eat-in kitchen featuring quartz counters, premium appliances, and a butcher-block peninsula. Step from the bright fitness room out to your private backyard oasis, complete with a patio and fully fenced Esther Williams in-ground/on-ground swimming pool. Upstairs features a primary bedroom with custom California closets and a secondary bedroom with a built-in computer niche. A separate side entrance leads to a finished basement complete with a TV lounge, laundry, storage, and an extra bedroom. Private parking, a detached garage/studio, and total peace of mind for safe, gracious city living! Move in Ready. (id:47966)

(E13480478)

Property Summary

Property Type House
Building Type House
Square Footage
1,100 sqft
Neighbourhood Name Toronto (O'Connor-Parkview)
Time on REALTOR.ca 112 days

Building

Bathrooms

Total 2

Bedrooms

Above Grade 4
Below Grade 1

Interior Features

Flooring Tile, Hardwood
Basement Type Finished, Separate entrance, N/A, N/A

Building Features

Features
Brick, Stucco ,
Structures
House
Foundation Type
Block

Heating & Cooling

Cooling
Wall unit
Heating Type
Radiant heat, Natural gas

Exterior Features

Exterior Finish
Brick, Stucco

Location

33 Plaxton Drive, Toronto (O'Connor-Parkview)

Parking

Parking Type: Detached Garage, Garage
Total Parking Spaces: 3
Parking Features: Detached Garage, Garage

Measurements

Square Footage: 1,100 sqft
Total Finished Area: 0 sqft

Rooms

Lower level
Bedroom 4
10.99 Ft x 8.99 Ft
Recreational, Games room
11.75 Ft x 18.5 Ft
Basement
Laundry room
11.52 Ft x 14.4 Ft
Main level
Living room
11.52 Ft x 14.24 Ft
Dining room
10.01 Ft x 10.6 Ft
Kitchen
14.76 Ft x 10.01 Ft
Sunroom
5.91 Ft x 11.75 Ft
Bedroom 3
11.42 Ft x 9.09 Ft
Second level
Primary Bedroom
12.34 Ft x 11.52 Ft
Bedroom 2
10.01 Ft x 11.68 Ft
Den
6.43 Ft x 6.27 Ft

Land

Lot Features

Fencing: Fenced yard, Fully Fenced

Similar Listings

Scroll to Top