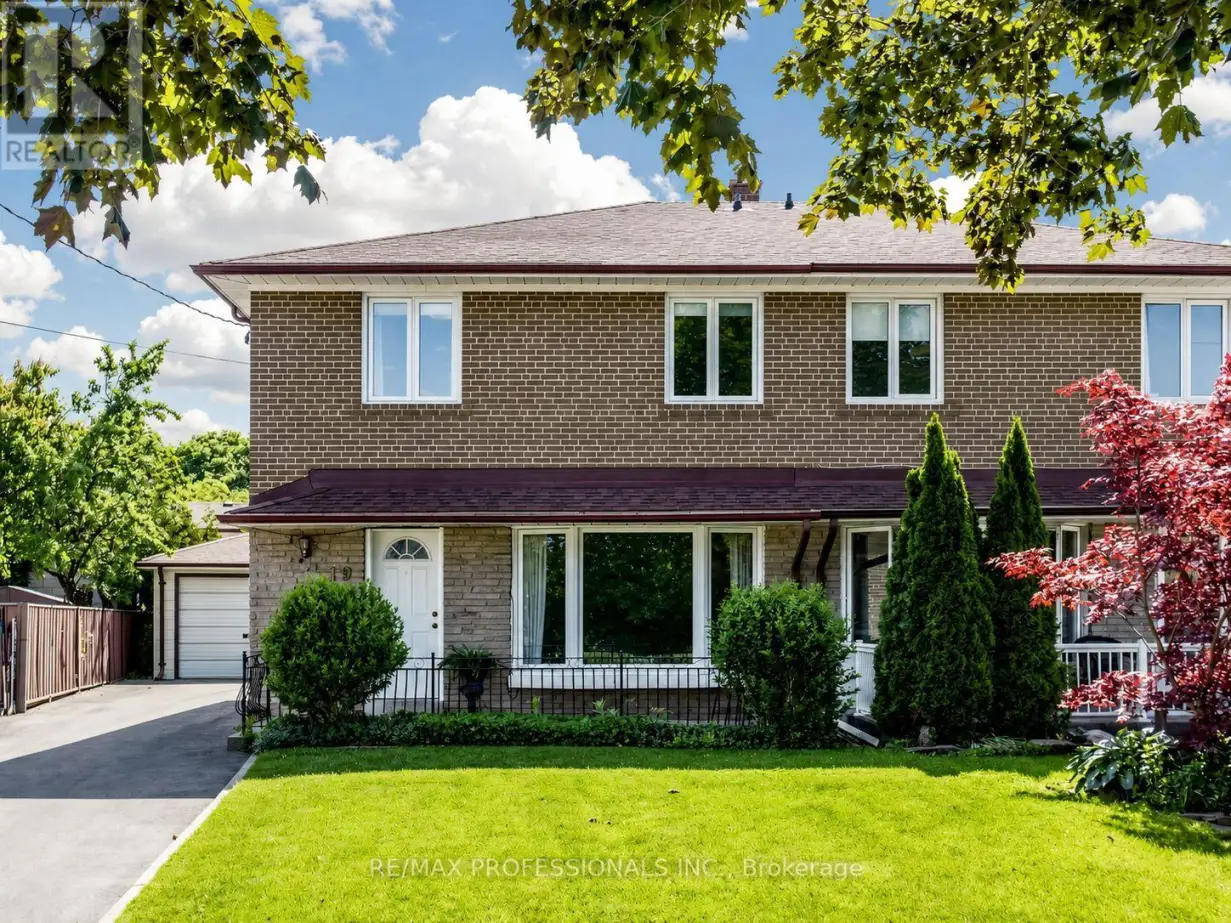


19 Davelayne Road, Toronto (Humbermede)

Directions
112 days ago
$849,000

19 Davelayne Road

Toronto (Humbermede), Ontario M9M2A6

MLS® Number: W13480390

Get Qualified for a Mortgage
Bed 4 Bedrooms
Bath 3 Bathrooms
Feet 1100 Square Feet

Listing Description

Bright, cheerful, well-maintained three-bedroom home. This house has great flow. Eat in kitchen has sliding door to back patio and beautiful private green yard. Open concept living and dining room are perfect for entertaining. Convenient main floor powder room and large pantry closet. Upstairs, find spacious bedrooms and updated full bathroom. Potential to divide primary bedroom to make two two bedrooms if a four-bedrooms are preferred. Basement is partially finished and has great potential with an existing three-piece bathroom. Separate side entrance from the driveway means converting the basement into a separate suite would be very straightforward. Large detached garage in great condition rounds out this gem of a property. Don't miss it! (id:47966)

(W13480390)

Property Summary

Property Type House
Building Type House
Square Footage
1,100 sqft
Neighbourhood Name Toronto (Humbermede)
Time on REALTOR.ca 112 days

Building

Bathrooms

Total 3
Partial 1

Bedrooms

Above Grade 4
Below Grade 1

Interior Features

Appliances Included Washer, Refrigerator, Dishwasher, Stove, Dryer
Basement Type Finished, Full

Building Features

Features
Brick , Carpet Free
Structures
House
Foundation Type
Block

Heating & Cooling

Cooling
Central air conditioning
Heating Type
Forced air, Natural gas

Exterior Features

Exterior Finish
Brick

Location

19 Davelayne Road, Toronto (Humbermede)

Parking

Parking Type: Detached Garage, Garage
Total Parking Spaces: 5
Parking Features: Detached Garage, Garage

Measurements

Square Footage: 1,100 sqft
Total Finished Area: 0 sqft

Rooms

Main level
Living room
22.64 Ft x 13.12 Ft
Second level
Primary Bedroom
16.54 Ft x 13.68 Ft
Bedroom 2
10.89 Ft x 10.04 Ft
Bedroom 3
10.33 Ft x 8.96 Ft
Basement
Recreational, Games room
19.78 Ft x 14.7 Ft
Bedroom 4
10.99 Ft x 8.63 Ft
Laundry room
10.83 Ft x 9.61 Ft

Similar Listings

Scroll to Top

