
836 Coral Springs Lane, Midland
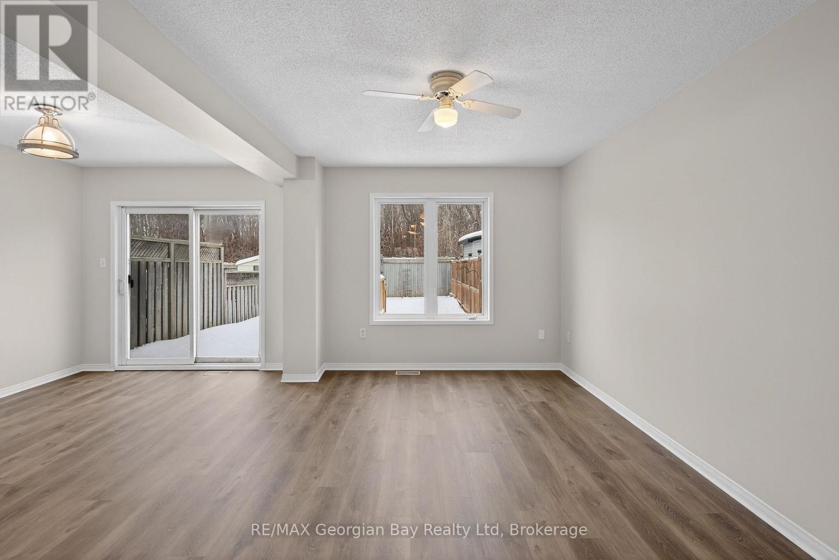
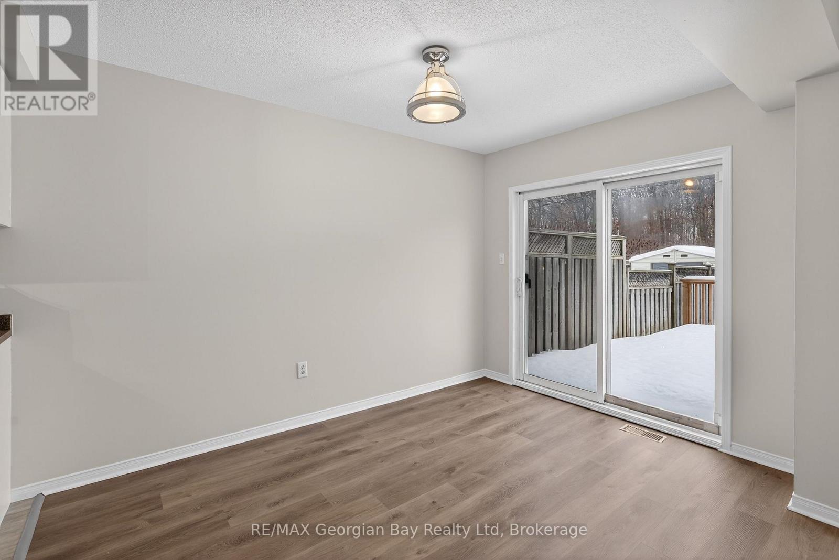
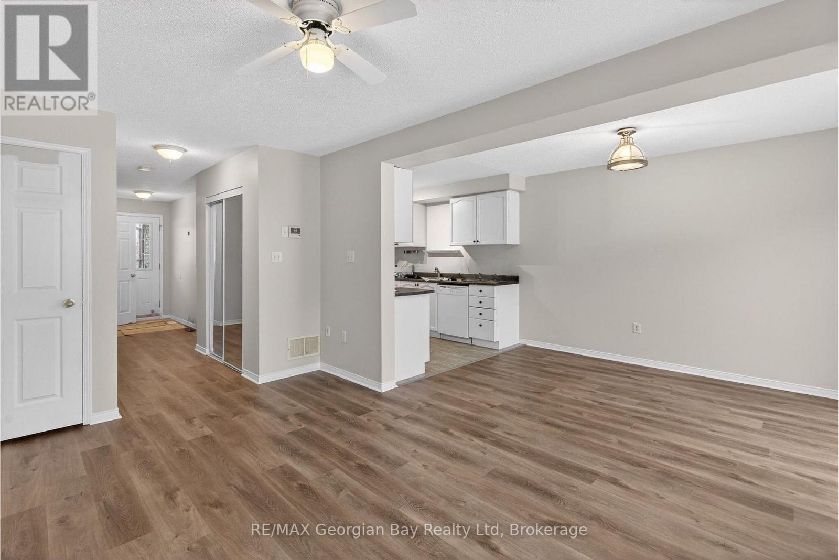
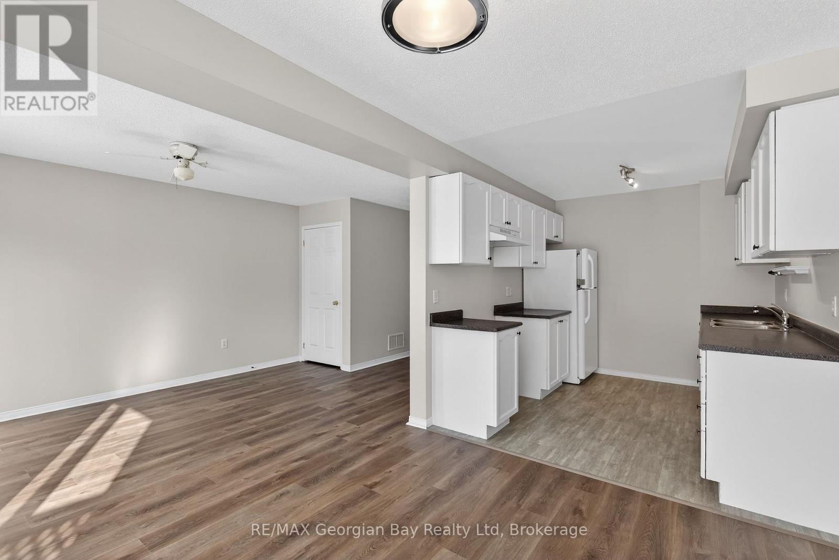
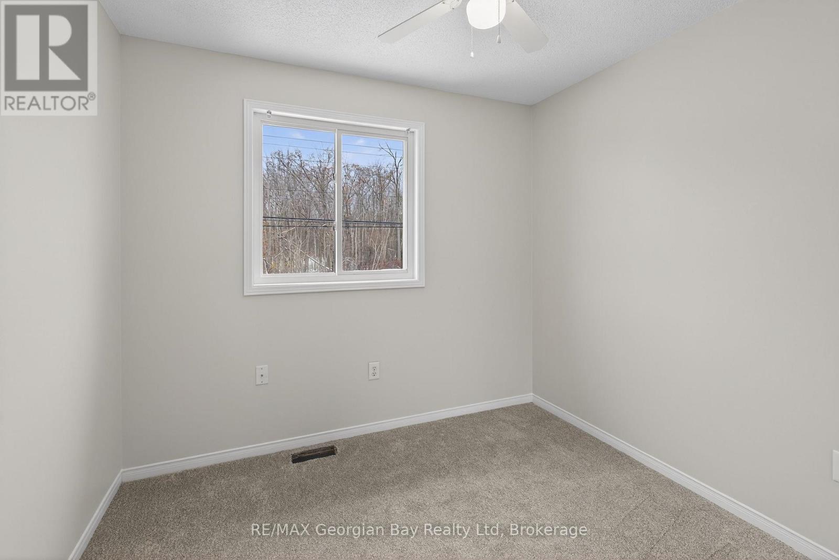
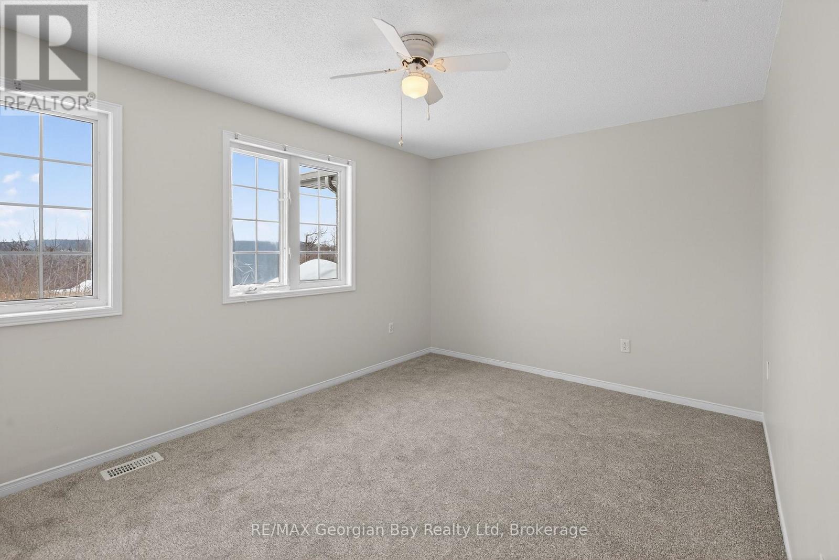
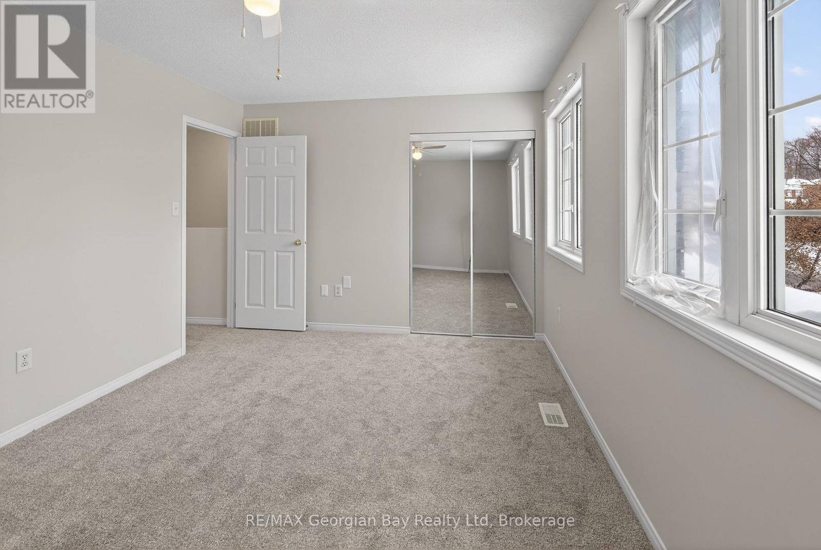
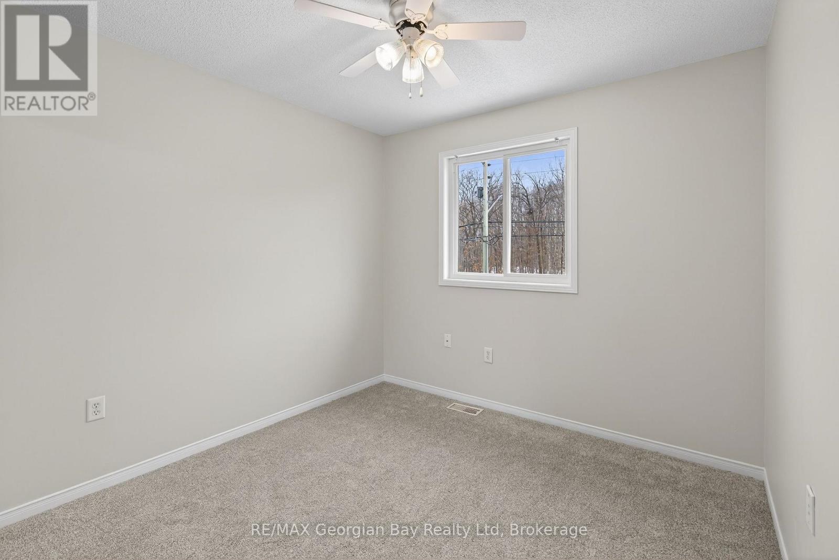
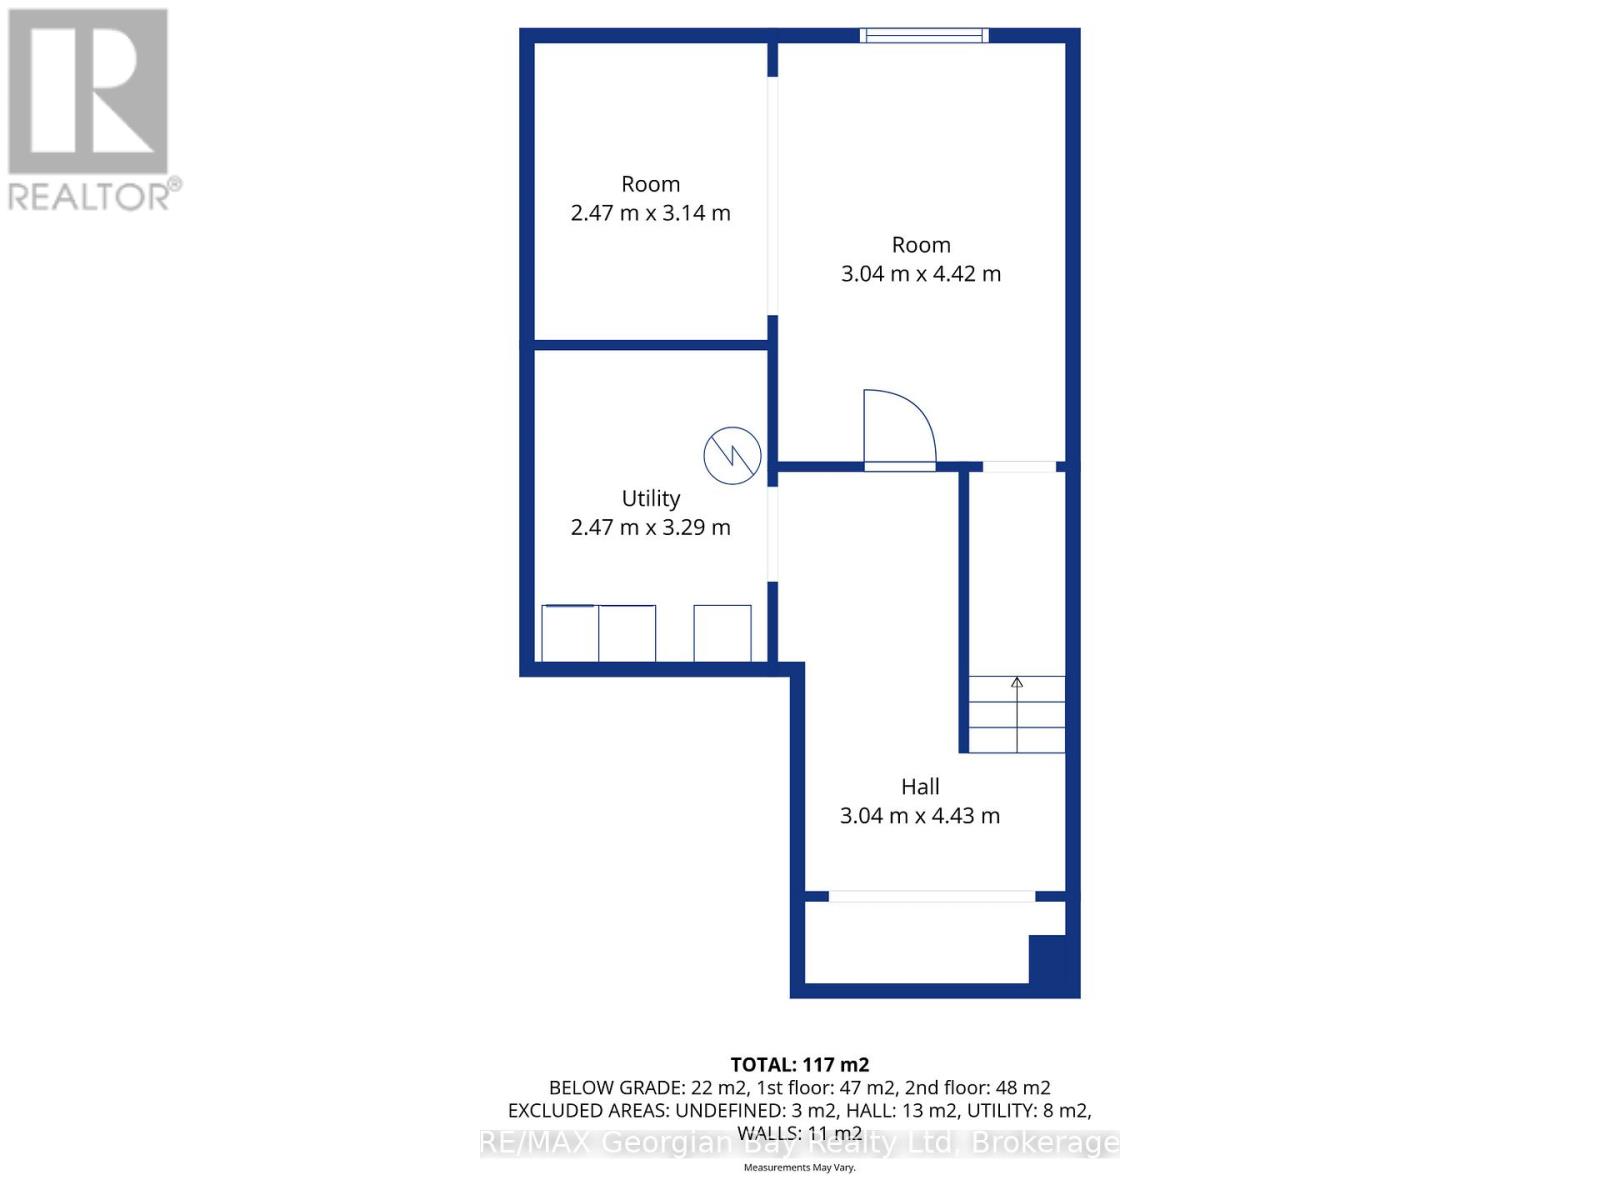
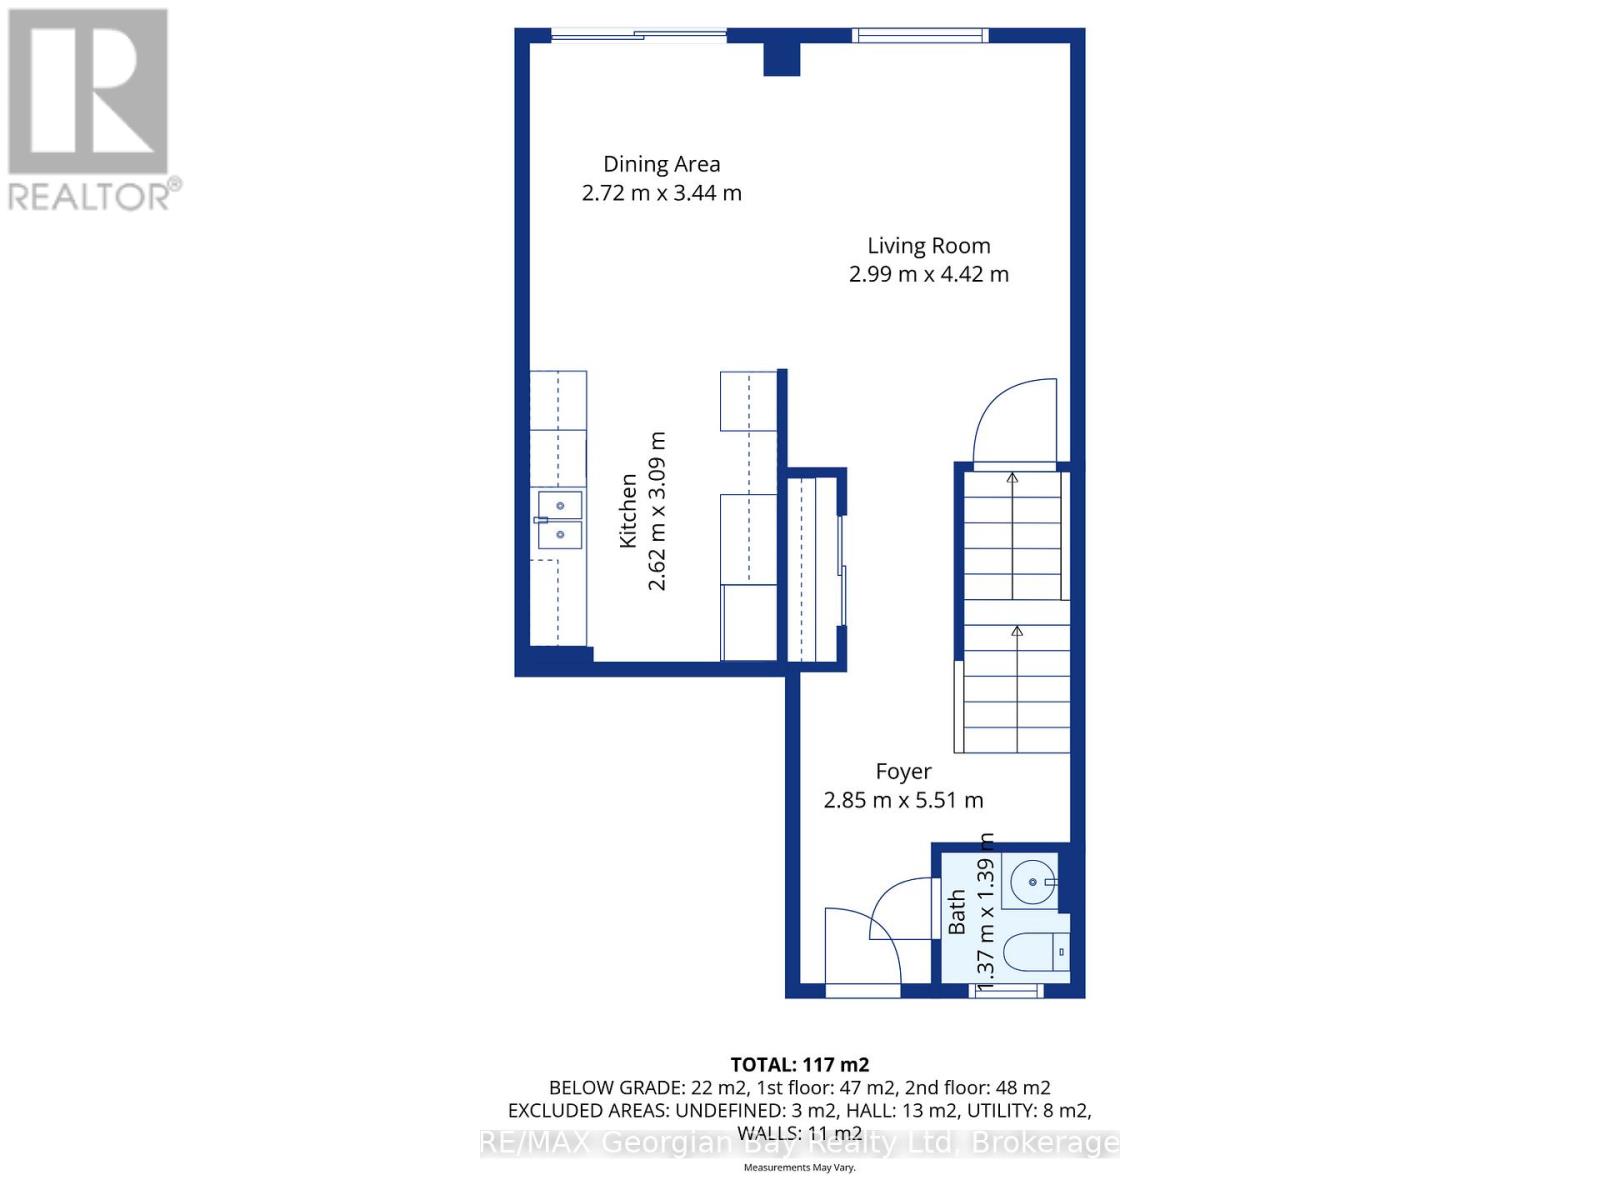
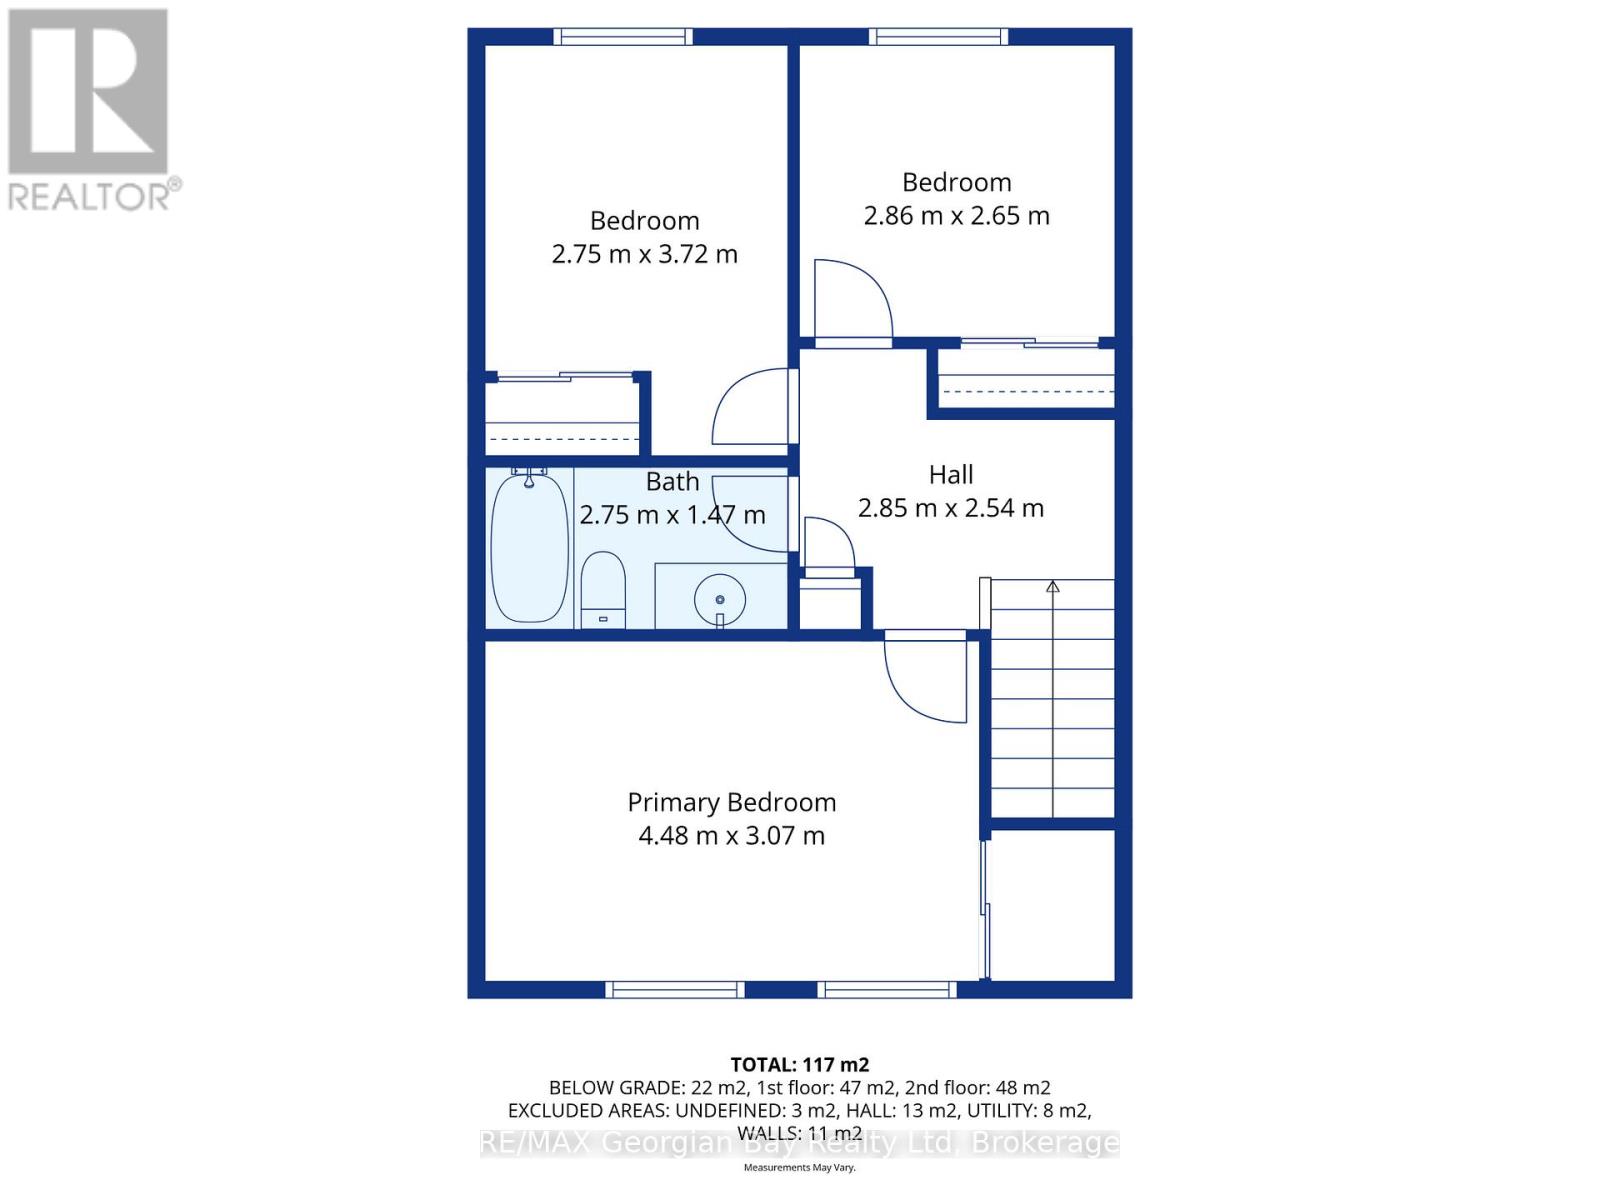
13 days ago
$539,777
836 Coral Springs Lane
Midland, Ontario L4R0A1
MLS® Number: S13480740
Get Qualified for a Mortgage
 3
Bedrooms
2
Bathrooms
3
Bedrooms
2
Bathrooms
 700
Square Feet
700
Square Feet
 3
Bedrooms
3
Bedrooms
 2
Bathrooms
2
Bathrooms
 700
Square Feet
700
Square Feet
Listing Description
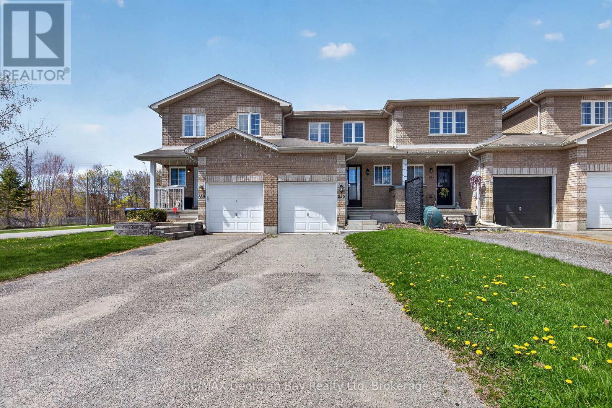
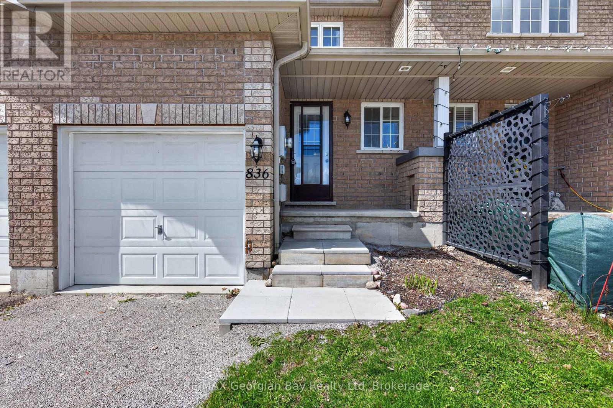
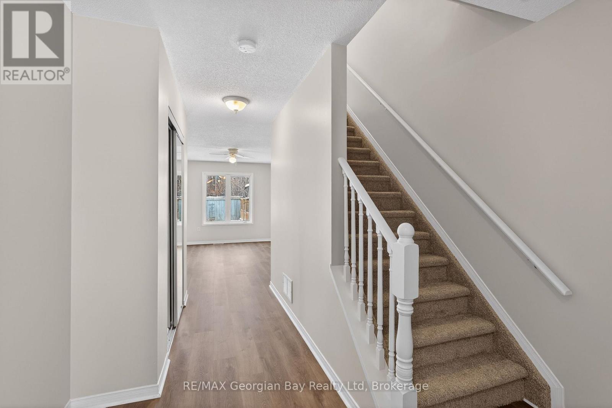
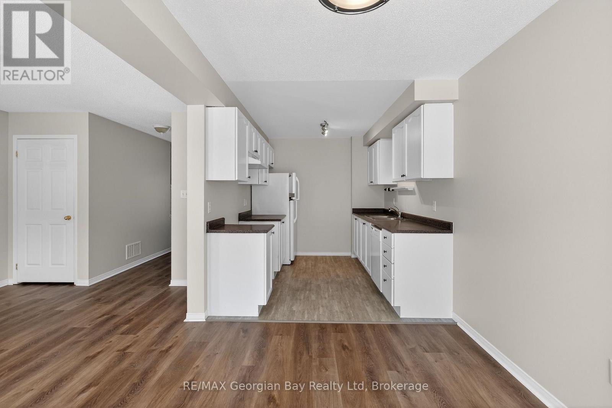
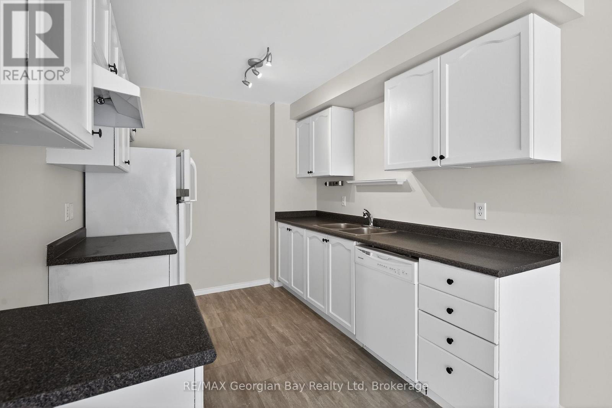
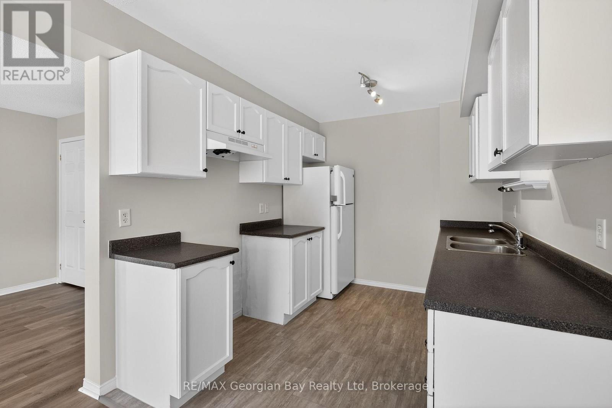
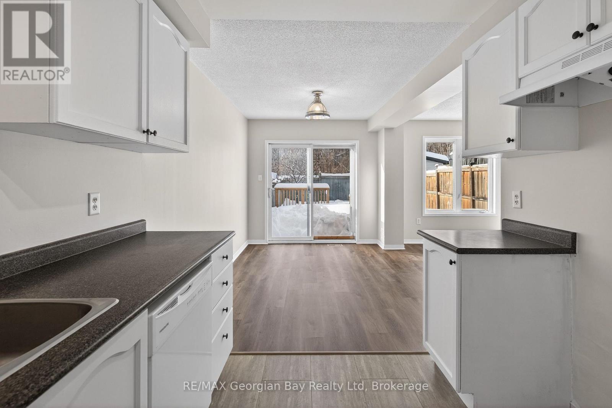
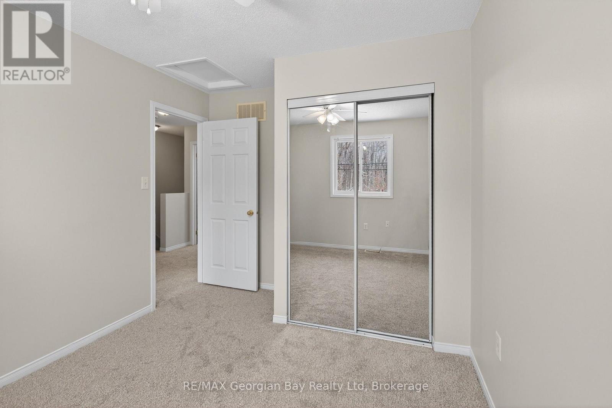
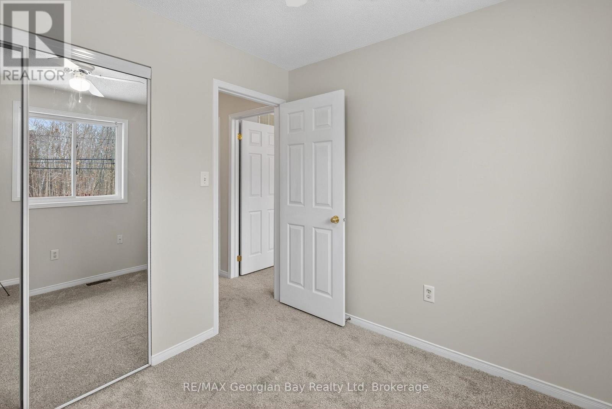
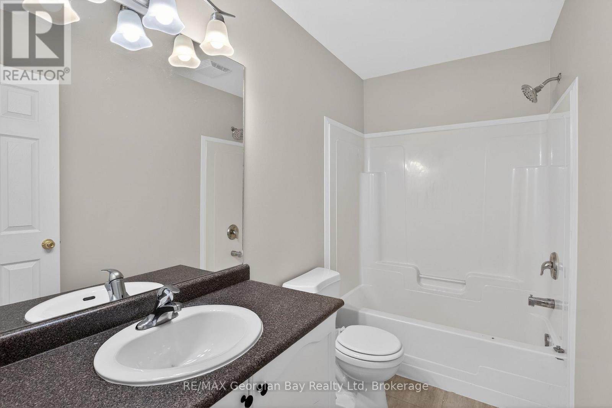
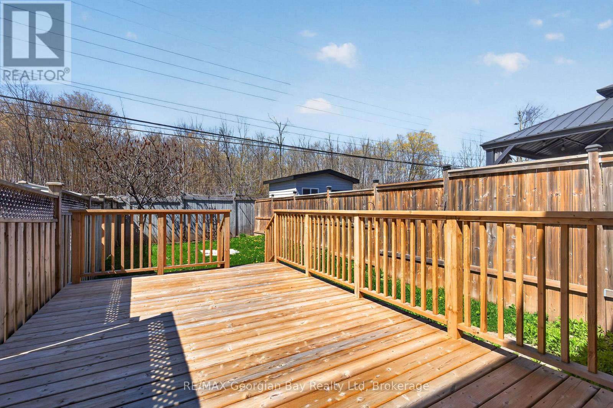
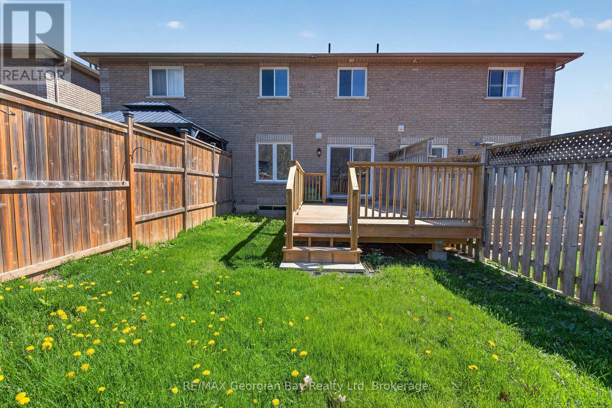
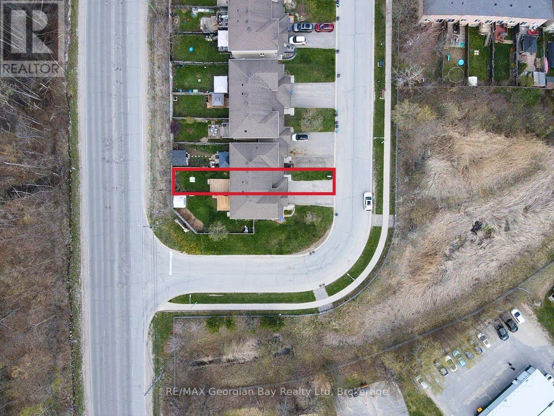
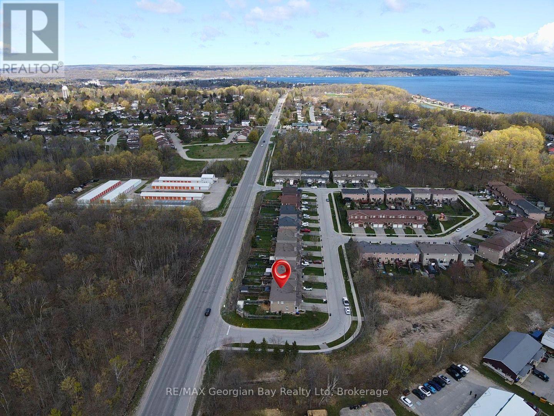
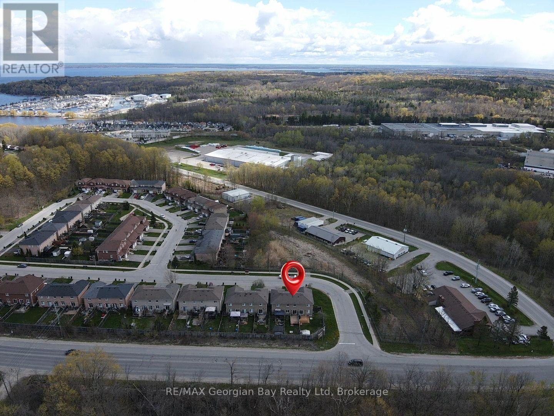
Welcome to 836 Coral Springs Lane - the perfect starter home or investment opportunity! This well-kept 3-bedroom, 2-bathroom home features an inviting open-concept kitchen, living, and dining area, ideal for everyday living and hosting family and friends. Enjoy the comfort of gas heat and central air, plus the convenience of an attached 1-car garage. Step outside to a walkout deck and fully fenced yard, offering a great space for entertaining family & friends, kids, or pets. Located in a desirable neighbourhood, this home is centrally situated close to all amenities, schools, parks, and beautiful Georgian Bay. Move-in ready and full of potential - don't miss this great opportunity! What are you waiting for? (id:47966)
(S13480740)
Property Summary
Property Type
Row / Townhouse
Building Type
Row / Townhouse
Square Footage
700 sqft
Neighbourhood Name
Midland
Time on REALTOR.ca
13 days
Building
Bathrooms
Total
2
Partial
1
Bedrooms
Above Grade
3
Interior Features
Appliances Included
Washer, Refrigerator, Dishwasher, Dryer, Water Heater
Basement Type
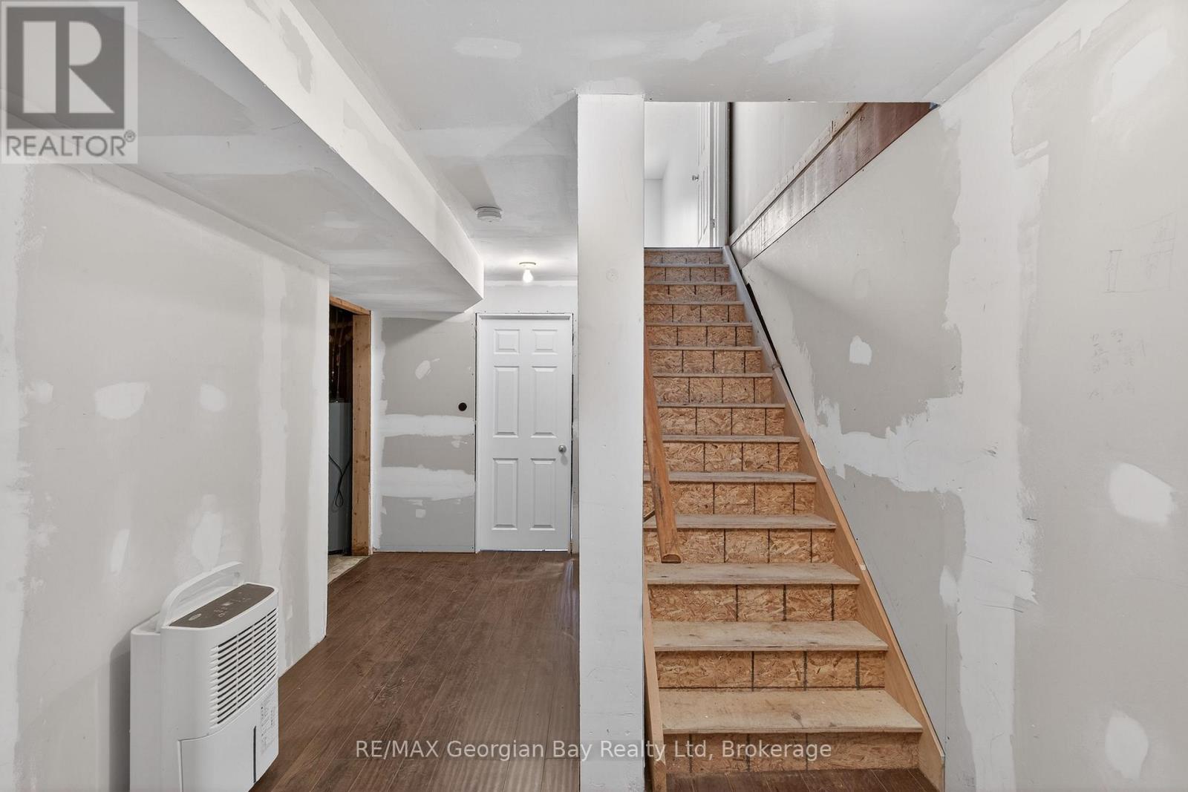
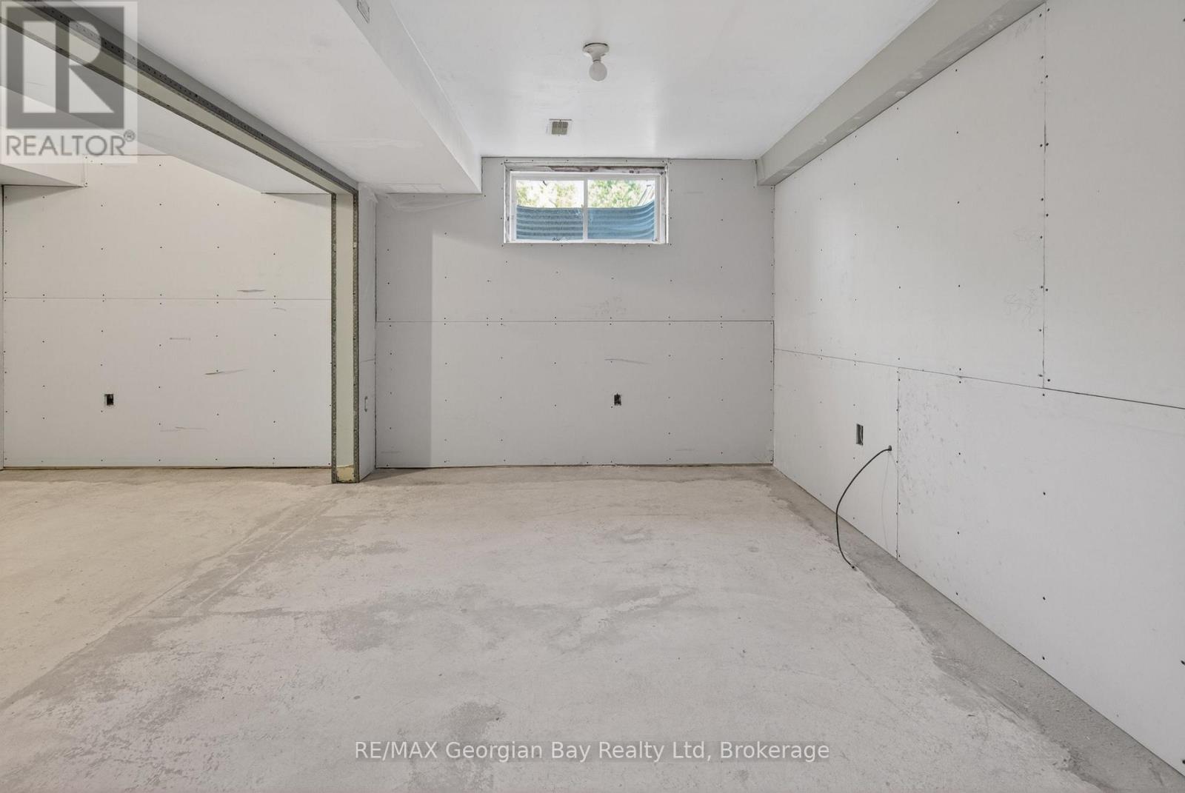
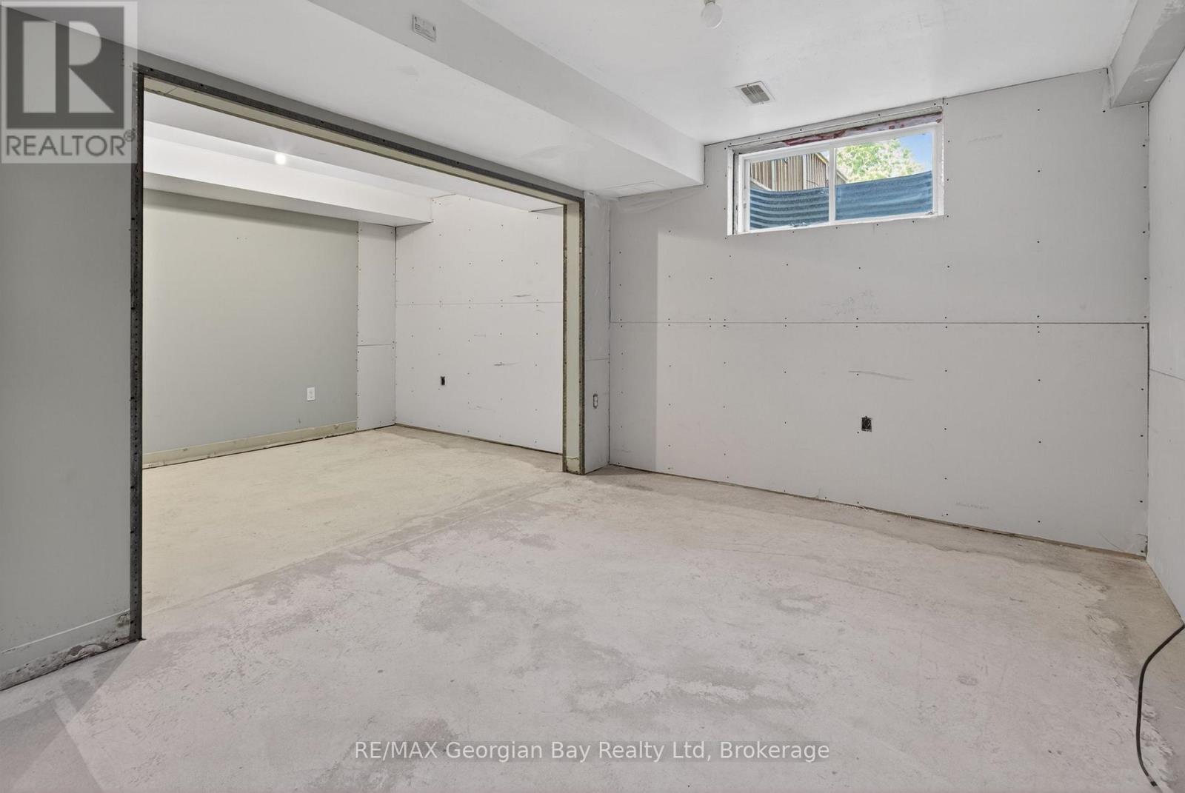
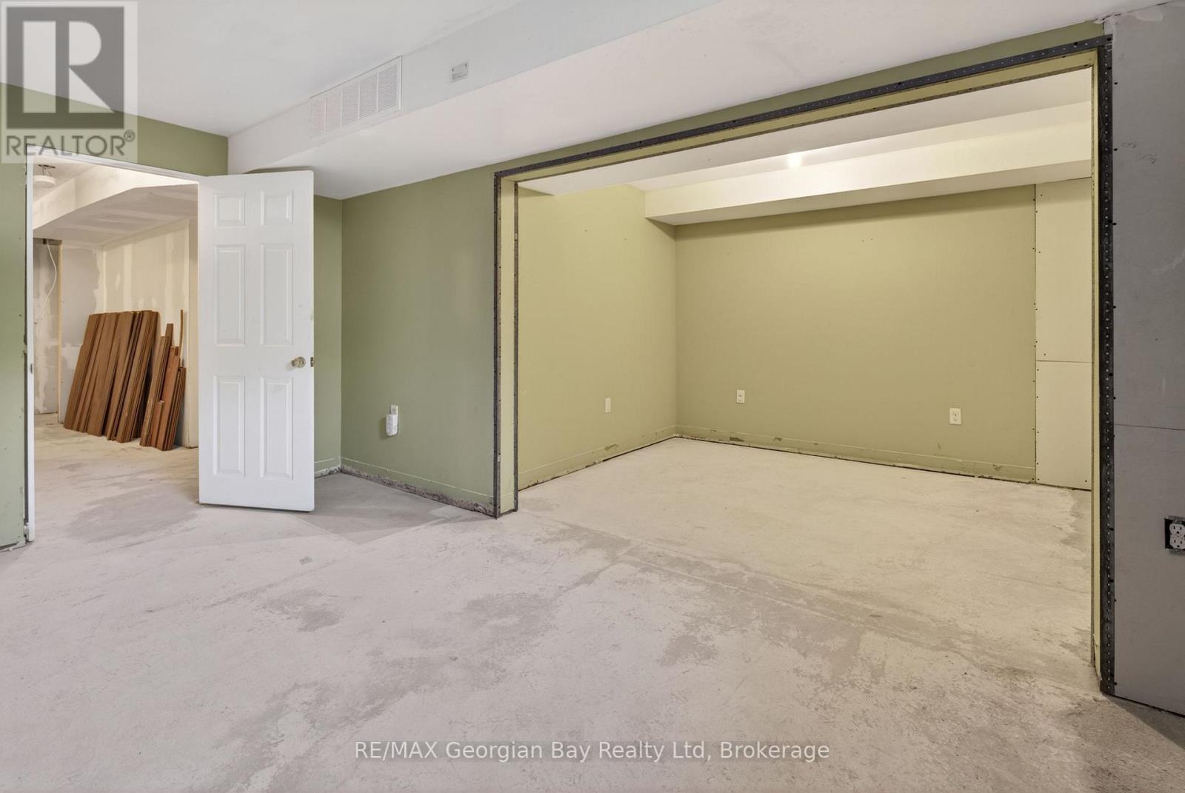
Partially finished, Full
Building Features
Features
Brick, Vinyl siding , Flat site
Structures
Row / Townhouse
Foundation Type
Concrete
Heating & Cooling
Cooling
Central air conditioning
Heating Type
Forced air, Natural gas
Exterior Features
Exterior Finish
Brick, Vinyl siding
Location
836 Coral Springs Lane, Midland
Neighbourhood Features
Community Features
School Bus, Community Centre
Parking
Parking Type: Attached Garage, Garage
Total Parking Spaces: 3
Parking Features: Attached Garage, Garage
Measurements
Square Footage: 700 sqft
Total Finished Area: 0 sqft
Rooms
Main level
Living room
9.81 Ft x 14.5 Ft
Kitchen
8.6 Ft x 10.14 Ft
Dining room
8.92 Ft x 11.29 Ft
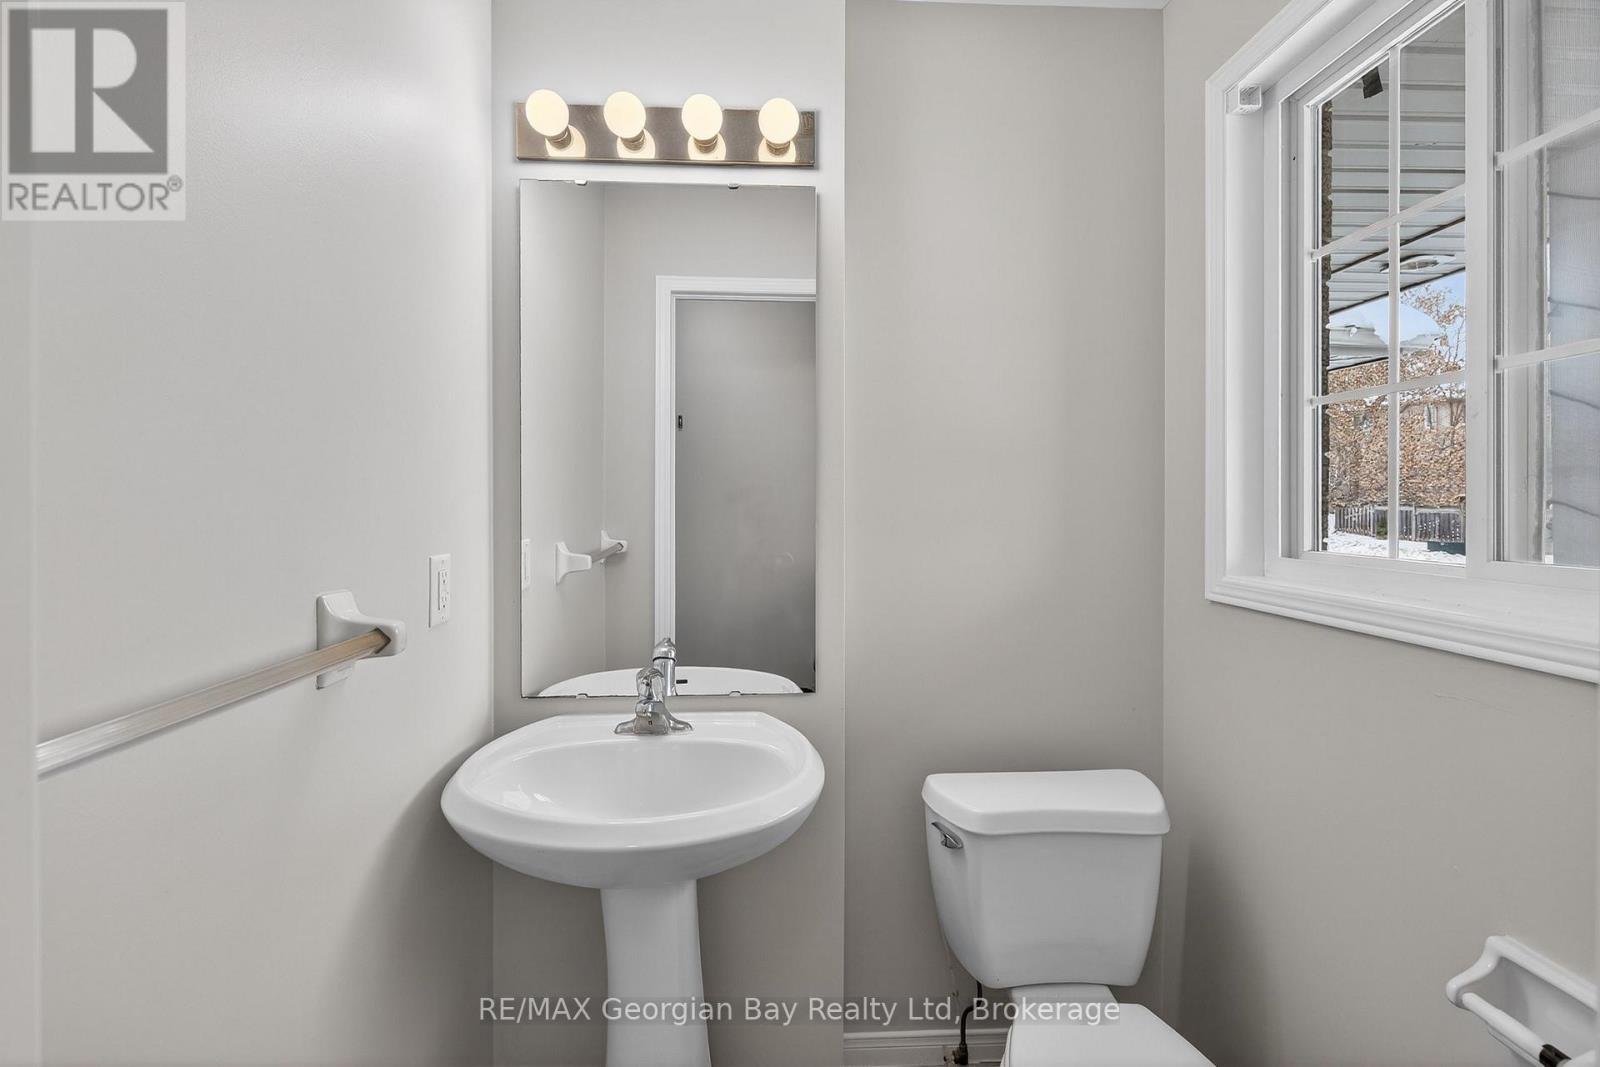
Bathroom
4.49 Ft x 4.56 Ft
Second level
Bedroom
14.7 Ft x 10.07 Ft
Bedroom 2
9.02 Ft x 12.2 Ft
Bedroom 3
9.38 Ft x 8.69 Ft
Bathroom
9.02 Ft x 4.82 Ft

Alaba Adegoke
Similar Listings
$949,900
2 Irene Drive, Barrie (Painswick South)
2 Irene Drive
5
Bedrooms
3
Bathrooms
2000
Square Feet