
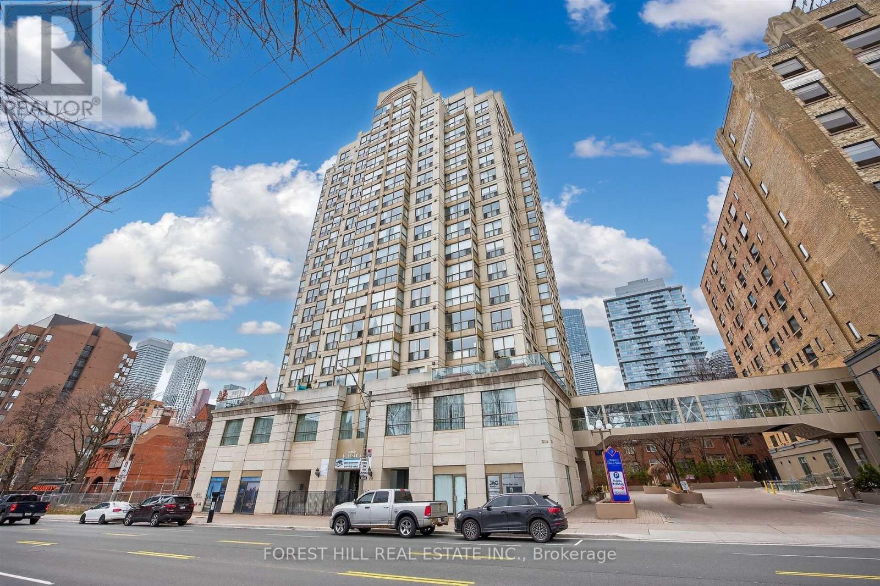
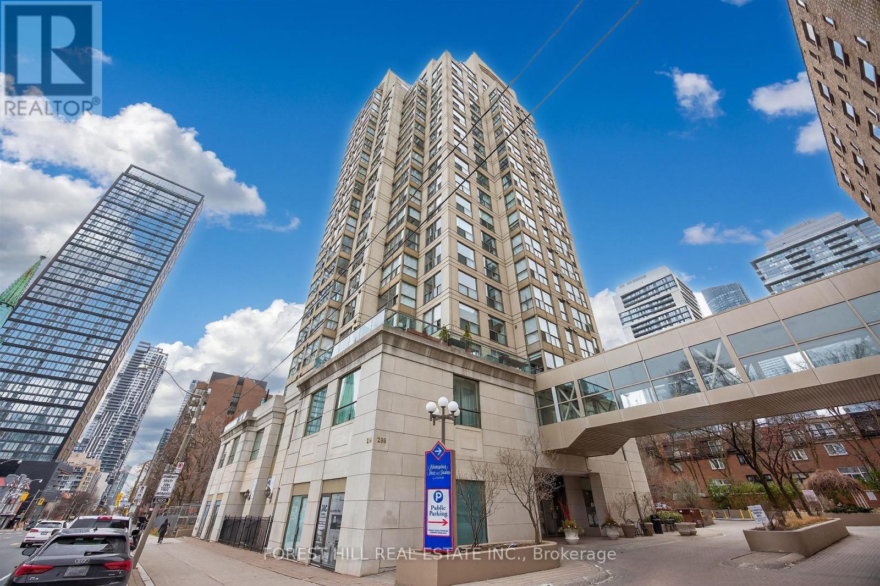
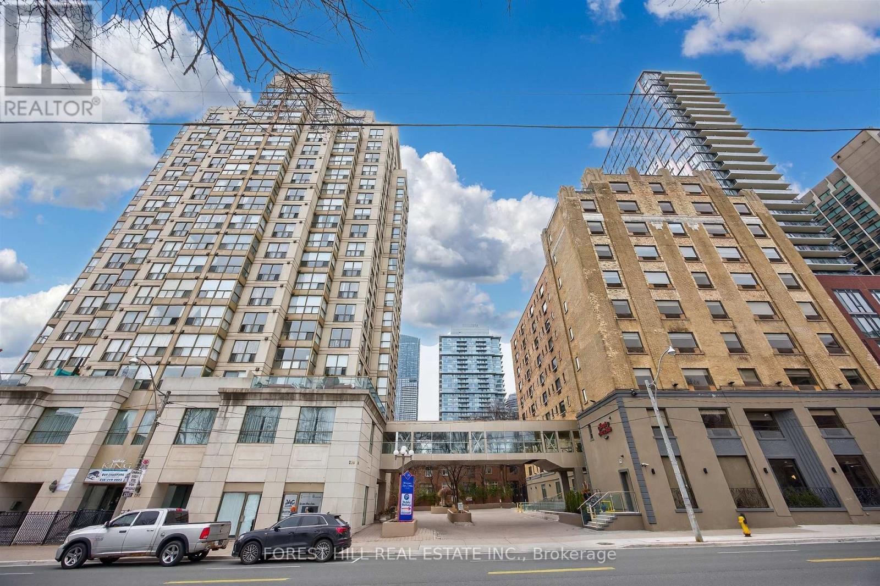
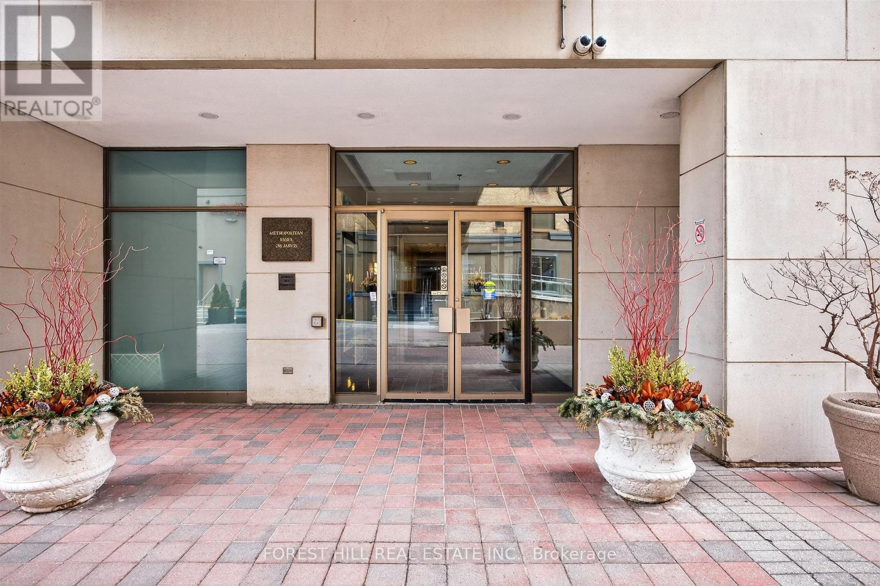
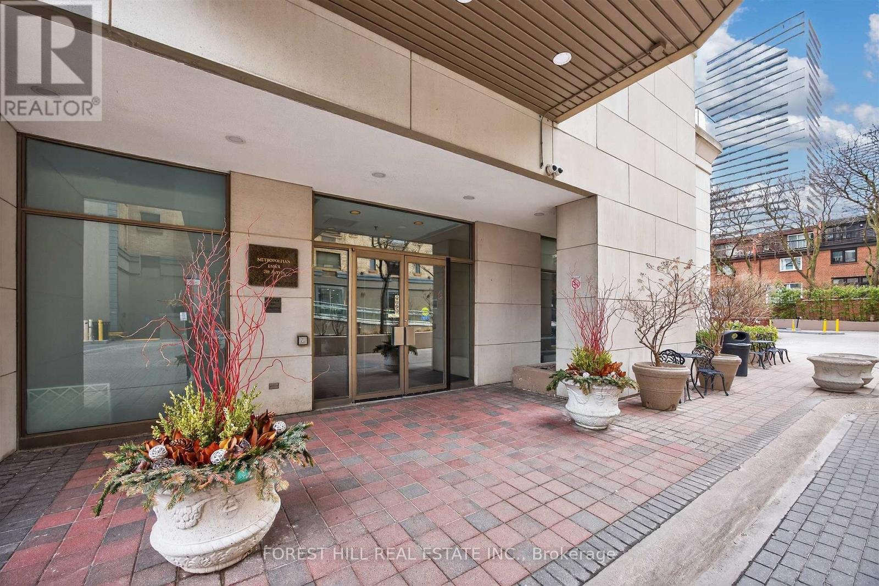
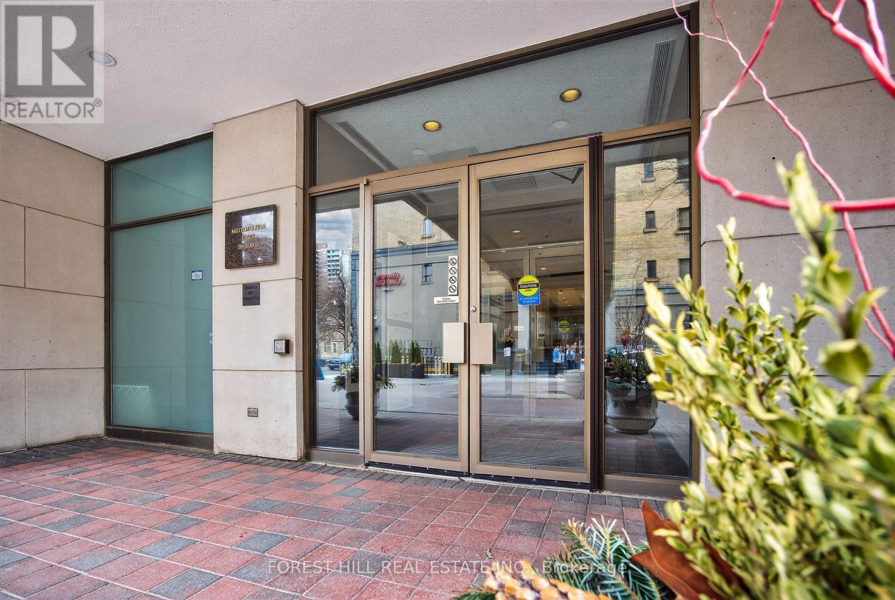
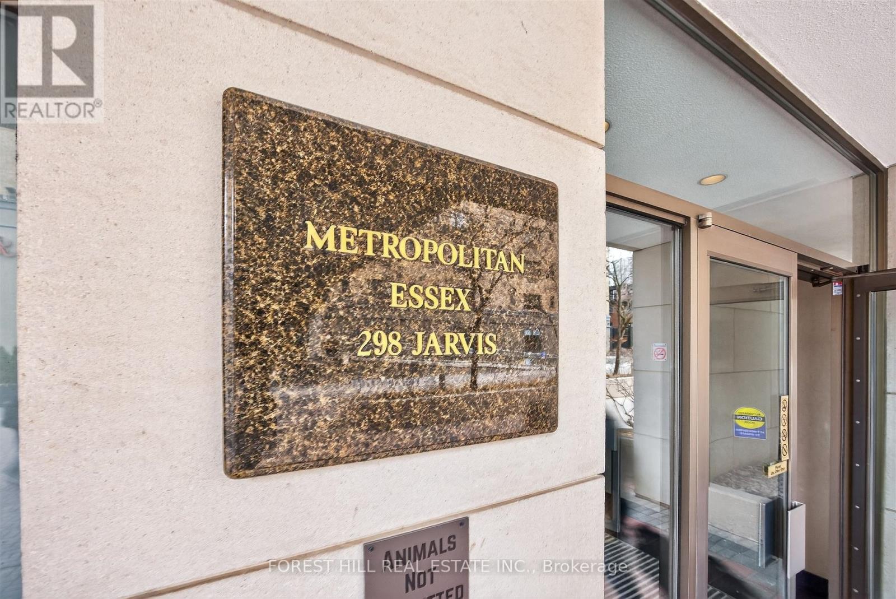

298 Jarvis Street Unit PH 3, Toronto (Church-Yonge Corridor)
58 minutes ago
$849,000
298 Jarvis Street Unit PH 3
Toronto (Church-Yonge Corridor), Ontario M5B2M4
MLS® Number: C13480704
Get Qualified for a Mortgage
 3
Bedrooms
2
Bathrooms
3
Bedrooms
2
Bathrooms
 1000
Square Feet
1000
Square Feet
 3
Bedrooms
3
Bedrooms
 2
Bathrooms
2
Bathrooms
 1000
Square Feet
1000
Square Feet
Listing Description
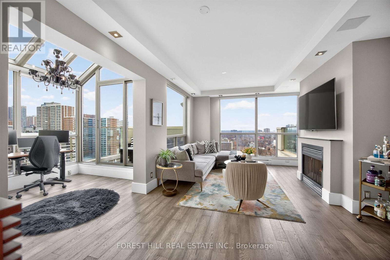
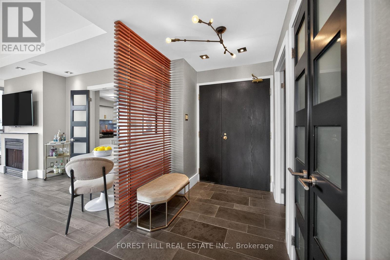
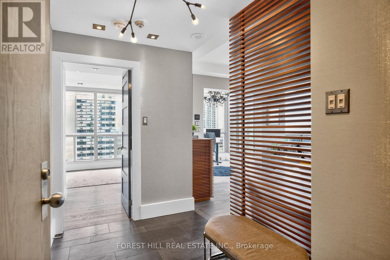
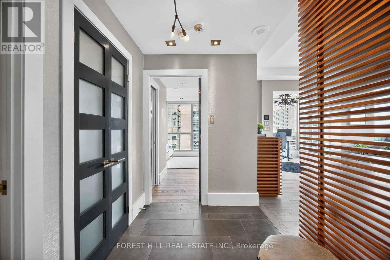
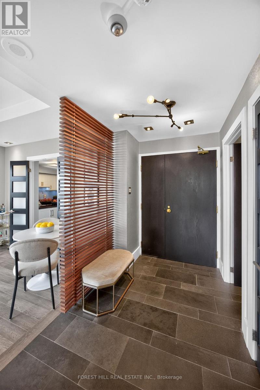
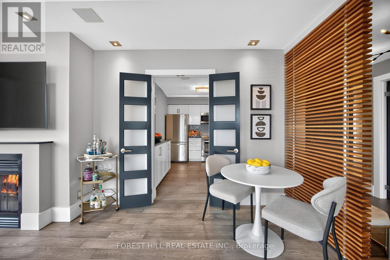
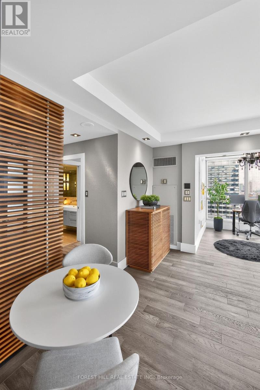
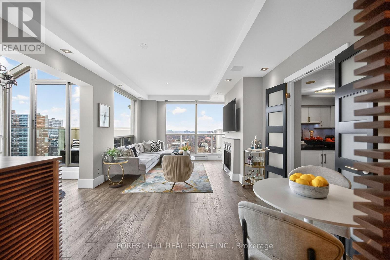
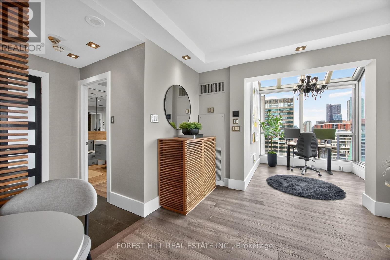
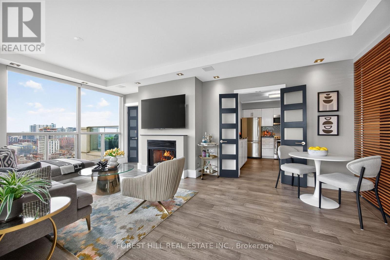
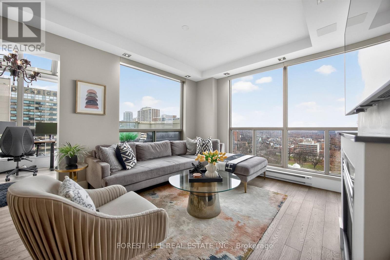
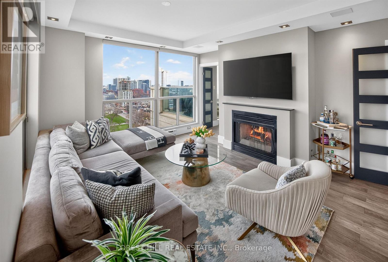
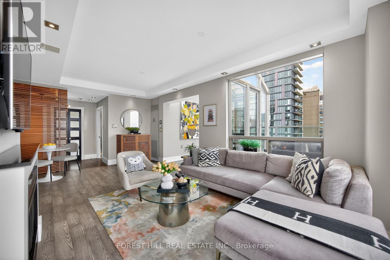
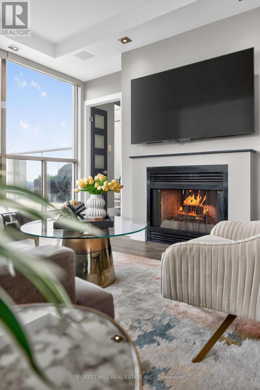
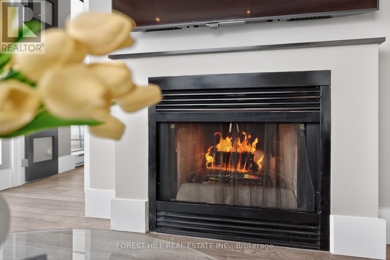
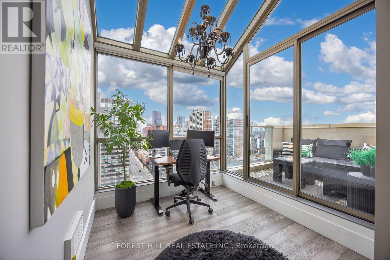
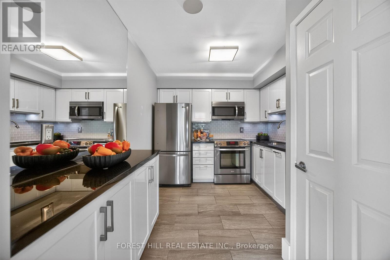
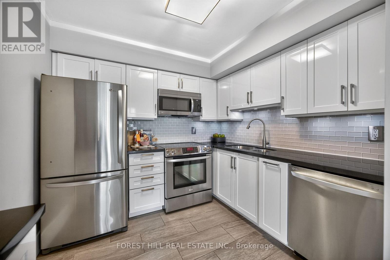
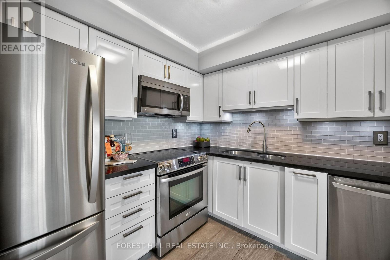
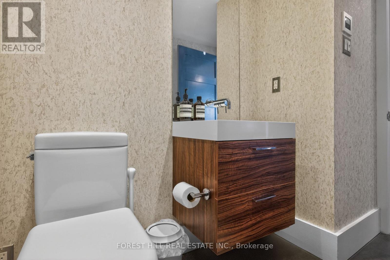
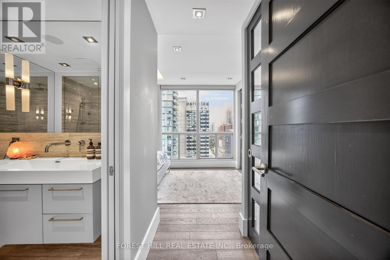
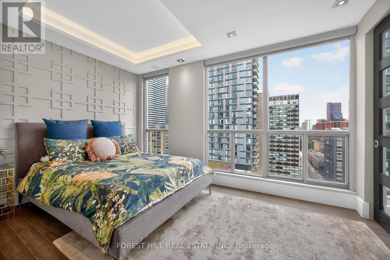
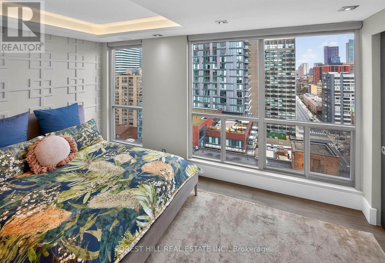
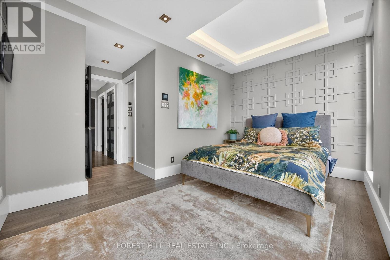
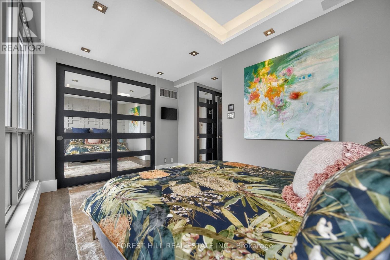
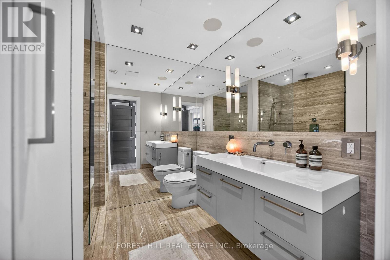
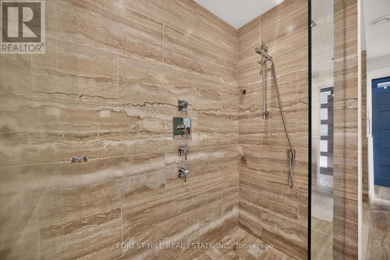
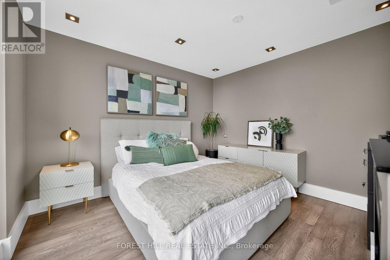
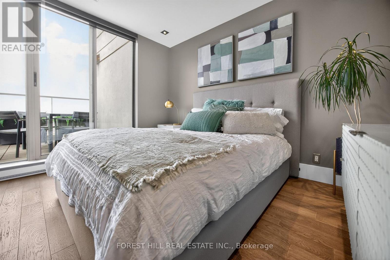
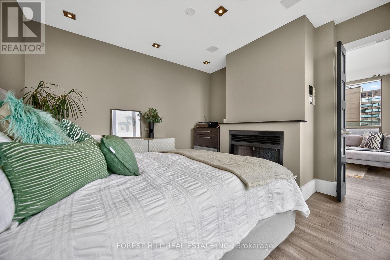
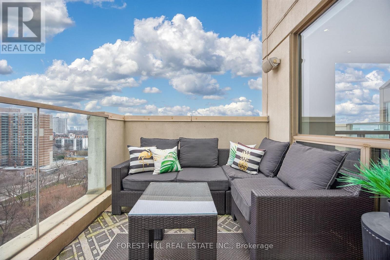
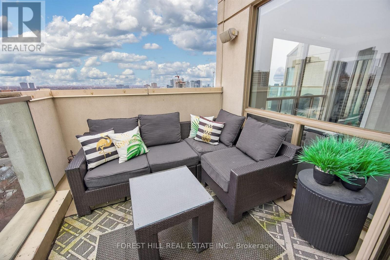
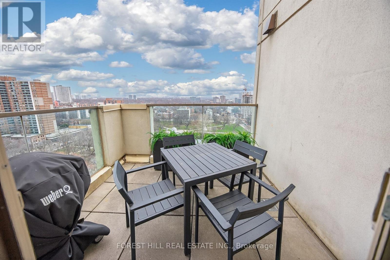
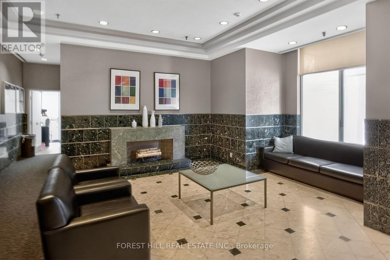
"Welcome to the Upper Penthouse in the prestigious Metropolitan Essex building at 298 Jarvis Street, Toronto! This stunning corner unit boasts a perfectly designed split-bedroom floor plan featuring 2 bedrooms plus a den, delivering both luxury and functionality. Unique to this exclusive suite are soaring 9-foot smooth ceilings, not one but two private walkout terraces, and two beautifully maintained functional wood-burning fireplaces providing both charm and warmth.The den is a showstopper with its 15-foot glass ceilings, creating a gloriousgreenhouse-inspired feature, bathed in natural light. Modern upgrades are found throughout the home, including pot lights, contemporary finishes, and meticulous attention to detail. Enjoy the spacious layout and flow designed for both entertaining and personal retreat.This is a rare opportunity to experience upscale living in the heart of Toronto, a perfect blend of luxury, natural light, and thoughtful design. Don't miss out on this unique offering in a coveted address!"Maintenance fees cover utilities. (id:47966)
(C13480704)
Property Summary
Property Type
Apartment
Building Type
Apartment
Square Footage
1,000 sqft
Neighbourhood Name
Toronto (Church-Yonge Corridor)
Time on REALTOR.ca
Today
Building
Bathrooms
Total
2
Partial
1
Bedrooms
Above Grade
3
Below Grade
1
Interior Features
Appliances Included
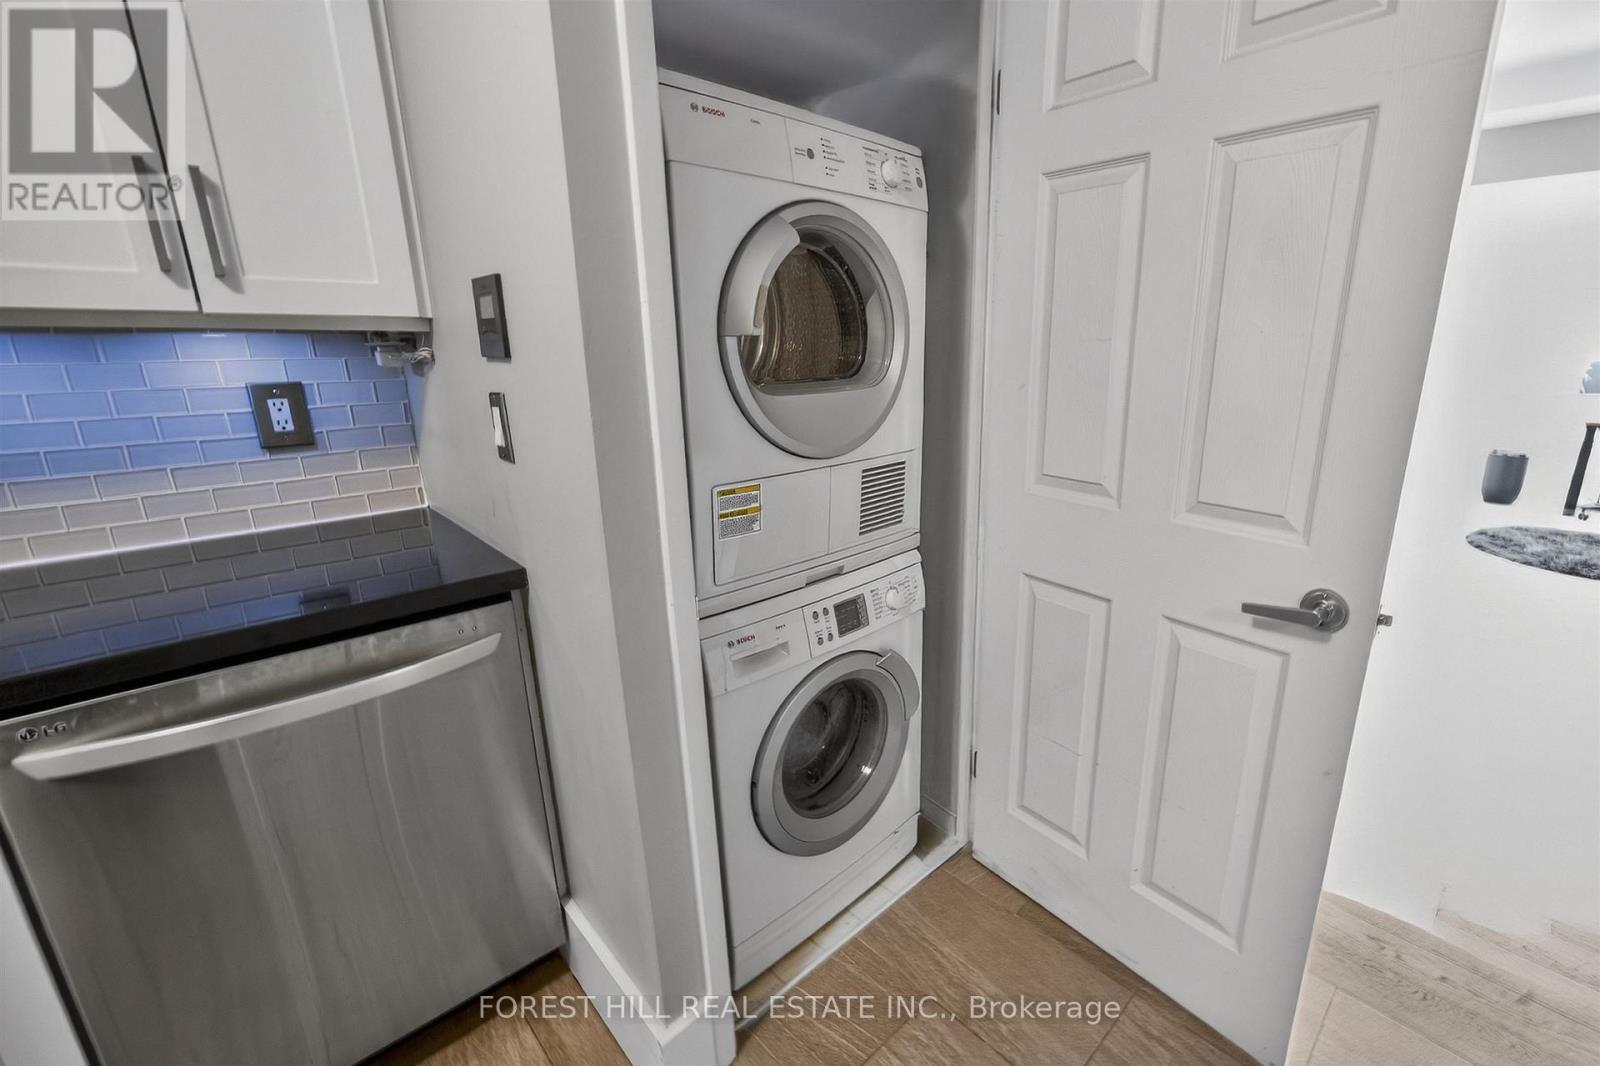
Washer, Refrigerator, Dishwasher, Stove, Dryer, Microwave, Window Coverings
Flooring
Hardwood
Basement Type
None
Building Features
Features
Concrete, Brick , Elevator, In suite Laundry
Structures
Apartment
Heating & Cooling
Cooling
Central air conditioning
Fireplace
Yes
Heating Type
Radiant heat, Forced air, Natural gas
Exterior Features
Exterior Finish
Concrete, Brick
Location
298 Jarvis Street Unit PH 3, Toronto (Church-Yonge Corridor)
Neighbourhood Features
Community Features
Pets not Allowed
Parking
Parking Type: Garage, Underground
Total Parking Spaces: 1
Parking Features: Garage, Underground
Measurements
Square Footage: 1,000 sqft
Total Finished Area: 0 sqft
Rooms
Main level
Living room
38.39 Ft x 40.35 Ft
Den
26.9 Ft x 27.89 Ft
Kitchen
26.57 Ft x 37.73 Ft
Dining room
27.89 Ft x 40.35 Ft
Primary Bedroom
44.29 Ft x 45.93 Ft
Bedroom 2
37.73 Ft x 37.73 Ft
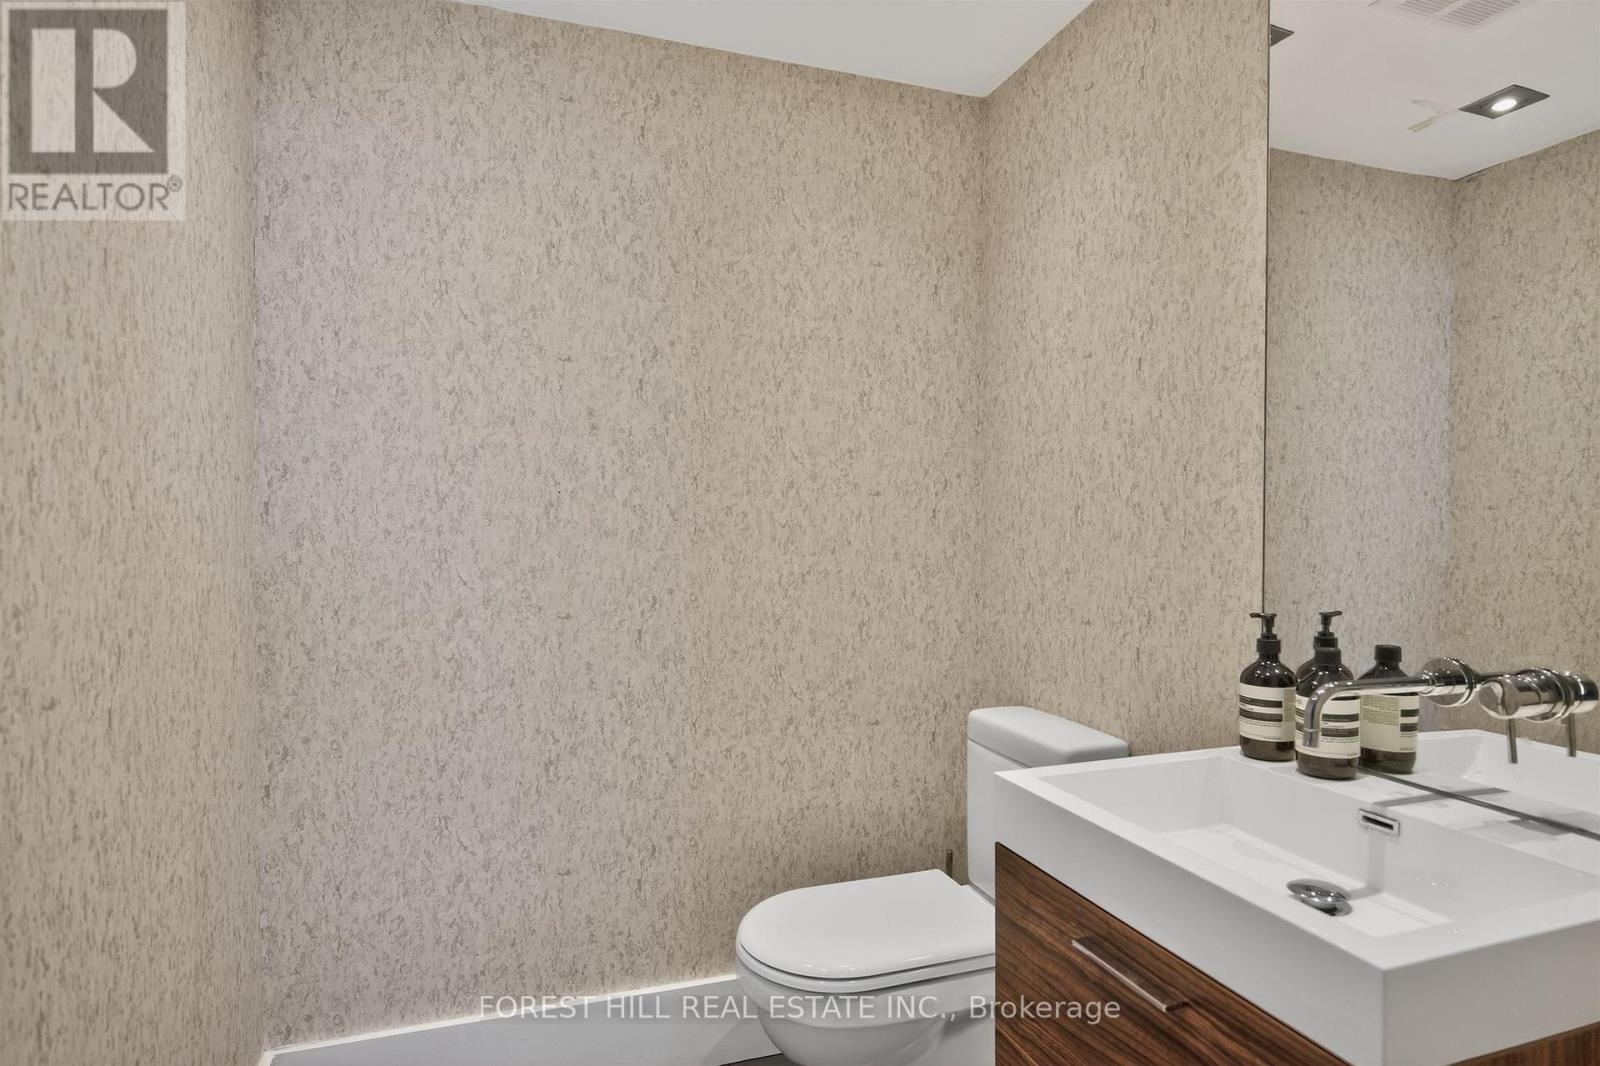
Bathroom
25.26 Ft x 16.4 Ft

Alaba Adegoke
Similar Listings


$949,900
2 Irene Drive, Barrie (Painswick South)
2 Irene Drive
5
Bedrooms
3
Bathrooms
2000
Square Feet