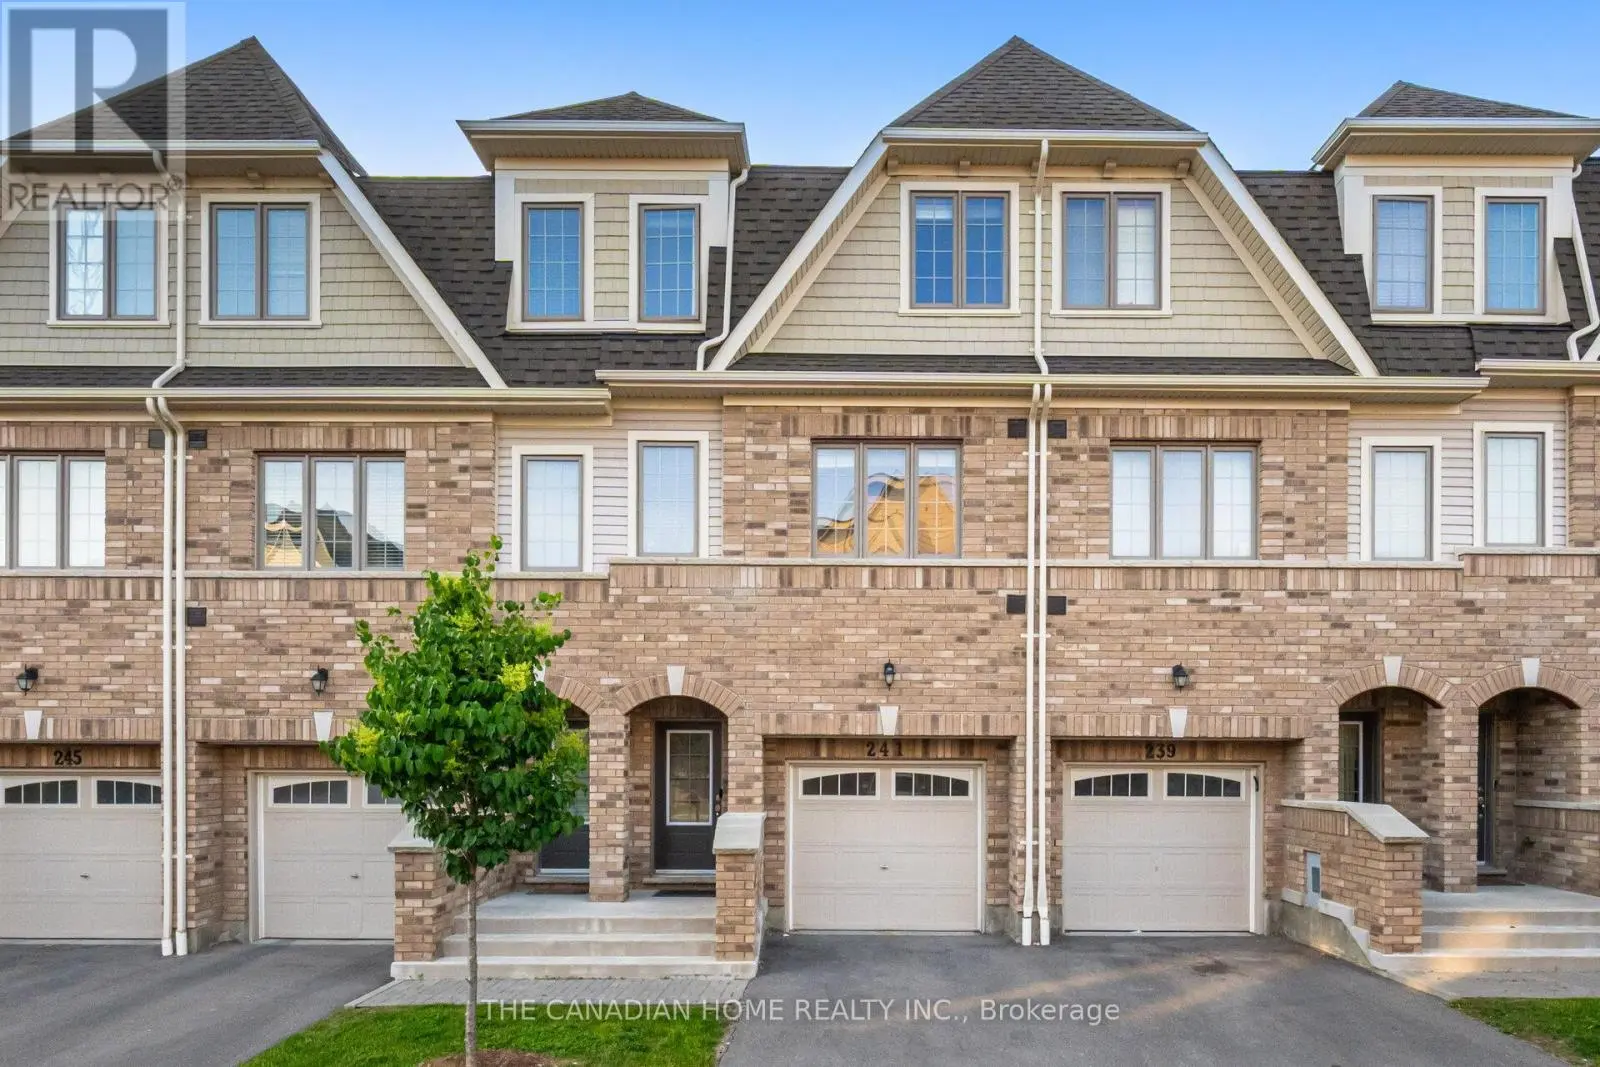


241 Danzatore Path, Oshawa (Windfields)

Directions
112 days ago
$674,900

241 Danzatore Path

Oshawa (Windfields), Ontario L1L0P9

MLS® Number: E13480684

Get Qualified for a Mortgage
Bed 5 Bedrooms
Bath 3 Bathrooms
Feet 1400 Square Feet

Listing Description

Beautiful 5 Bedroom Home In The Desirable Windfields Master Planned Community
9' Ceilings On Main Floor
Natural Oak Stairs
Deluxe Cabinetry In Kitchen, Granite Countertops In Kitchen And Bathrooms
Laminate Flooring In Rec Room, Family Room, Kitchen And Breakfast**.Conveniently Located A Short Walk Away From Durham College, Costco, Public Transit, Grocery, Restaurants, Parks, Schools And Hwy 407. (id:47966)

(E13480684)

Property Summary

Property Type Row / Townhouse
Building Type Row / Townhouse
Square Footage
1,400 sqft
Neighbourhood Name Oshawa (Windfields)
Time on REALTOR.ca 112 days

Building

Bathrooms

Total 3

Bedrooms

Above Grade 5

Interior Features

Appliances Included Washer, Refrigerator, Dishwasher, Stove, Dryer, Hood Fan
Flooring Laminate
Basement Type Finished, N/A

Building Features

Features
Brick ,
Structures
Row / Townhouse

Heating & Cooling

Cooling
Central air conditioning
Heating Type
Forced air, Natural gas

Exterior Features

Exterior Finish
Brick

Location

241 Danzatore Path, Oshawa (Windfields)

Neighbourhood Features

Community Features

Pets Allowed With Restrictions

Parking

Parking Type: Attached Garage, Garage
Total Parking Spaces: 2
Parking Features: Attached Garage, Garage

Measurements

Square Footage: 1,400 sqft
Total Finished Area: 0 sqft

Rooms

Main level
Recreational, Games room
12.24 Ft x 8.99 Ft
Second level
Living room
12.24 Ft x 17.26 Ft
Dining room
12.24 Ft x 17.26 Ft
Kitchen
8.73 Ft x 8.99 Ft
Bedroom
8.73 Ft x 8.99 Ft
Third level
Bedroom 2
7.97 Ft x 13.39 Ft
Bedroom 3
7.78 Ft x 8.69 Ft
Bedroom 4
7.97 Ft x 8.3 Ft
Bedroom 5
7.78 Ft x 8.2 Ft

Similar Listings

Scroll to Top

