
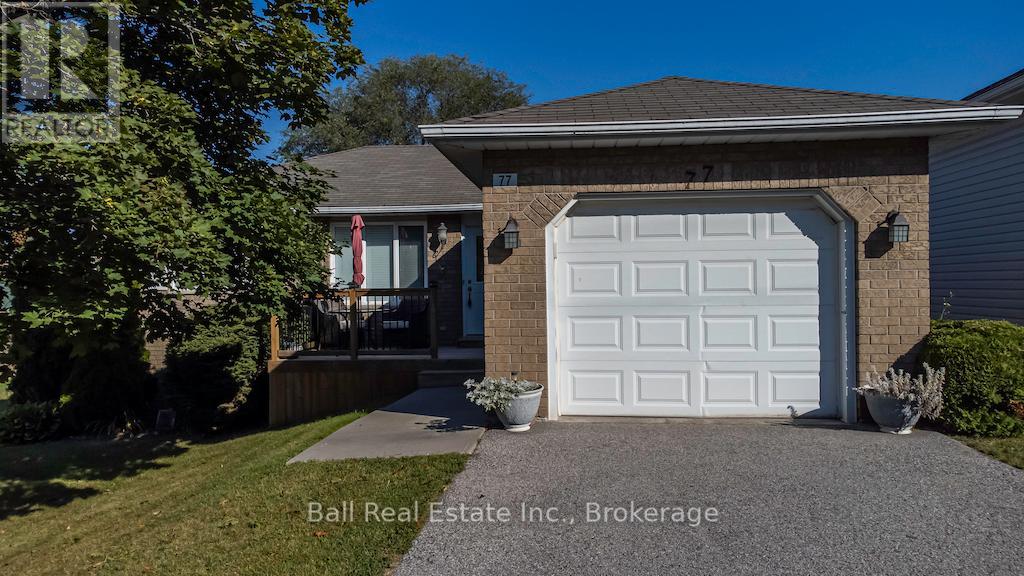
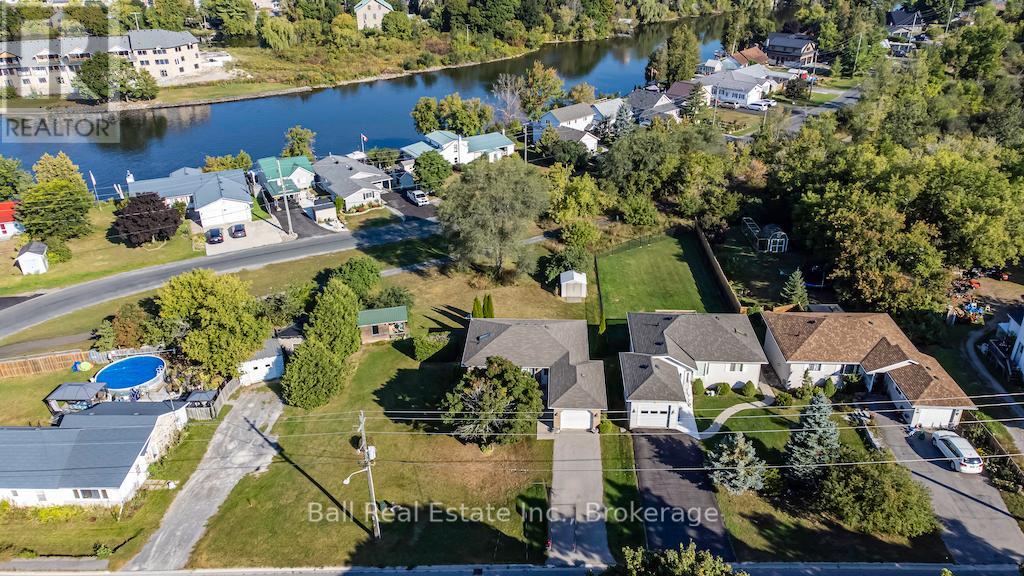
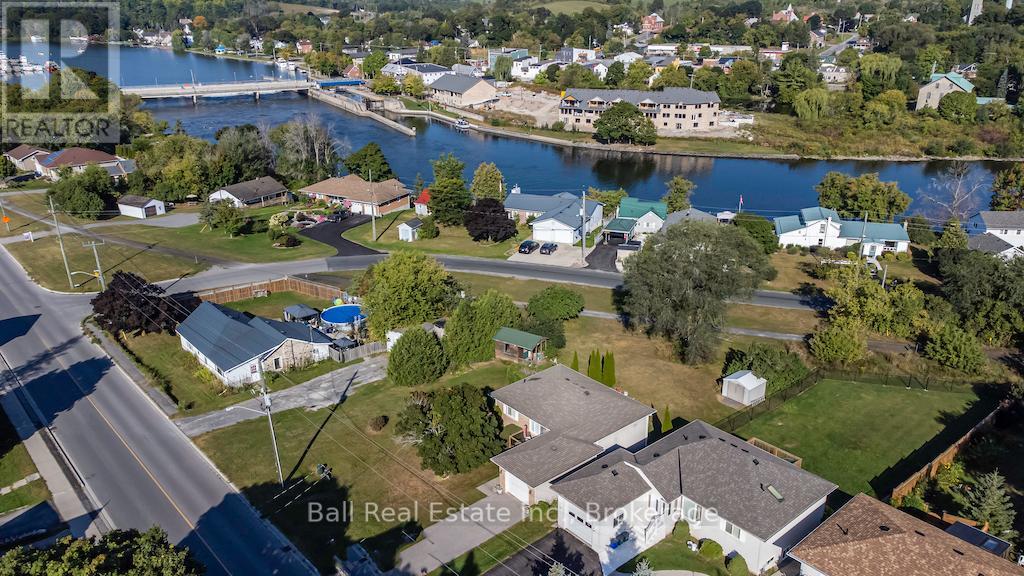
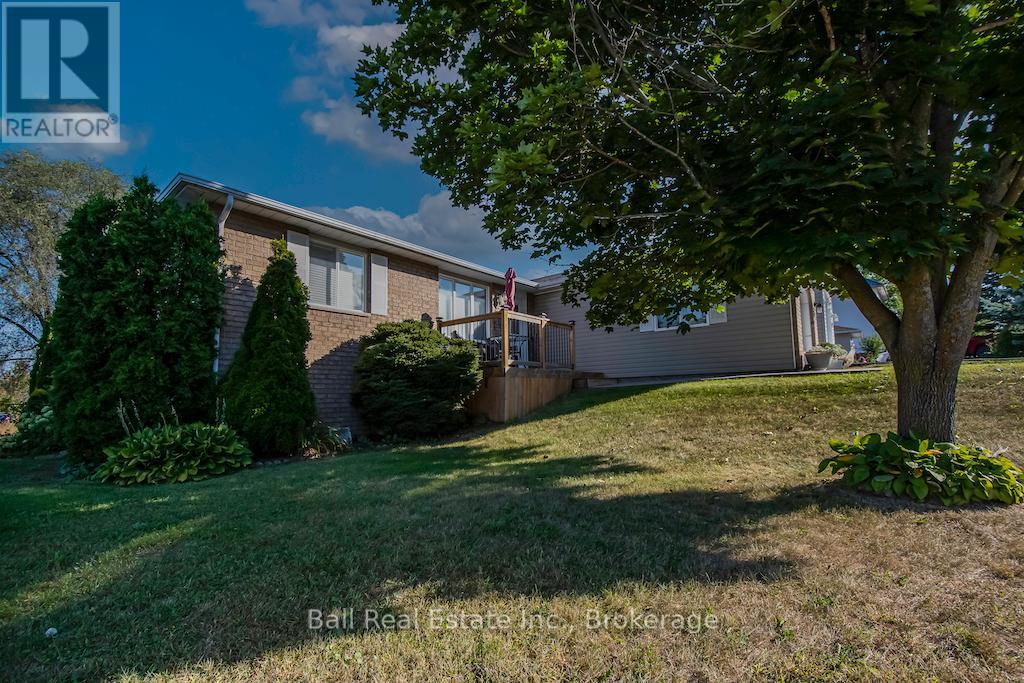

77 Water Street, Trent Hills (Hastings)
9 days ago
$553,900
77 Water Street
Trent Hills (Hastings), Ontario K0L1Y0
MLS® Number: X13480992
Get Qualified for a Mortgage
 3
Bedrooms
2
Bathrooms
3
Bedrooms
2
Bathrooms
 700
Square Feet
700
Square Feet
 3
Bedrooms
3
Bedrooms
 2
Bathrooms
2
Bathrooms
 700
Square Feet
700
Square Feet
Listing Description
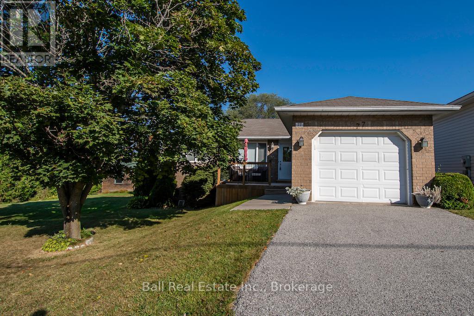
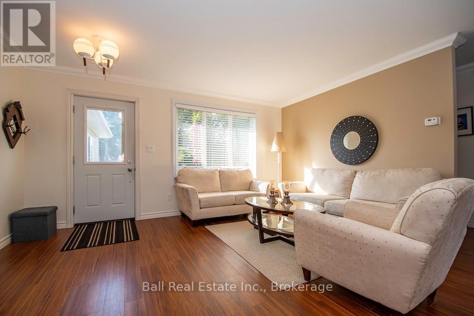
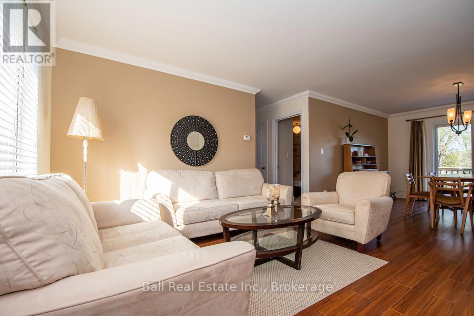
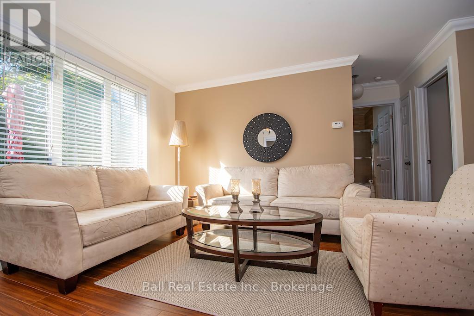
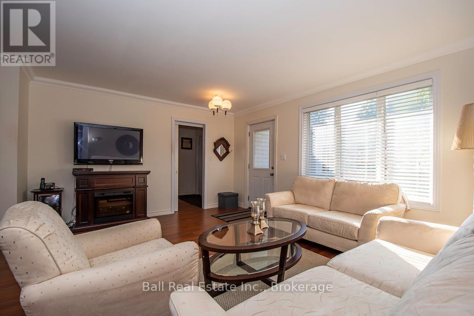
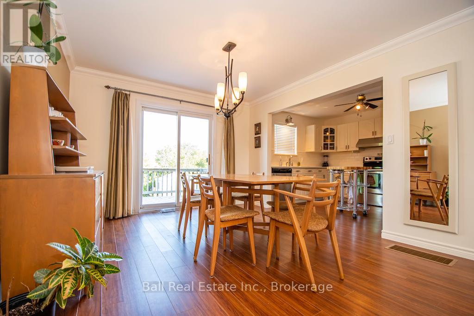
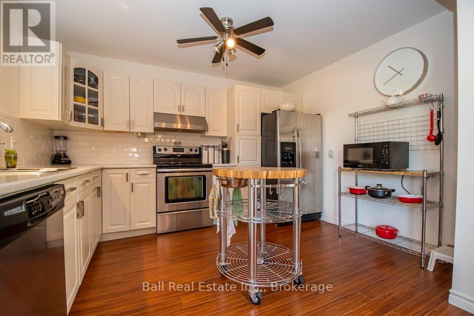
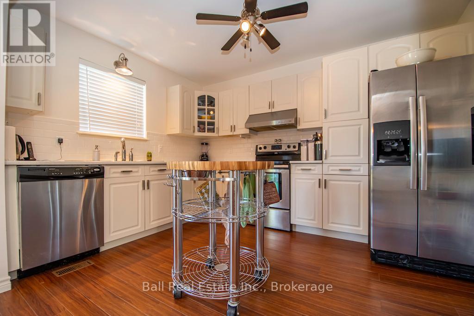
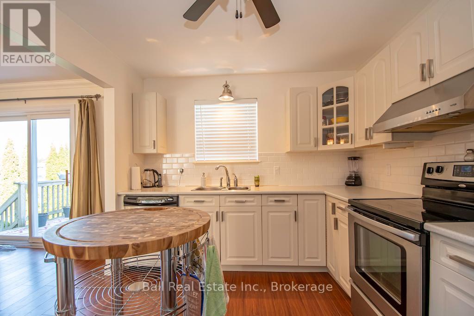
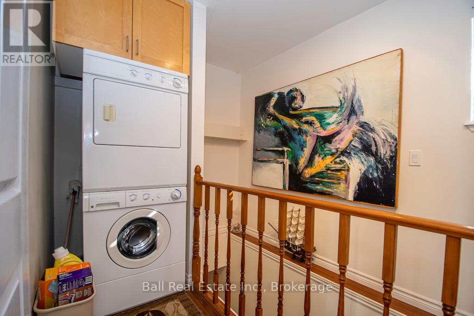
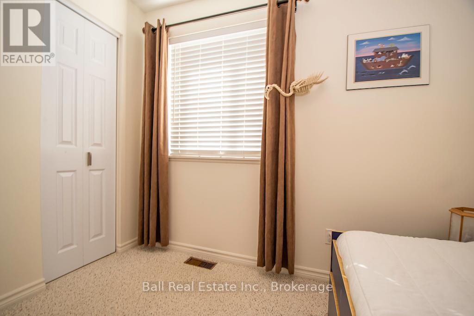
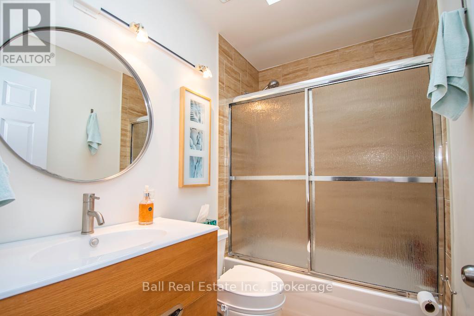
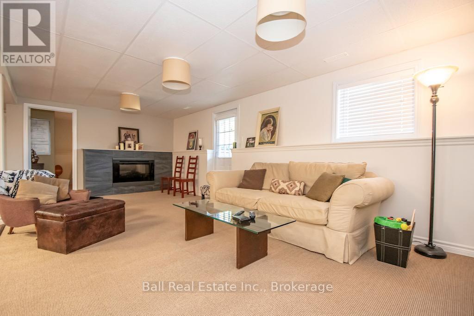
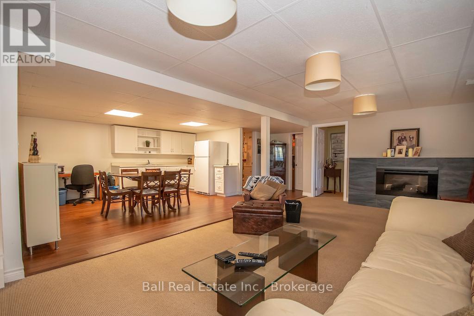
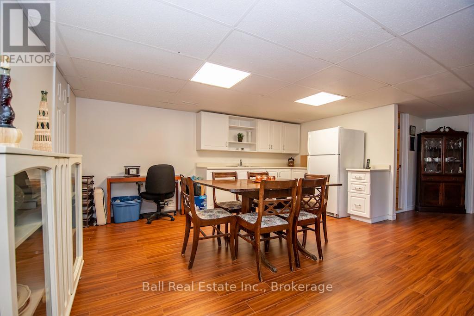
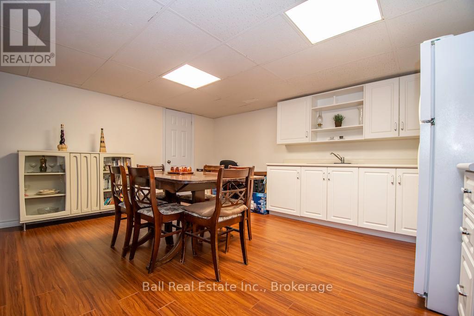
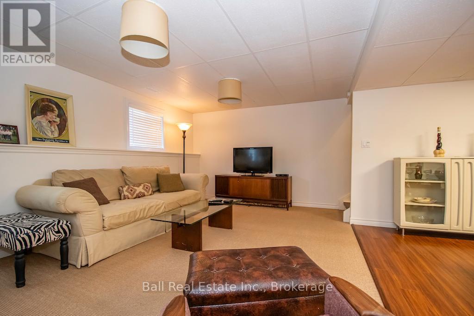

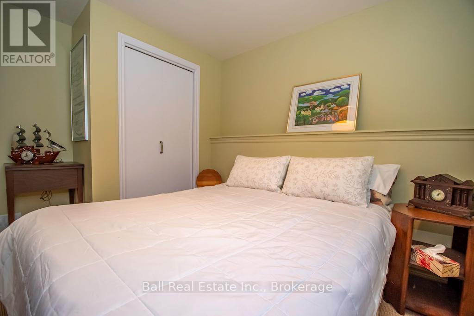
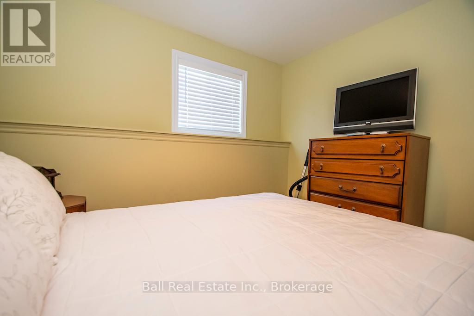
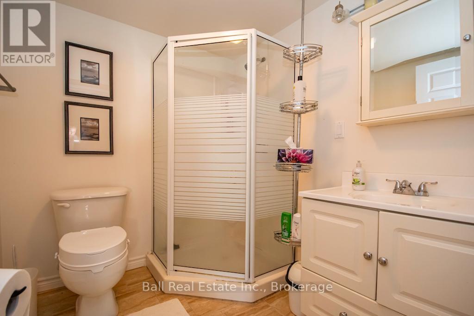
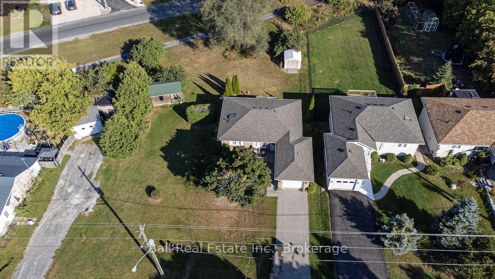
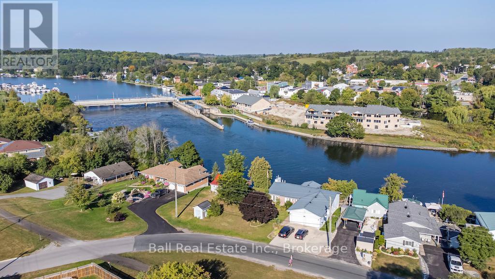
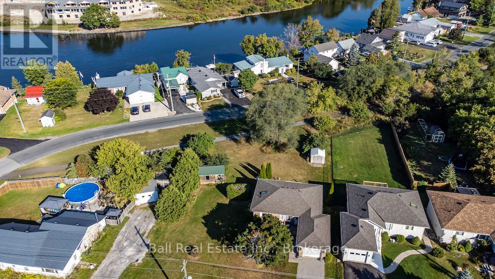
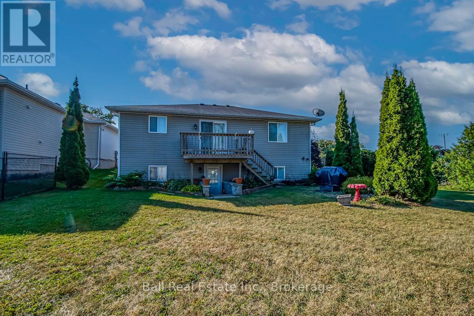
Ideal retirement or starter home set in the heart of the beautiful village of Hastings on the Trent system, Income potential with a fully finished lower level with separate entrance, Features include oak flooring, crown mouldings, ceramic main bath with skylight, main floor laundry, high efficiency gas furnace, backs onto Trans Canada Trail, short walk to marina, beach, waterfront parks and the downtown core where you will find award winning dining and all amenities required for a peaceful lifestyle. Just 1.5 hrs east of Toronto or a 30 minute drive to Peterborough or Cobourg. Many golf courses within minutes. Move in ready home to enjoy a tranquil lifestyle in the thriving community of Trent Hills (id:47966)
(X13480992)
Property Summary
Property Type
House
Building Type
House
Square Footage
700 sqft
Neighbourhood Name
Trent Hills (Hastings)
Time on REALTOR.ca
9 days
Building
Bathrooms
Total
2
Bedrooms
Above Grade
3
Below Grade
1
Interior Features
Appliances Included
Washer, Refrigerator, Dishwasher, Stove, Dryer, Garage door opener, Garage door opener remote(s), Water Heater
Basement Type
Finished, Full, Apartment in basement, Separate entrance, Walk-up, N/A, N/A, N/A, N/A
Building Features
Features
Vinyl siding , Irregular lot size, Sloping, Rolling, Open space, Dry, Carpet Free, In-Law Suite
Structures
House
Foundation Type
Poured Concrete
Heating & Cooling
Cooling
Central air conditioning
Fireplace
Yes
Heating Type
Forced air, Natural gas
Exterior Features
Exterior Finish
Vinyl siding
Location
77 Water Street, Trent Hills (Hastings)
Neighbourhood Features
Zoning
Residential
Parking
Parking Type: Attached Garage, Garage
Total Parking Spaces: 3
Parking Features: Attached Garage, Garage
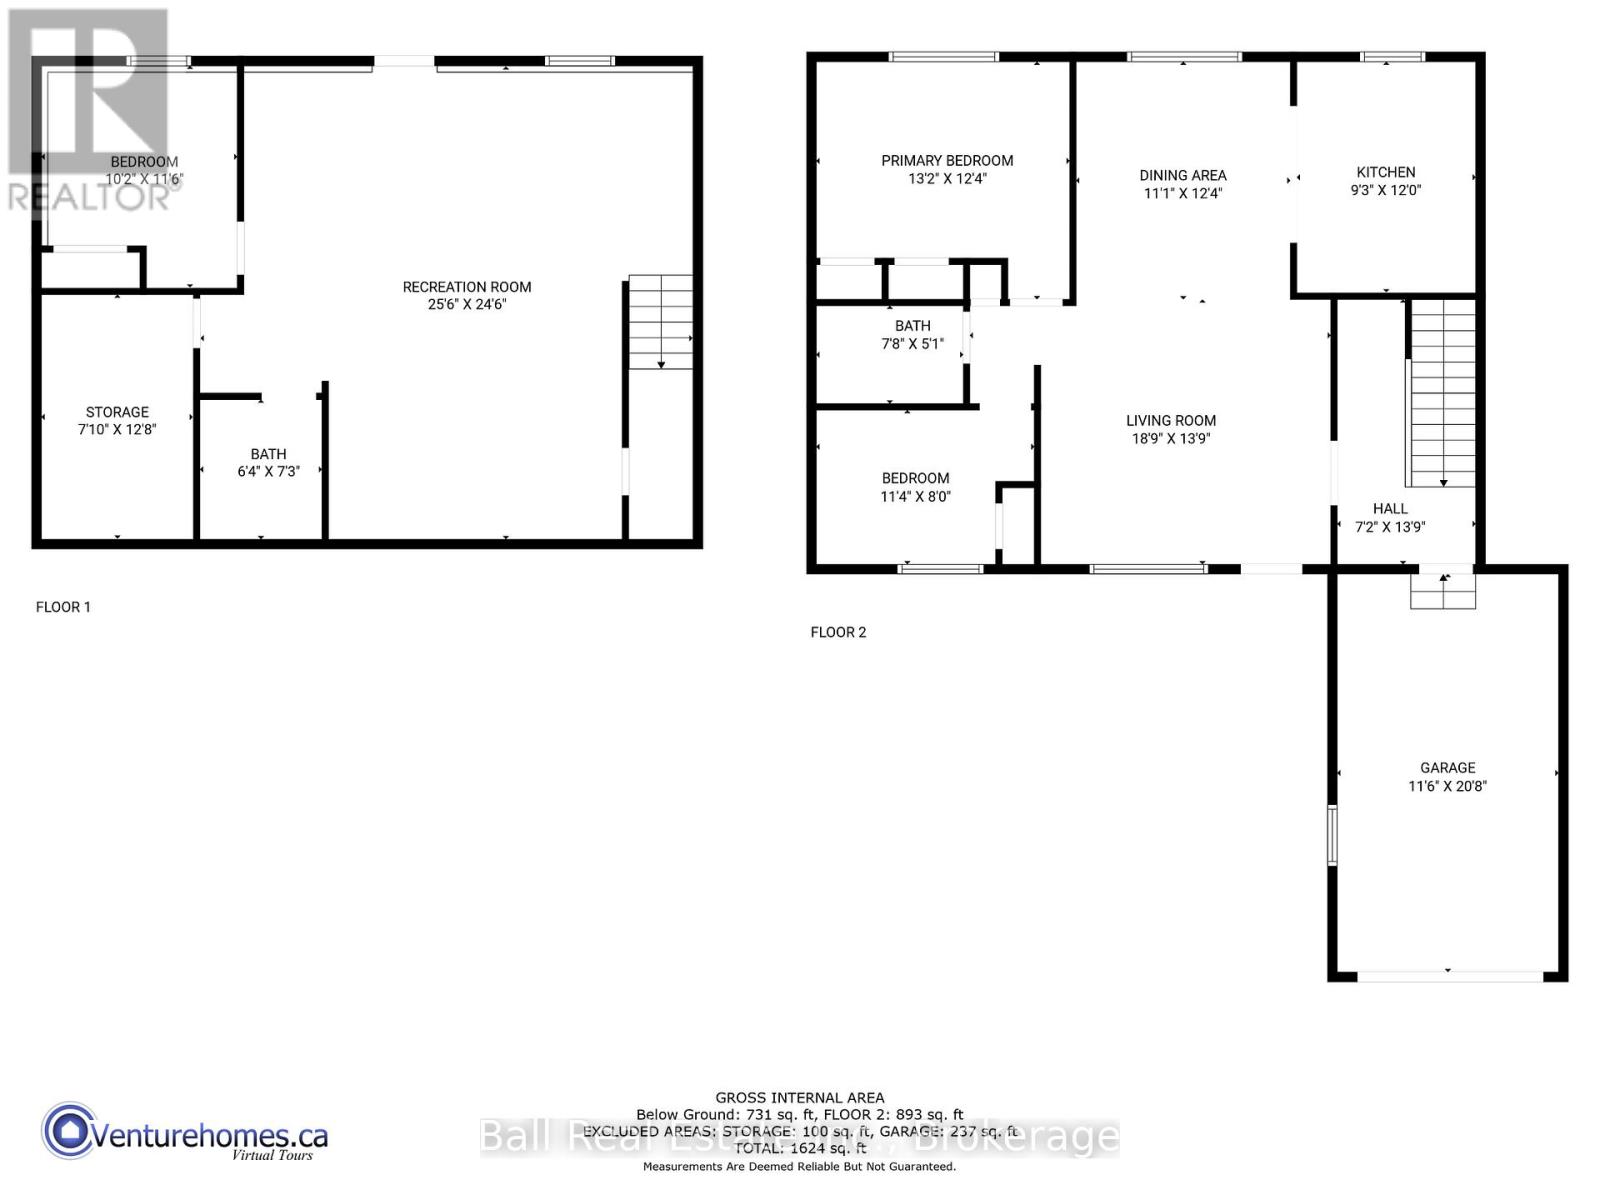
Measurements
Square Footage: 700 sqft
Total Finished Area: 0 sqft
Rooms
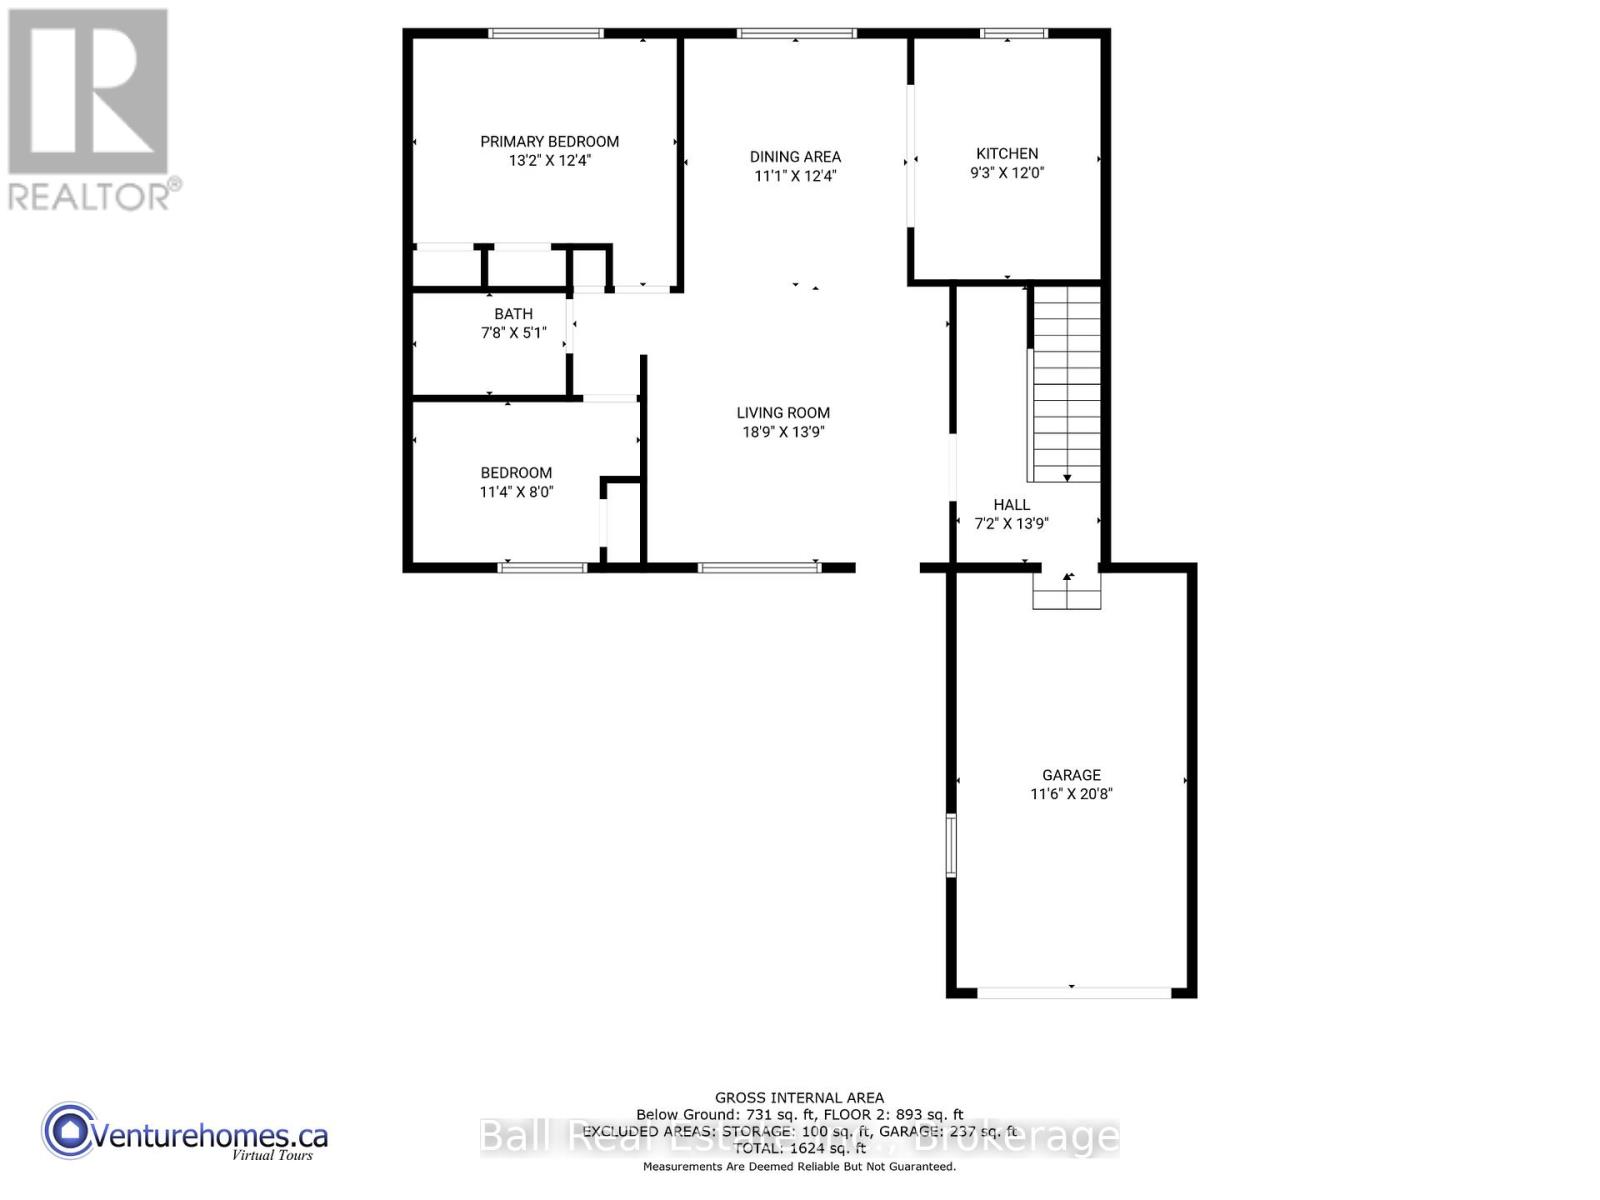
Main level
Living room
12.99 Ft x 15.39 Ft
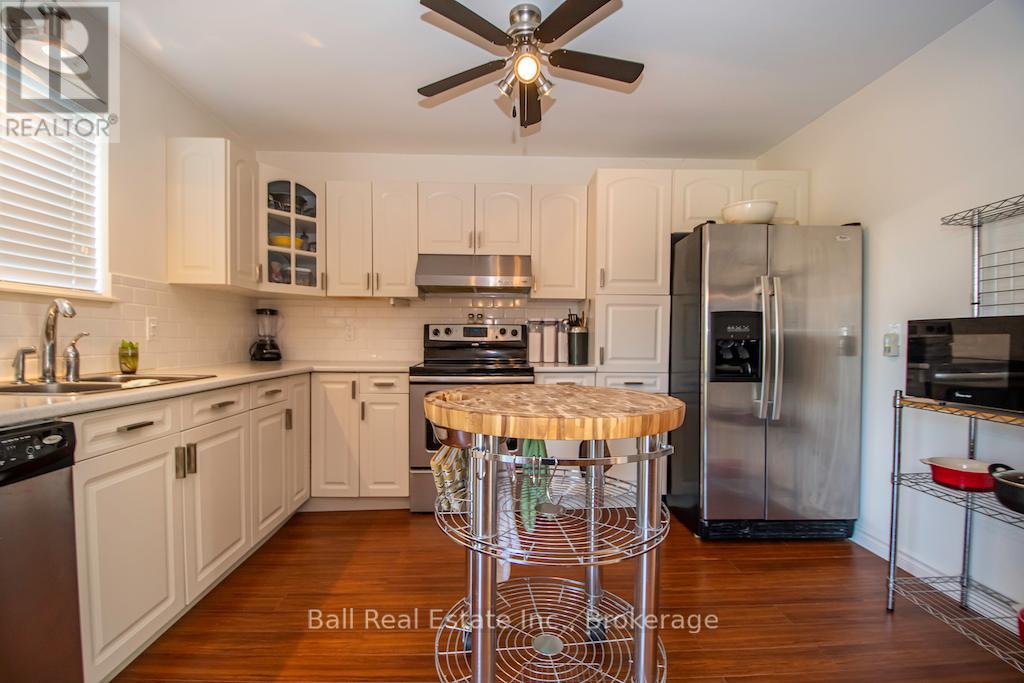
Kitchen
12.07 Ft x 9.48 Ft
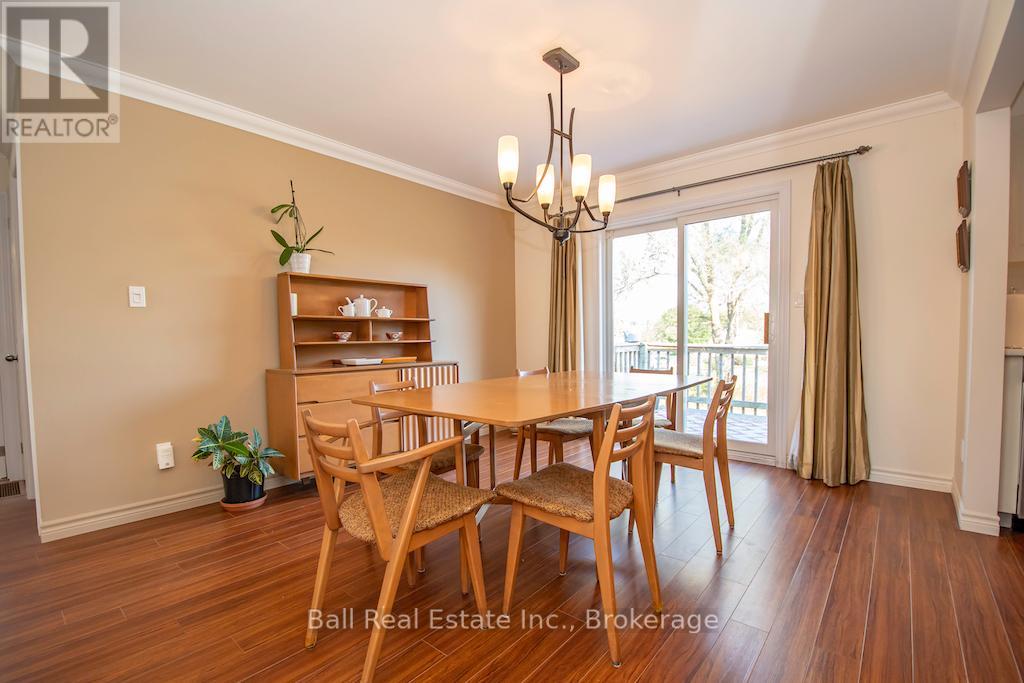
Dining room
12.3 Ft x 11.52 Ft
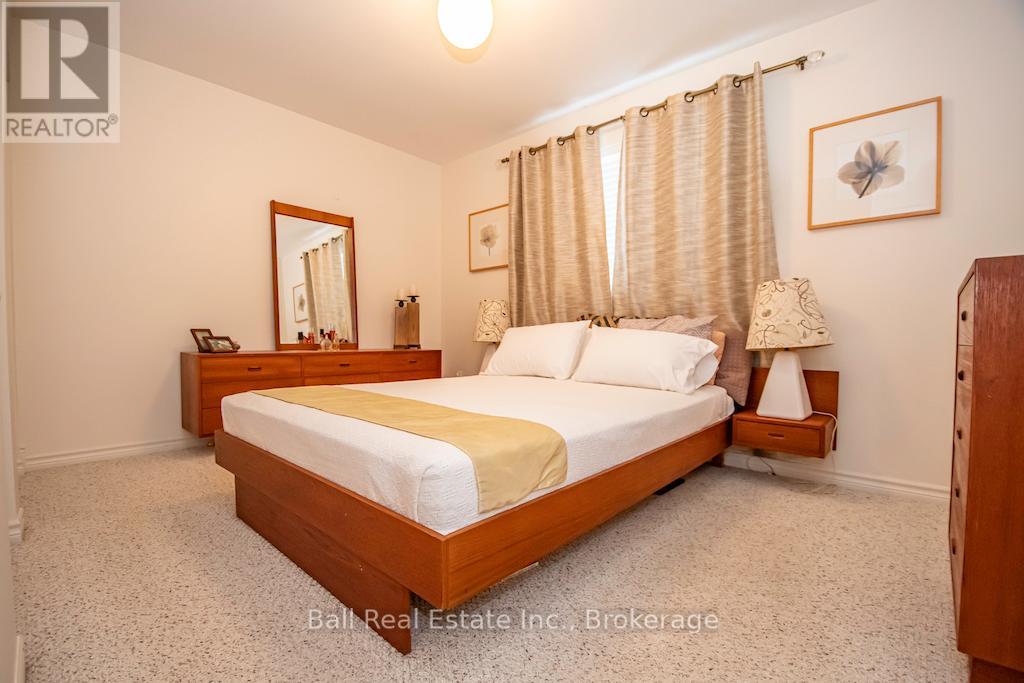
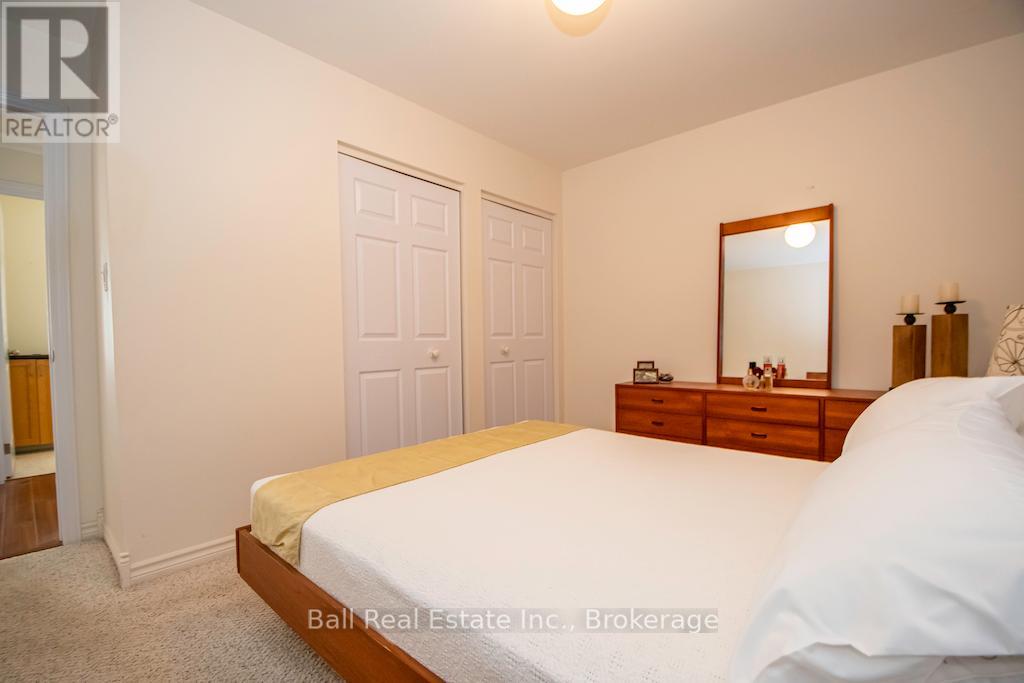
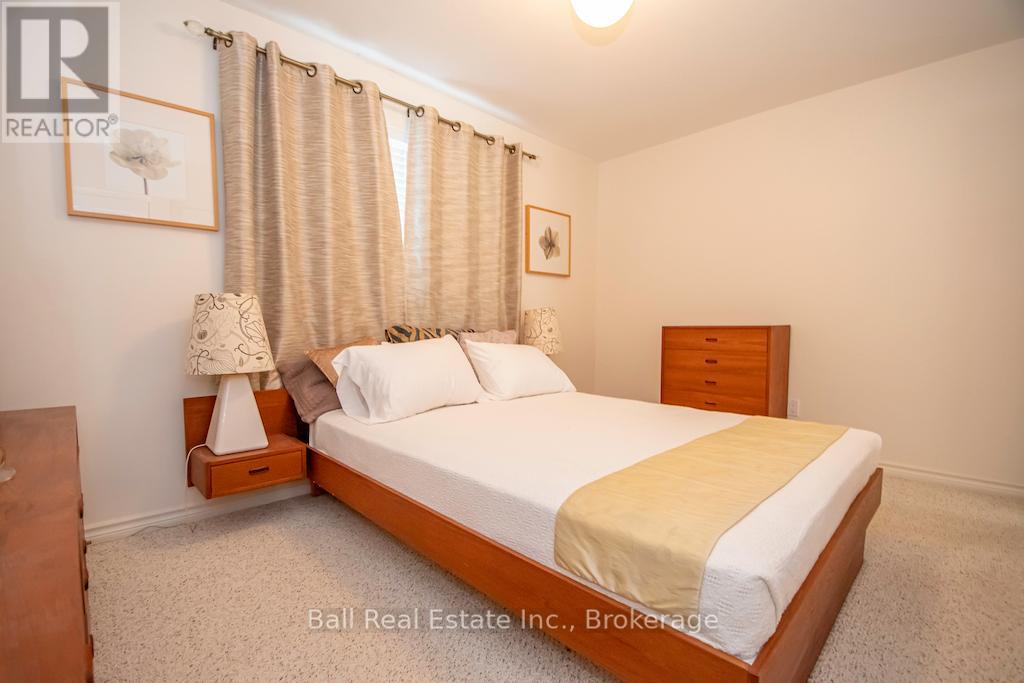
Primary Bedroom
13.29 Ft x 9.55 Ft
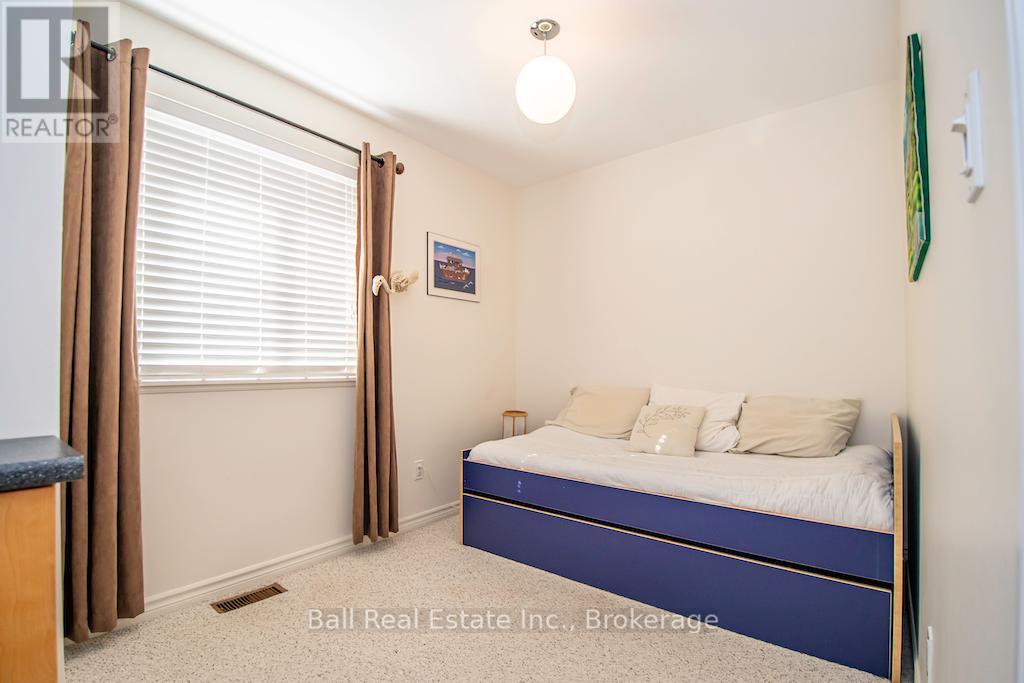
Bedroom 2
11.68 Ft x 7.81 Ft
Bathroom
7.64 Ft x 5.05 Ft
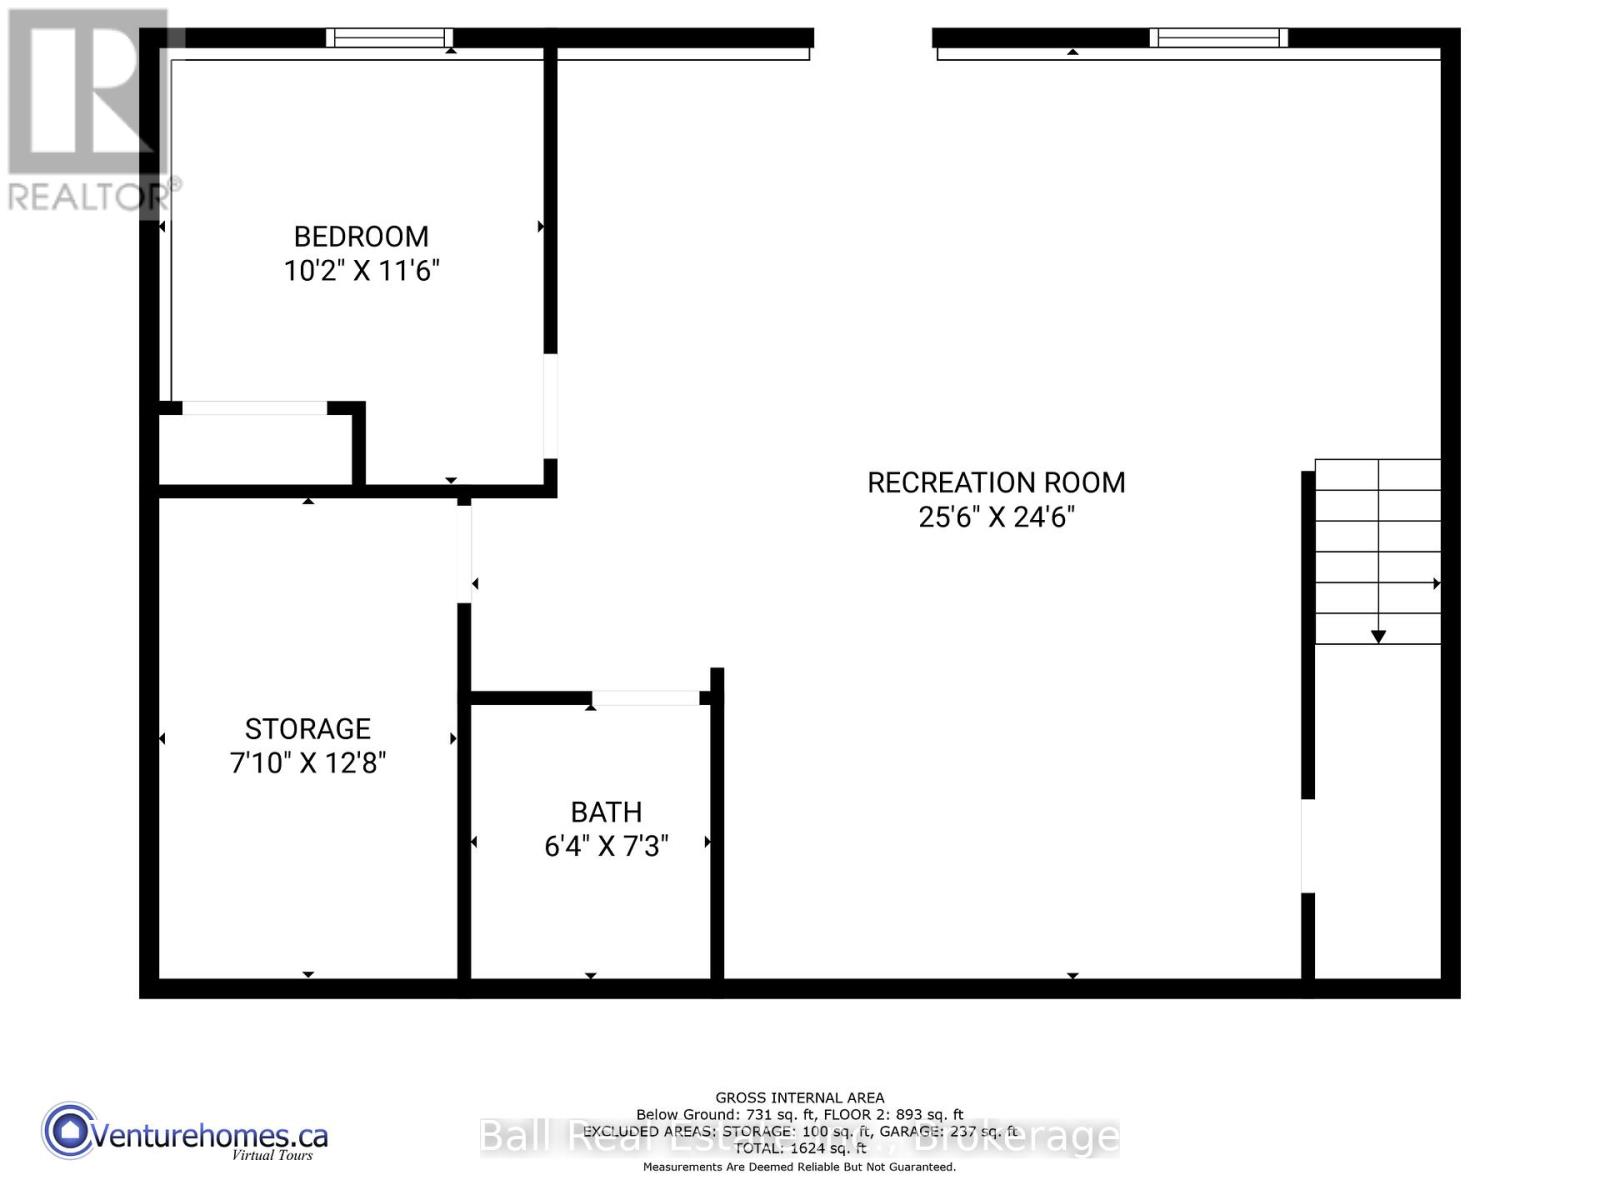
Lower level
Utility room
7.81 Ft x 12.66 Ft
Family room
23.56 Ft x 11.25 Ft
Bedroom
9.94 Ft x 11.22 Ft
Kitchen
15.91 Ft x 12.89 Ft
Bathroom
6.33 Ft x 7.22 Ft
Other Property Information
Zoning Description
Residential

Alaba Adegoke
Similar Listings


$949,900
2 Irene Drive, Barrie (Painswick South)
2 Irene Drive
5
Bedrooms
3
Bathrooms
2000
Square Feet