
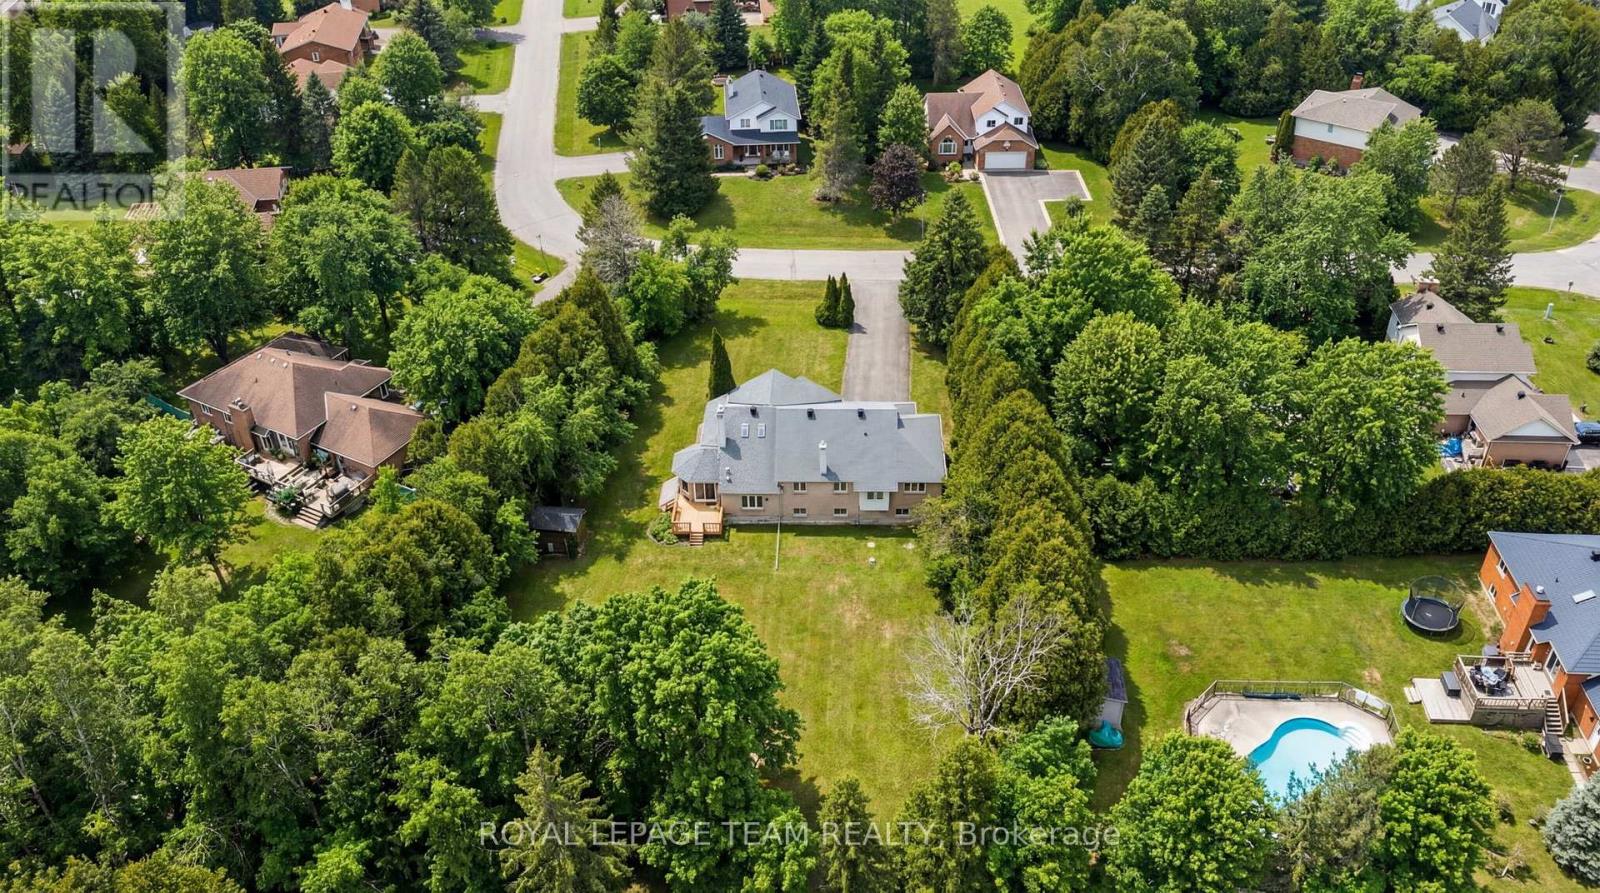

6584 Harvest Grove Drive, Ottawa
20 days ago
$959,000
6584 Harvest Grove Drive
Ottawa, Ontario K4P1E9
MLS® Number: X13481004
Get Qualified for a Mortgage
 3
Bedrooms
3
Bathrooms
3
Bedrooms
3
Bathrooms
 2000
Square Feet
2000
Square Feet
 3
Bedrooms
3
Bedrooms
 3
Bathrooms
3
Bathrooms
 2000
Square Feet
2000
Square Feet
Listing Description
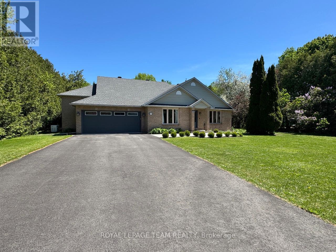
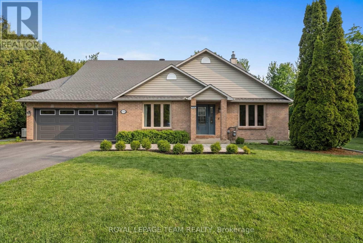
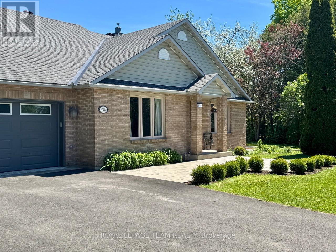
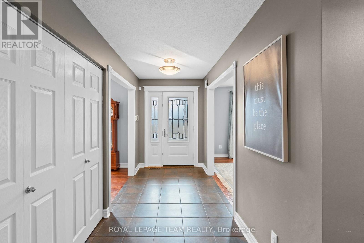
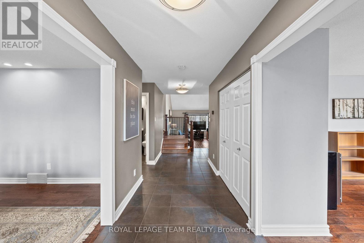
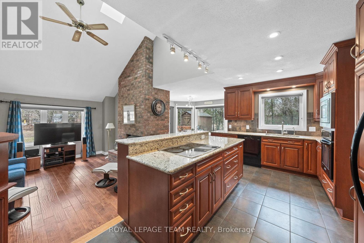
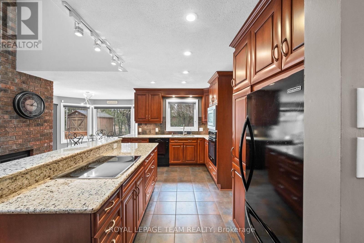
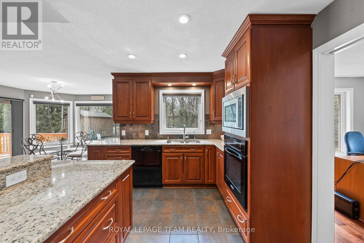
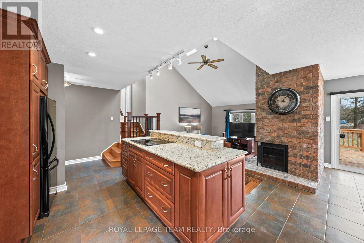
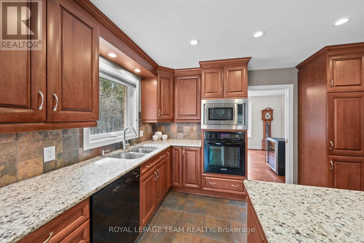
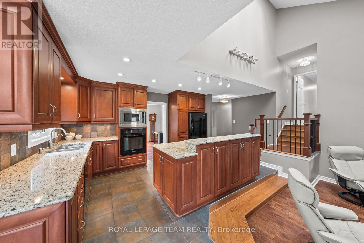
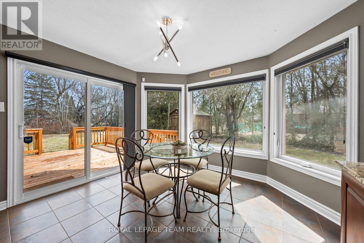
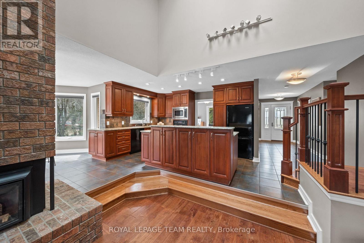
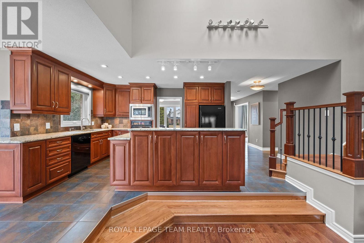
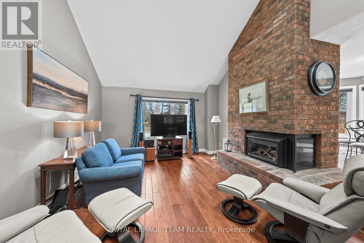
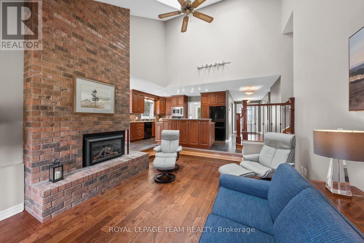
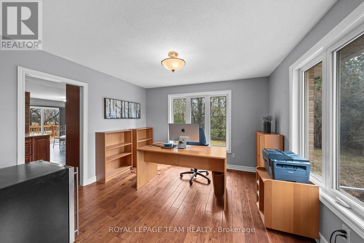
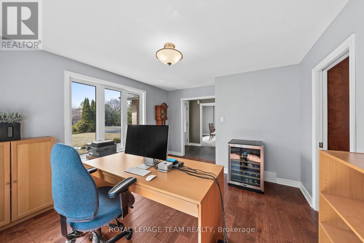
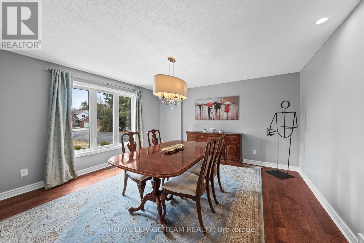
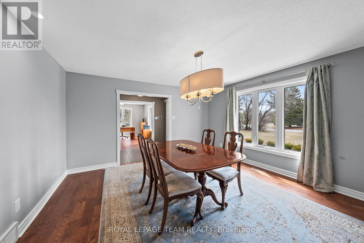
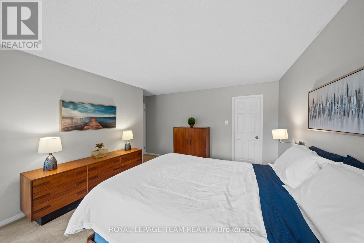
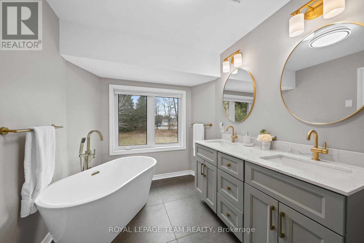
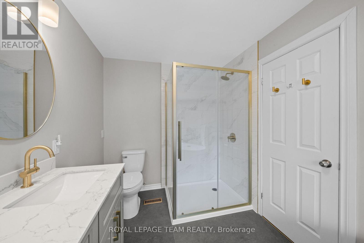
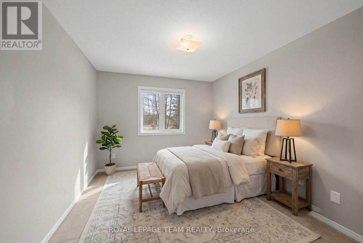
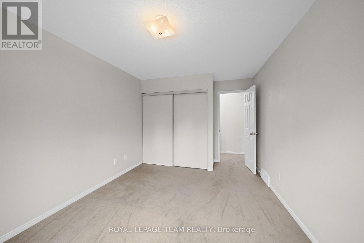
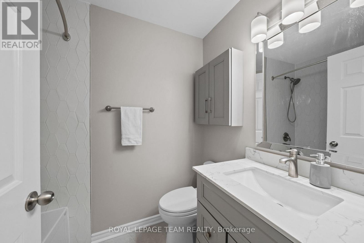
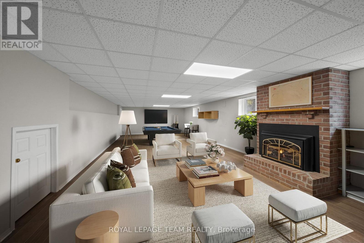
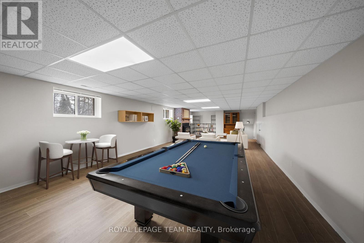
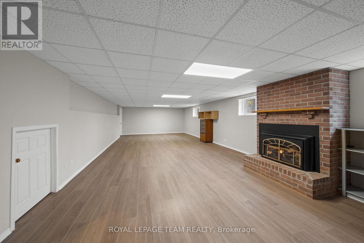
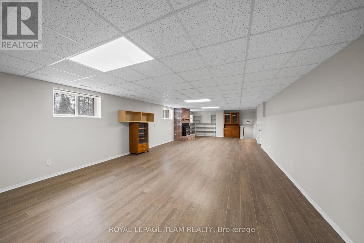
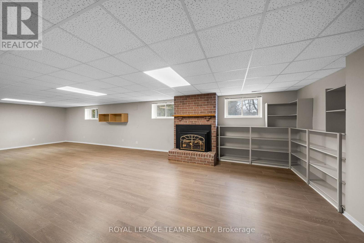
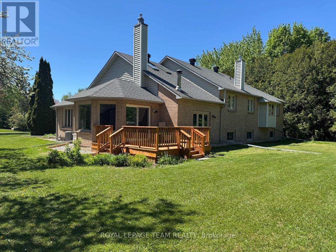
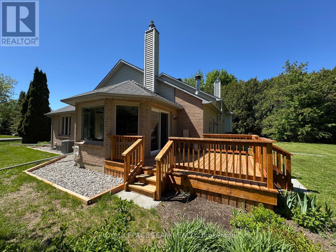
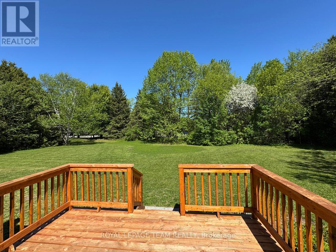
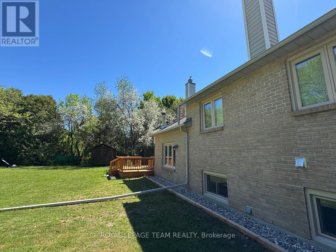
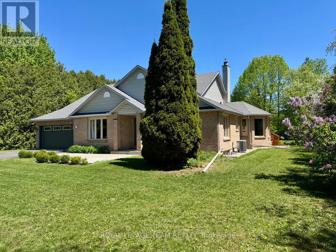
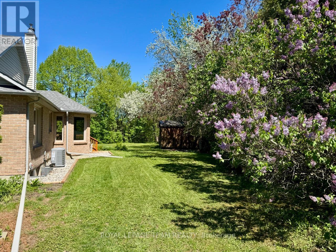
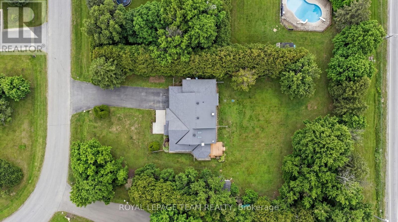
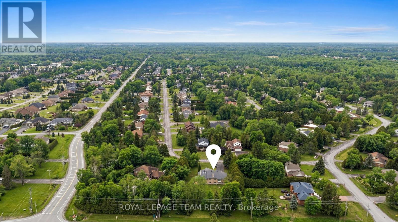
Welcome to Greely West - a family-oriented neighbourhood that's truly a wonderful place to raise your kids! This full-brick back-split home offers a flexible and spacious layout across three levels of living space and approx. 2600 sq ft. It has been exceptionally well maintained and upgraded with top-quality finishes. This property is set on a .75-acre, well-treed lot. Main floor renovations (2012-13) included: a redesigned kitchen with 1-inch granite countertops; inch hardwood (red oak) and ceramic tile flooring; triple-pane Euro-tech windows on the east and south sides of the home; and a GAF roofing system with a 50-year warranty were installed. A Generac whole-home 16kw generator was installed in 2019. Recent renovations (2022-26) include both upper-level bathrooms; a newly finished basement room (700 sq.ft.) with an electric fireplace and built-in shelving suitable as a private office area or games/TV room; a new high-efficiency Carrier Infinity furnace & AC; a new hot water tank; a new 1-HP submersible well pump; a new Miele dishwasher with warranty, and a new rear deck. Down a few steps from the basement room, you'll find the furnace room/utility area with even more storage space (700 sq. ft.). The asphalt driveway and garage concrete flooring have also been completely replaced. A new impermeable membrane has been added to the exterior foundation on three sides of the house to guarantee water tightness. To ensure continuous service with the Generac generator, two new sump pumps with control box and alarm were installed. Outdoor enthusiasts will appreciate Greely West Park just around the corner and that the 12 km Greely Loop walking / biking trail runs right through the subdivision, making it easy to enjoy nature close to home. Just 1km away, you will find the 22km Osgoode-Leitrim Trail that extends from the South Keys SC to the village of Osgoode in the south end of Ottawa. It is perfect for walking, cycling, bird watching and snowmobiling in winter. (id:47966)
(X13481004)
Property Summary
Property Type
House
Building Type
House
Square Footage
2,000 sqft
Neighbourhood Name
Ottawa
Time on REALTOR.ca
20 days
Building
Bathrooms
Total
3
Partial
1
Bedrooms
Above Grade
3
Interior Features
Appliances Included
Washer, Refrigerator, Dishwasher, Oven, Dryer, Microwave, Cooktop, Freezer, Garage door opener, Garage door opener remote(s), Water Heater
Flooring
Tile, Hardwood
Basement Type
Partially finished, N/A
Building Features
Features
Brick , Sump Pump
Structures
House
Foundation Type
Poured Concrete
Heating & Cooling
Cooling
Air exchanger
Fireplace
Yes
Heating Type
Forced air, Natural gas
Exterior Features
Exterior Finish
Brick
Location
6584 Harvest Grove Drive, Ottawa
Parking
Parking Type: Attached Garage, Garage
Total Parking Spaces: 8
Parking Features: Attached Garage, Garage
Measurements
Square Footage: 2,000 sqft
Total Finished Area: 0 sqft
Rooms
Main level
Kitchen
9.25 Ft x 20.18 Ft
Eating area
12.47 Ft x 12.01 Ft
Living room
16.63 Ft x 12.83 Ft
Dining room
14.4 Ft x 13.94 Ft
Office
13.78 Ft x 11.71 Ft
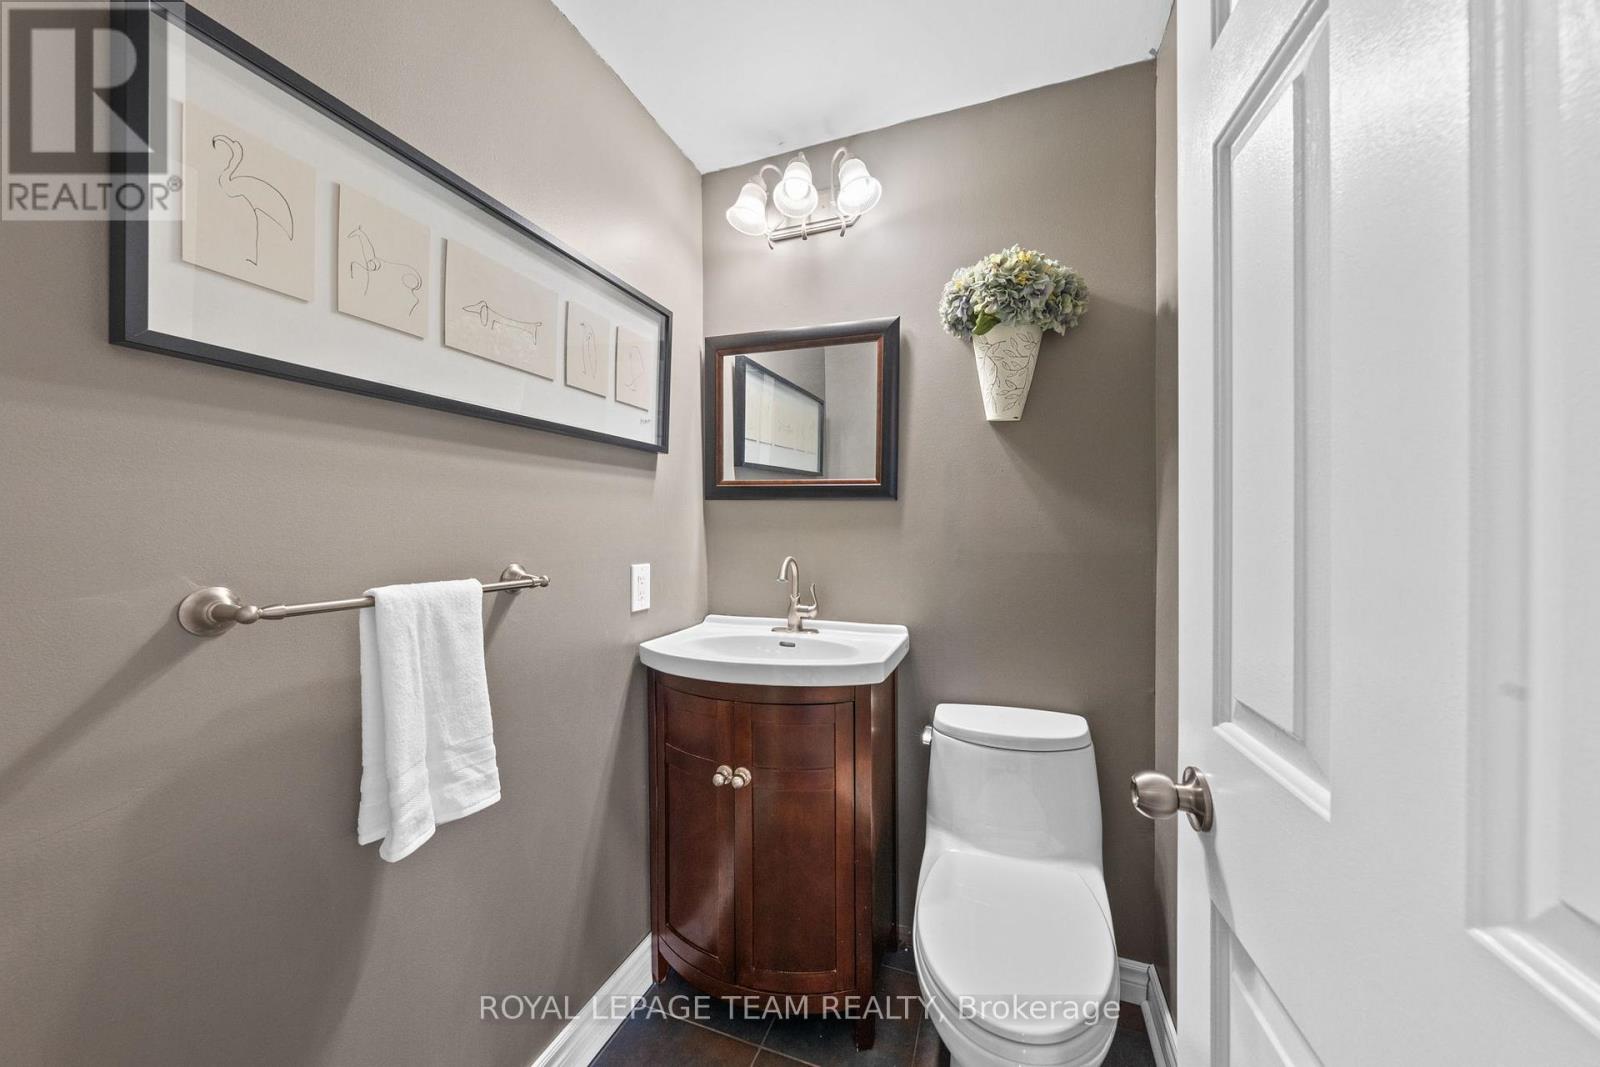
Bathroom
4.53 Ft x 4.72 Ft
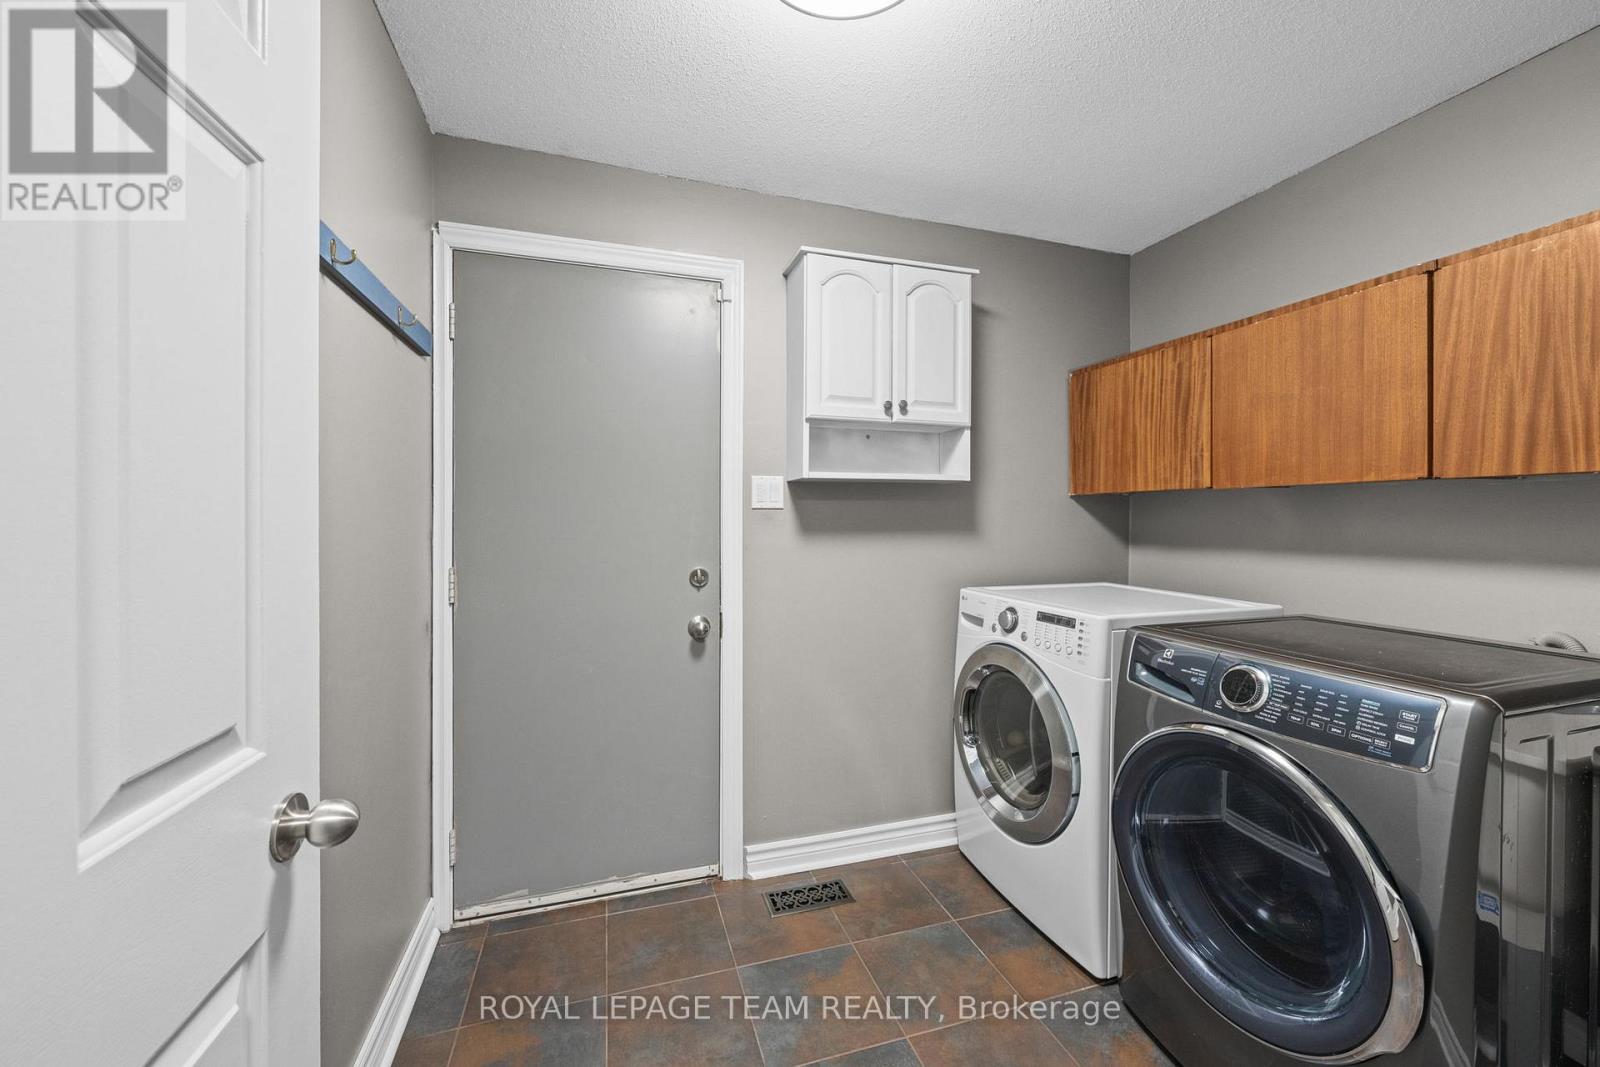
Laundry room
6.76 Ft x 8.2 Ft
Upper Level
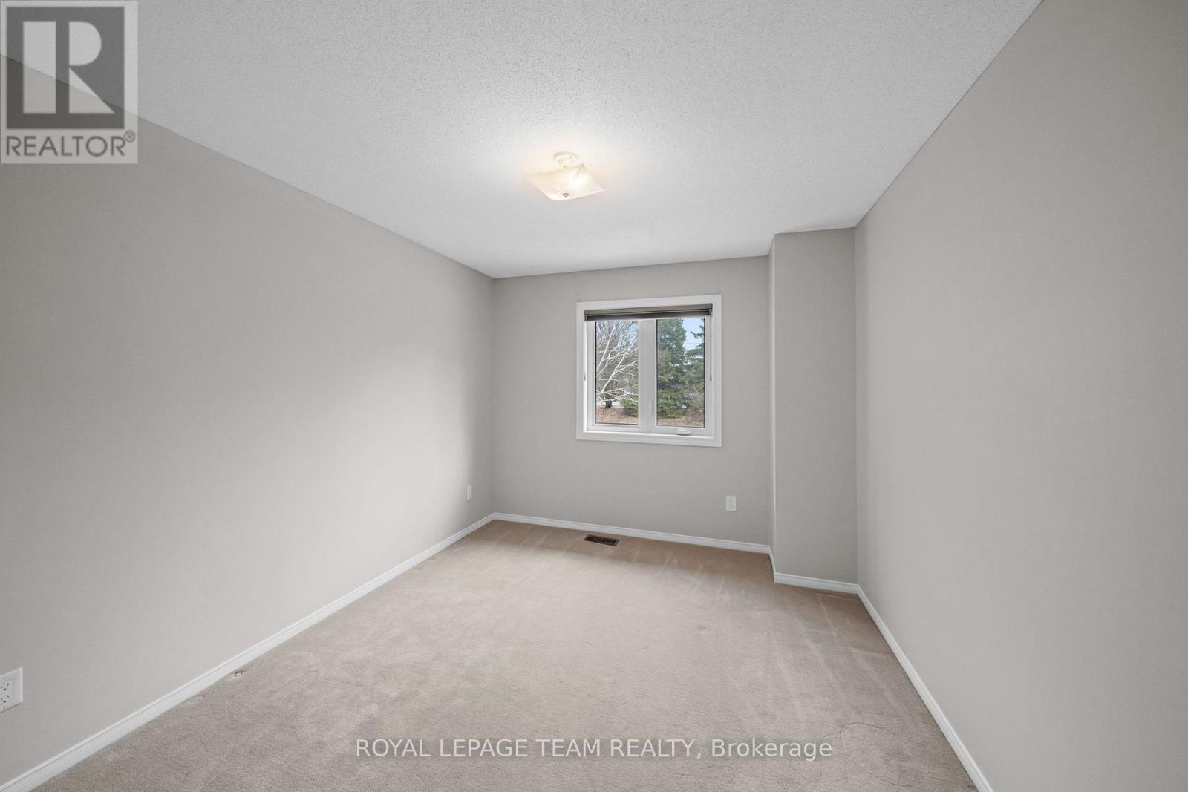
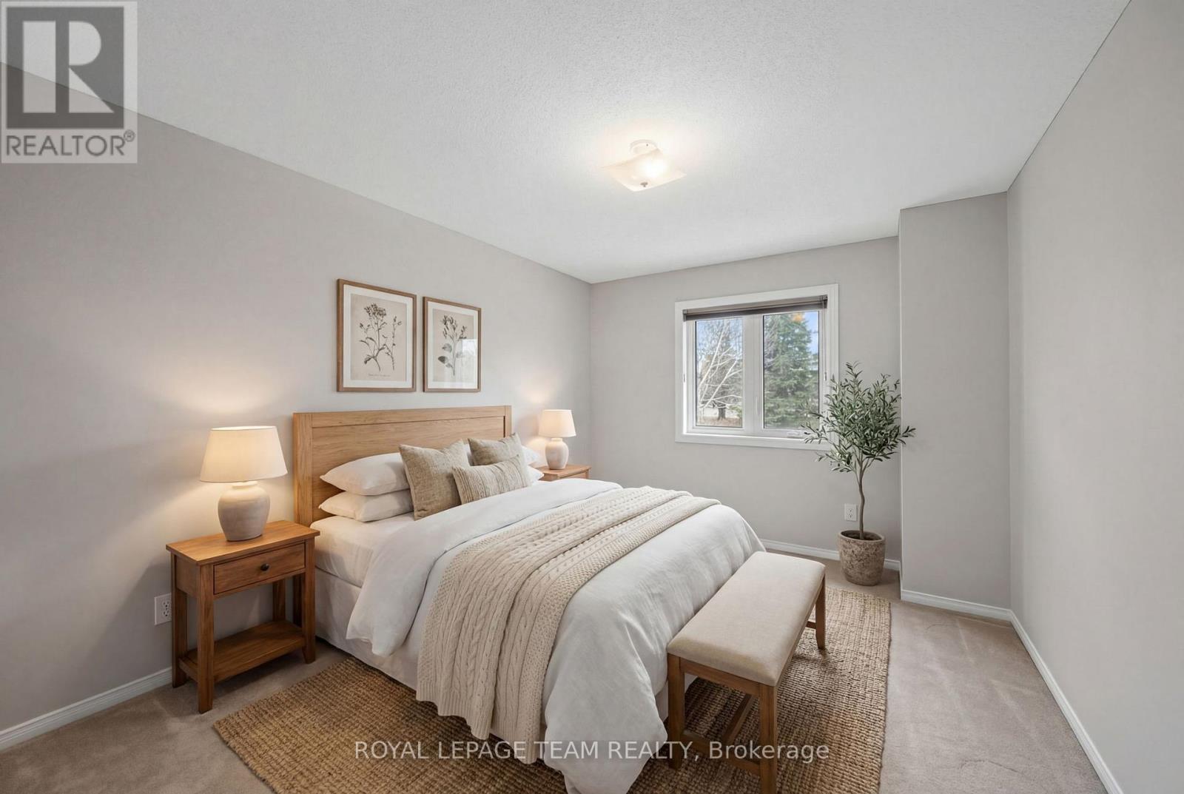
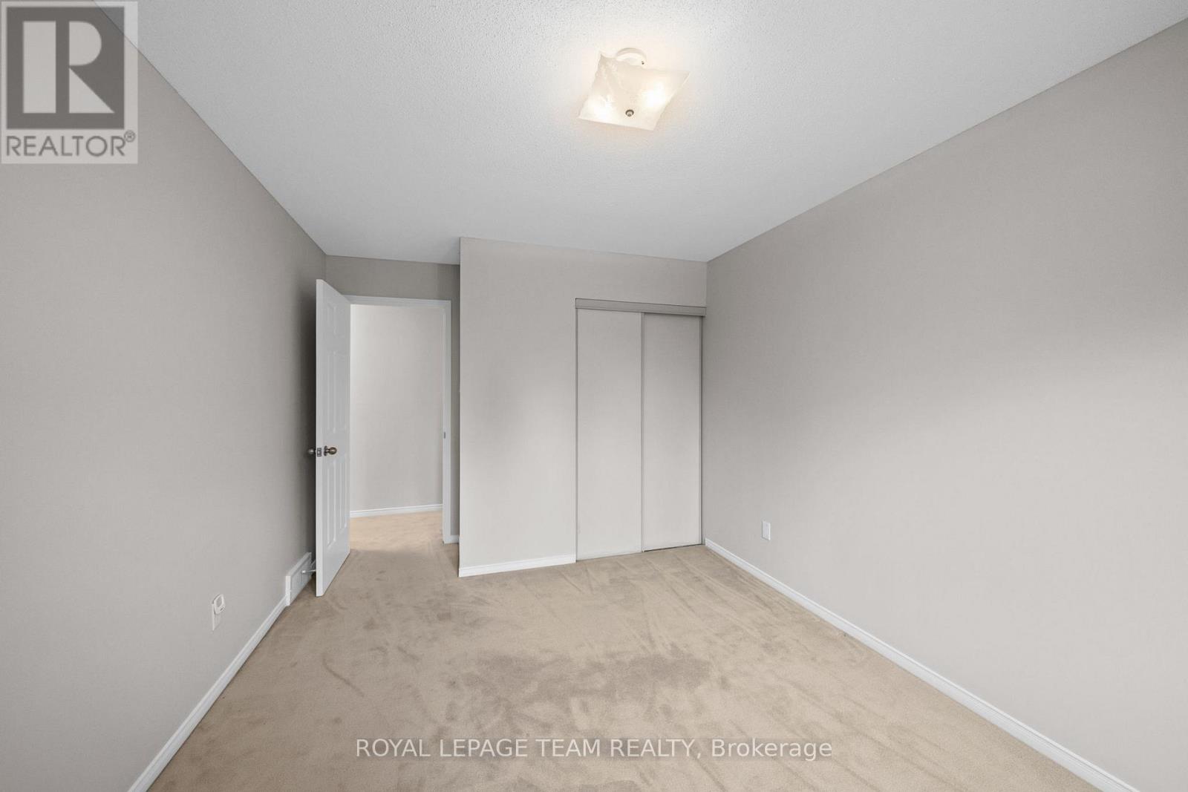
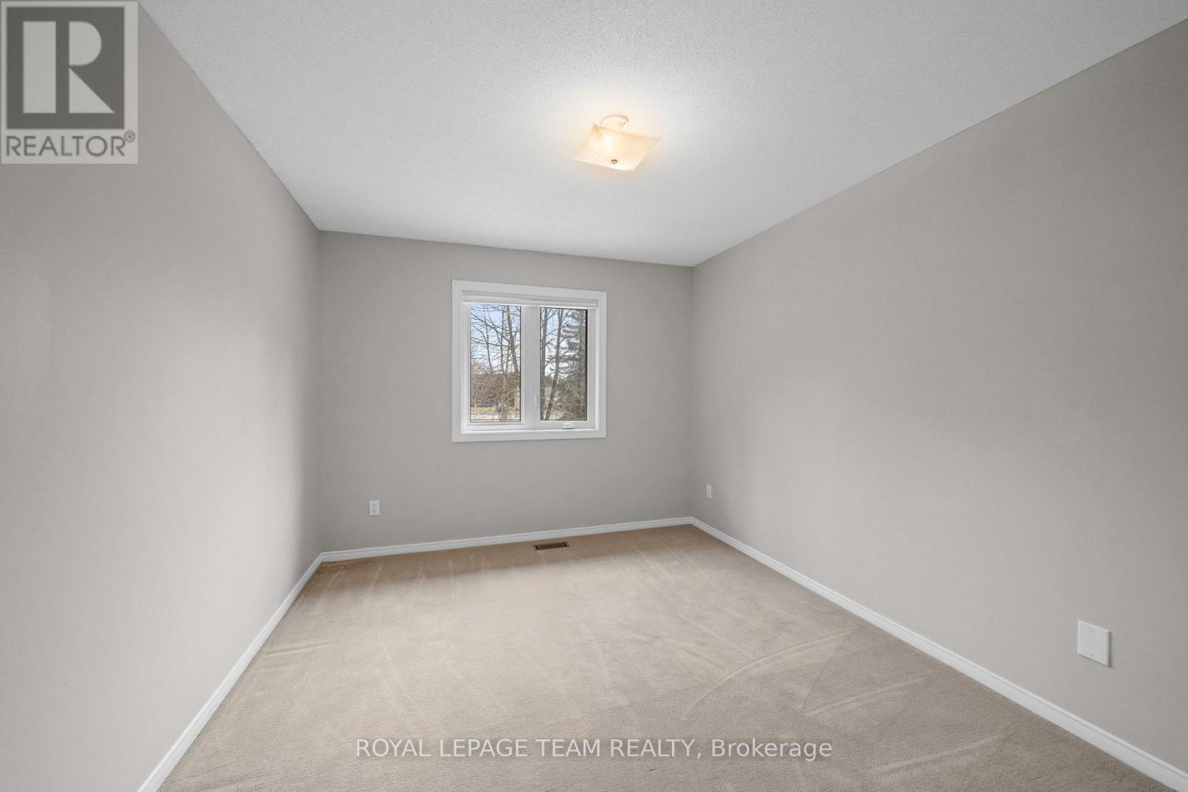
Bedroom 2
14.67 Ft x 10.2 Ft
Bedroom 3
14.67 Ft x 9.88 Ft
Bathroom
7.12 Ft x 5.12 Ft
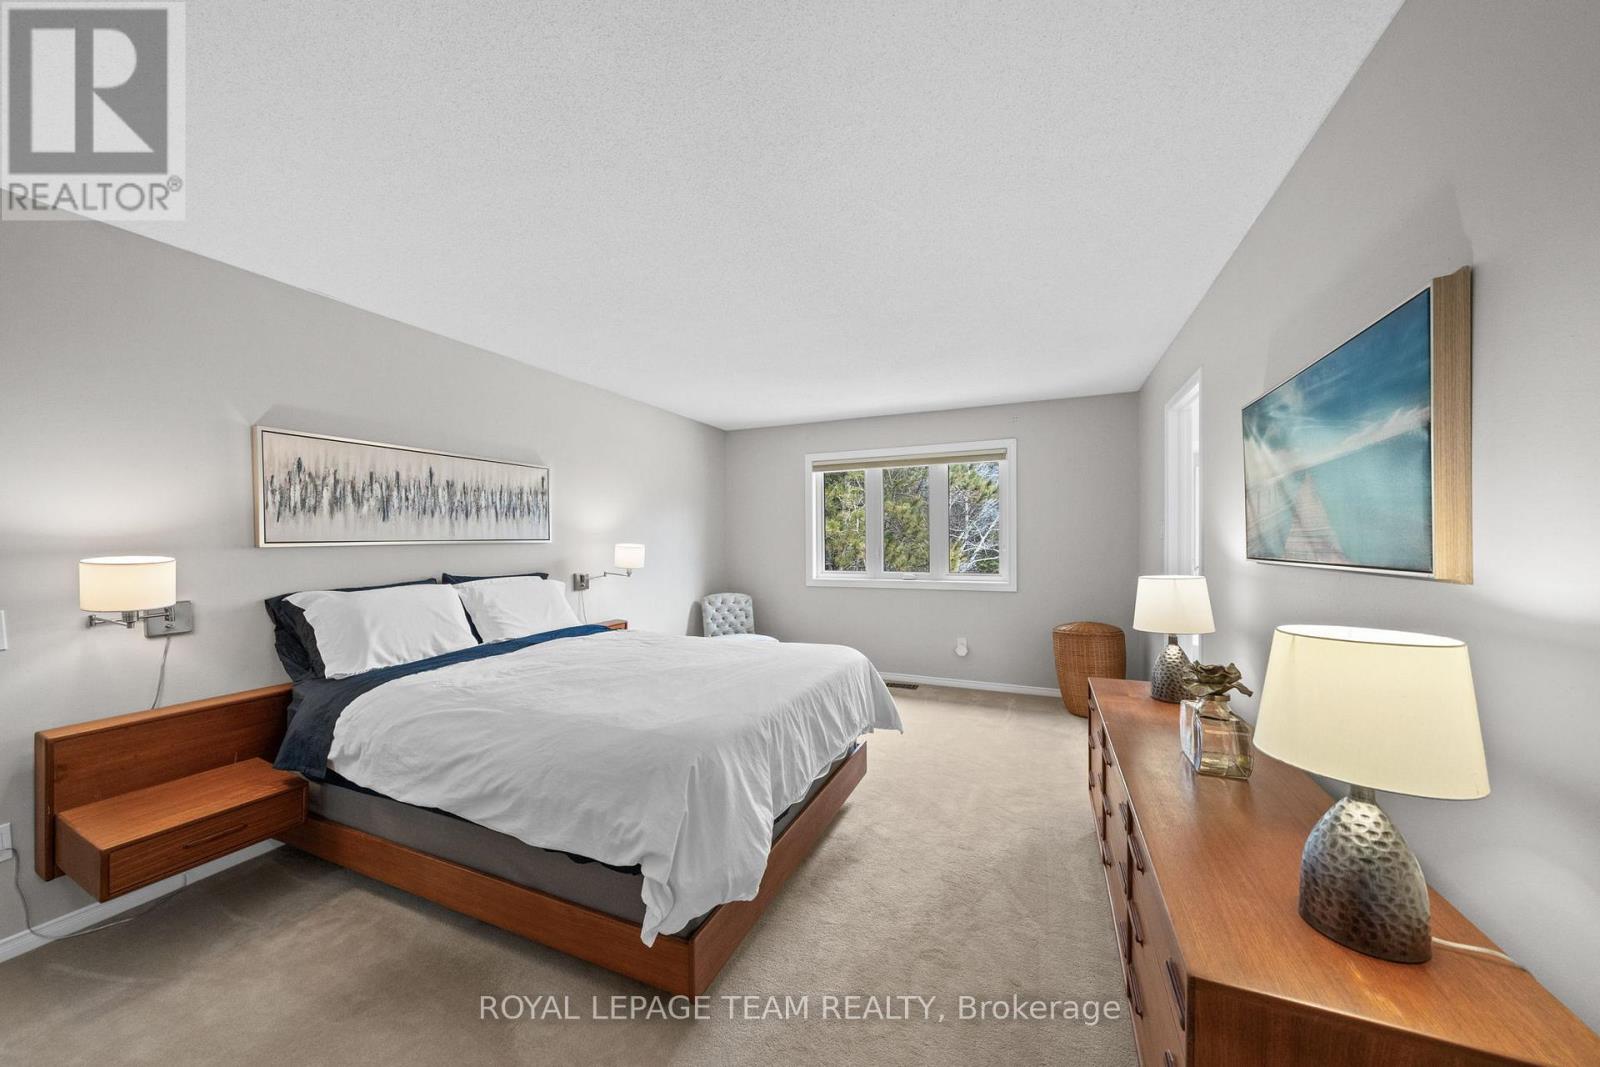
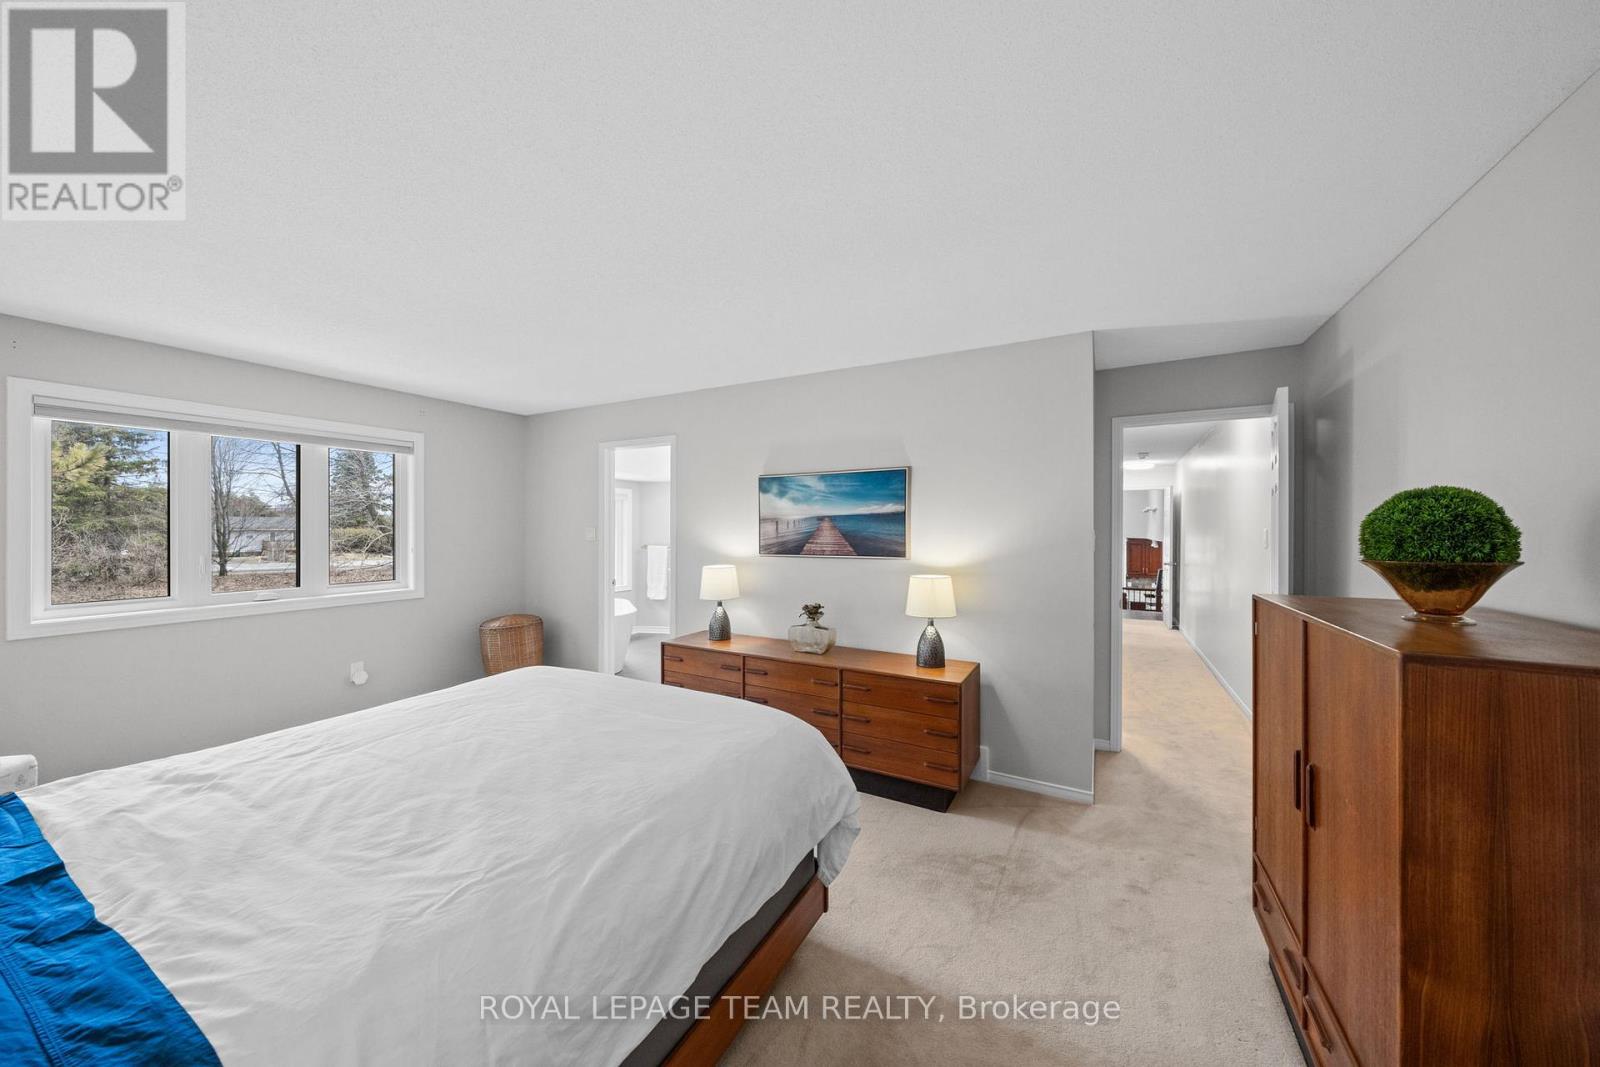
Primary Bedroom
14.63 Ft x 18.93 Ft
Other
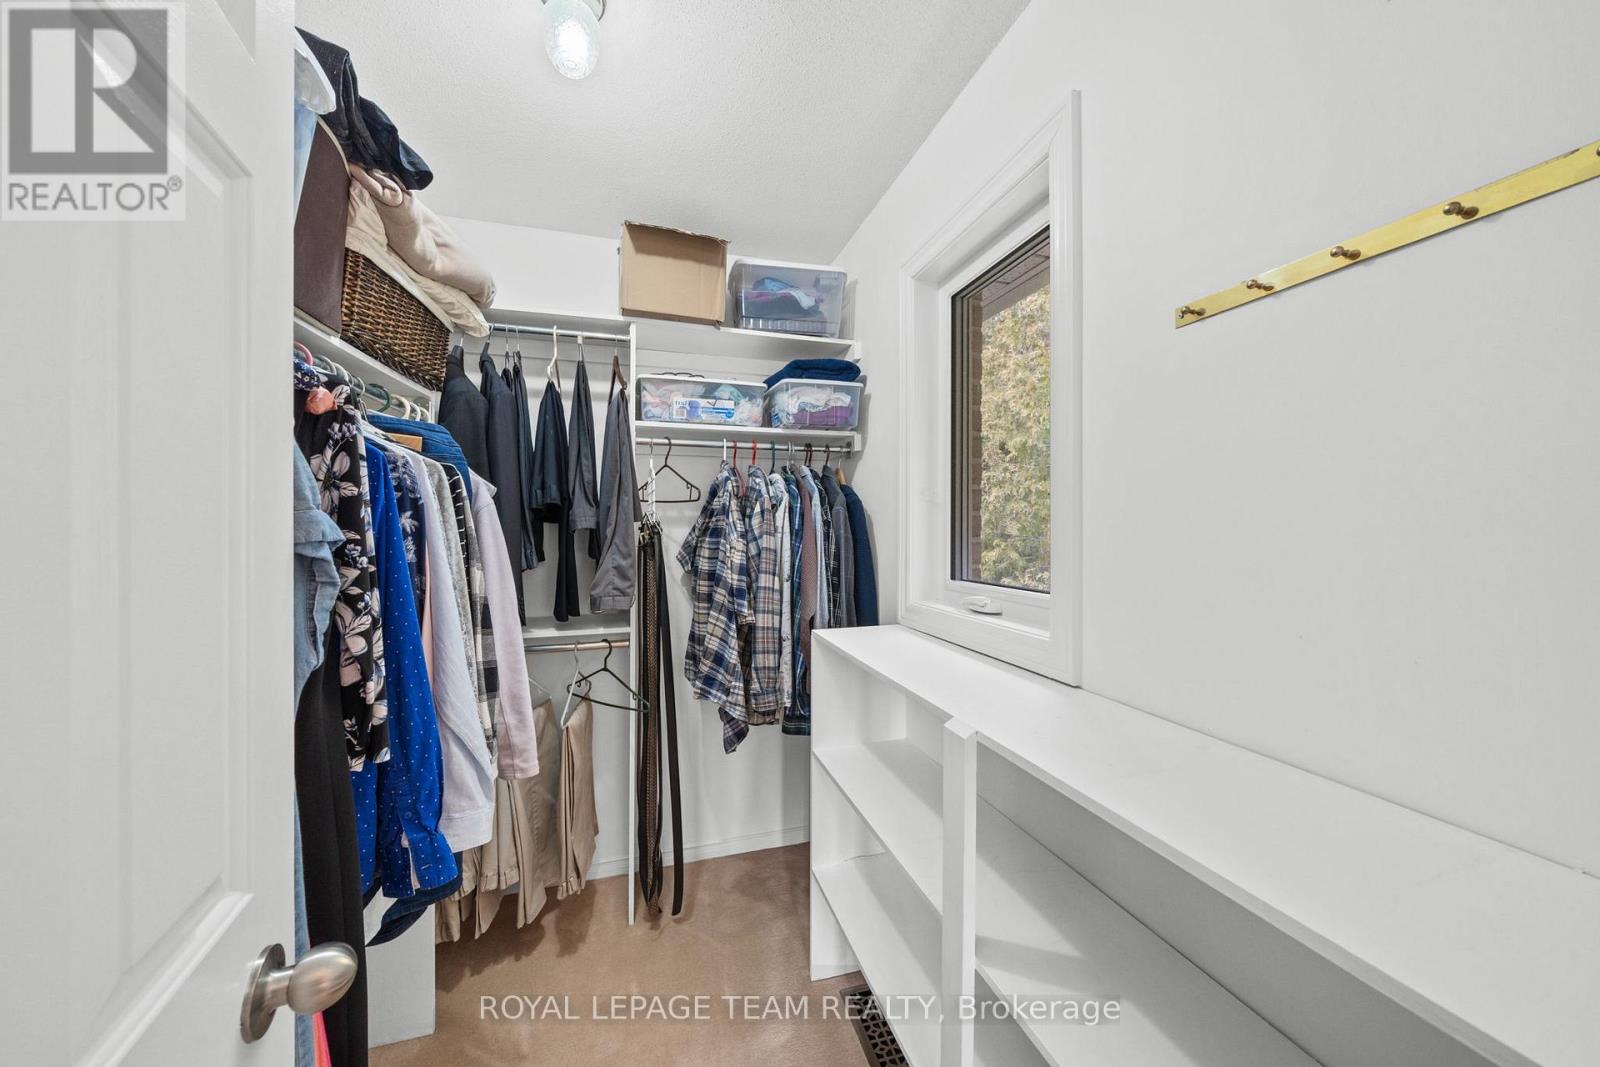
6.82 Ft x 5.09 Ft
Bathroom
11.68 Ft x 7.12 Ft
Lower level
Family room
16.37 Ft x 38.98 Ft
Basement
Utility room
37.57 Ft x 26.15 Ft

Alaba Adegoke
Similar Listings


$949,900
2 Irene Drive, Barrie (Painswick South)
2 Irene Drive
5
Bedrooms
3
Bathrooms
2000
Square Feet