

350 CHARRON LINE Road, Lakeshore
1 minute ago
$1,223,000
350 CHARRON LINE Road
Lakeshore, Ontario N8L1K6
MLS® Number: 26014979
Get Qualified for a Mortgage
 7
Bedrooms
3
Bathrooms
7
Bedrooms
3
Bathrooms
 7
Bedrooms
7
Bedrooms
 3
Bathrooms
3
Bathrooms
Listing Description
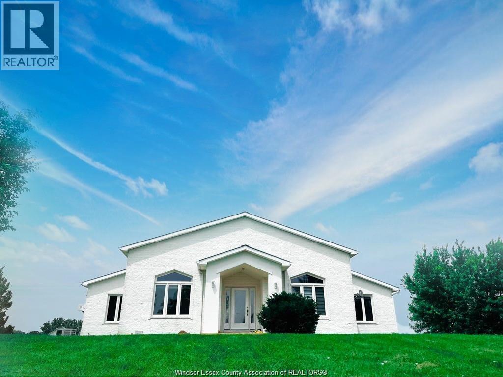
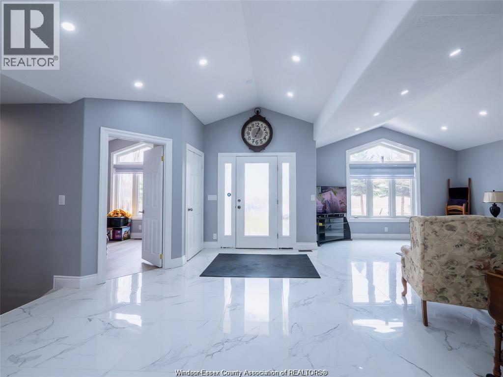
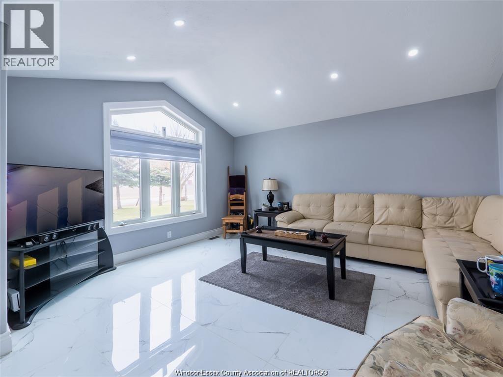
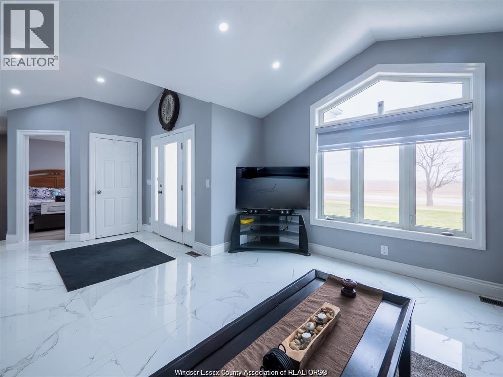
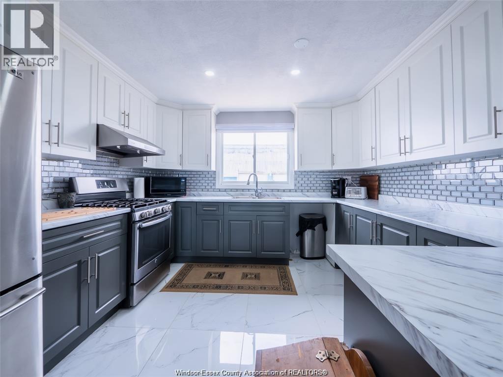
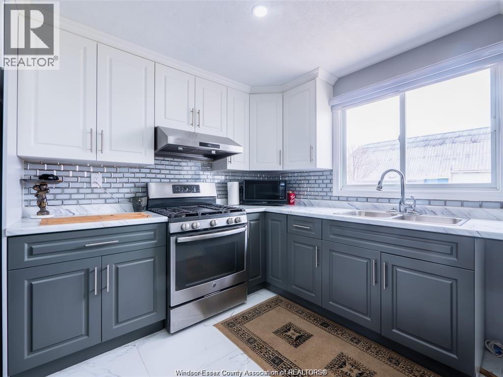
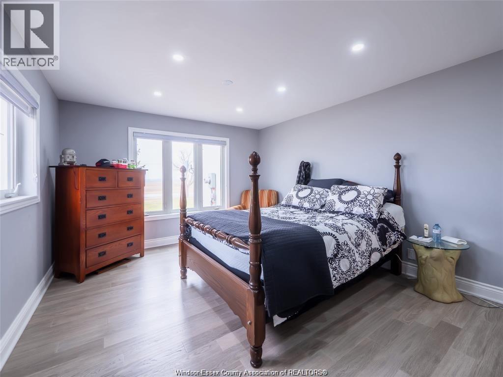
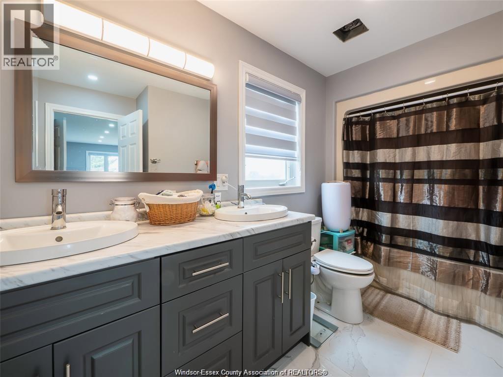
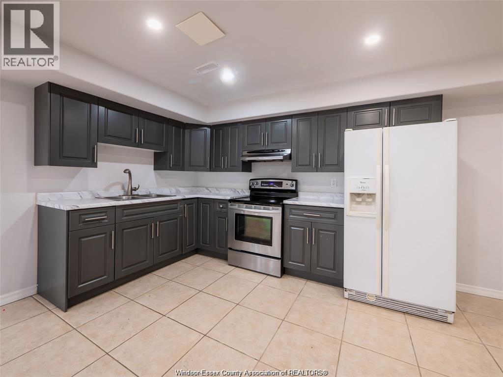
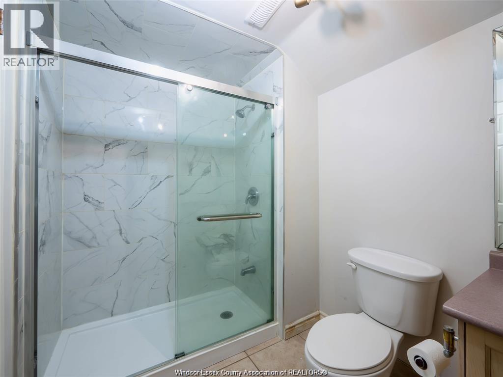
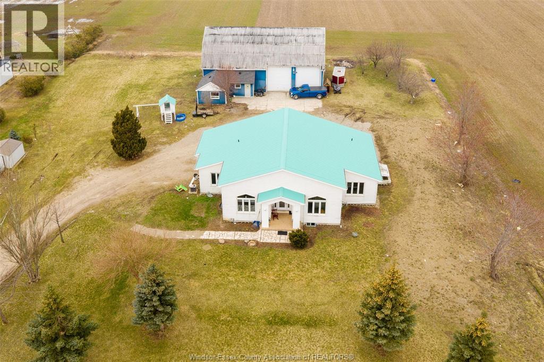
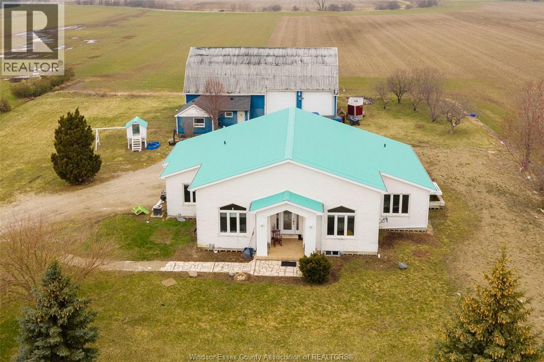
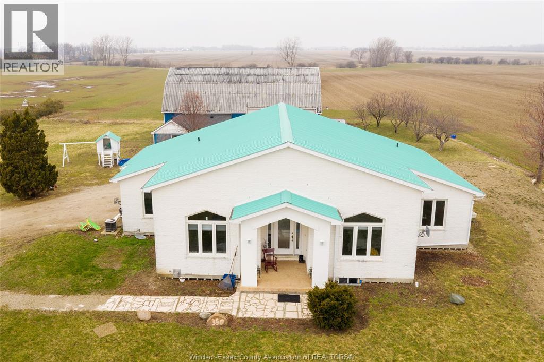
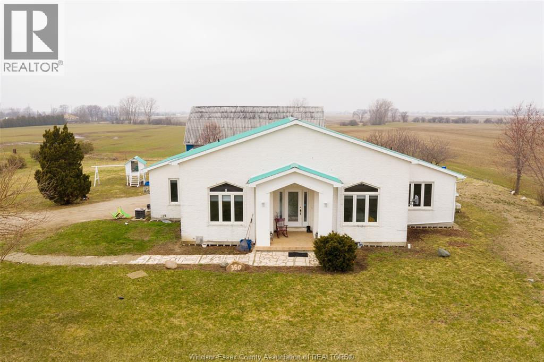
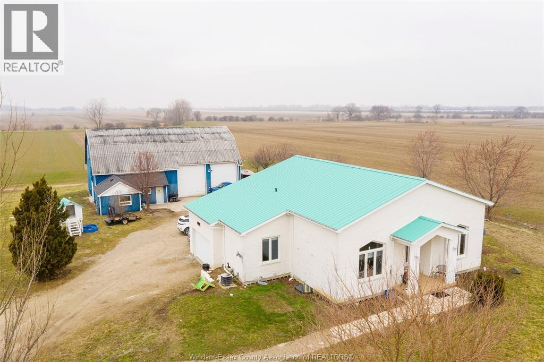
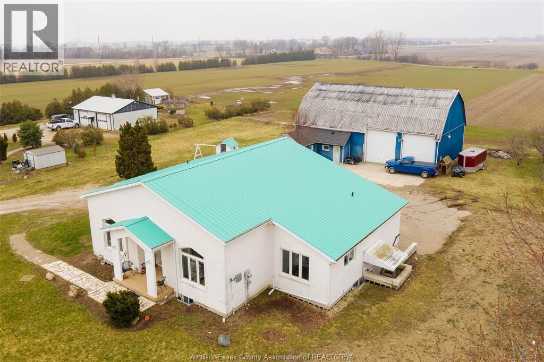
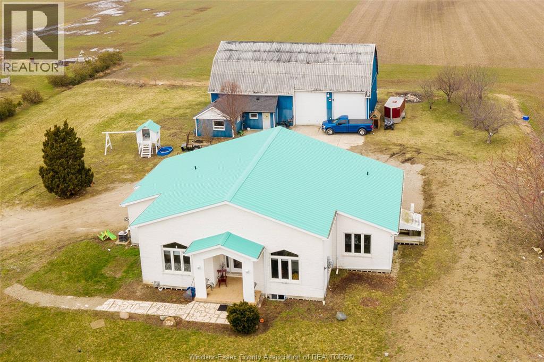
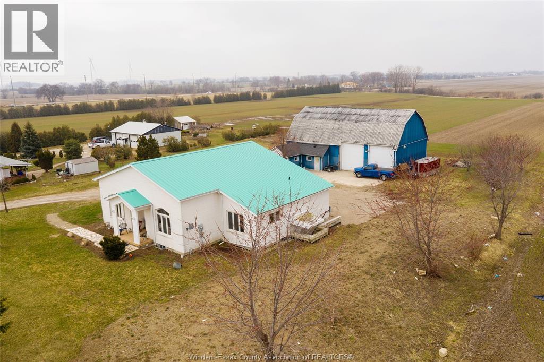
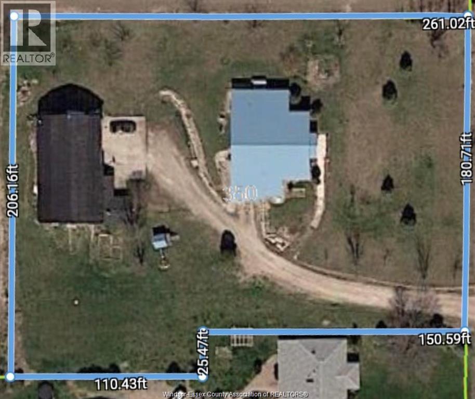
This exceptional property, located just a 2- to 3-minute drive from the Belle River Shoppers Drug Mart, sits on nearly 1.5-acre lot and offers incredible versatility. The main floor features a spacious living area and dining room perfect for gatherings, a functional kitchen, 4 bedrooms, and 2 full bathrooms. The fully finished basement boasts its own separate entrance, 3 additional rooms, a second kitchen, and another full bathroom, making it ideal for extended family or rental potential. Complete with an attached car garage, the property truly stands out in the backyard, which hosts a massive barn capable of fitting two semi-trucks, alongside a dedicated office room, bd room, living room ,kitchen , full bathroom-perfect for business owners, hobbyists, or extra storage. SELLER HAS THE RIGHT TO REJECT, ACCEPT OR REVIEW ANY OFFER AT ANY TIME, PRE-EMPTIVES WELCOME. ALL OFFERS MUST INCLUDE ATTACHED SCHEDULE B. (id:47966)
(26014979)
Property Summary
Property Type
House
Building Type
House
Neighbourhood Name
Lakeshore
Time on REALTOR.ca
Today
Building
Bathrooms
Total
3
Bedrooms
Above Grade
7
Below Grade
3
Interior Features
Appliances Included
Washer, Dishwasher, Dryer, Two stoves, Two Refrigerators
Flooring
Laminate, Other, Cork
Building Features
Features
Other, Concrete/Stucco , Gravel Driveway
Structures
House
Foundation Type
Concrete
Heating & Cooling
Cooling
Central air conditioning
Heating Type
Forced air, Natural gas, Furnace
Exterior Features
Exterior Finish
Other, Concrete/Stucco
Neighbourhood Features
Zoning
A
Parking
Parking Type: Garage
Parking Features: Garage
Rooms
Basement
3pc Bathroom
N/A
Living room
N/A
Kitchen
N/A
Bedroom
N/A
Bedroom
N/A
Bedroom
N/A
Main level
3pc Bathroom
N/A
4pc Bathroom
N/A
Dining room
N/A
Living room
N/A
Kitchen
N/A
Bedroom
N/A
Bedroom
N/A
Bedroom
N/A
Bedroom
N/A
Other Property Information
Zoning Description
A

Alaba Adegoke
Similar Listings


$949,900
2 Irene Drive, Barrie (Painswick South)
2 Irene Drive
5
Bedrooms
3
Bathrooms
 2000
Square Feet
2000
Square Feet