
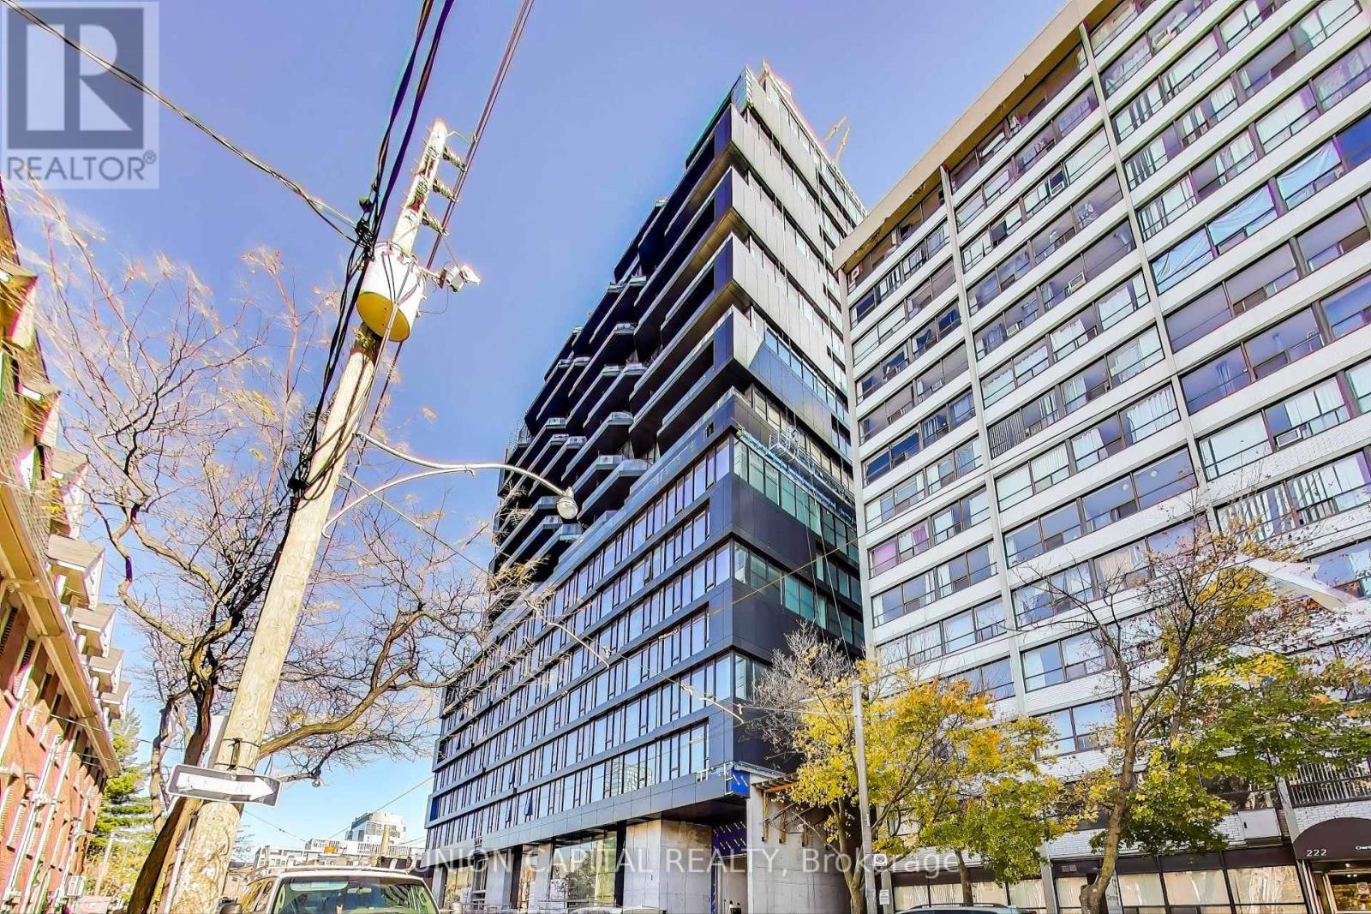
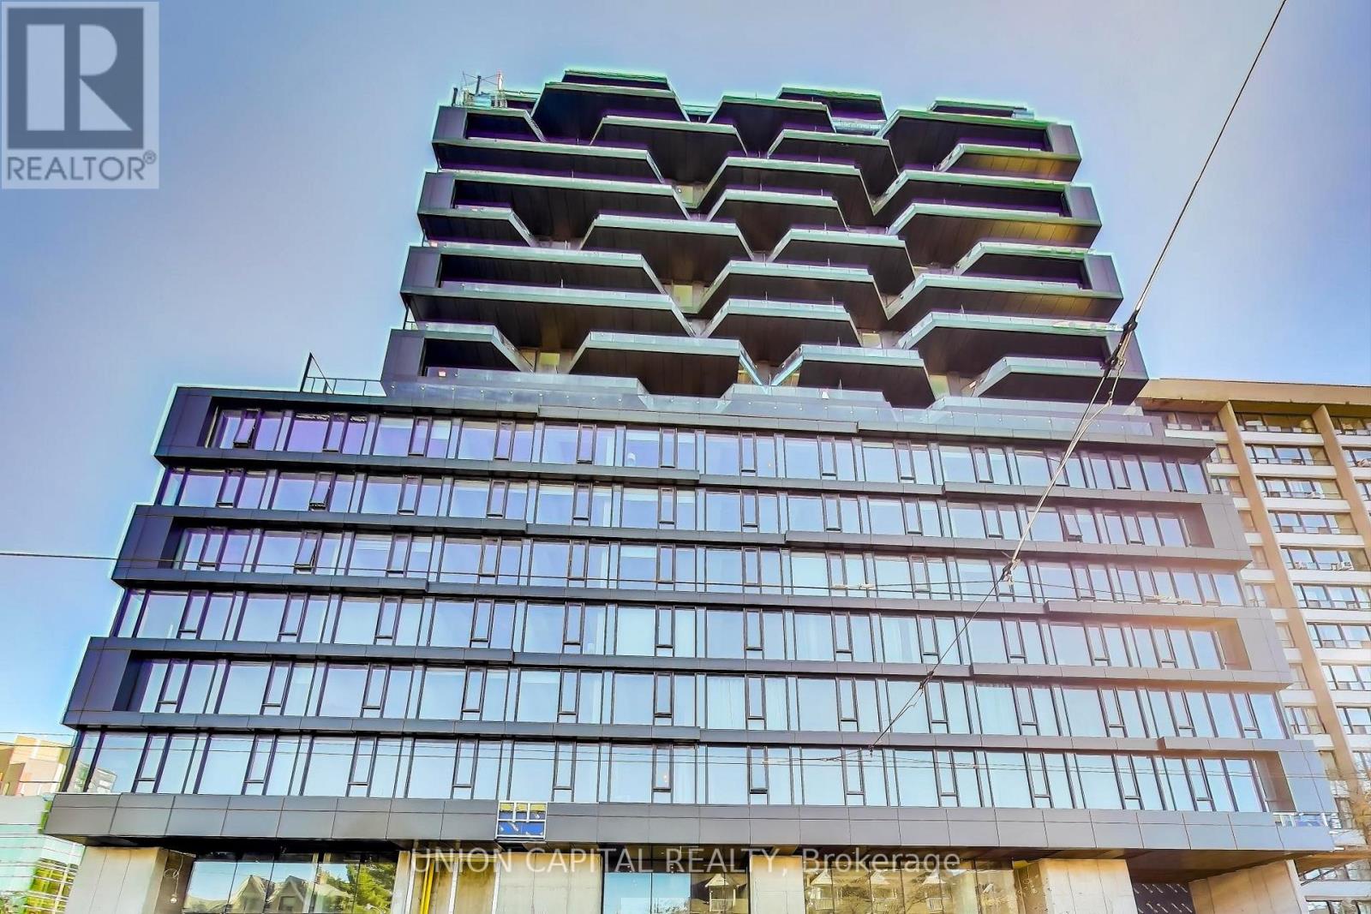
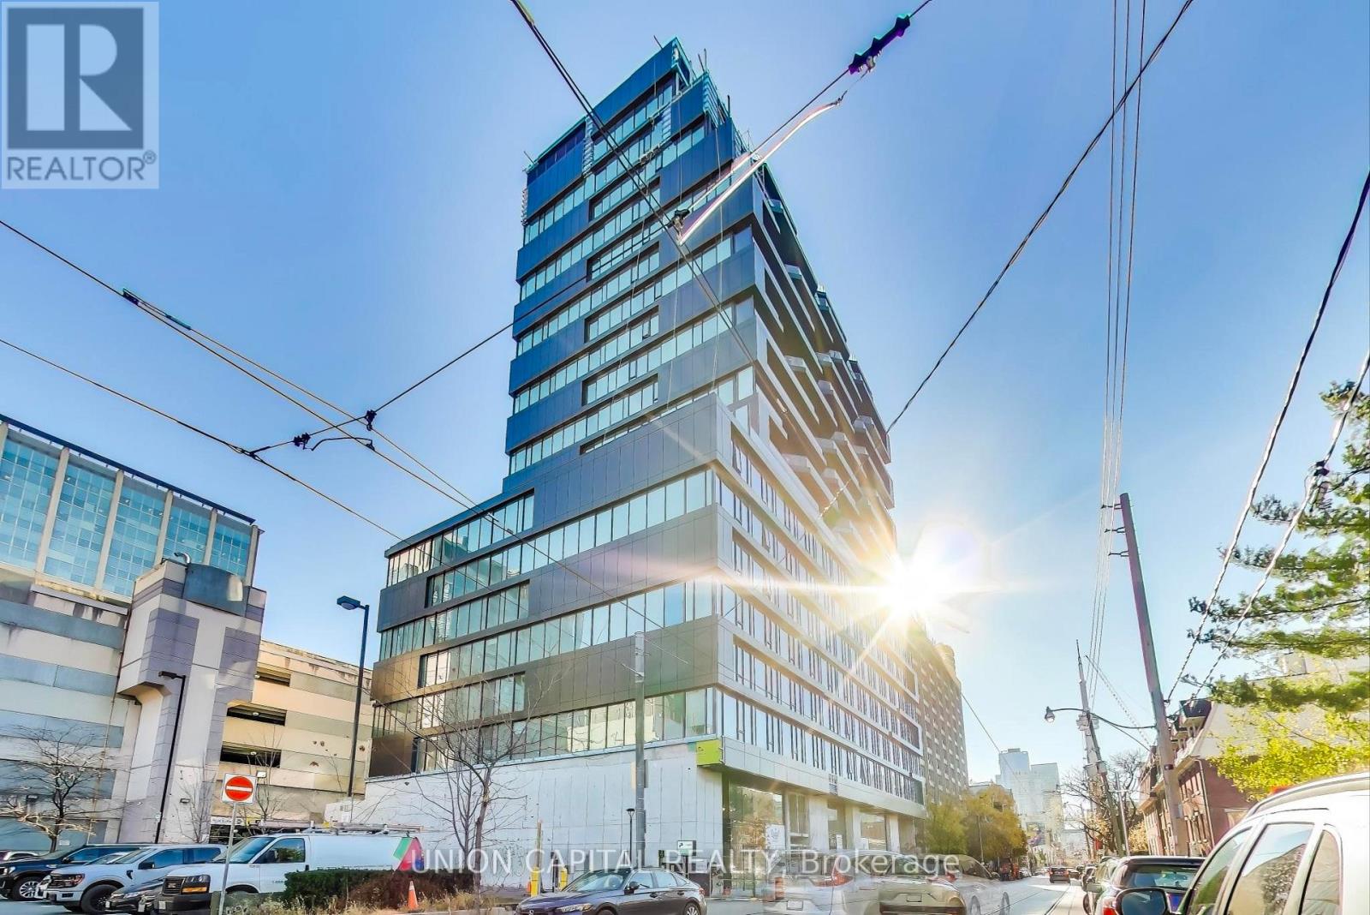

195 McCaul Street Unit 502, Toronto (Kensington-Chinatown)
18 days ago
$1
195 McCaul Street Unit 502
Toronto (Kensington-Chinatown), Ontario M5T1W6
MLS® Number: C13480928
Get Qualified for a Mortgage
 2
Bedrooms
2
Bathrooms
2
Bedrooms
2
Bathrooms
 800
Square Feet
800
Square Feet
 2
Bedrooms
2
Bedrooms
 2
Bathrooms
2
Bathrooms
 800
Square Feet
800
Square Feet
Listing Description
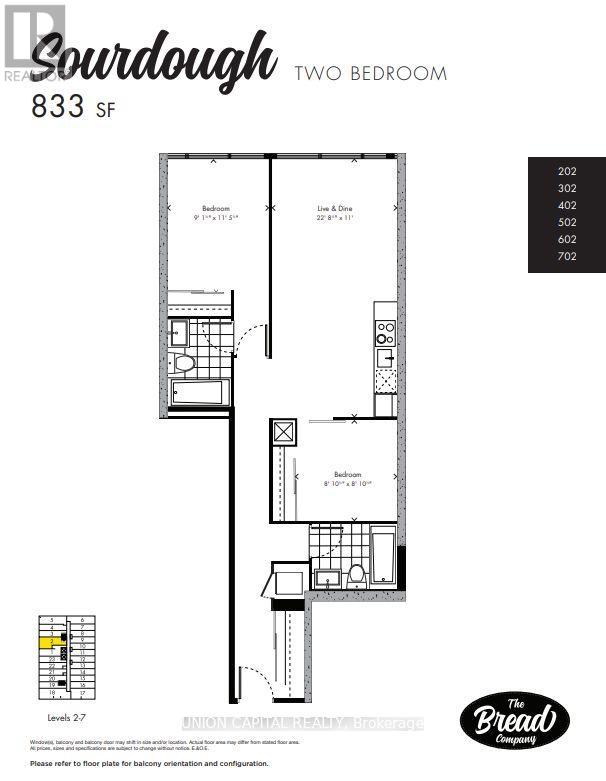
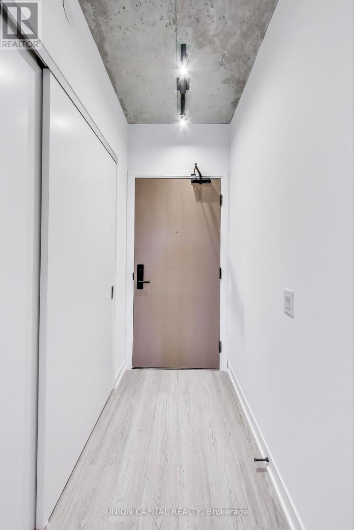
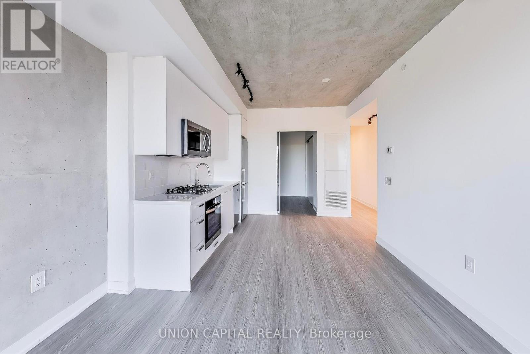
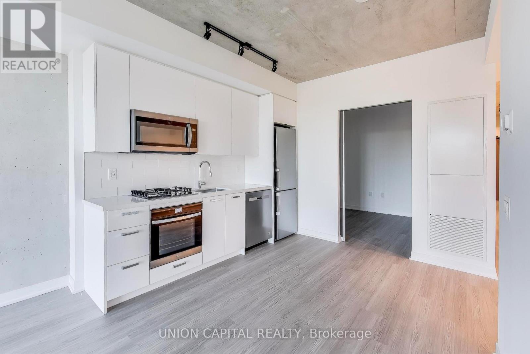
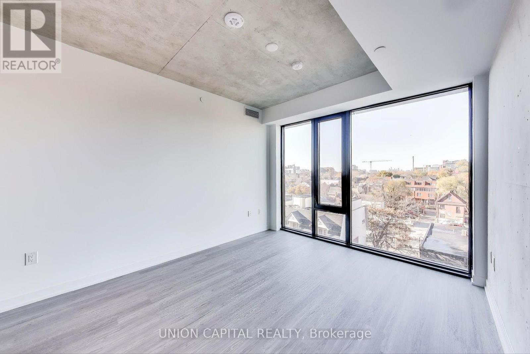
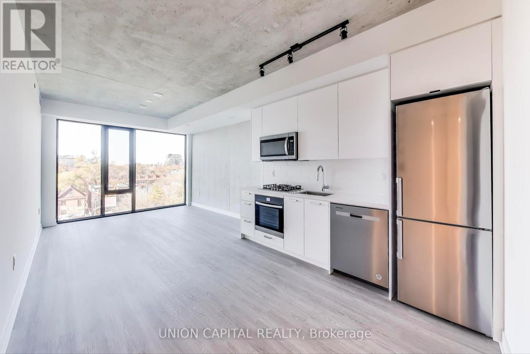
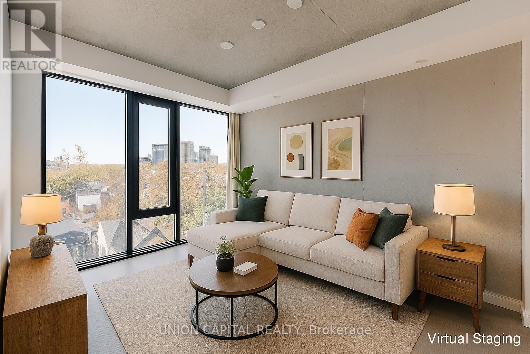
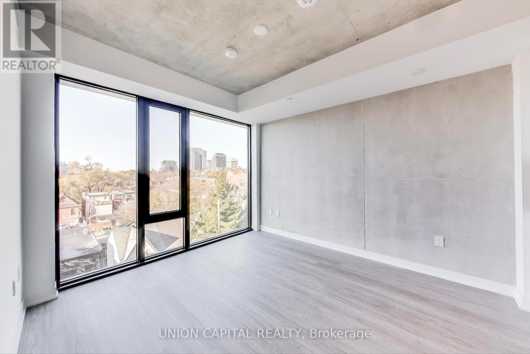
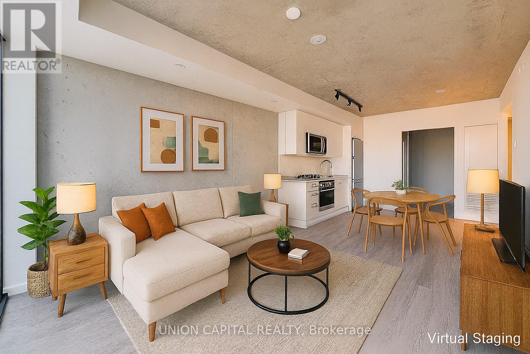
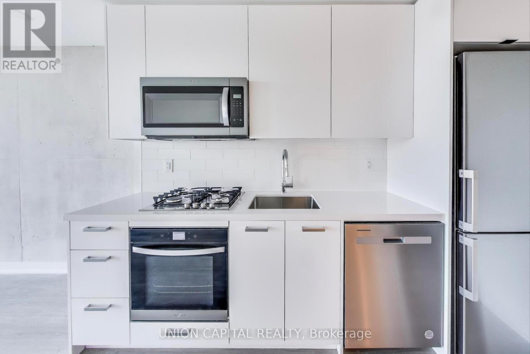
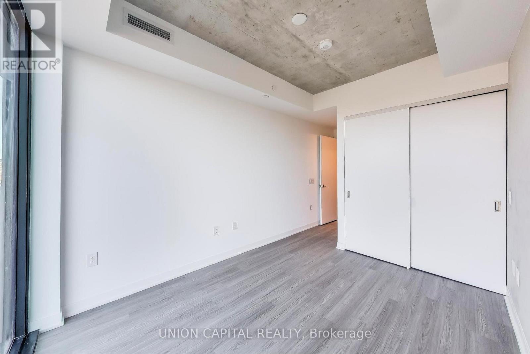
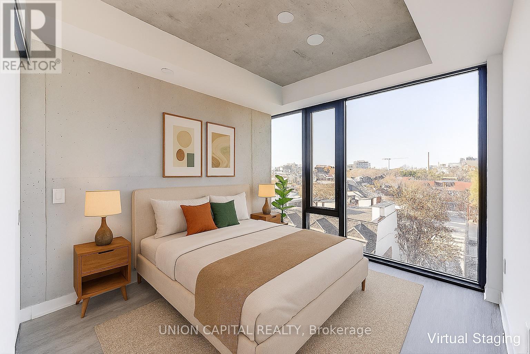
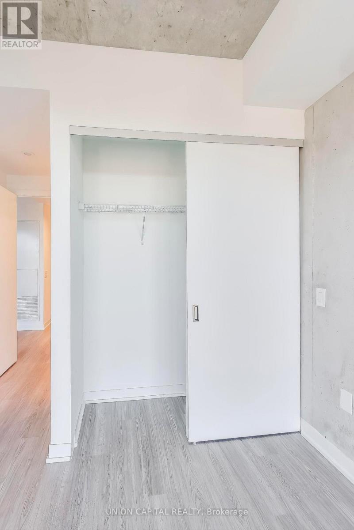
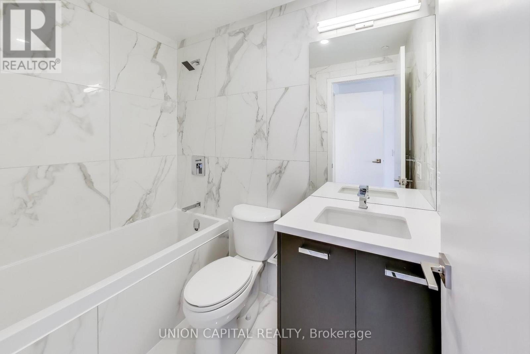
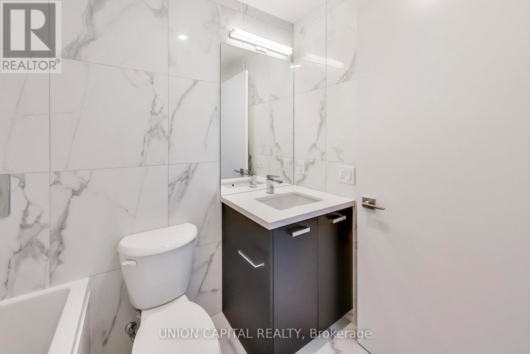
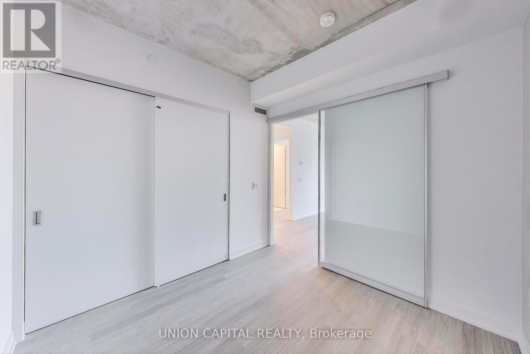
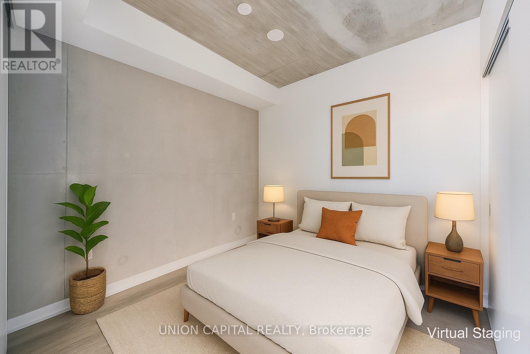
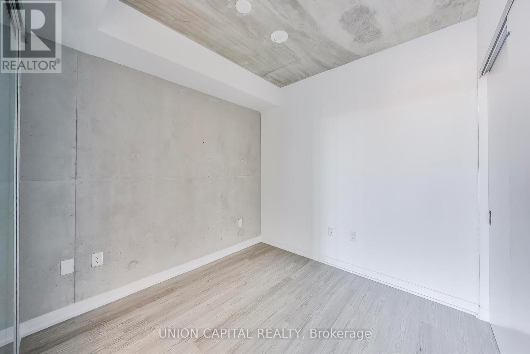
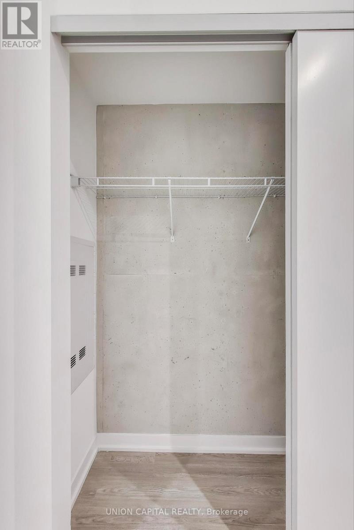
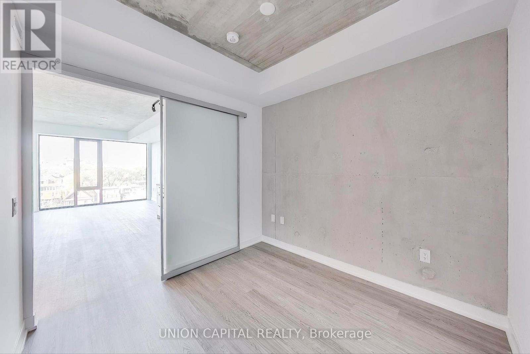
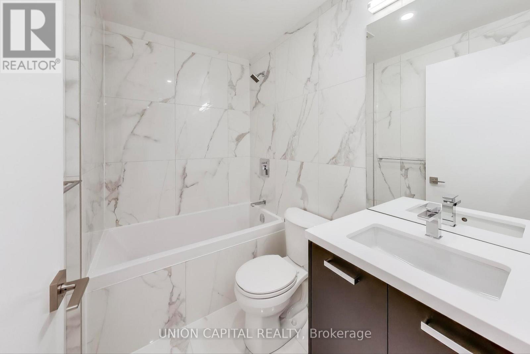
Located in the vibrant heart of Downtown Toronto! This stunning 2-bedroom, 2-Full bathroom unit with 833 sq ft of living space is filled with an abundant of natural light through its floor-to-ceiling windows. The living area is the perfect blank canvas for you to make it your own with its functional open concept layout. The building offers outstanding amenities, such as a fitness studio, 24-hour concierge service and more. Ideally situated at the corner of University Ave and Dundas St W, you'll have easy access to University of Toronto, public transit and top hospitals like Mount Sinai and Toronto General. With a wealth of dining and entertainment options right at your doorstep. The Market by Longo's, Farm Boy and Metro are all within walking distance. This is an opportunity you won't want to miss. Make this fantastic unit your new home! Furnished Unit an Option. Parking and Locker available. THE UNIT WILL BE FULLY PAINTED PRIOR TO POSSESSION. (id:47966)
(C13480928)
Property Summary
Property Type
Apartment
Building Type
Apartment
Square Footage
800 sqft
Neighbourhood Name
Toronto (Kensington-Chinatown)
Time on REALTOR.ca
18 days
Building
Bathrooms
Total
2
Bedrooms
Above Grade
2
Interior Features
Appliances Included
Oven - Built-In
Basement Type
None
Building Features
Features
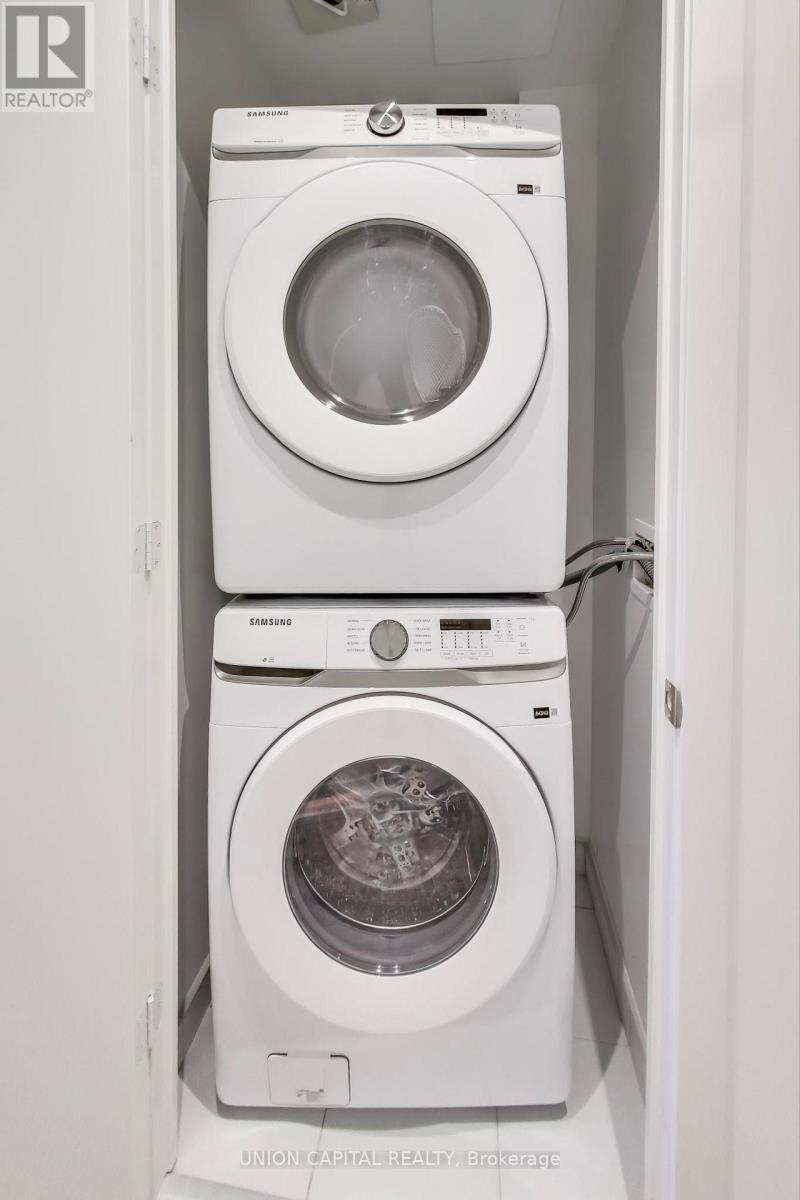
Concrete , Carpet Free, In suite Laundry
Structures
Apartment
Heating & Cooling
Cooling
Central air conditioning
Heating Type
Forced air, Natural gas
Exterior Features
Exterior Finish
Concrete
Location
195 McCaul Street Unit 502, Toronto (Kensington-Chinatown)
Neighbourhood Features
Community Features
Pets Allowed With Restrictions
Parking
Parking Type: Garage
Parking Features: Garage
Measurements
Square Footage: 800 sqft
Total Finished Area: 0 sqft
Rooms
Flat
Living room
22.7 Ft x 10.99 Ft
Dining room
22.7 Ft x 10.99 Ft
Primary Bedroom
11.45 Ft x 9.09 Ft
Bedroom 2
8.89 Ft x 8.89 Ft

Alaba Adegoke
Similar Listings


$949,900
2 Irene Drive, Barrie (Painswick South)
2 Irene Drive
5
Bedrooms
3
Bathrooms
2000
Square Feet