

1900 Sheppard Avenue East Unit 208, Toronto (Pleasant View)
6 days ago
$2,850
1900 Sheppard Avenue East Unit 208
Toronto (Pleasant View), Ontario M2J4T4
MLS® Number: C13481028
Get Qualified for a Mortgage
 2
Bedrooms
2
Bathrooms
2
Bedrooms
2
Bathrooms
 900
Square Feet
900
Square Feet
 2
Bedrooms
2
Bedrooms
 2
Bathrooms
2
Bathrooms
 900
Square Feet
900
Square Feet
Listing Description
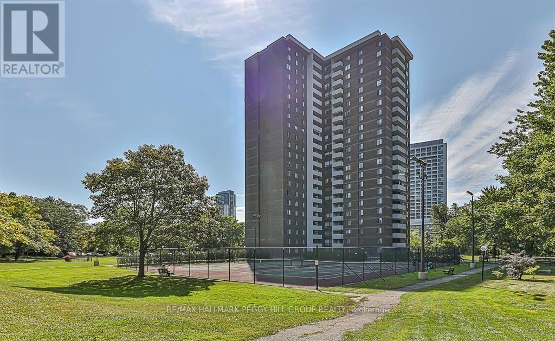
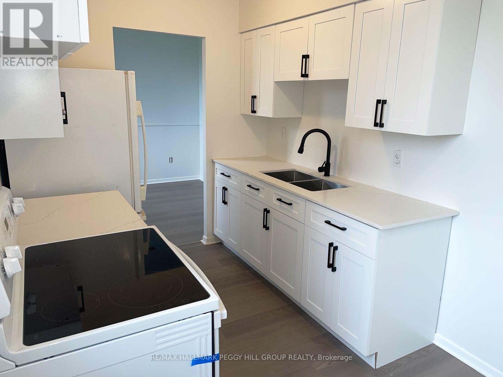
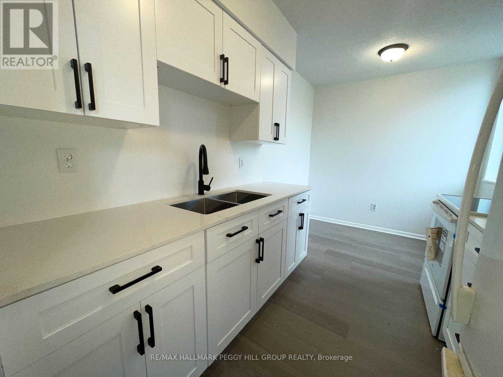
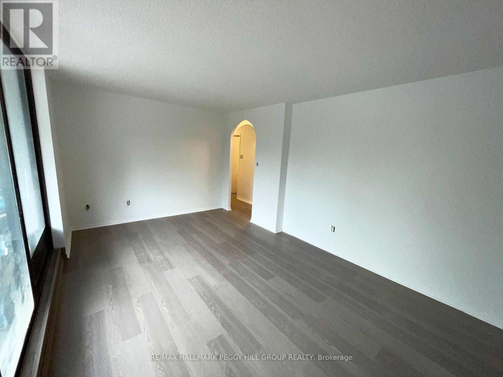
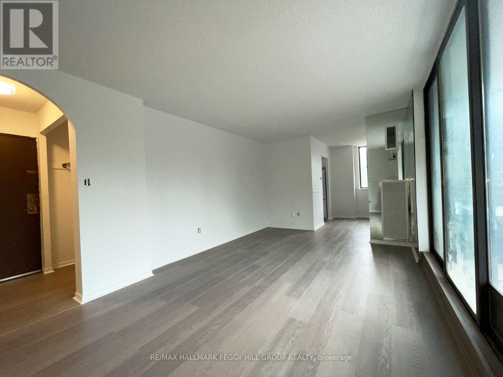
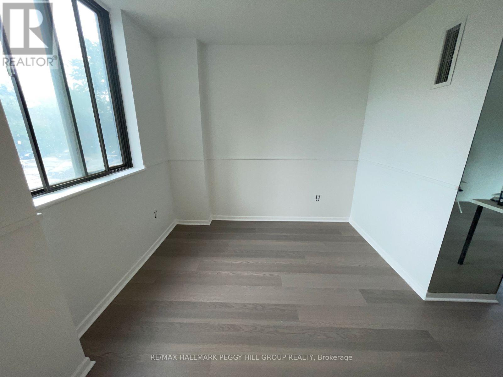
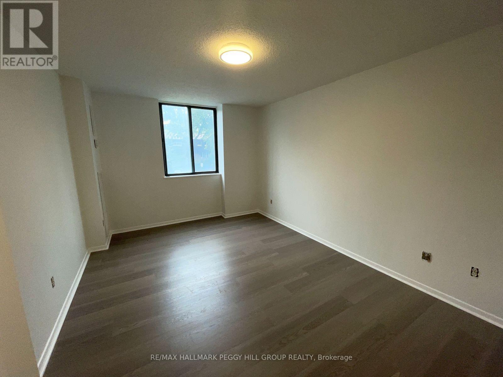
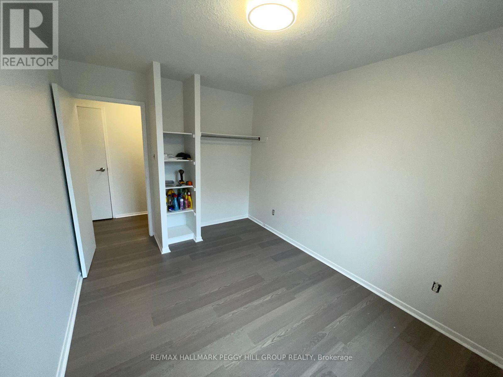
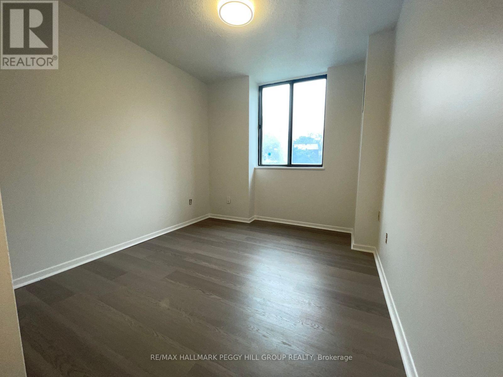
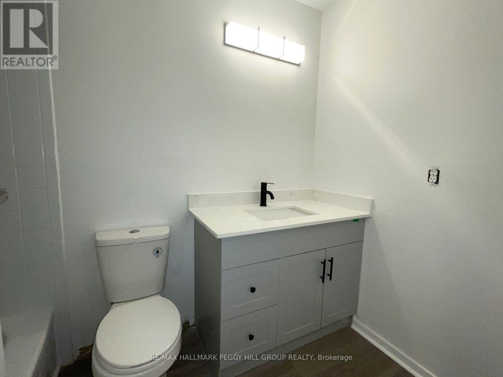
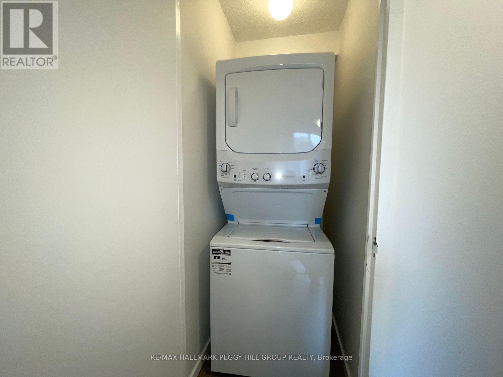
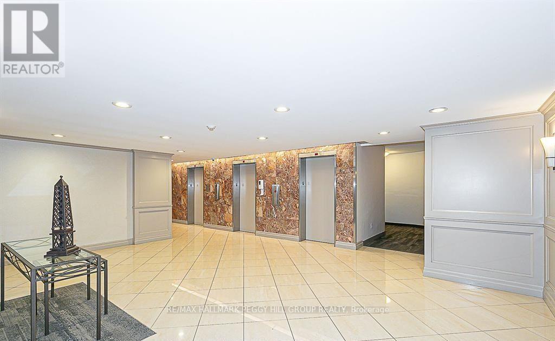
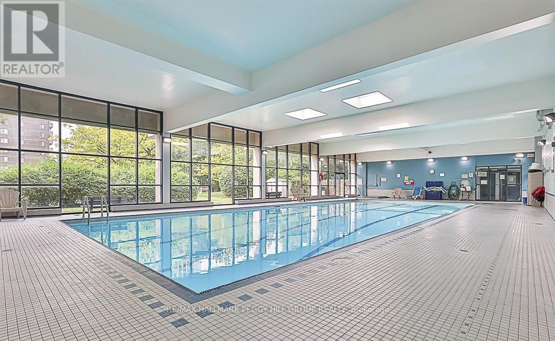
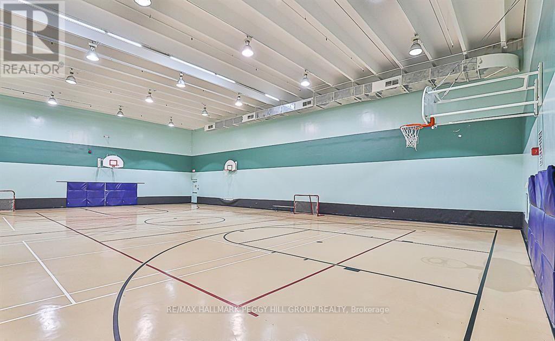
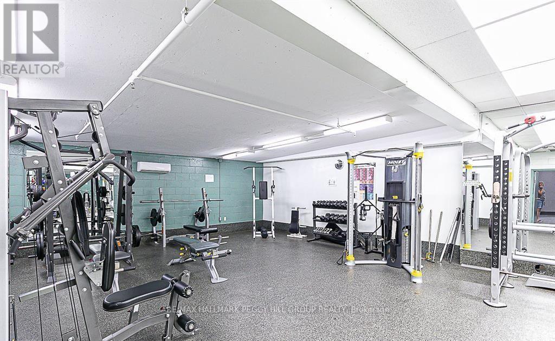
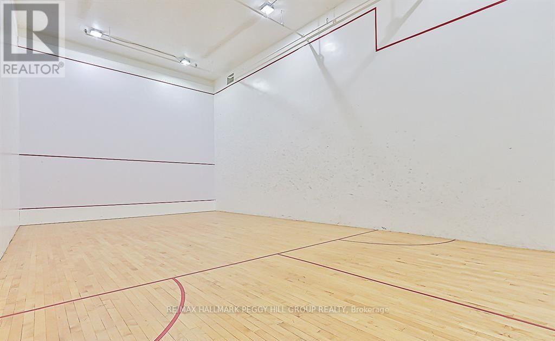
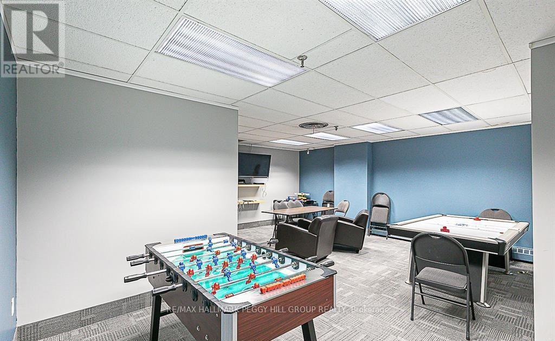
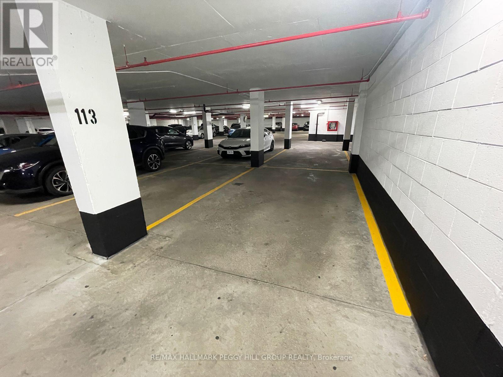
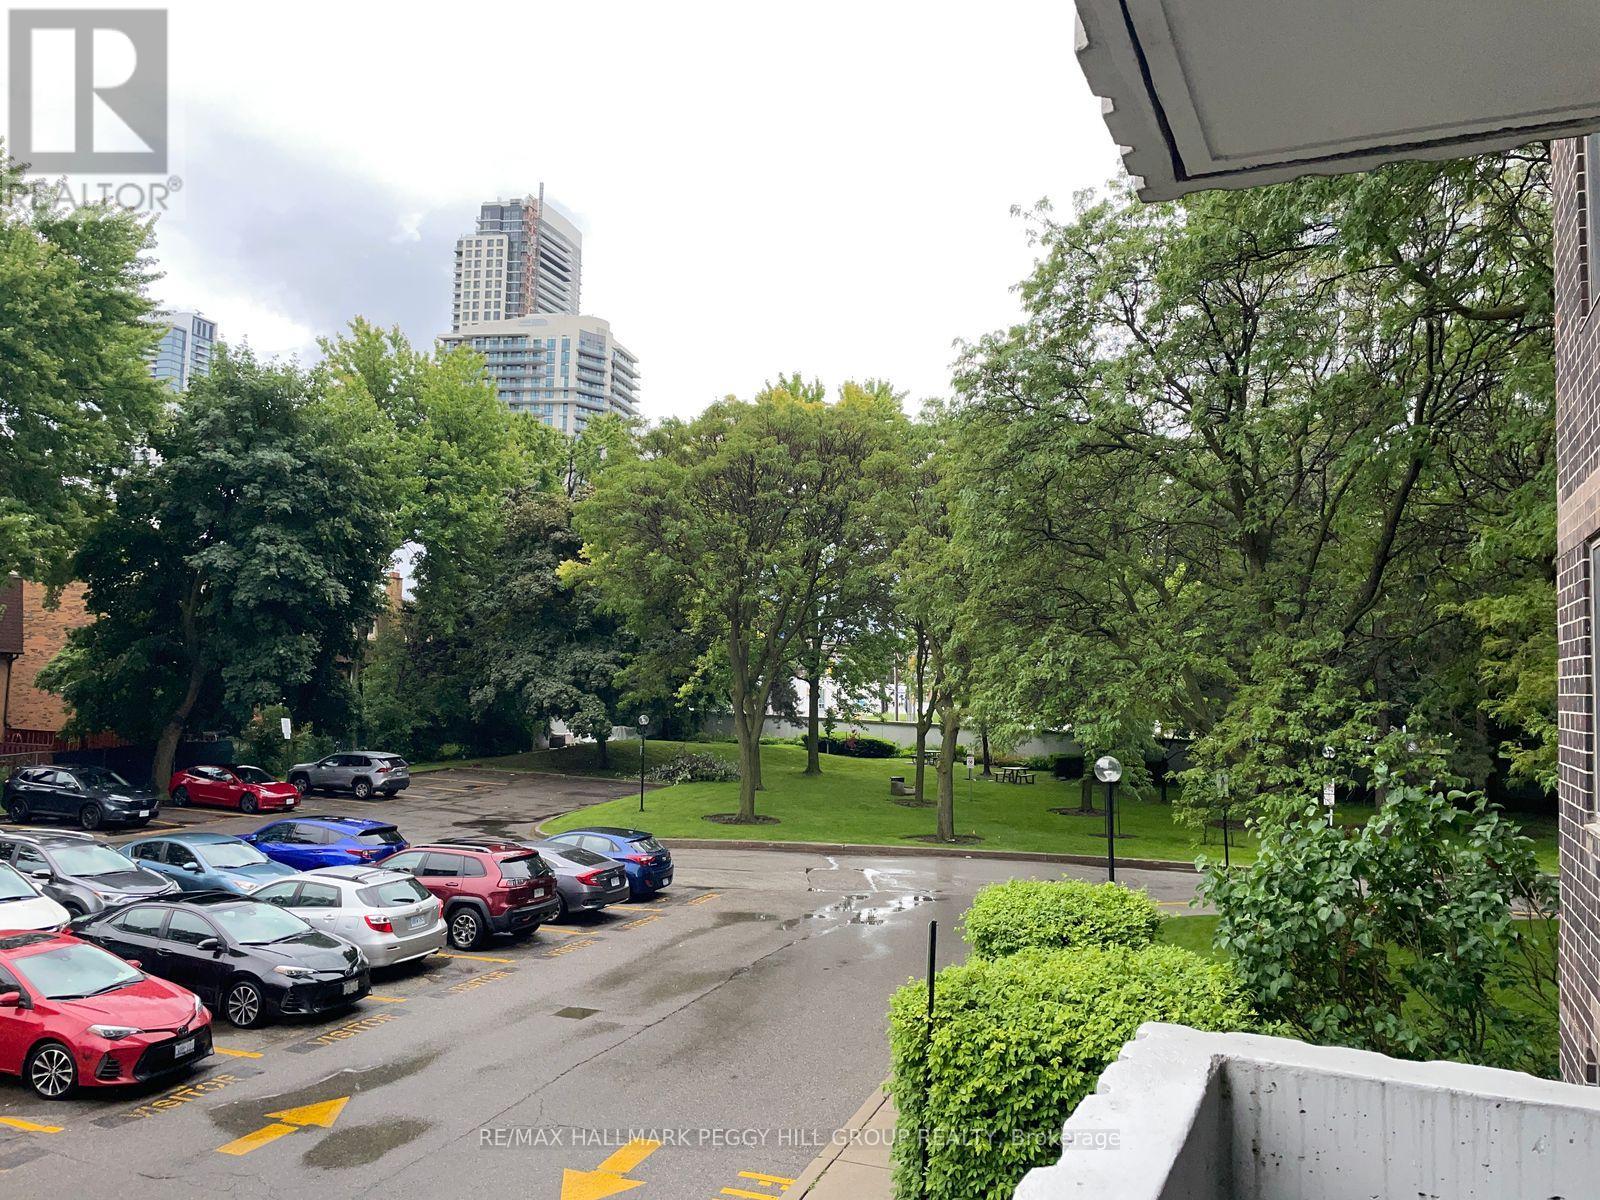
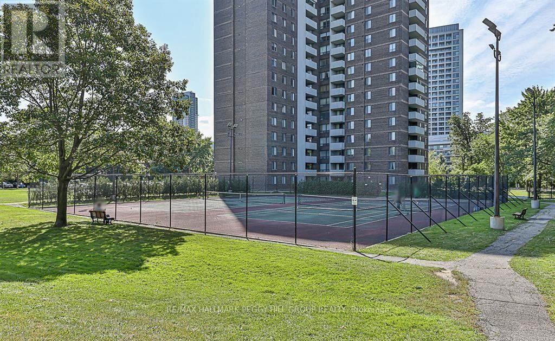
RENOVATED CORNER UNIT IN A PRIME LOCATION WITH PARKING & IN-SUITE LAUNDRY! Bright and spacious 2-bedroom, 2-bathroom corner unit condo in an unbeatable location! The Crossroads II is a family-friendly building close to TTC, shopping, commuter routes, schools, parks, and more. This unit has been freshly painted and completely renovated, including an updated kitchen, appliances, flooring, bathroom vanity, and more. As a corner unit, natural light fills the large living room from two sides. The spacious primary bedroom features a 2-piece ensuite bathroom and walk-in closet. In-suite laundry provides even more convenience. Enjoy the large, private balcony. Underground parking is conveniently located right across from the elevator. Residents can access first-class amenities, including a large pool, exercise room, gymnasium, squash courts, outdoor tennis courts, and more. Gated 24-hour security provides added peace of mind. Utilities are included, including cable TV! (id:47966)
(C13481028)
Property Summary
Property Type
Apartment
Building Type
Apartment
Square Footage
900 sqft
Neighbourhood Name
Toronto (Pleasant View)
Time on REALTOR.ca
6 days
Building
Bathrooms
Total
2
Partial
1
Bedrooms
Above Grade
2
Interior Features
Appliances Included
Washer, Refrigerator, Stove, Dryer
Basement Type
None
Building Features
Features
Concrete , Elevator, Balcony, In suite Laundry
Structures
Apartment
Foundation Type
Unknown
Heating & Cooling
Cooling
Central air conditioning
Heating Type
Forced air, Natural gas
Exterior Features
Exterior Finish
Concrete
Location
1900 Sheppard Avenue East Unit 208, Toronto (Pleasant View)
Neighbourhood Features
Community Features
Pets not Allowed
Parking
Parking Type: Garage, Underground
Total Parking Spaces: 1
Parking Features: Garage, Underground
Measurements
Square Footage: 900 sqft
Total Finished Area: 0 sqft
Rooms
Main level
Kitchen
7.58 Ft x 12.83 Ft
Dining room
9.32 Ft x 8.99 Ft
Living room
16.34 Ft x 11.42 Ft
Primary Bedroom
10.76 Ft x 22.34 Ft
Bedroom 2
12.76 Ft x 8.99 Ft

Alaba Adegoke
Similar Listings


$949,900
2 Irene Drive, Barrie (Painswick South)
2 Irene Drive
5
Bedrooms
3
Bathrooms
2000
Square Feet