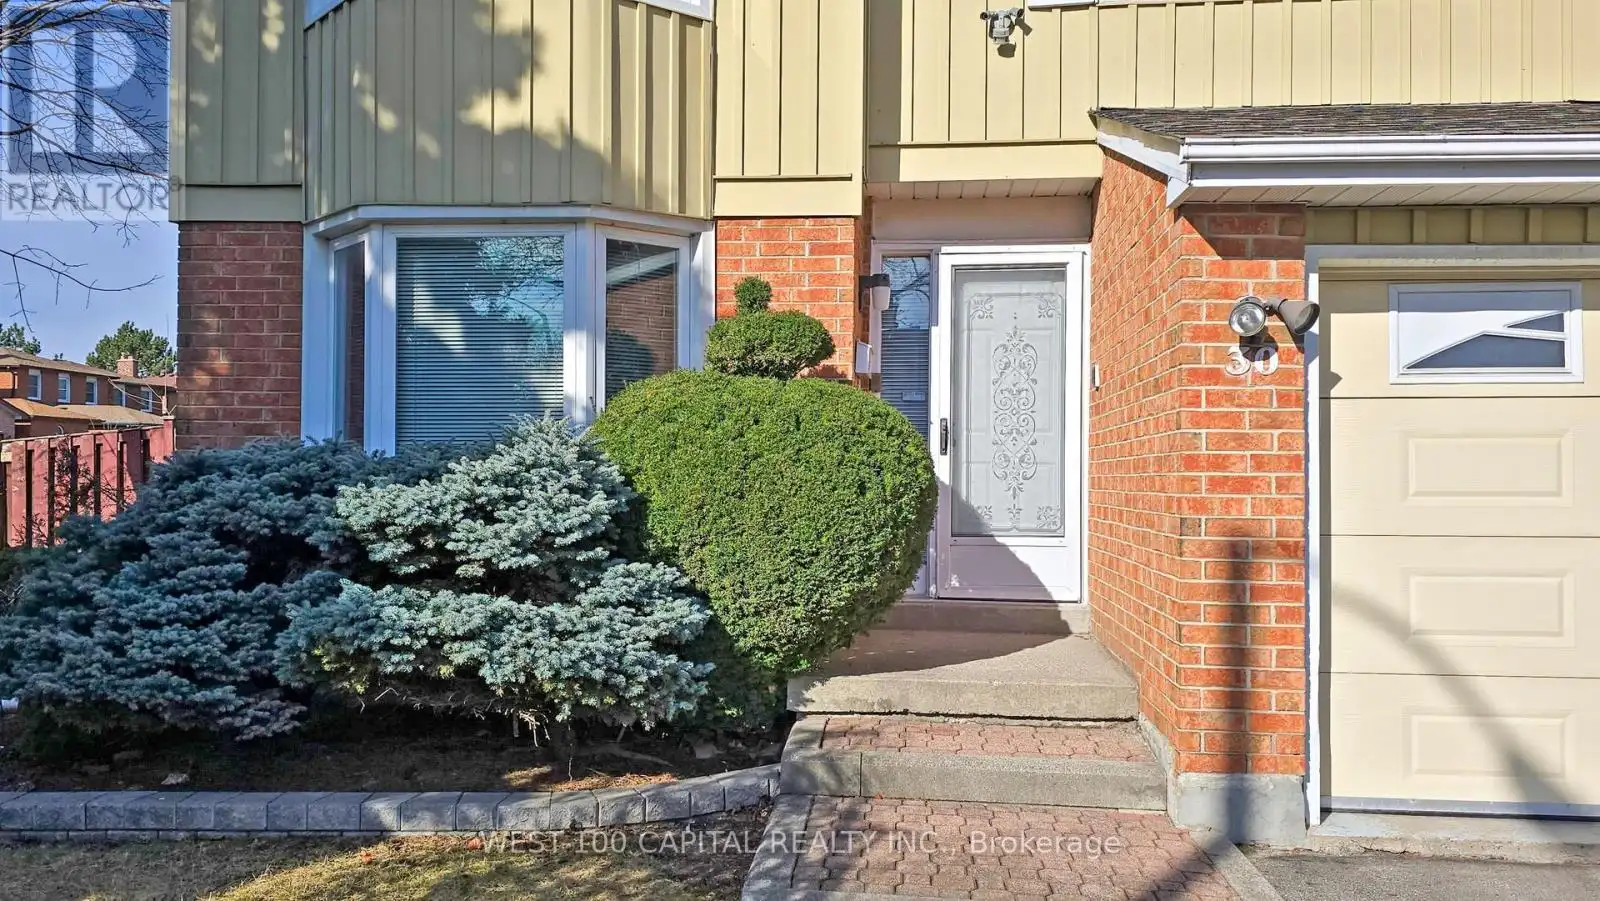
30 Wintermute Boulevard, Toronto (Steeles)

Directions
112 days ago
$1,329,999

30 Wintermute Boulevard

Toronto (Steeles), Ontario M1W3M6

MLS® Number: E13480870

Get Qualified for a Mortgage
Bed 5 Bedrooms
Bath 4 Bathrooms
Feet 2000 Square Feet

Listing Description

This spacious (4 bedrooms, 4 washrooms, 4 parking spaces and a functional basement), detached corner property with a fully fenced backyard is for growing family that accessibiity and privacy matters. It feataures a striking curved staircase with solid wood railings, creating an elegant focal point. The family room with fireplace has a bright and comfortable layout overloking the yard. The separate dinnig area, which overlooks the living room is filled with natural light from the two large windows and complemented by a classic chandelier,perfect for hosting family dinners or intimate gatherings. One of the home's standout feature is the beautiful skylight above the stairwell, which floods the space with natural light and enhances the open, airy feel of the interior. Great room in the basement has a high ceiling, with dimmable track lights, and another washroom with jacuzzi plus a separate huge storage area. Washer and dryer are located on the main floor via garage access. Walk to school, Bamburhg plaza, fast food restaurant, TTC bus stops. T&T Plaza and Pacific Mall Nearby. Great Neighbourhood! (id:47966)

(E13480870)

Property Summary

Property Type House
Building Type House
Square Footage
2,000 sqft
Neighbourhood Name Toronto (Steeles)
Time on REALTOR.ca 112 days

Building

Bathrooms

Total 4
Partial 1

Bedrooms

Above Grade 5
Below Grade 1

Interior Features

Appliances Included Water meter, Stove, Window Coverings
Flooring Carpeted
Basement Type Finished, N/A

Building Features

Features
Brick, Aluminum siding ,
Structures
House
Foundation Type
Concrete

Heating & Cooling

Cooling
Central air conditioning
Fireplace
Yes
Heating Type
Forced air, Natural gas

Exterior Features

Exterior Finish
Brick, Aluminum siding

Location

30 Wintermute Boulevard, Toronto (Steeles)

Neighbourhood Features

Community Features

School Bus

Parking

Parking Type: Attached Garage, Garage
Total Parking Spaces: 4
Parking Features: Attached Garage, Garage

Measurements

Square Footage: 2,000 sqft
Total Finished Area: 0 sqft

Rooms

Ground level
Living room
13.94 Ft x 10.7 Ft
Family room
14.99 Ft x 49.18 Ft
Main level
Dining room
11.98 Ft x 10.37 Ft
Kitchen
11.78 Ft x 10.37 Ft
Second level
Bedroom
13.88 Ft x 12.01 Ft
Bedroom 2
14.86 Ft x 10.01 Ft
Bedroom 3
11.58 Ft x 10.56 Ft
Bedroom 4
12.99 Ft x 10.89 Ft
Basement
Great room
25 Ft x 19 Ft
Bathroom
16.4 Ft x 6.56 Ft

Land

Lot Features

Fencing: Fenced yard

Similar Listings

Scroll to Top