
1085 Concession 10 Road West Unit Lot N, Hamilton
5 days ago
$399,900
1085 Concession 10 Road West Unit Lot N
Hamilton, Ontario L0R1K0
MLS® Number: X13480836
Get Qualified for a Mortgage
 3
Bedrooms
2
Bathrooms
3
Bedrooms
2
Bathrooms
 1200
Square Feet
1200
Square Feet
 3
Bedrooms
3
Bedrooms
 2
Bathrooms
2
Bathrooms
 1200
Square Feet
1200
Square Feet
Listing Description
Open House Sunday 2-4pm
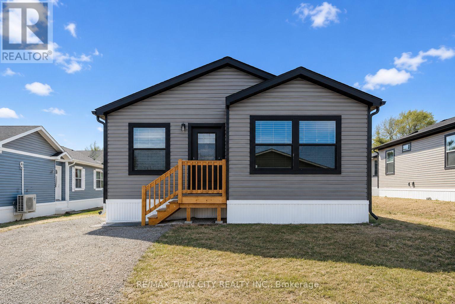
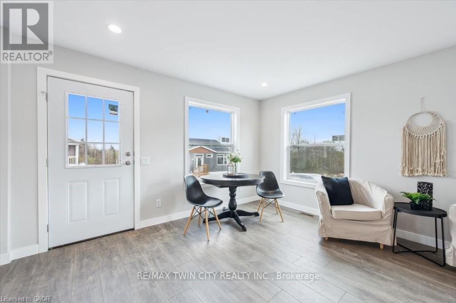
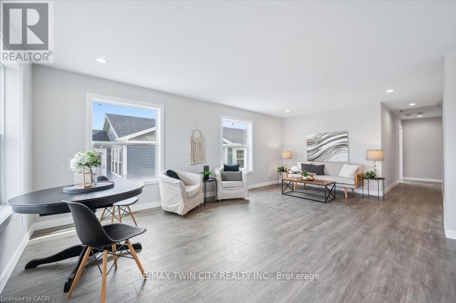
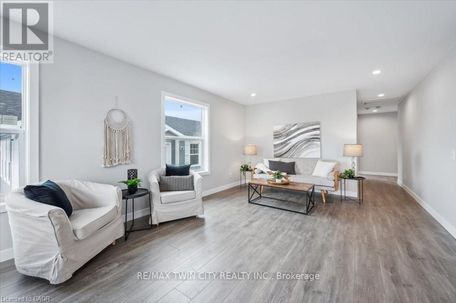
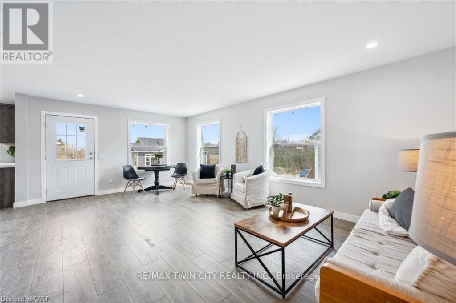
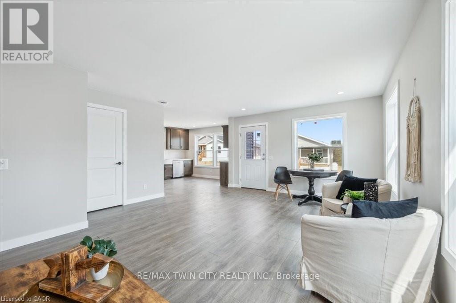
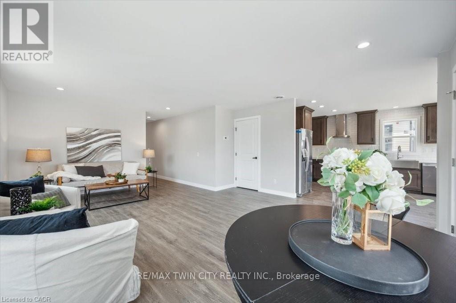
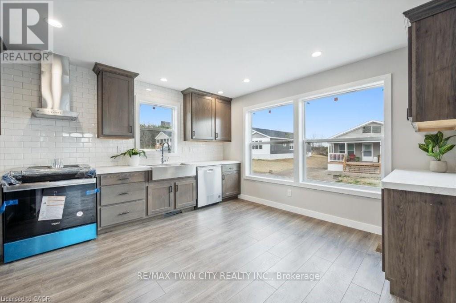
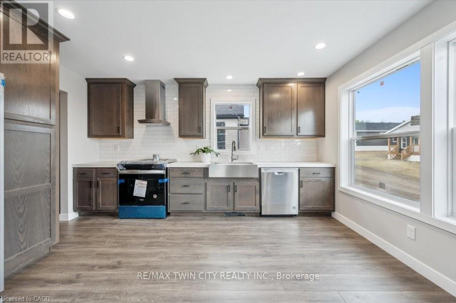
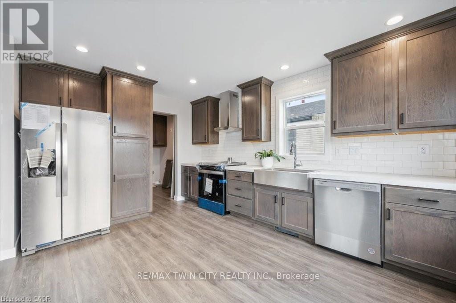
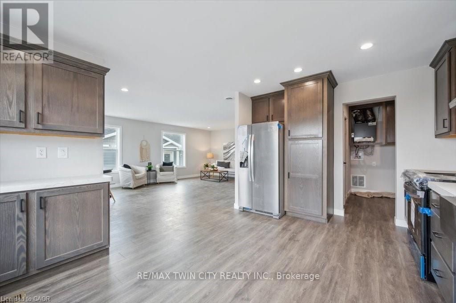
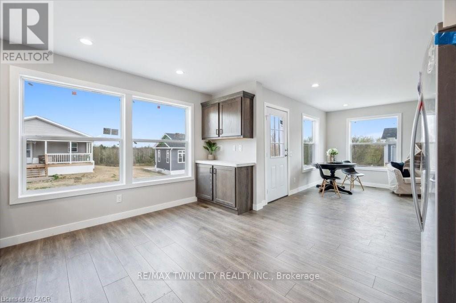
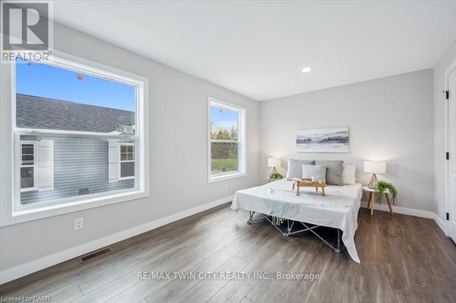
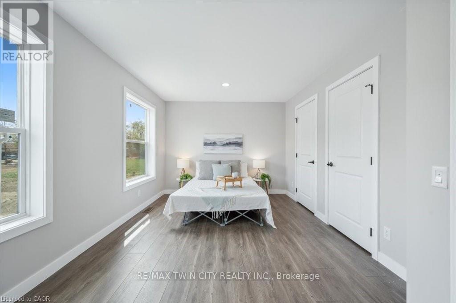
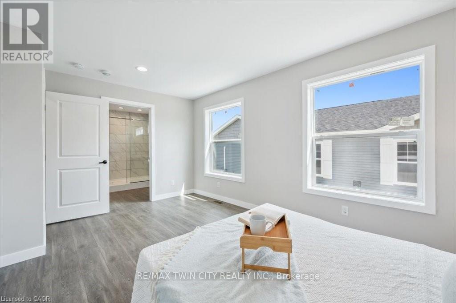
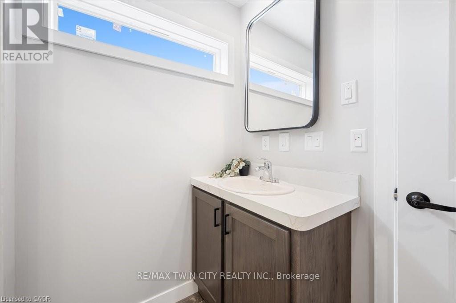
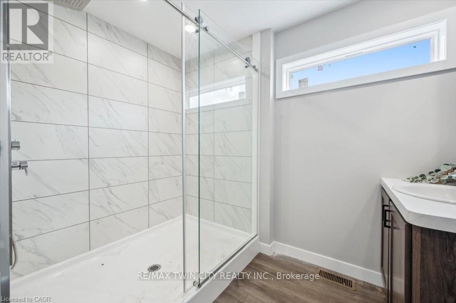
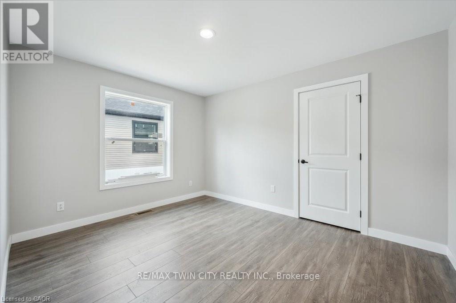
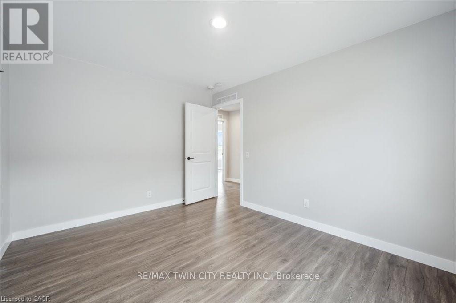
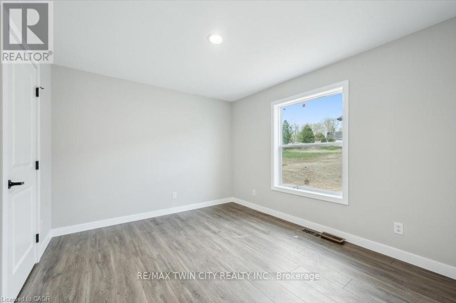
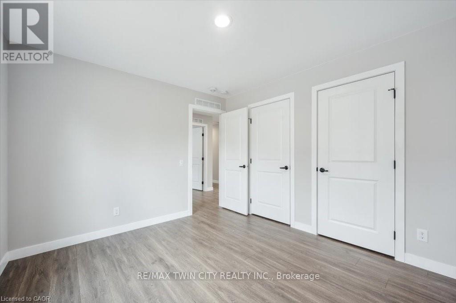
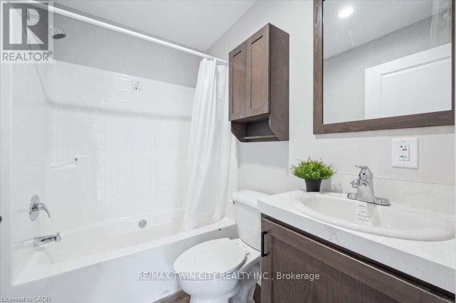
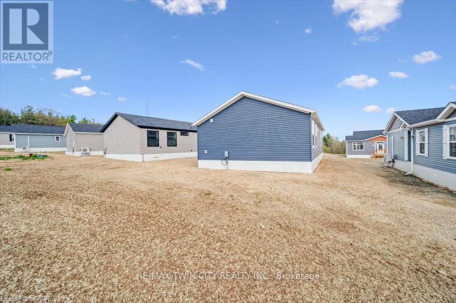
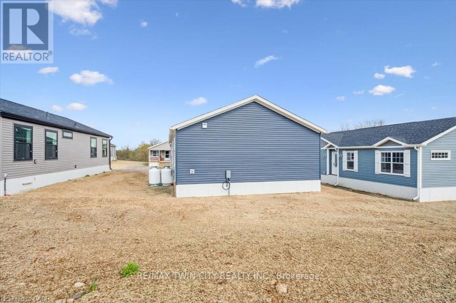
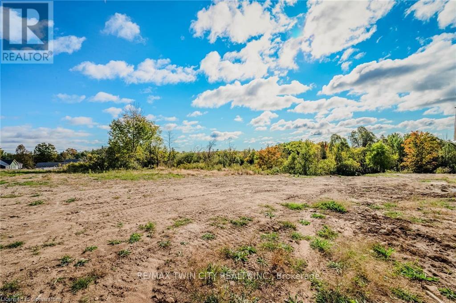
This lovely brand new bungalow built by Fairmont Homes, known as the Freelton Model features 3 beds, 2 baths and over 1300sqft of living space. Situated in the year round land lease community, Rocky Ridge Estates which is conveniently located just off Highway 6 on a quiet side road. Enjoy an easy going lifestyle in this tranquil rural setting while still easily accessing major commuting routes and major centers. Just 8 minutes south of the 401. Enjoy the open concept floor plan which features vinyl flooring throughout, large living and dining area with large windows, a primary 4pc ensuite and separate laundry room. This is the perfect investment for the downsizers or first time home buyers to get into the market at an affordable price! (id:47966) (X13480836)
Property Summary
Property Type
Single Family
Square Footage
1,200 sqft
Neighbourhood Name
Hamilton
Time on REALTOR.ca
5 days
Building
Bathrooms
Total
2
Bedrooms
Above Grade
3
Interior Features
Appliances Included
Refrigerator, Dishwasher, Stove, Water Heater
Basement Type
None
Building Features
Features
Vinyl siding , Wooded area, Rolling, Conservation/green belt, Level
Heating & Cooling
Cooling
Wall unit
Heating Type
Heat Pump, Electric
Exterior Features
Exterior Finish
Vinyl siding
Location
1085 Concession 10 Road West Unit Lot N, Hamilton
Neighbourhood Features
Community Features
Pets Allowed With Restrictions
Parking
Parking Type: No Garage
Total Parking Spaces: 1
Parking Features: No Garage
Measurements
Square Footage: 1,200 sqft
Total Finished Area: 0 sqft
Rooms
Main level
Dining room
9.84 Ft x 12.8 Ft
Kitchen
13.45 Ft x 9.51 Ft
Living room
14.76 Ft x 13.12 Ft
Den
7.87 Ft x 9.19 Ft
Bedroom 2
10.83 Ft x 9.19 Ft
Primary Bedroom
10.83 Ft x 13.12 Ft
Bathroom
N/A
Bathroom
N/A

Alaba Adegoke
Similar Listings
$949,900
2 Irene Drive, Barrie (Painswick South)
2 Irene Drive
5
Bedrooms
3
Bathrooms
2000
Square Feet