
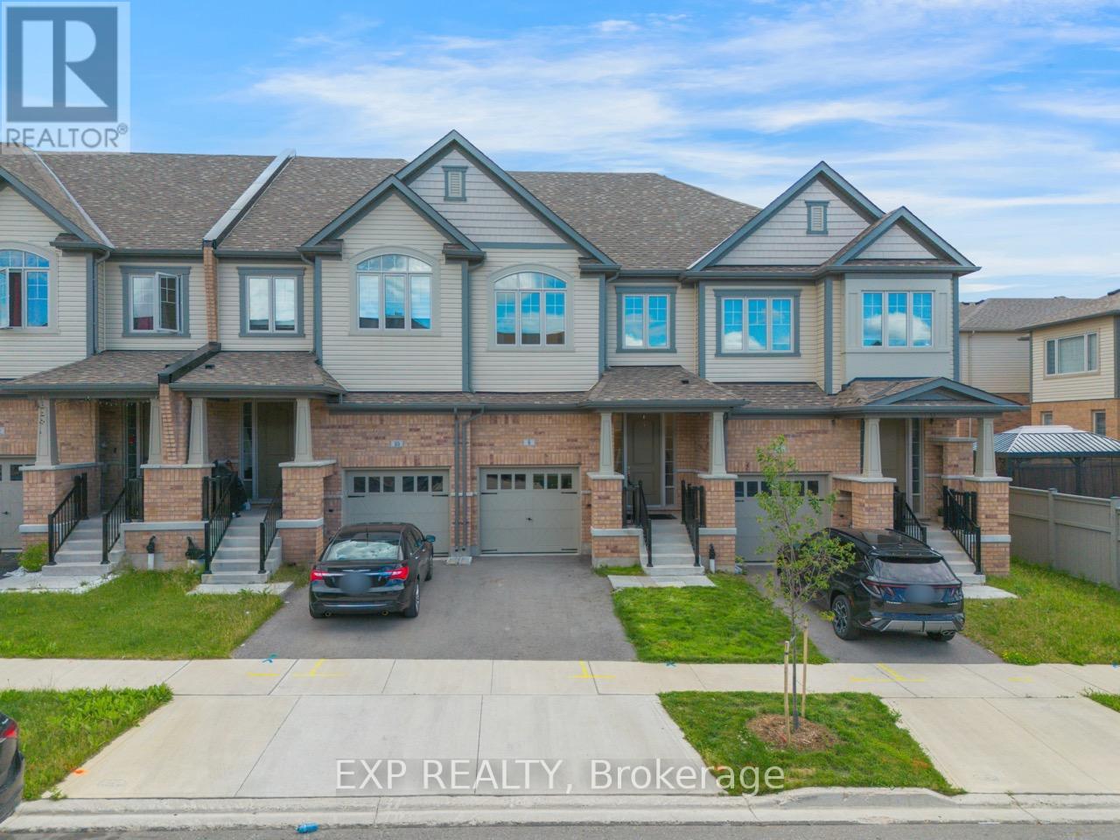
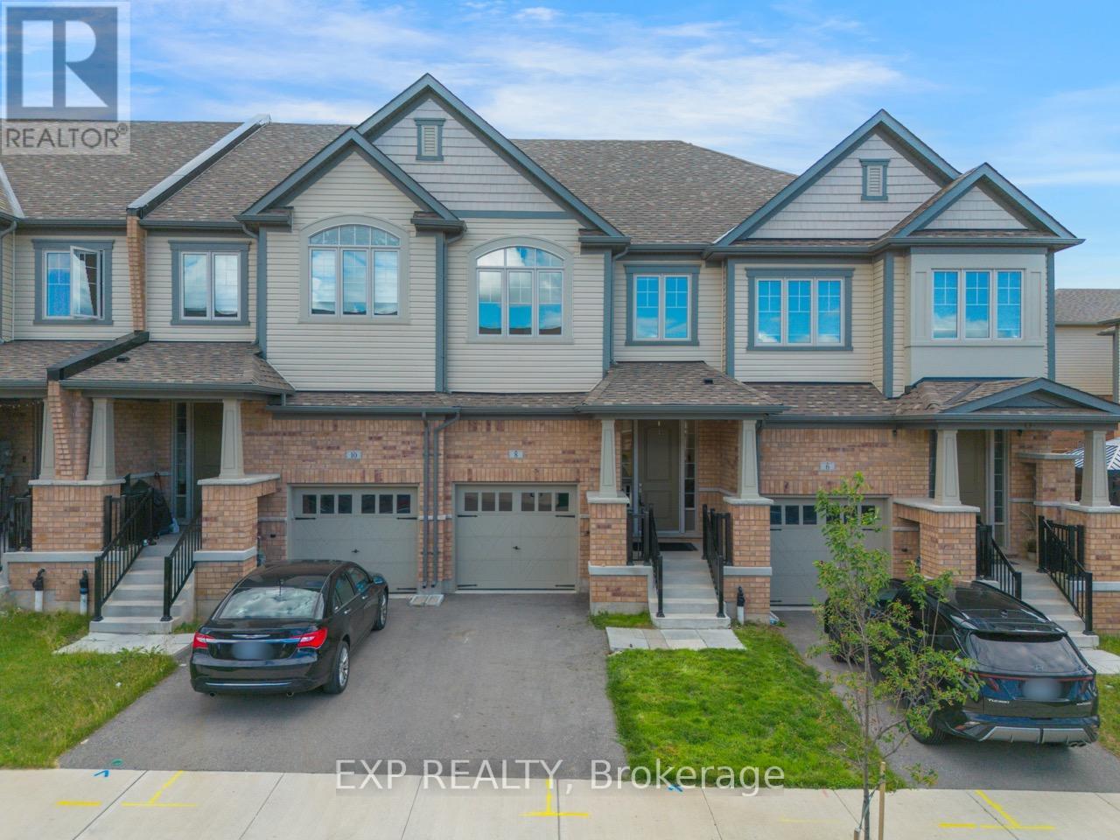
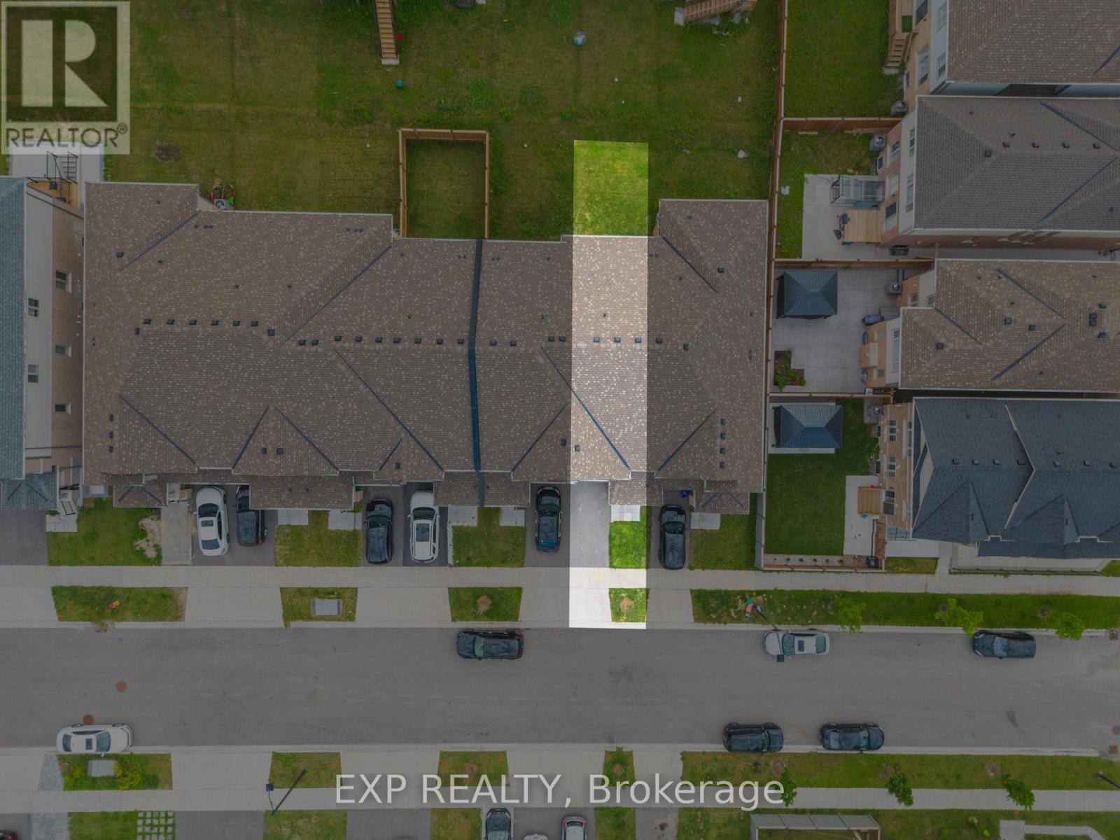
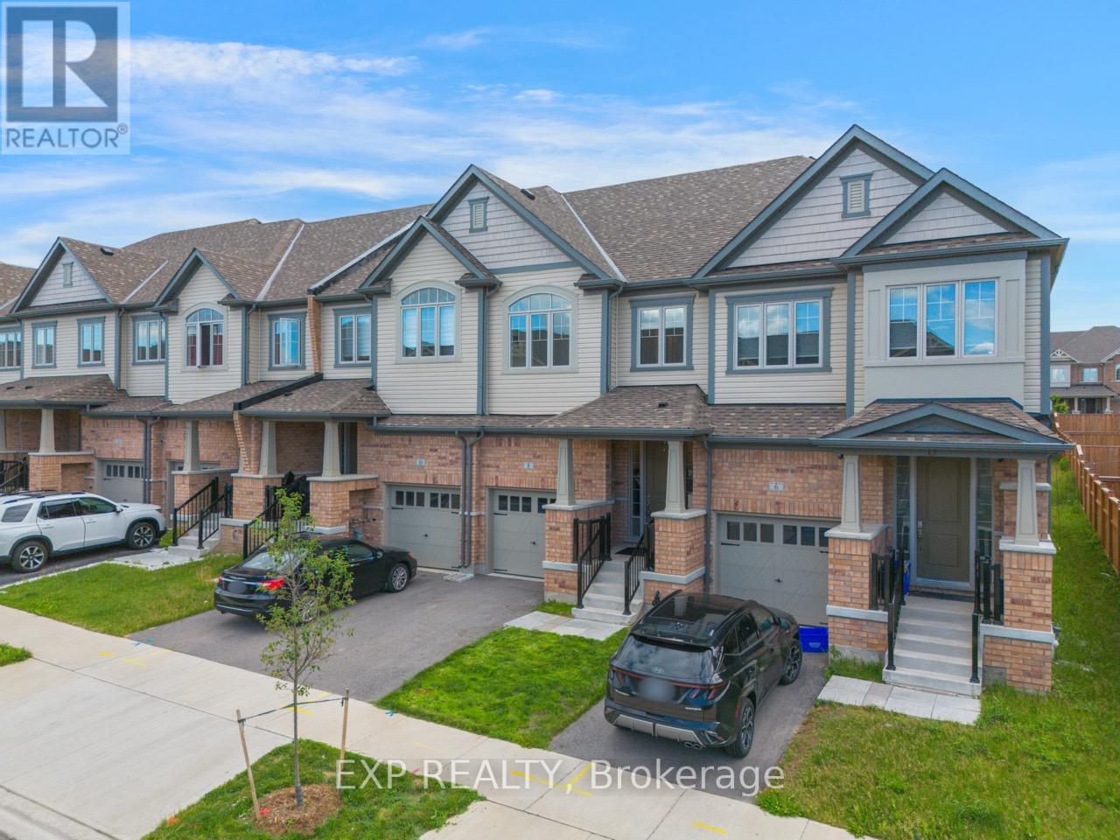

8 Roywood Street, Kitchener
26 minutes ago
$695,000
8 Roywood Street
Kitchener, Ontario N2R0S5
MLS® Number: X13480862
Get Qualified for a Mortgage
 3
Bedrooms
5
Bathrooms
3
Bedrooms
5
Bathrooms
 1500
Square Feet
1500
Square Feet
 3
Bedrooms
3
Bedrooms
 5
Bathrooms
5
Bathrooms
 1500
Square Feet
1500
Square Feet
Listing Description
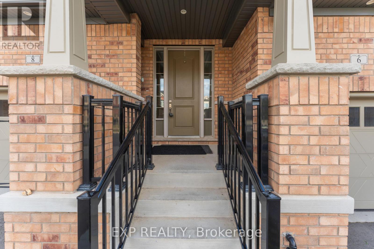
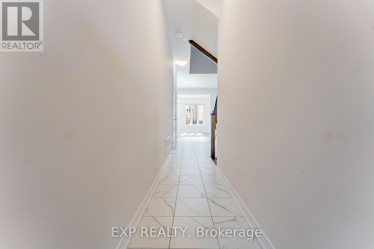
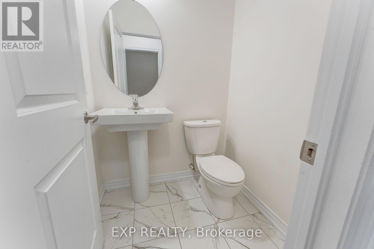
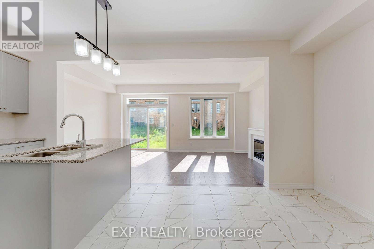
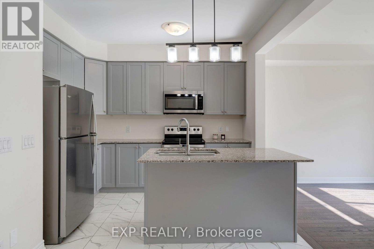
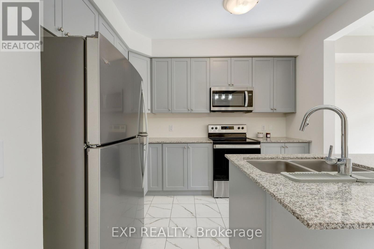
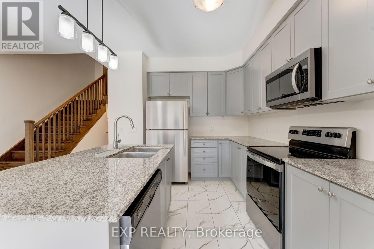
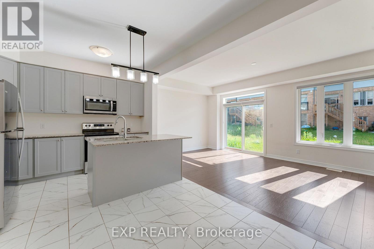
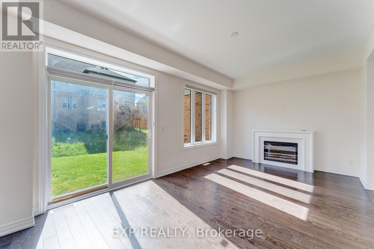
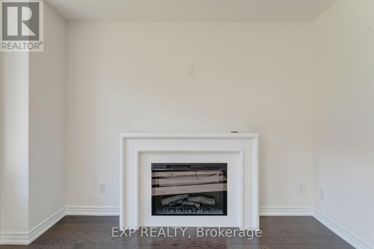
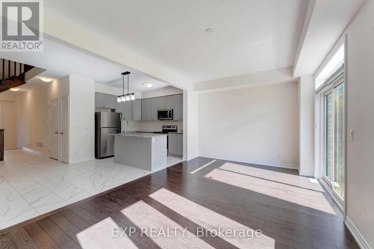
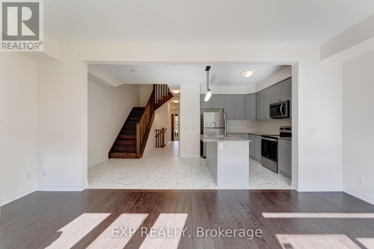
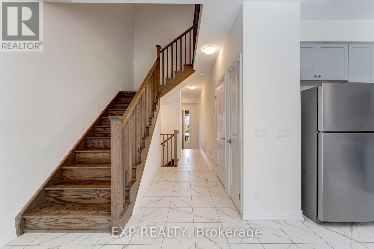
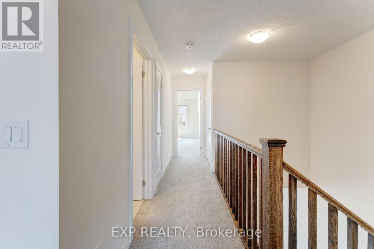
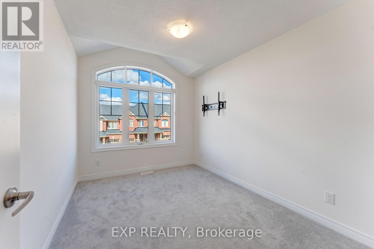
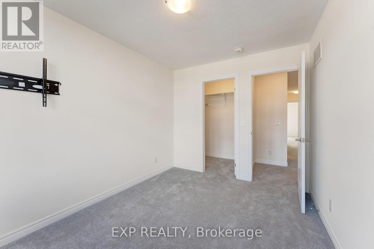
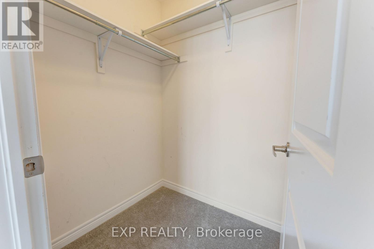
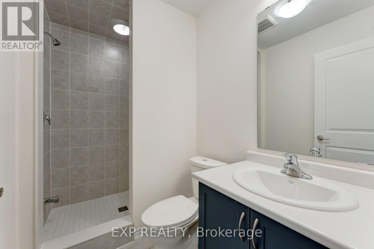
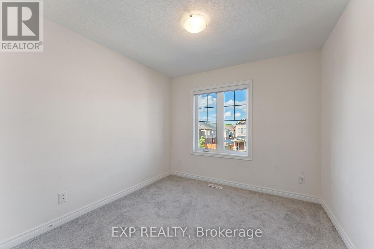
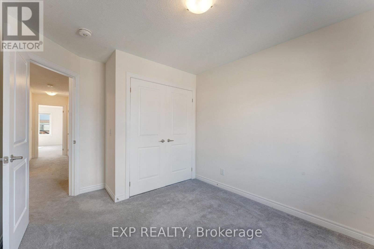
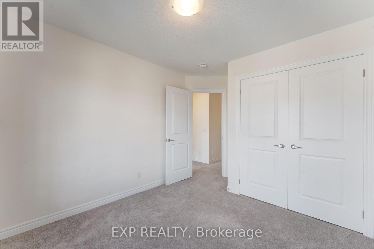
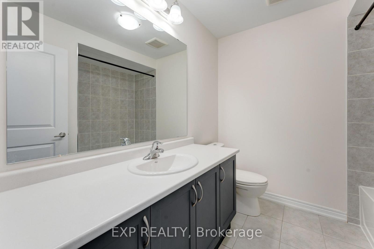
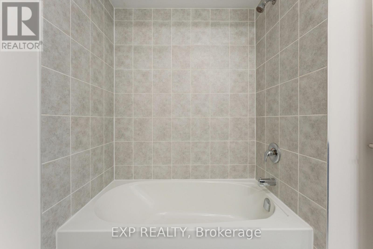
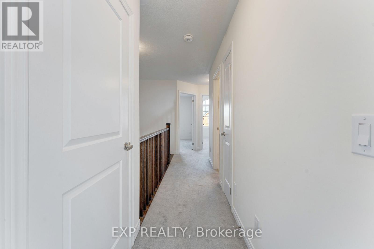
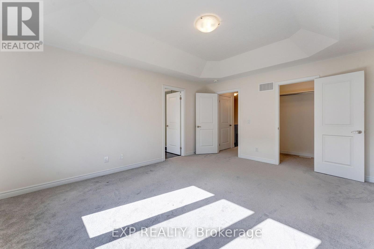
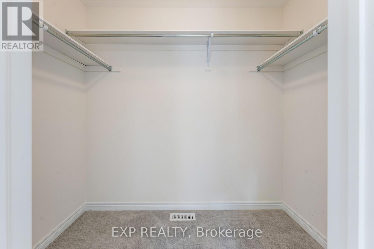
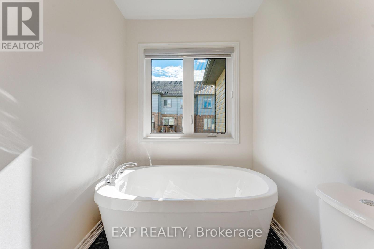
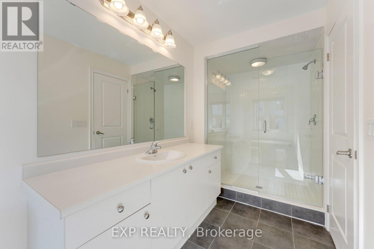
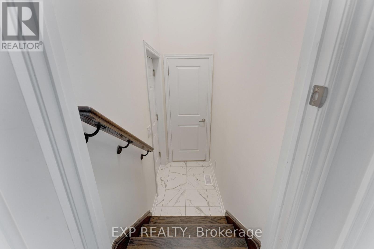
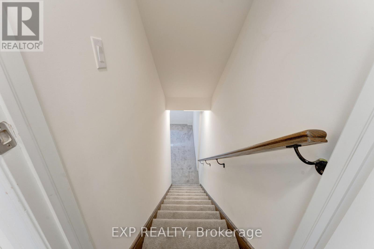
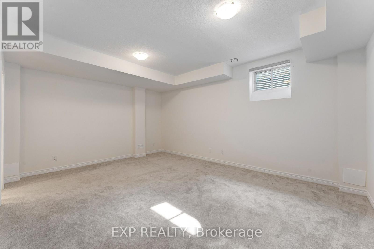
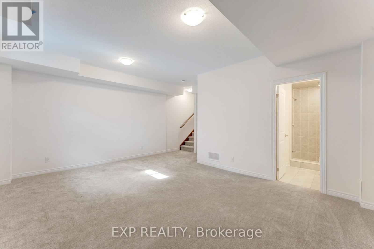
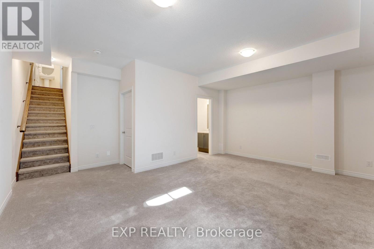
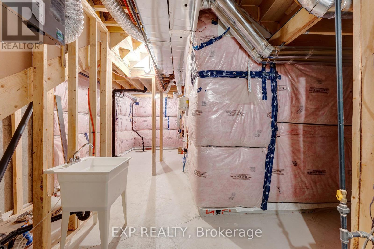
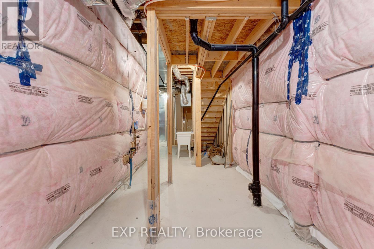
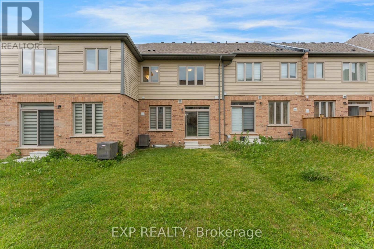
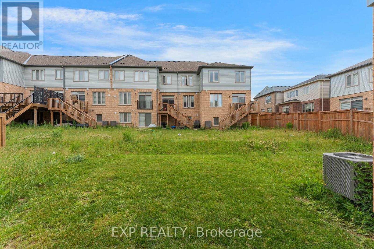
Welcome to 8 Roywood Street, Kitchener! This impressive 1,986 sq. ft. townhouse offers the perfect blend of space, style, and convenience. Featuring 3 spacious bedrooms and 3.5 bathrooms along finished basement, this beautifully maintained home boasts a bright open-concept layout, generous living and dining areas, and a modern kitchen designed for both everyday living and entertaining. The primary suite offers a private ensuite and ample closet space, while the additional two bedrooms provide comfort and flexibility for family, guests, or a home office. The finished lower level adds valuable living space, ideal for a recreation room, gym, or workspace. Complete with 1 garage parking space and 1 driveway parking spot, this exceptional home is located in a highly convenient and desirable neighbourhood of Huron Park Kitchener, with major amenities within walking distance and easy access to Highways 7, 8, and 401. Move-in ready and perfectly suited for families and professionals alike, this home presents an excellent opportunity for comfortable living in Kitchener. Book your showing today and experience everything this beautiful home has to offer! (id:47966)
(X13480862)
Property Summary
Property Type
Row / Townhouse
Building Type
Row / Townhouse
Square Footage
1,500 sqft
Neighbourhood Name
Kitchener
Time on REALTOR.ca
Today
Building
Bathrooms
Total
5
Partial
1
Bedrooms
Above Grade
3
Interior Features
Appliances Included
Washer, Refrigerator, Gas stove(s), Dishwasher, Dryer, Garage door opener remote(s), Water Heater
Basement Type
Finished, Full
Building Features
Features
Brick, Vinyl siding ,
Structures
Row / Townhouse
Foundation Type
Poured Concrete
Heating & Cooling
Cooling
Central air conditioning
Heating Type
Forced air, Natural gas
Exterior Features
Exterior Finish
Brick, Vinyl siding
Location
8 Roywood Street, Kitchener
Parking
Parking Type: Attached Garage, Garage
Total Parking Spaces: 2
Parking Features: Attached Garage, Garage
Measurements
Square Footage: 1,500 sqft
Total Finished Area: 0 sqft
Rooms
Main level
Kitchen
10.99 Ft x 8.01 Ft
Dining room
10.99 Ft x 8.99 Ft
Family room
19 Ft x 10.99 Ft
Bathroom
N/A
Basement
Great room
12.99 Ft x 18.01 Ft
Bathroom
N/A
Second level
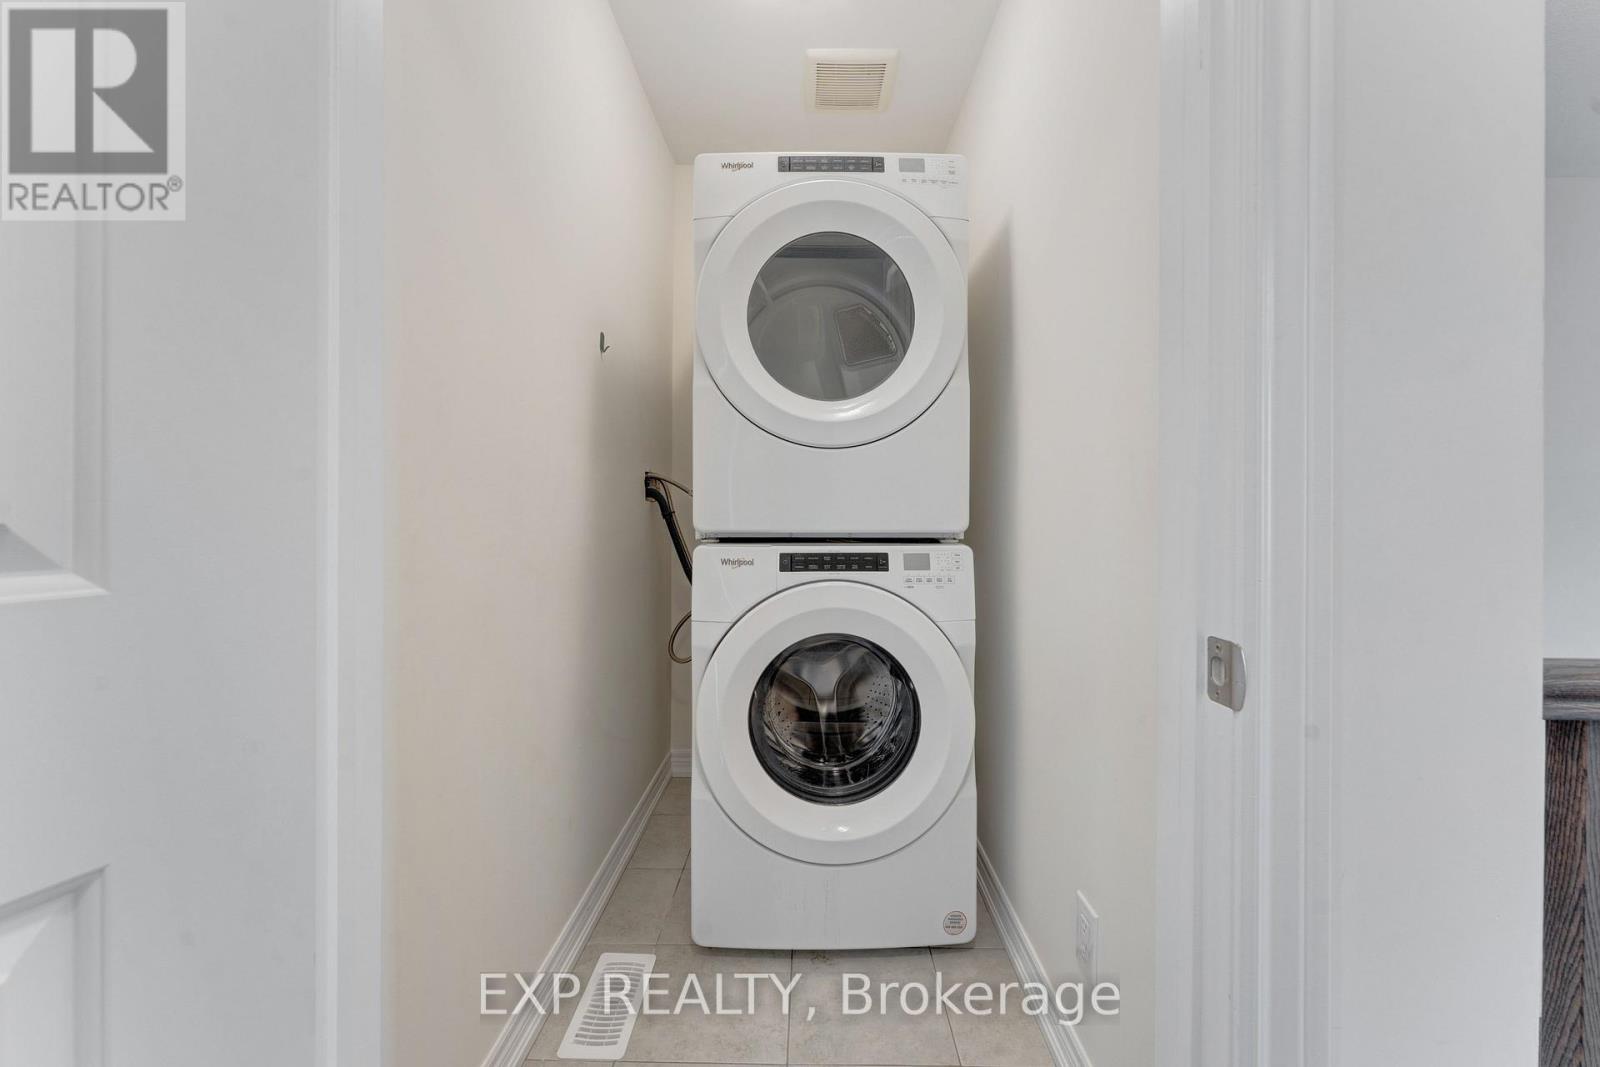
Laundry room
4 Ft x 6 Ft
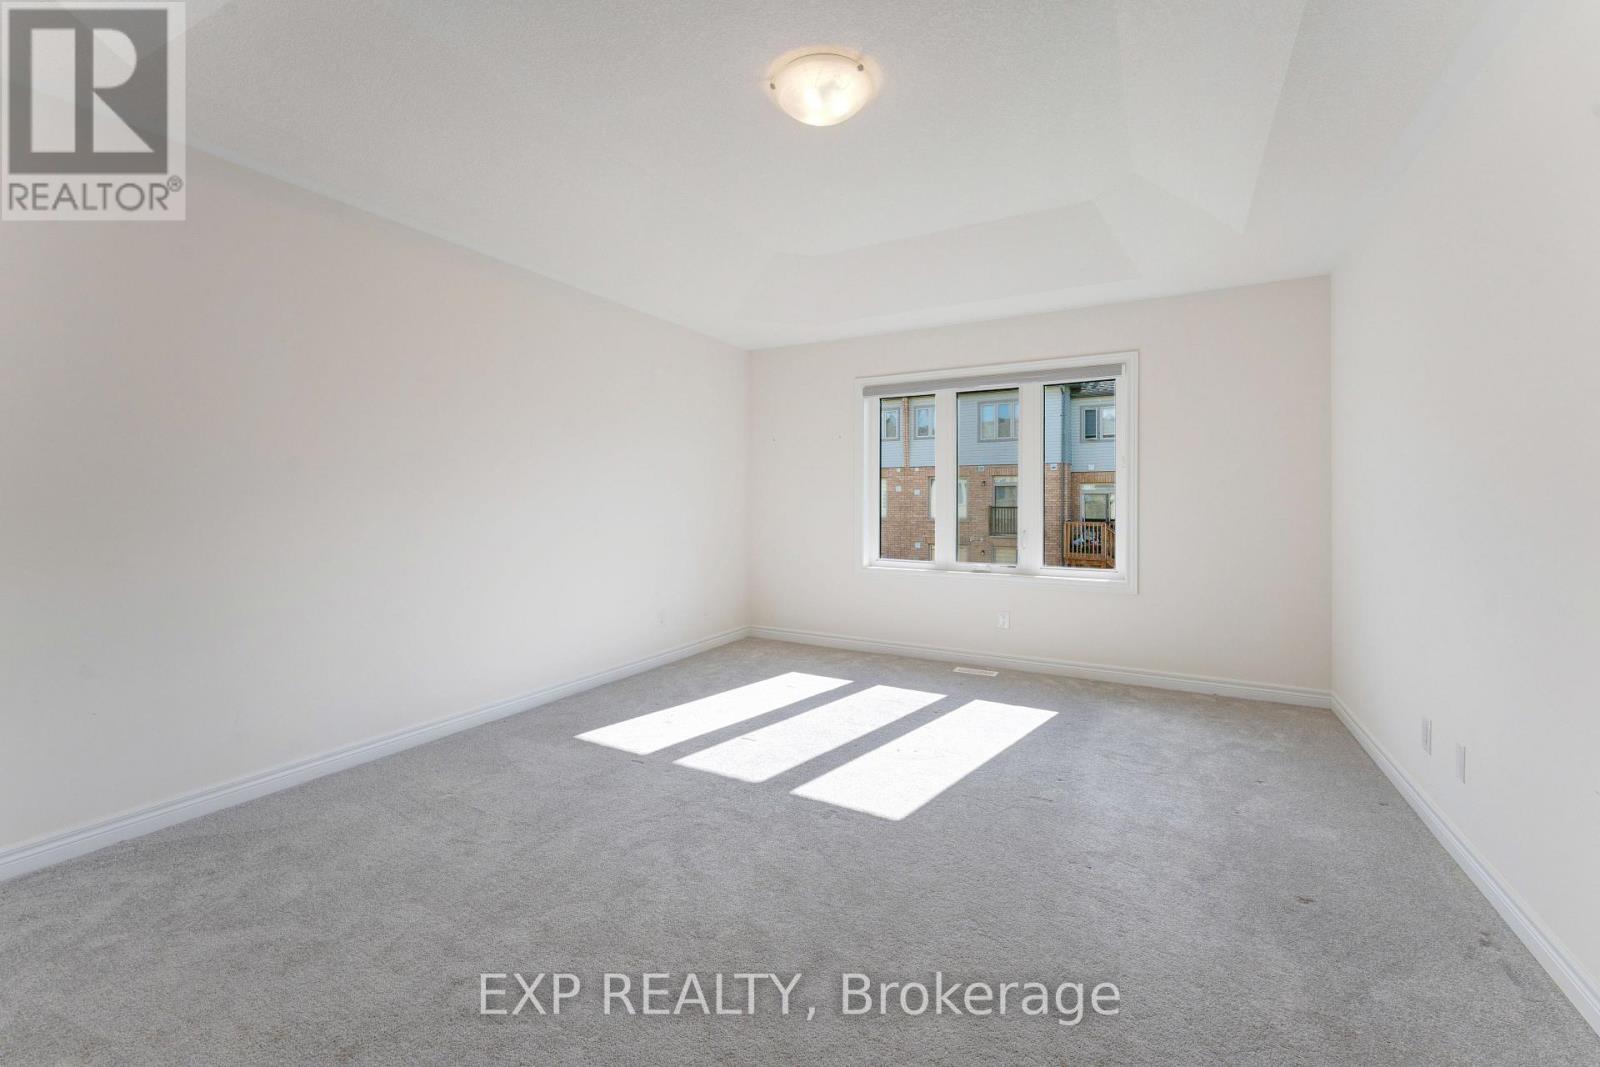
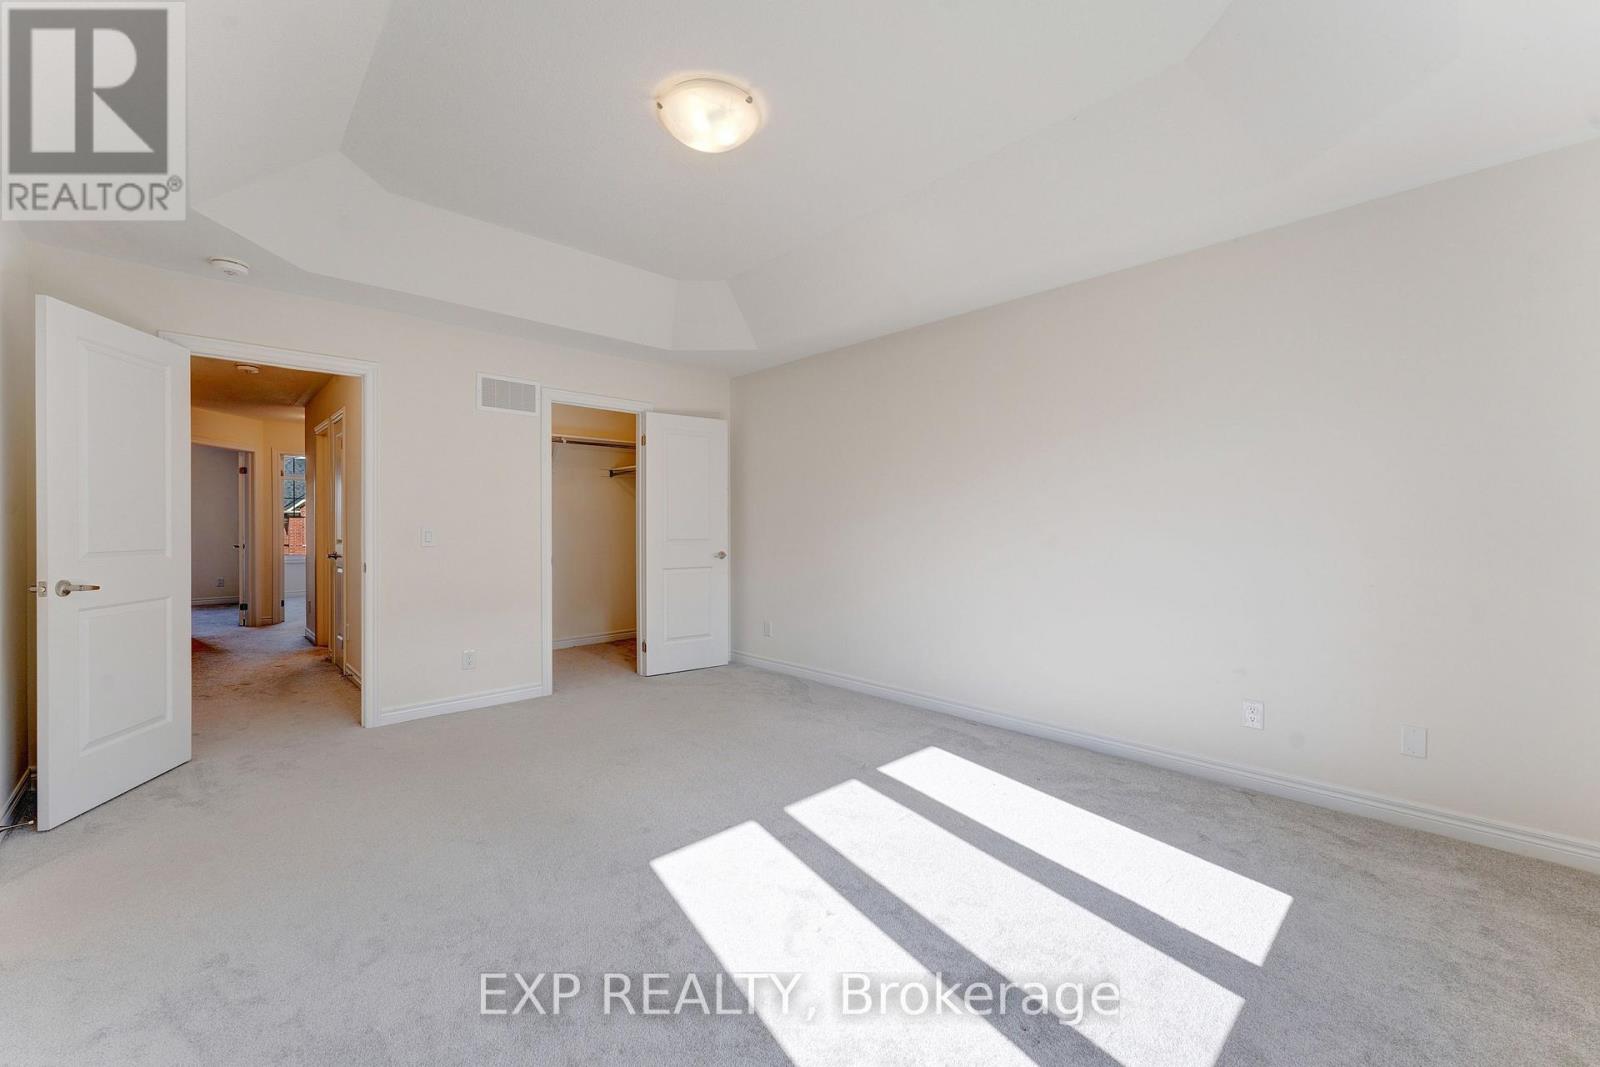
Primary Bedroom
12.99 Ft x 16.01 Ft
Bedroom
10.99 Ft x 8.99 Ft
Bedroom
10.01 Ft x 10.01 Ft
Bathroom
N/A
Bathroom
N/A

Alaba Adegoke
Similar Listings


$949,900
2 Irene Drive, Barrie (Painswick South)
2 Irene Drive
5
Bedrooms
3
Bathrooms
2000
Square Feet