

1521 FOUR MILE LAKE Road, North Bay (Airport)
14 days ago
$489,900
1521 FOUR MILE LAKE Road
North Bay (Airport), Ontario P1B8G2
MLS® Number: X13480986
Get Qualified for a Mortgage
 4
Bedrooms
2
Bathrooms
4
Bedrooms
2
Bathrooms
 700
Square Feet
700
Square Feet
 4
Bedrooms
4
Bedrooms
 2
Bathrooms
2
Bathrooms
 700
Square Feet
700
Square Feet
Listing Description
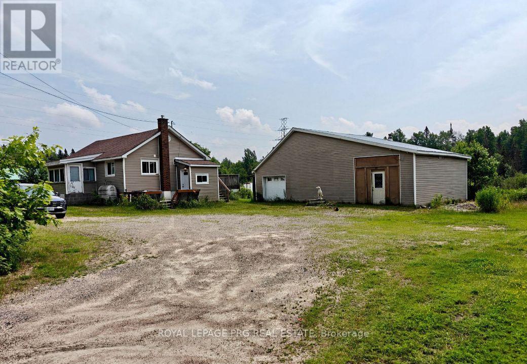
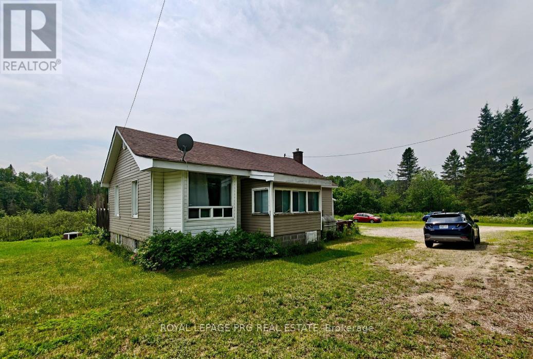
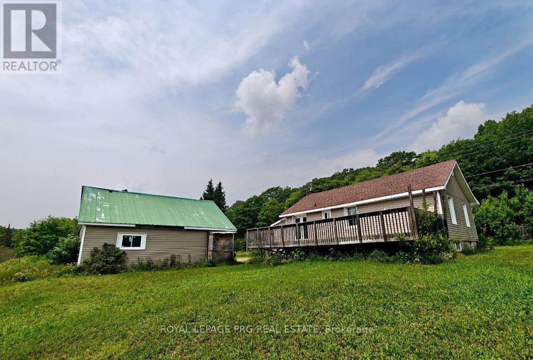
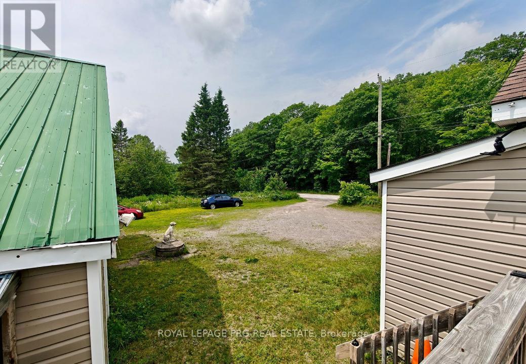
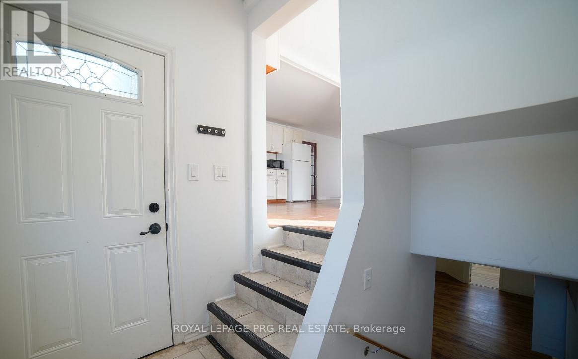
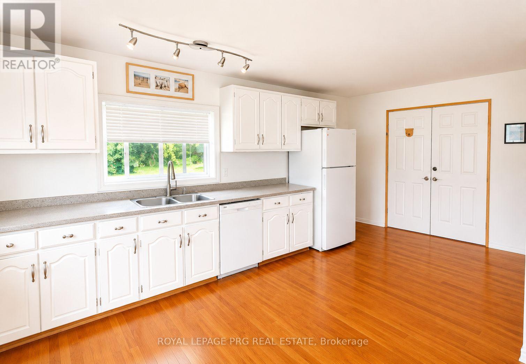
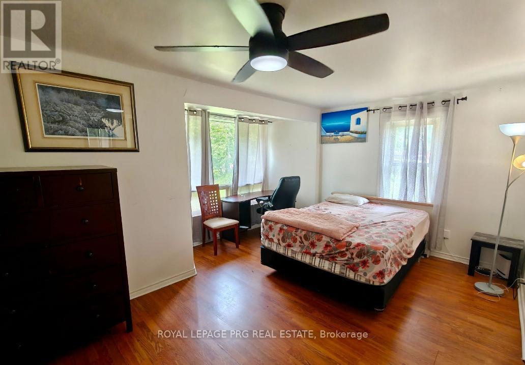
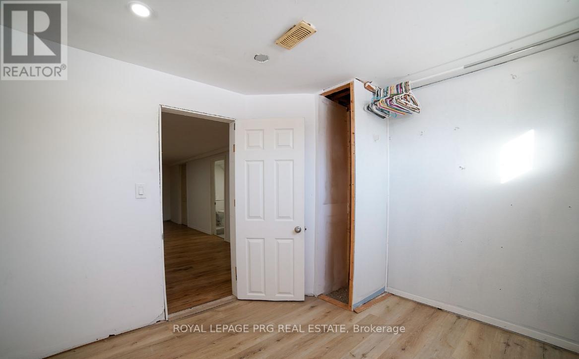
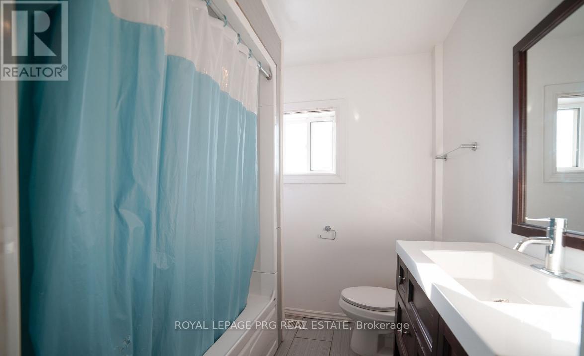
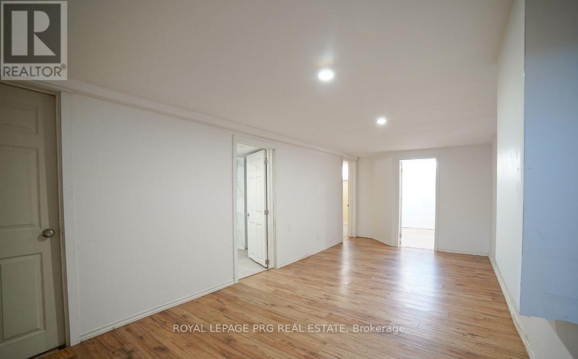
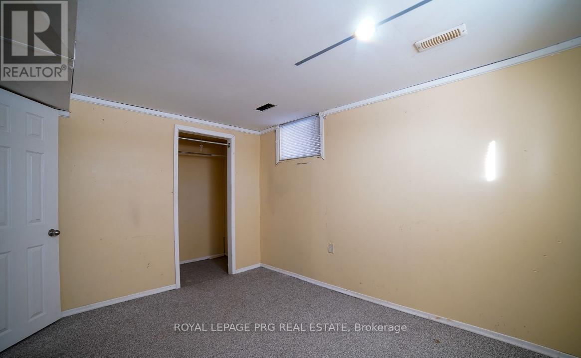
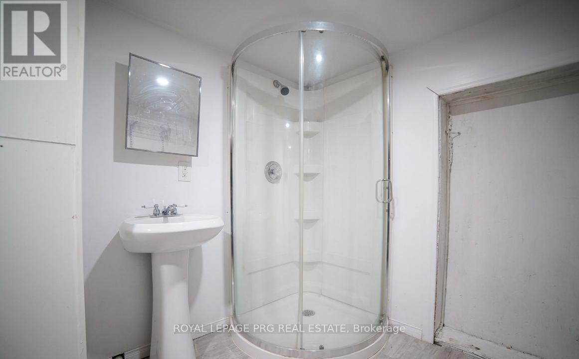
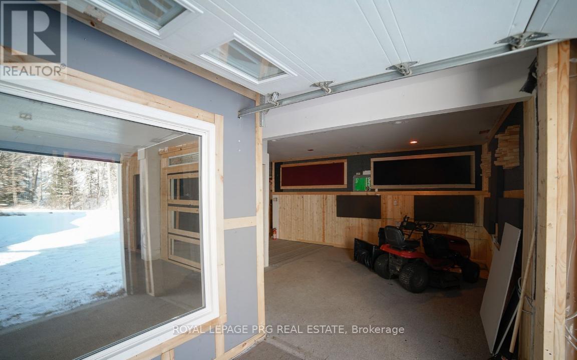
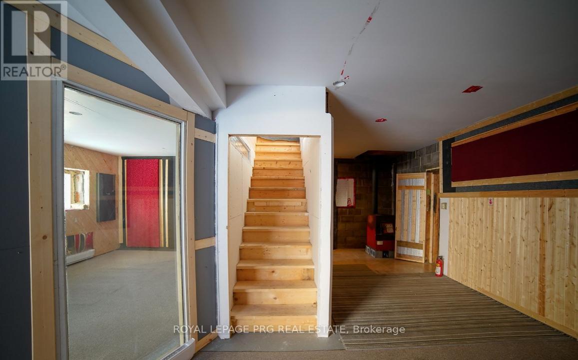
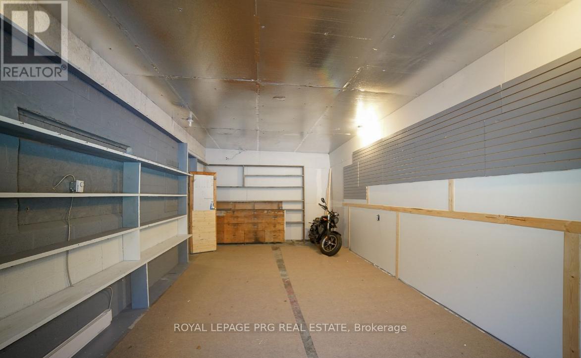
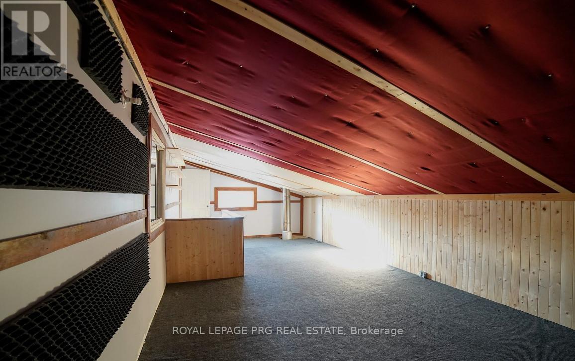
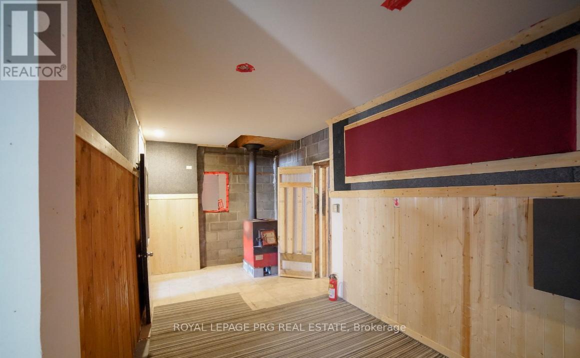
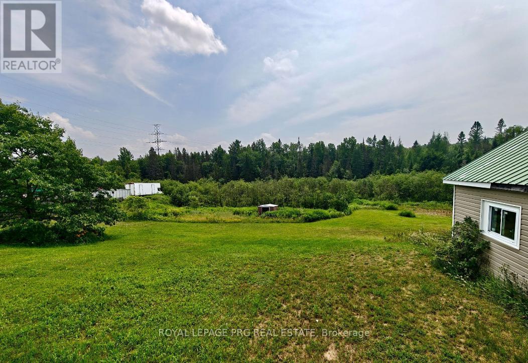
Welcome to 1521 Four Mile Lake Road, a Detached Bungalow Nestled on Approximately 2.8 Acres in North Bay's Desirable Four Mile Lake Area. Surrounded by Mature Trees and Natural Privacy, This Property Offers a Peaceful Northern Ontario Lifestyle With Plenty of Space to Live, Work, and Enjoy the Outdoors. Featuring 4 Bedrooms, 2 Bathrooms, and a Functional Layout, This Home Is Well Suited for Families, Those Seeking More Space, or Anyone Looking to Embrace Country Living Without Sacrificing Convenience. a Detached Garage With Loft Space Adds Versatility and Potential for Storage, a Workshop, or Hobby Area. Located Near Four Mile Lake and the Airport Area, This Unique Property Offers the Perfect Blend of Privacy, Space, and Everyday Convenience in One of North Bay's Most Scenic Settings. (id:47966)
(X13480986)
Property Summary
Property Type
House
Building Type
House
Square Footage
700 sqft
Neighbourhood Name
North Bay (Airport)
Time on REALTOR.ca
14 days
Building
Bathrooms
Total
2
Bedrooms
Above Grade
4
Below Grade
2
Interior Features
Appliances Included
Washer, Refrigerator, Dishwasher, Stove, Dryer
Flooring
Tile, Laminate
Basement Type
Finished, N/A
Building Features
Features
Brick Facing , Level
Structures
House
Foundation Type
Block
Heating & Cooling
Heating Type
Forced air, Oil
Exterior Features
Exterior Finish
Brick Facing
Location
1521 FOUR MILE LAKE Road, North Bay (Airport)
Neighbourhood Features
Zoning
A
Parking
Parking Type: Detached Garage, No Garage
Total Parking Spaces: 8
Parking Features: Detached Garage, No Garage
Measurements
Square Footage: 700 sqft
Total Finished Area: 0 sqft
Rooms
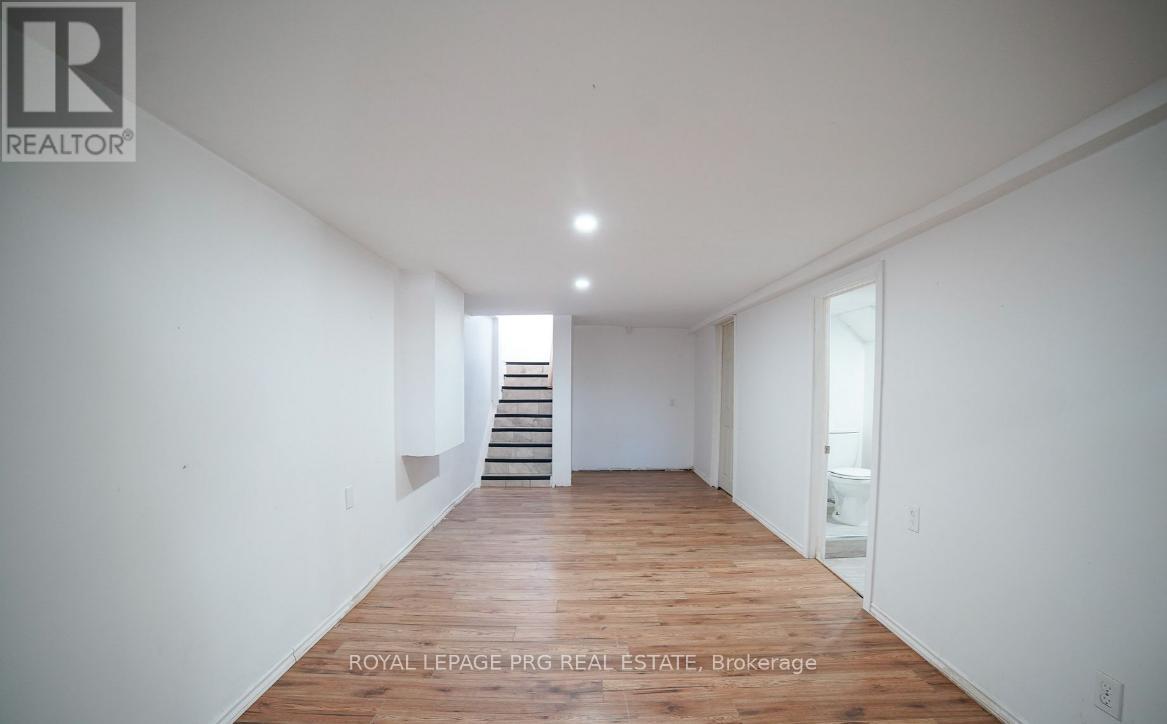
Basement
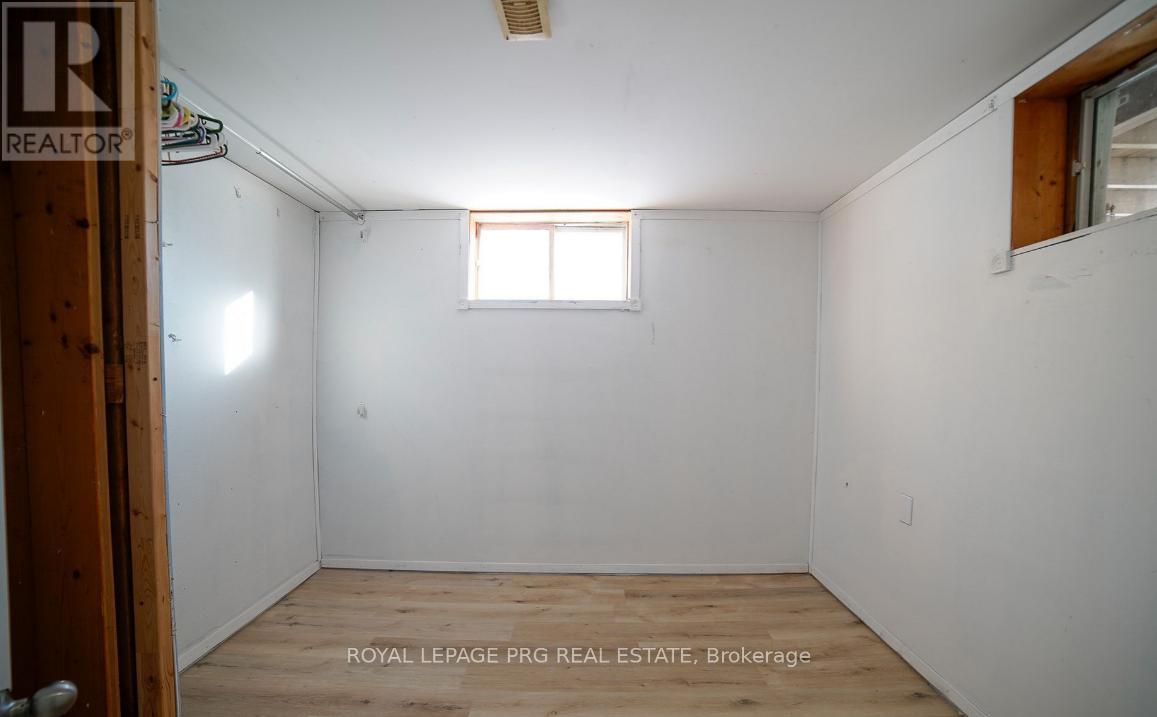
Bedroom
9.15 Ft x 8.01 Ft
Laundry room
9.84 Ft x 9.32 Ft
Bathroom
N/A
Bedroom
11.91 Ft x 9.58 Ft
Main level
Other
20.51 Ft x 17.75 Ft
Mud room
7.41 Ft x 5.41 Ft
Bedroom
15.42 Ft x 13.09 Ft
Bathroom
N/A
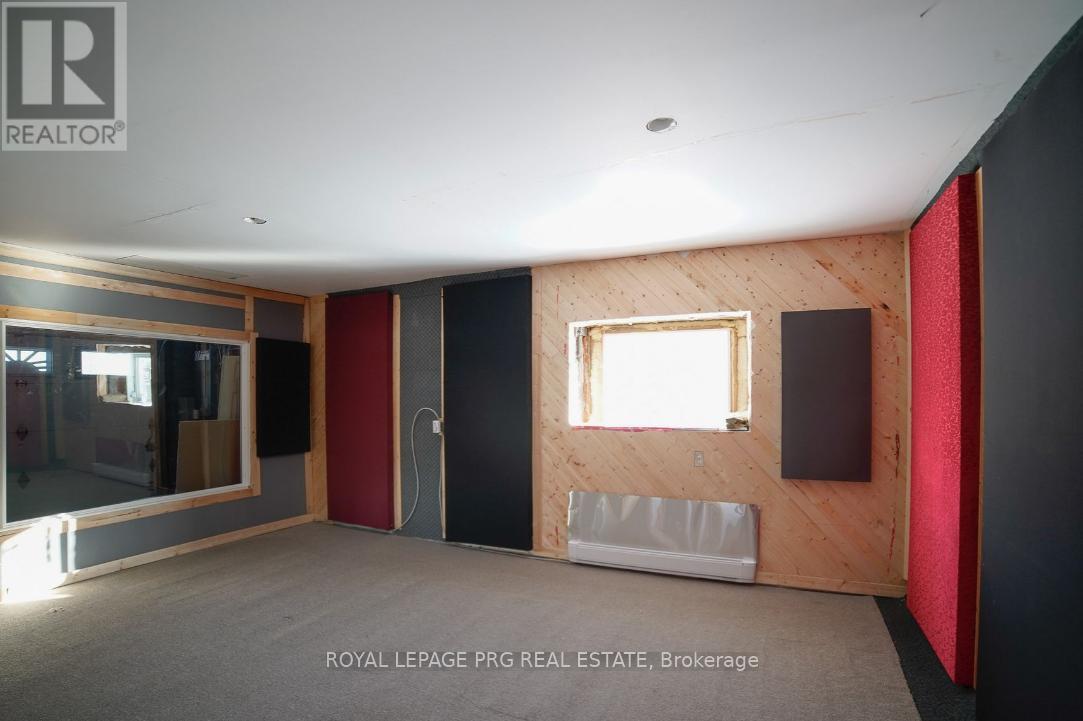
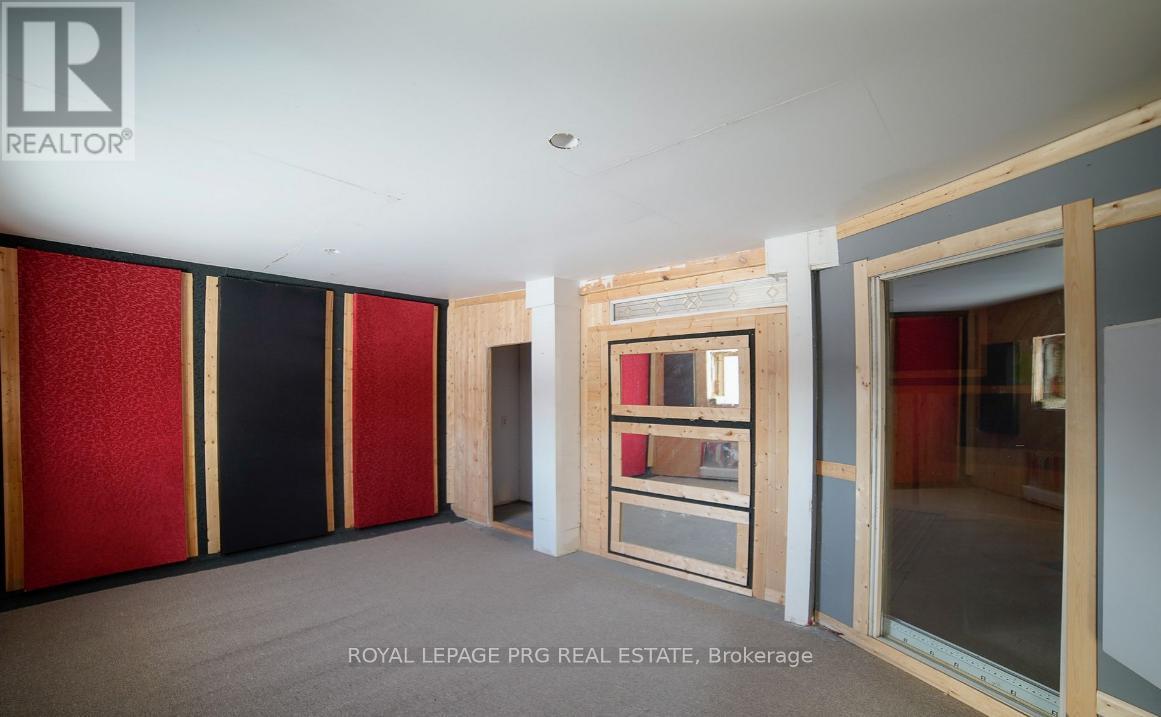
Lower level
Bedroom
12.93 Ft x 10.07 Ft
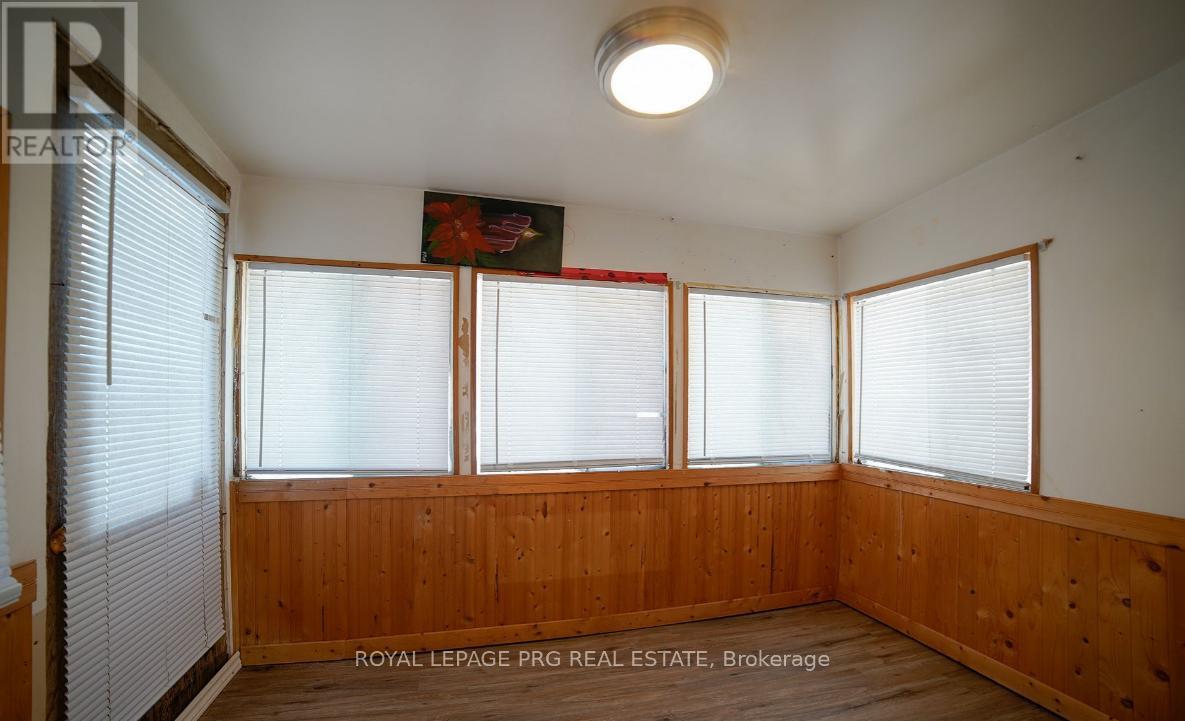
Sitting room
9.51 Ft x 9.19 Ft
Other Property Information
Zoning Description
A

Alaba Adegoke
Similar Listings


$949,900
2 Irene Drive, Barrie (Painswick South)
2 Irene Drive
5
Bedrooms
3
Bathrooms
2000
Square Feet