

470 Front Street West Unit 1612, Toronto (Waterfront Communities)
34 minutes ago
$1,118,000
470 Front Street West Unit 1612
Toronto (Waterfront Communities), Ontario M5V0V6
MLS® Number: C13481090
Get Qualified for a Mortgage
 2
Bedrooms
2
Bathrooms
2
Bedrooms
2
Bathrooms
 900
Square Feet
900
Square Feet
 2
Bedrooms
2
Bedrooms
 2
Bathrooms
2
Bathrooms
 900
Square Feet
900
Square Feet
Listing Description
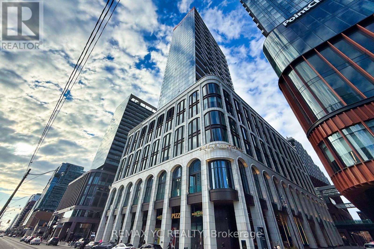
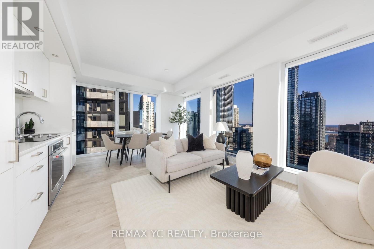
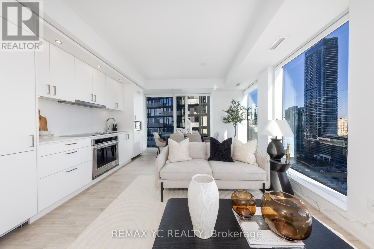
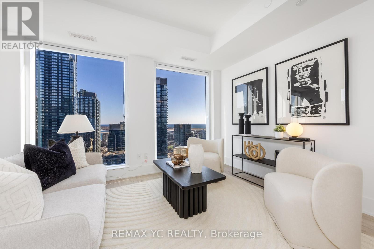
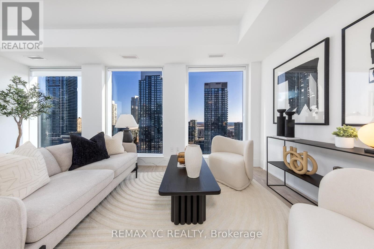
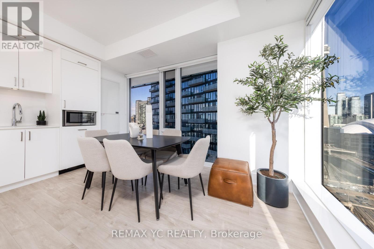
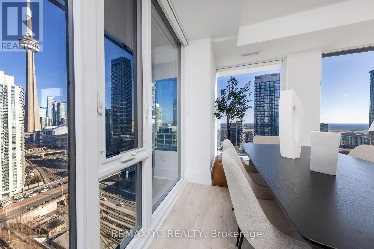
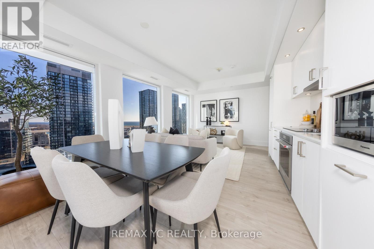
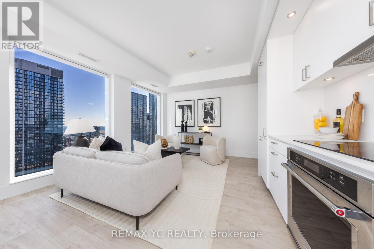
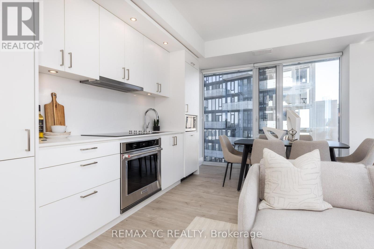
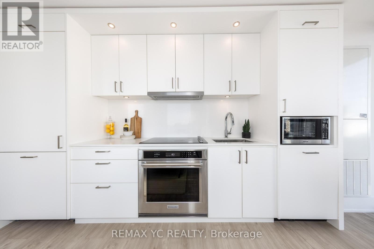
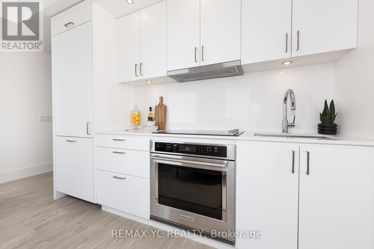
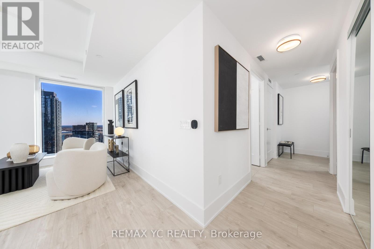
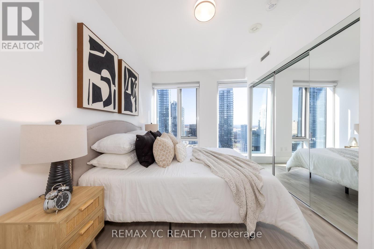
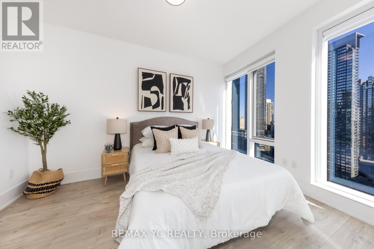
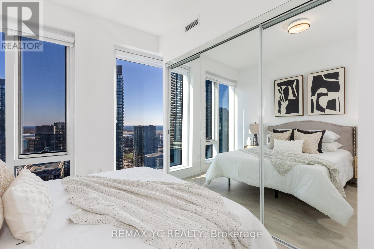
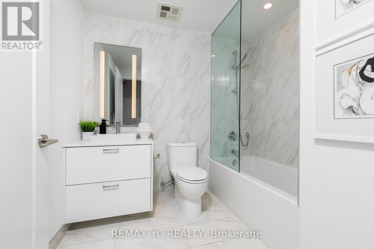
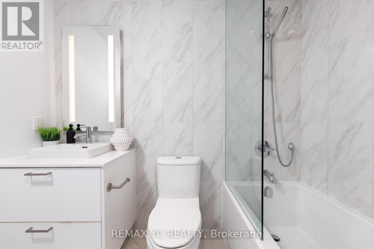
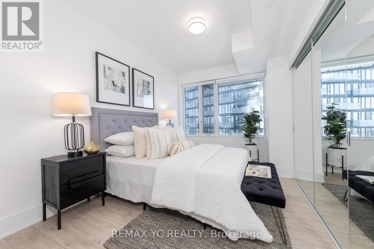
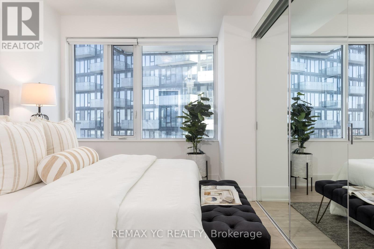
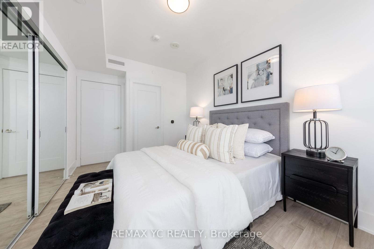
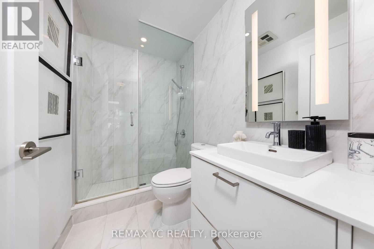
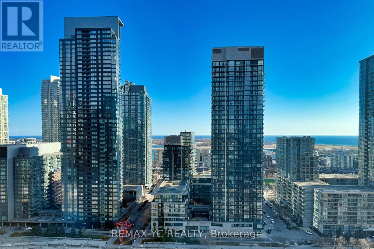
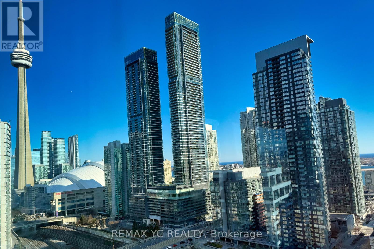
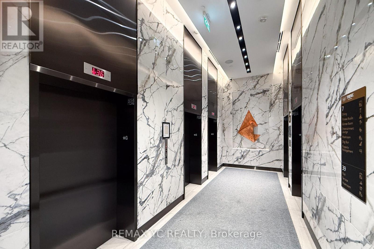
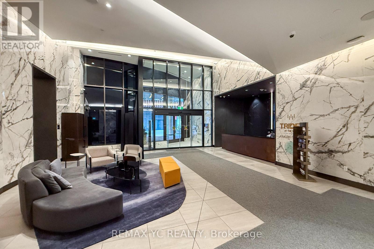
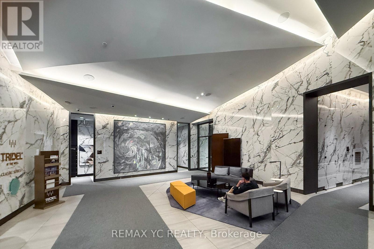
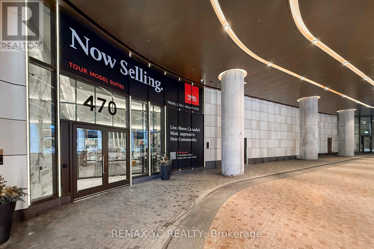
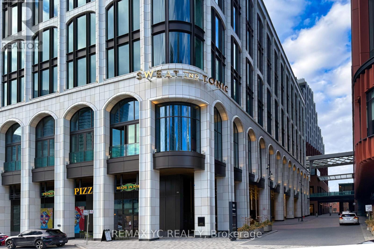
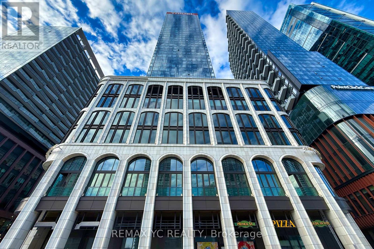
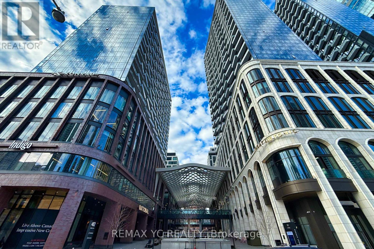
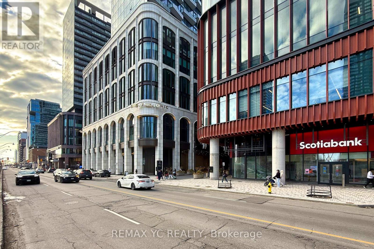
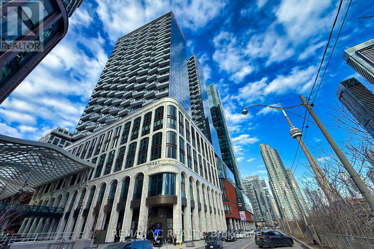
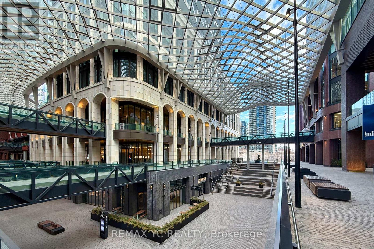
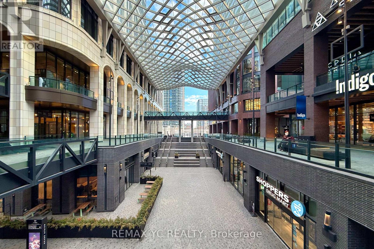
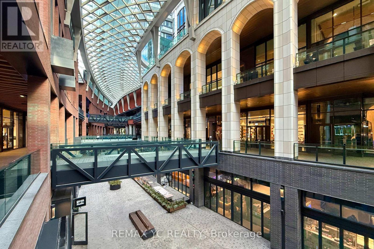
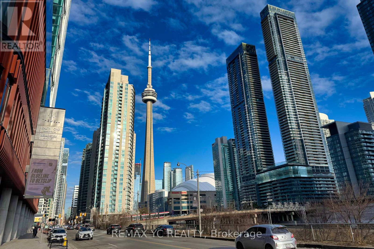
Welcome to The Well Condos, ideally located in the heart of Toronto's downtown core. This bright southeast corner suite offers spectacular city views, including a stunning CN Tower view. The unit features a spacious open-concept living and dining area, complemented by high-end built-in appliances and modern finishes throughout. The thoughtfully designed split two-bedroom layout provides both comfort and privacy. The primary bedroom includes a large window, generous closet space, and a private ensuite with a walk-in shower. The second bedroom also features a large window and closet, offering plenty of natural light. Residents will enjoy unmatched convenience with direct access to The Well's vibrant retail promenade, featuring a food hall, boutique shops, and renowned restaurants. Transit is effortless with the Spadina streetcar stop just a one-minute walk away. This unit also includes one parking space, making downtown living even more convenient. (id:47966)
(C13481090)
Property Summary
Property Type
Apartment
Building Type
Apartment
Square Footage
900 sqft
Neighbourhood Name
Toronto (Waterfront Communities)
Time on REALTOR.ca
Today
Building
Bathrooms
Total
2
Bedrooms
Above Grade
2
Interior Features
Appliances Included
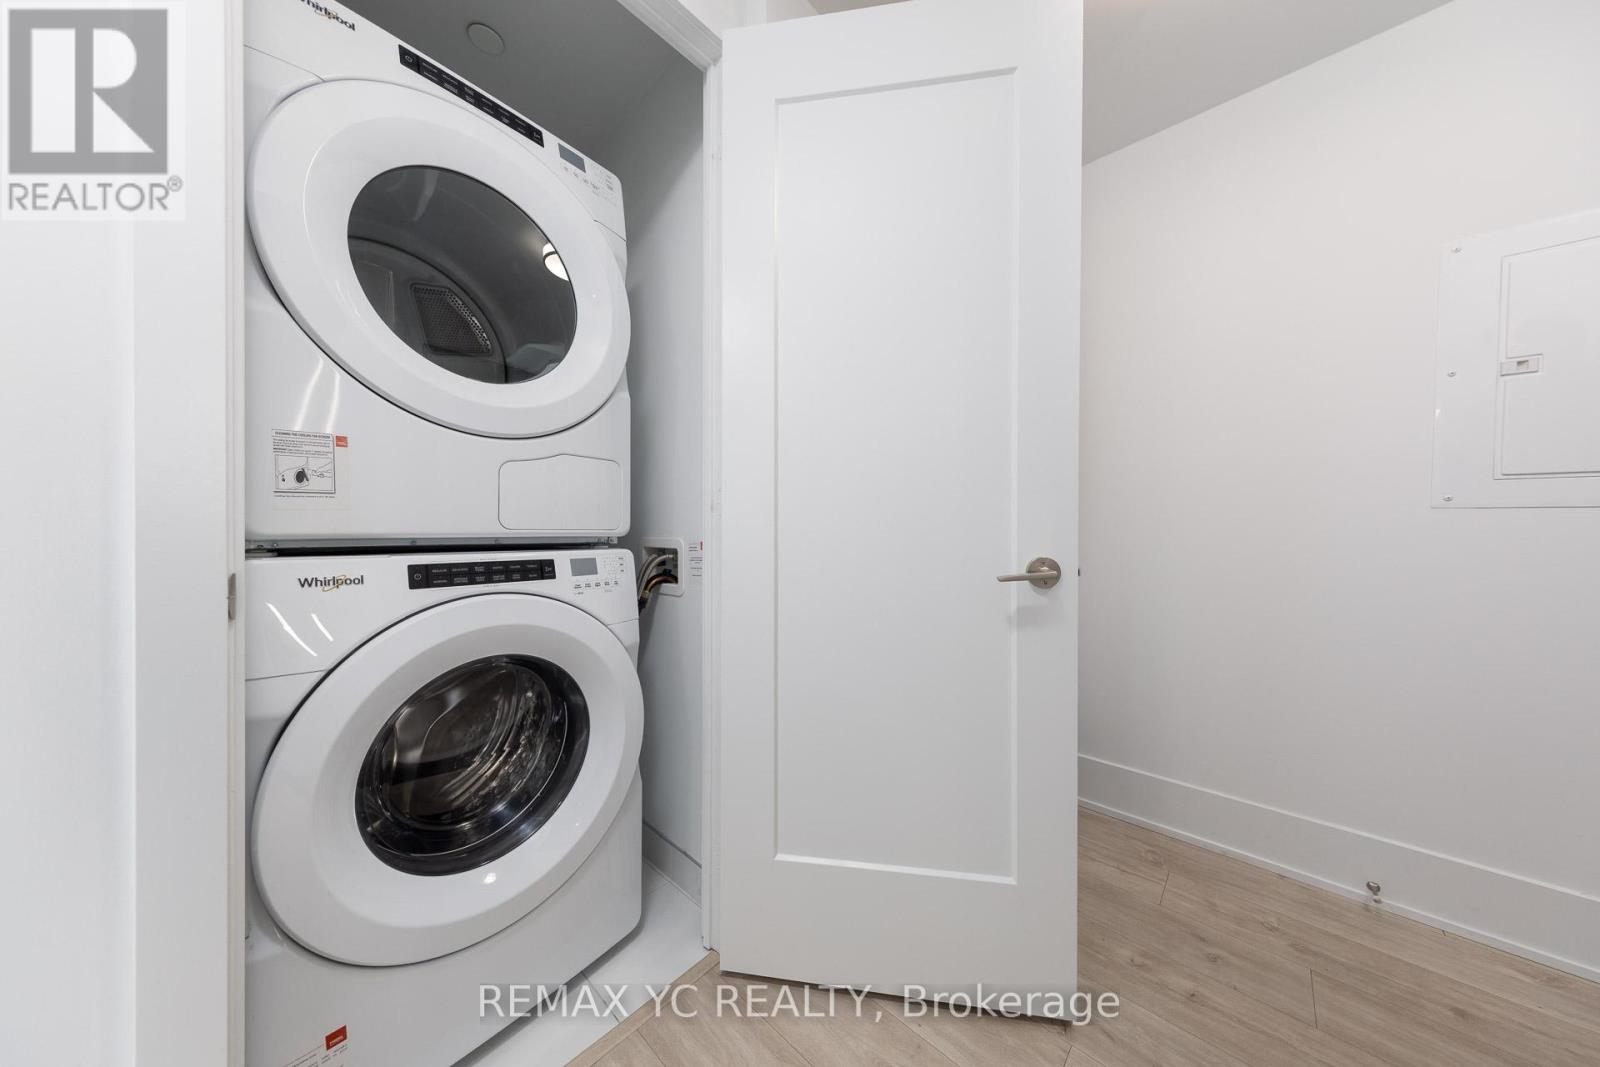
Washer, Refrigerator, Dishwasher, Stove, Dryer, Microwave, Blinds
Flooring
Laminate
Basement Type
None
Building Features
Features
Concrete ,
Structures
Apartment
Heating & Cooling
Cooling
Central air conditioning
Heating Type
Forced air, Natural gas
Exterior Features
Exterior Finish
Concrete
Location
470 Front Street West Unit 1612, Toronto (Waterfront Communities)
Neighbourhood Features
Community Features
Pets Allowed With Restrictions
Parking
Parking Type: Garage, Underground
Total Parking Spaces: 1
Parking Features: Garage, Underground
Measurements
Square Footage: 900 sqft
Total Finished Area: 0 sqft
Rooms
Main level
Living room
19.82 Ft x 12.83 Ft
Dining room
19.82 Ft x 12.83 Ft
Kitchen
19.82 Ft x 12.83 Ft
Primary Bedroom
13.62 Ft x 9.58 Ft
Bedroom 2
13.68 Ft x 9.25 Ft

Alaba Adegoke
Similar Listings


$949,900
2 Irene Drive, Barrie (Painswick South)
2 Irene Drive
5
Bedrooms
3
Bathrooms
2000
Square Feet