
57 Golflinks Drive, Ottawa
6 days ago
$989,900
57 Golflinks Drive
Ottawa, Ontario K2J4Y4
MLS® Number: X13481324
Get Qualified for a Mortgage
 3
Bedrooms
4
Bathrooms
3
Bedrooms
4
Bathrooms
 2500
Square Feet
2500
Square Feet
 3
Bedrooms
3
Bedrooms
 4
Bathrooms
4
Bathrooms
 2500
Square Feet
2500
Square Feet
Listing Description
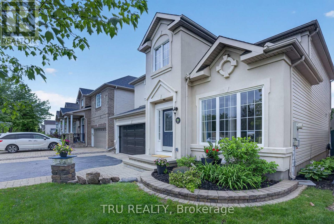
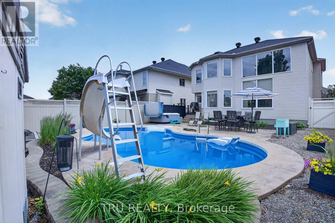
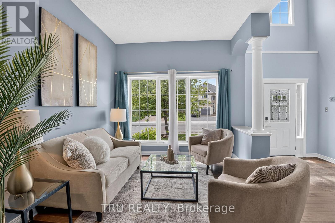
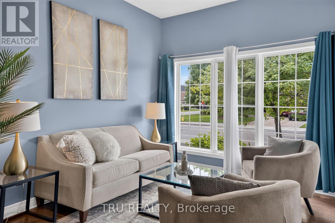
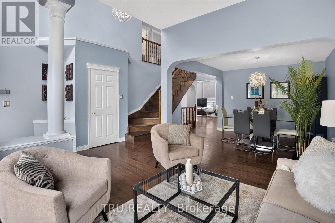
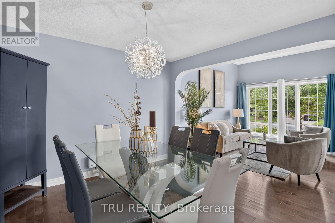
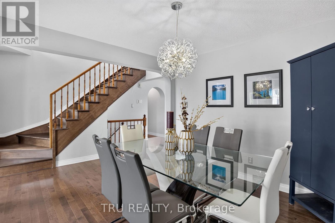
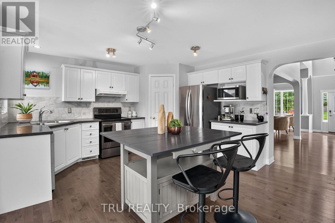
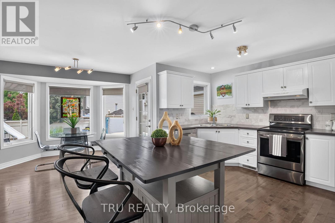
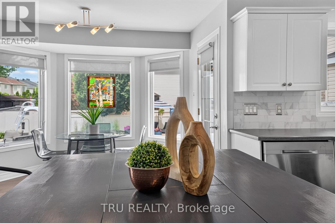
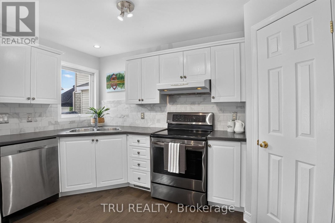
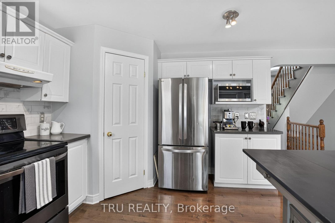
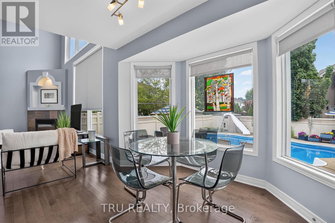
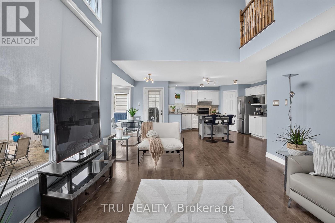
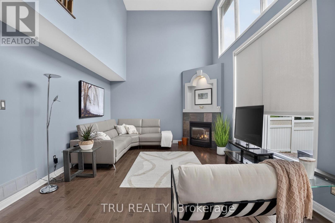
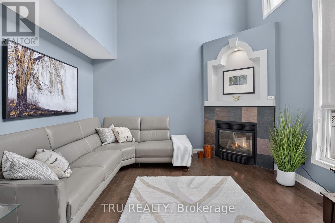
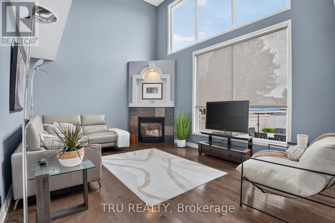
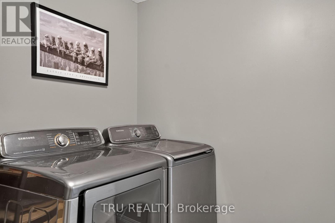
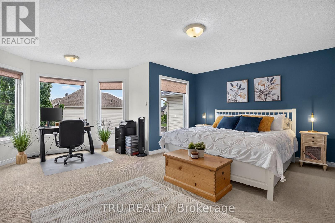
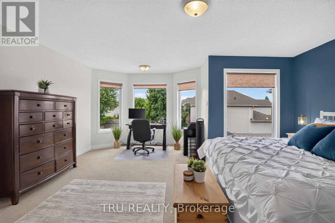
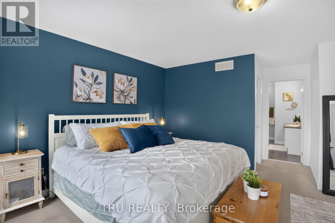
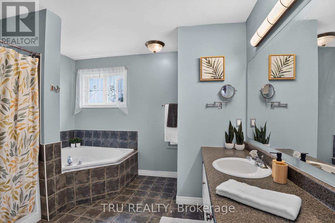
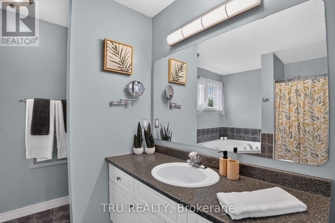
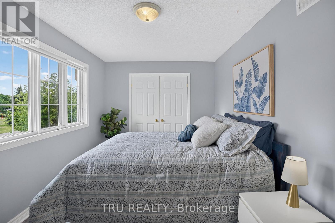
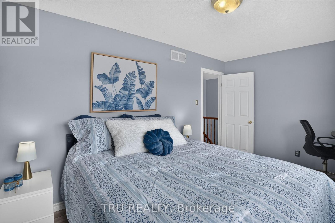
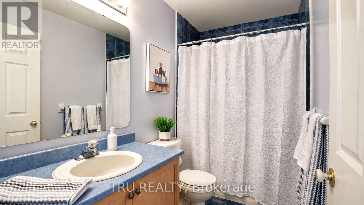
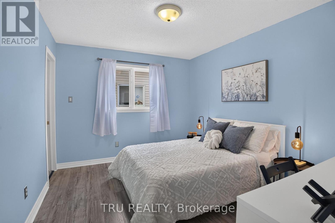
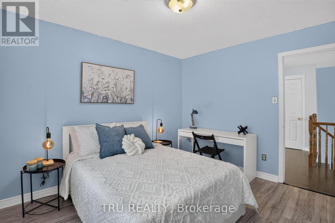
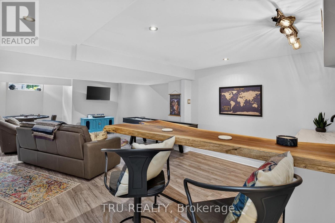
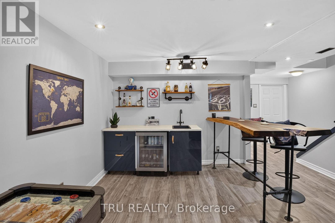
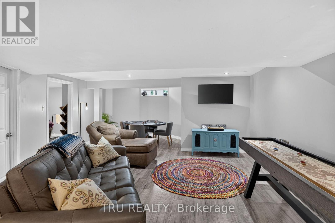
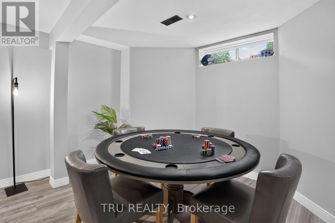
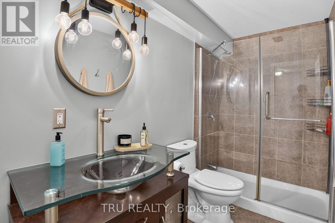
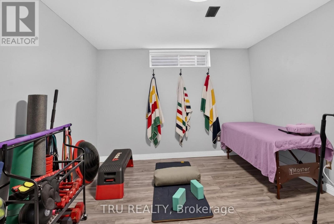
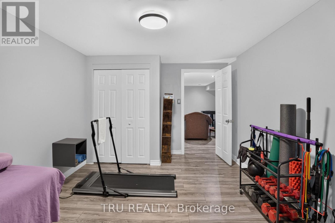
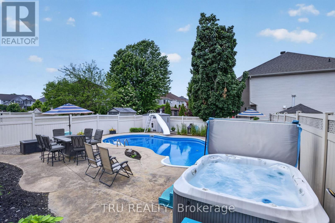
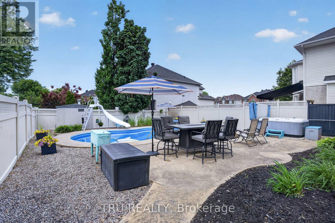
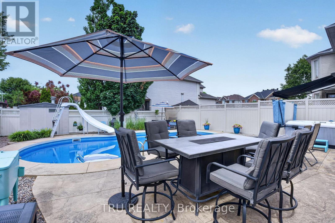
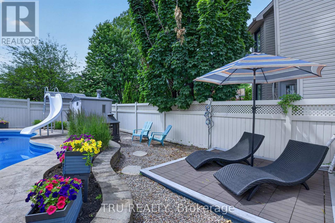
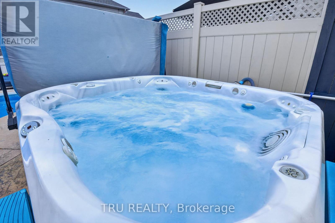
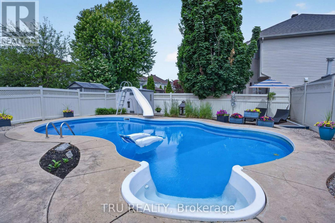
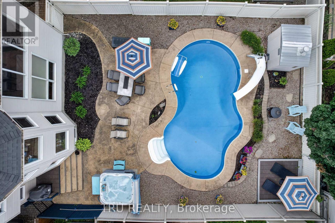
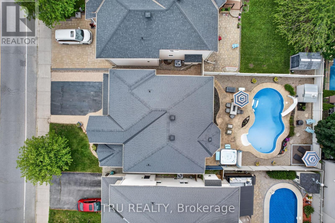
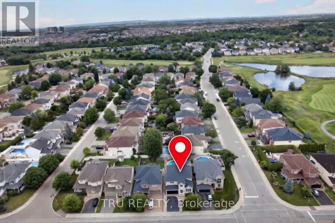
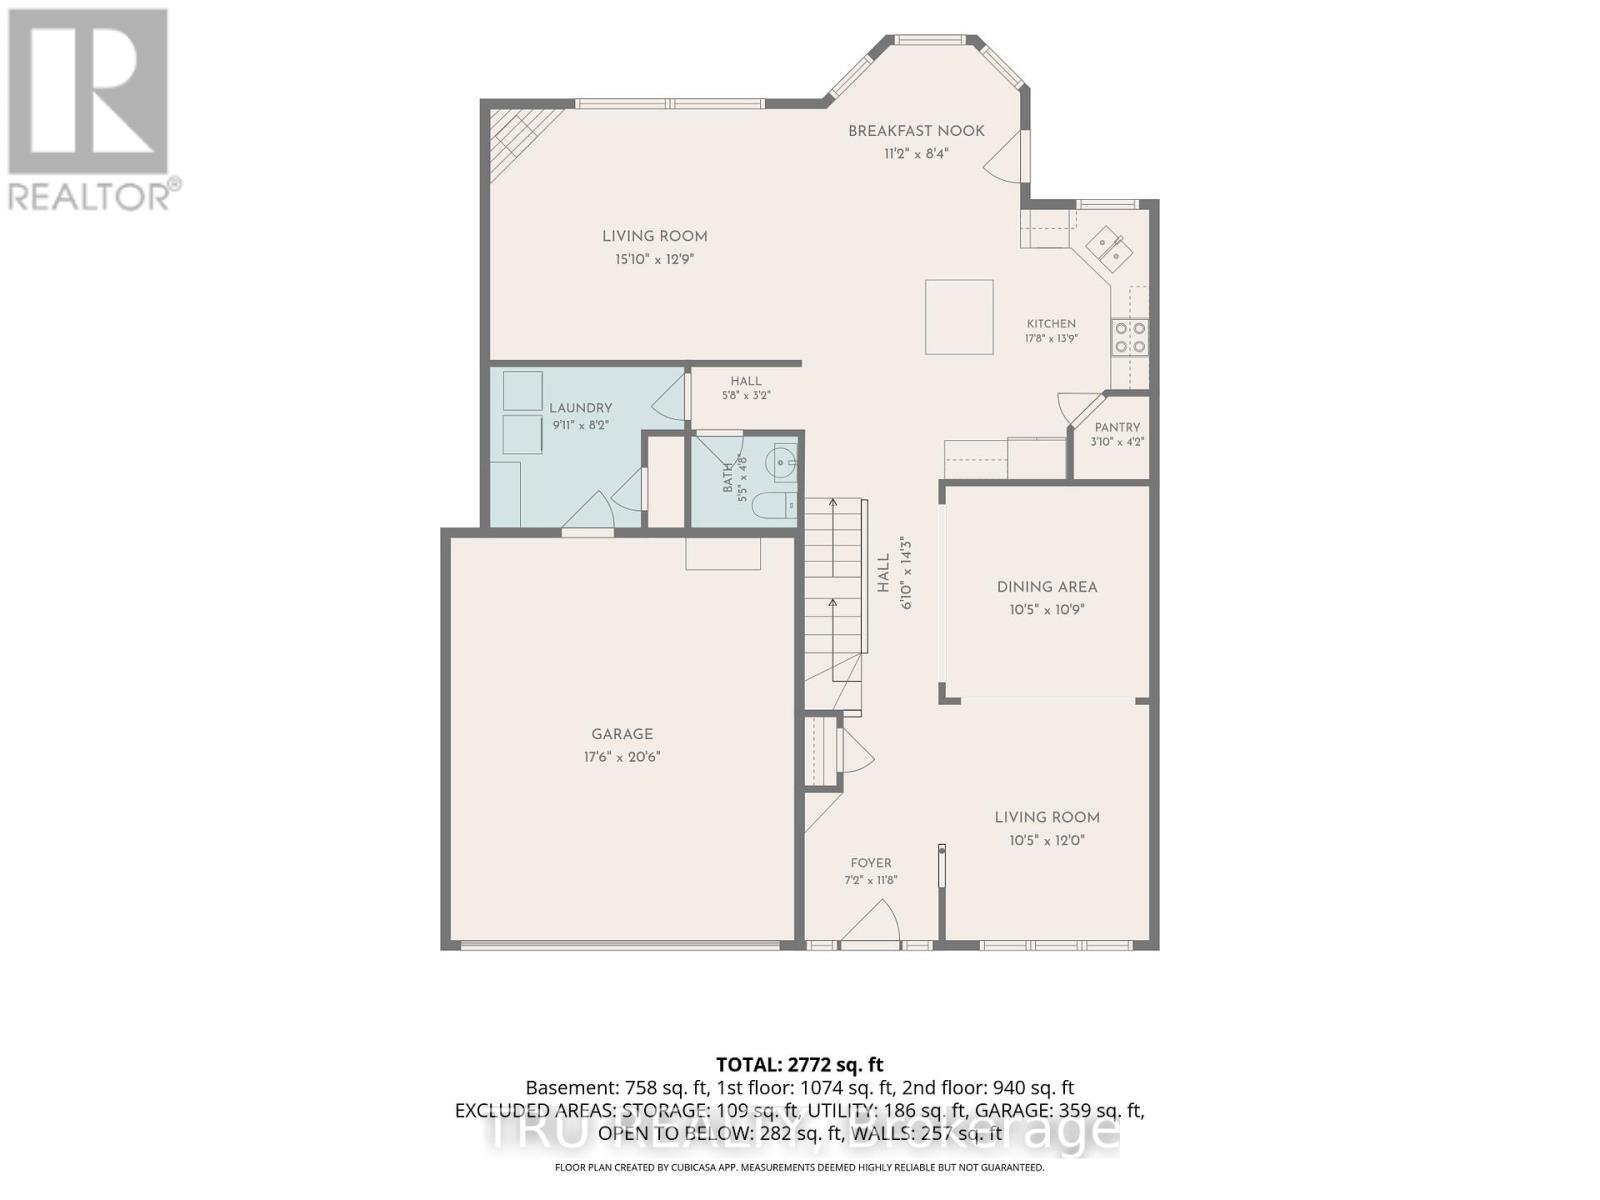
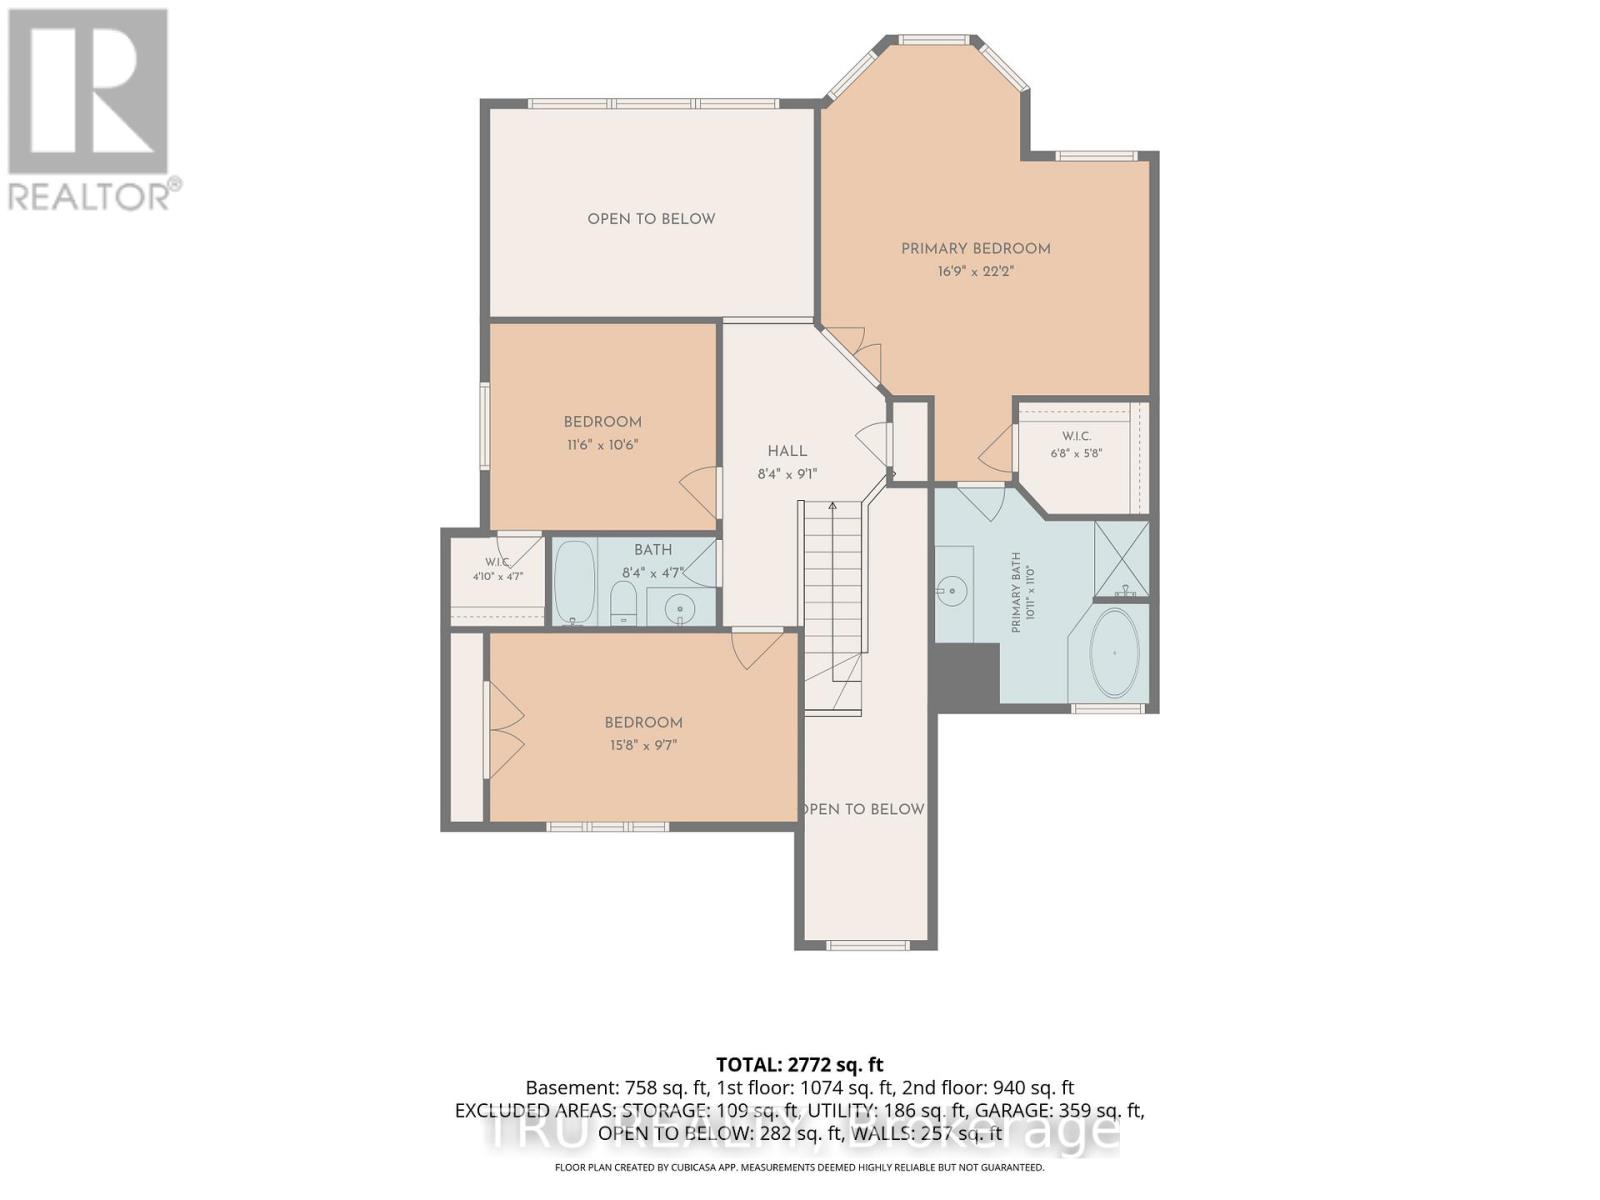
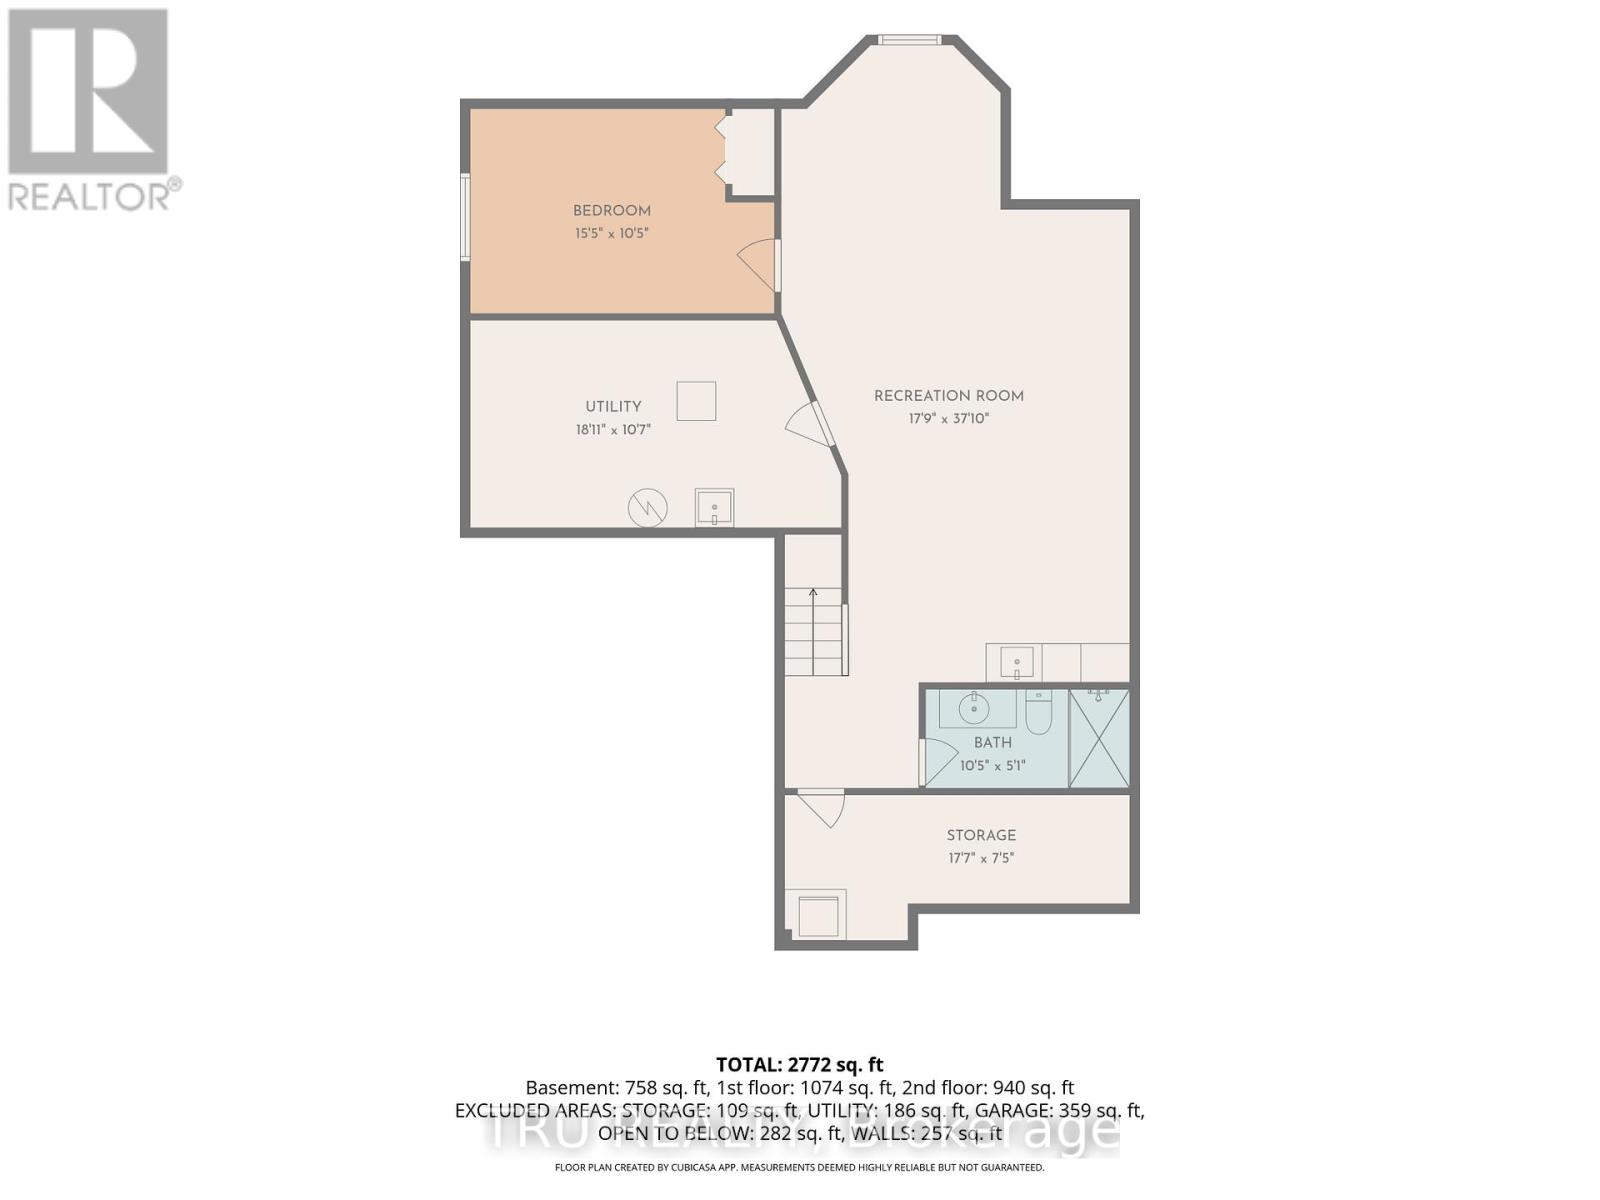
Elevate your lifestyle in this dazzling Cardel Stirling II model offering an exceptional blend of elegance, functionality, & resort-style living! Resting in the master-planned golf course community of Stonebridge & nestled on a beautifully maintained lot, it's perfect for families, entertaining, or those seeking a low-maintenance luxury lifestyle. Step inside to soaring 17-foot cathedral ceilings that create a truly bright, airy, & grand first impression. Rich hardwood flows throughout the main level, anchored by a striking hardwood staircase. The gourmet kitchen features elegant Corian countertops, newer stainless-steel appliances, & a spacious walk-in food pantry for effortless organization & storage. Whether preparing family meals or hosting gatherings, this space inspires culinary creativity. Laundry room conveniently located on main level. Upstairs, the enormous primary bedroom is a peaceful sanctuary complete with a 4-piece ensuite & walk-in closet. 2 generously sized secondary bedrooms provide ample space for family, guests, or home office, each sharing a 4-piece bath. Downstairs, the expansive professionally finished basement is an entertainer's delight with a huge family/games room complete with a sophisticated wet bar & wine fridge plus another large flex room for a gym, office, or potential 4th bedroom. A 3 pc bath and 2 good sized storage areas complete this level. Outside, have a blast in your personal backyard resort surrounded by PVC fencing for summer fun, weekend relaxation, and memorable gatherings with friends & family. It's all there waiting for your first party - the heated inground pool, the hot tub, the professional landscaping, the shed & all the furniture including a high-top fire table & chairs. With so many spaces to work, rest & play & a community you'll be proud to call home, this property should on your must-see list! (id:47966)
(X13481324)
Property Summary
Property Type
House
Building Type
House
Square Footage
2,500 sqft
Neighbourhood Name
Ottawa
Time on REALTOR.ca
6 days
Building
Bathrooms
Total
4
Partial
1
Bedrooms
Above Grade
3
Interior Features
Appliances Included
Washer, Refrigerator, Hot Tub, Central Vacuum, Dishwasher, Wine Fridge, Stove, Dryer, Freezer, Furniture
Basement Type
Finished, N/A
Building Features
Features
Stucco , Flat site
Structures
House
Foundation Type
Poured Concrete
Heating & Cooling
Cooling
Central air conditioning
Fireplace
Yes
Heating Type
Forced air, Natural gas
Exterior Features
Exterior Finish
Stucco
Location
57 Golflinks Drive, Ottawa
Parking
Parking Type: Attached Garage, Garage
Total Parking Spaces: 4
Parking Features: Attached Garage, Garage
Measurements
Square Footage: 2,500 sqft
Total Finished Area: 0 sqft
Rooms
Main level
Foyer
7.19 Ft x 7.19 Ft
Kitchen
12.99 Ft x 11.98 Ft
Living room
10.99 Ft x 10.99 Ft
Dining room
11.09 Ft x 10.99 Ft
Family room
16.08 Ft x 13.09 Ft
Bathroom
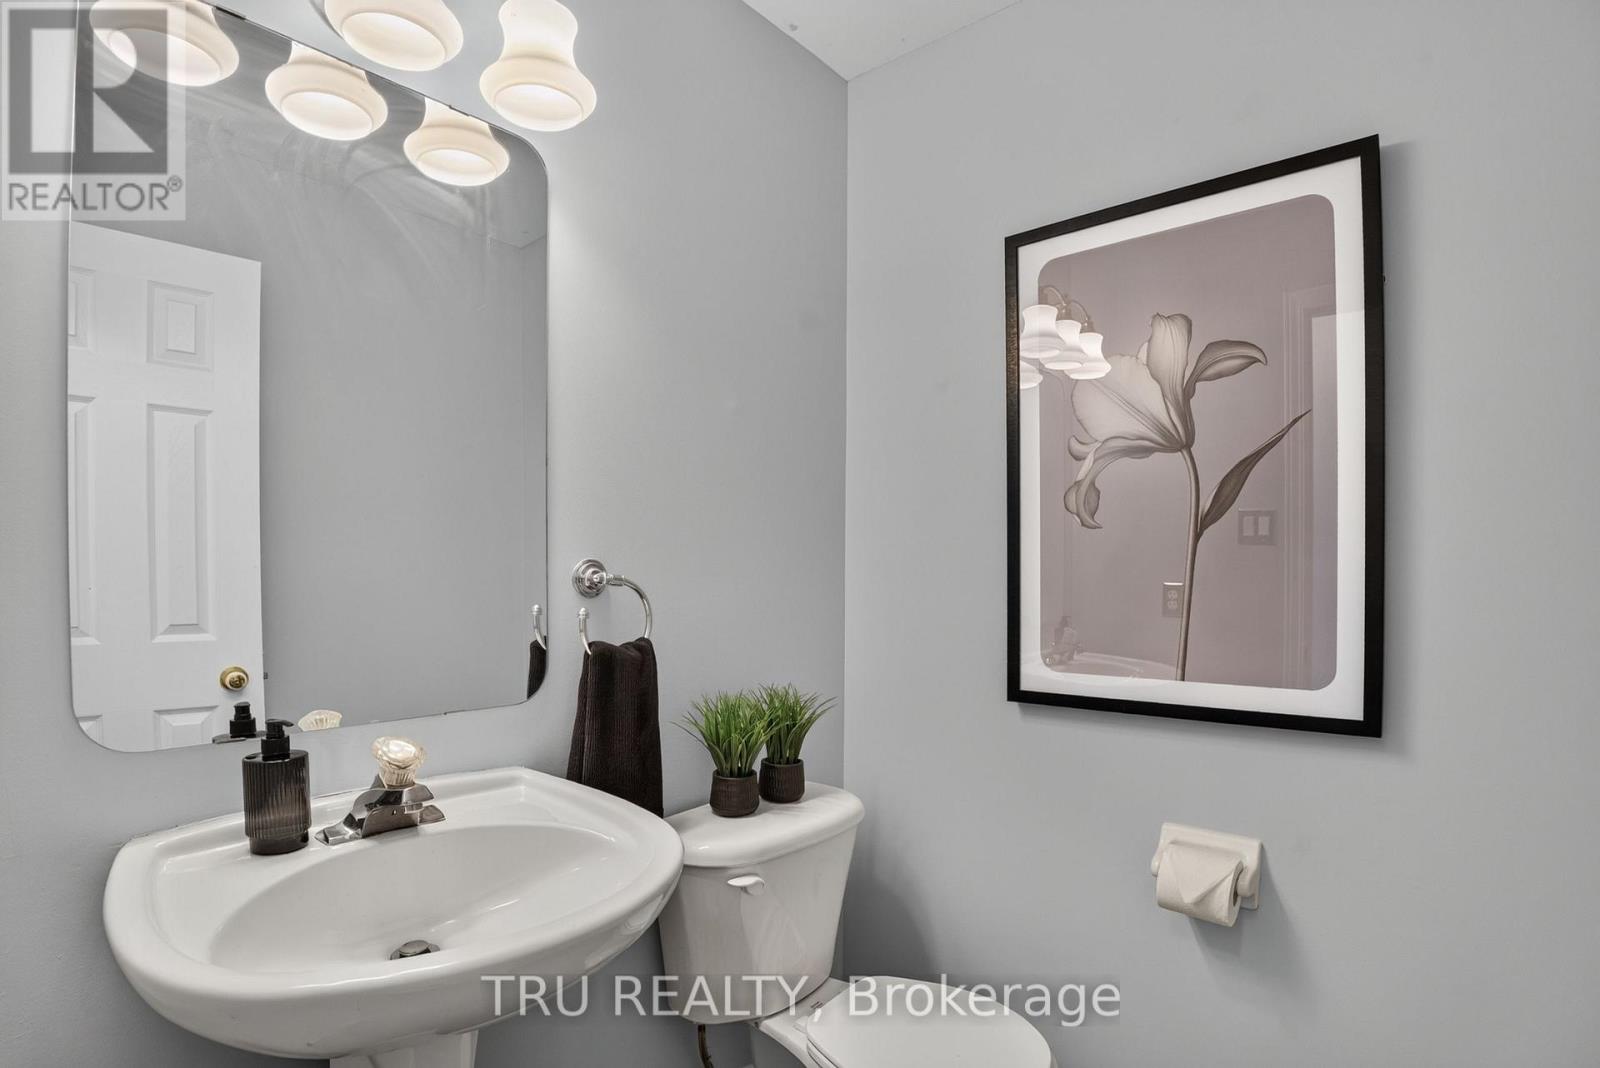
4.99 Ft x 4.99 Ft
Laundry room
10.07 Ft x 8.4 Ft
Second level
Bathroom
8.69 Ft x 4.99 Ft
Bathroom
10.89 Ft x 10.79 Ft
Primary Bedroom
17.88 Ft x 17.09 Ft
Bedroom 2
11.78 Ft x 9.97 Ft
Bedroom 3
15.09 Ft x 9.97 Ft
Basement
Family room
31.99 Ft x 13.78 Ft
Bathroom
9.74 Ft x 4.92 Ft
Exercise room
14.07 Ft x 10.5 Ft
Utility room
15.39 Ft x 9.88 Ft
Other
17.49 Ft x 5.68 Ft
Land
Lot Features
Fencing:
Fenced yard, Fully Fenced

Alaba Adegoke
Similar Listings
$949,900
2 Irene Drive, Barrie (Painswick South)
2 Irene Drive
5
Bedrooms
3
Bathrooms
2000
Square Feet