

344 Richelieu Avenue, Ottawa
9 minutes ago
$589,000
344 Richelieu Avenue
Ottawa, Ontario K1L6J9
MLS® Number: X13481330
Get Qualified for a Mortgage
 3
Bedrooms
1
Bathrooms
3
Bedrooms
1
Bathrooms
 700
Square Feet
700
Square Feet
 3
Bedrooms
3
Bedrooms
 1
Bathrooms
1
Bathrooms
 700
Square Feet
700
Square Feet
Listing Description
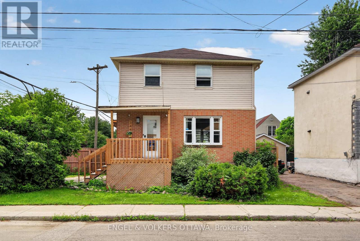
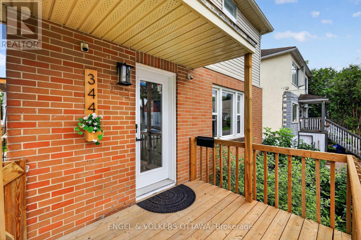
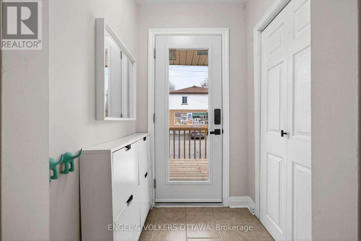
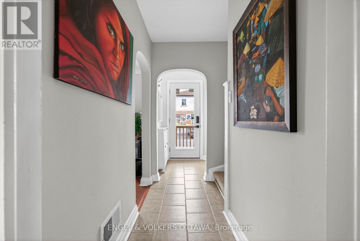
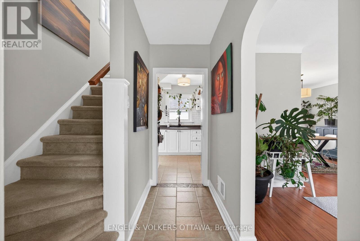
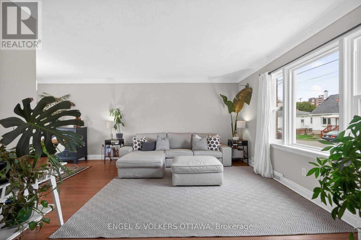
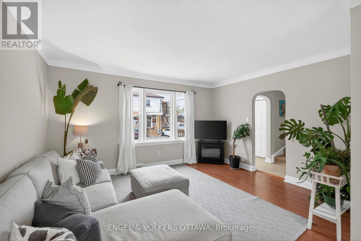
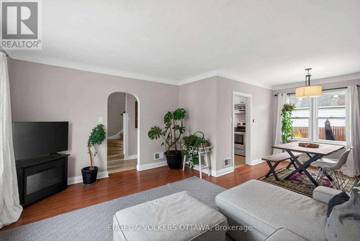
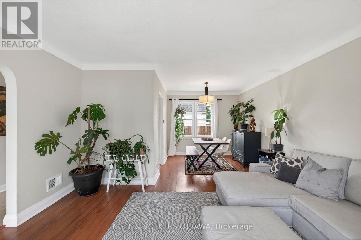
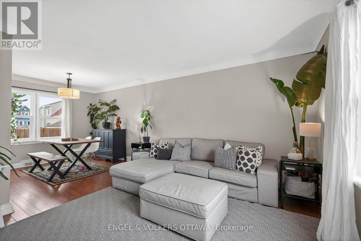
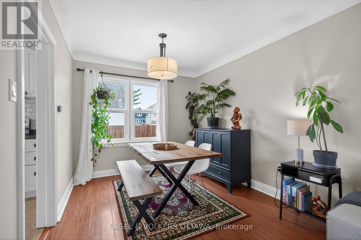
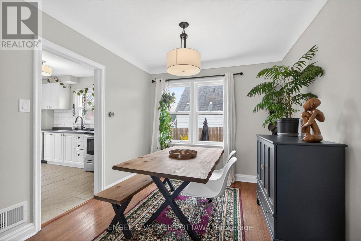
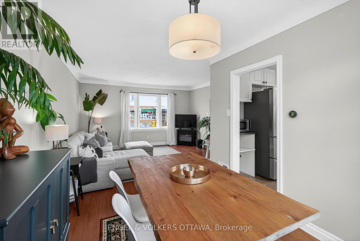
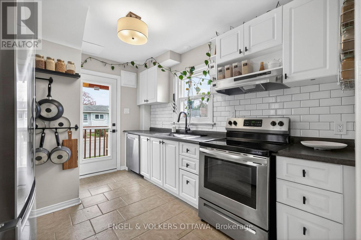
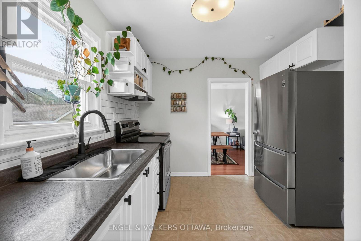
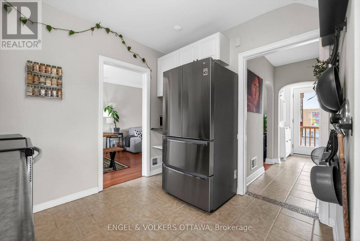
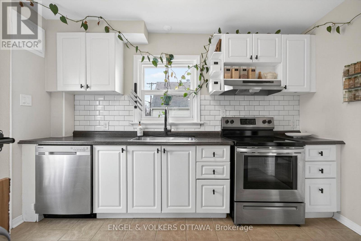
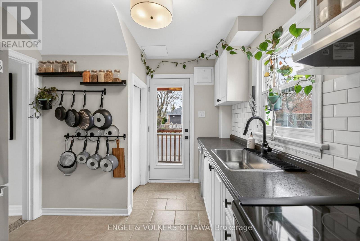
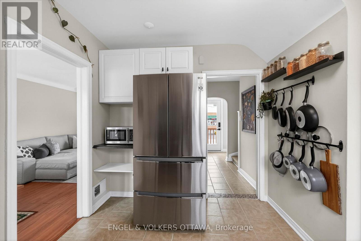
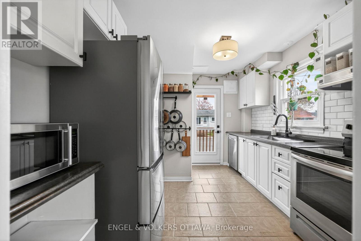
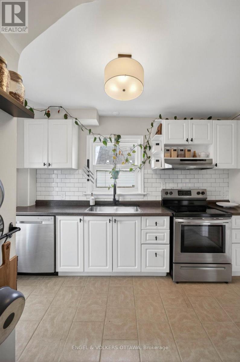
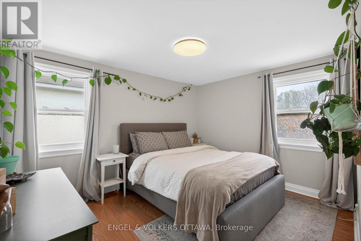
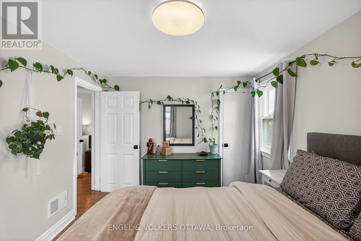
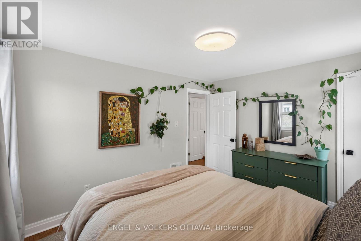
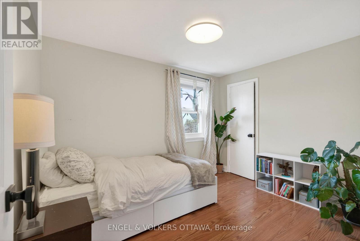
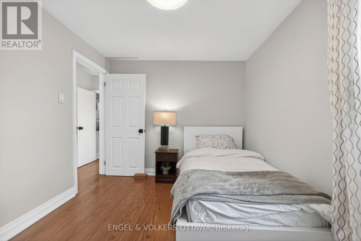
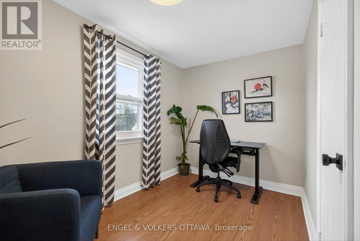
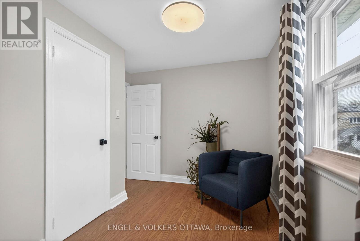
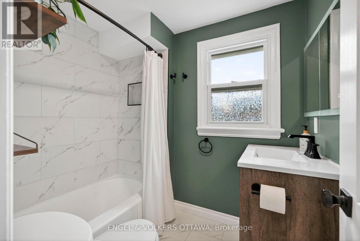
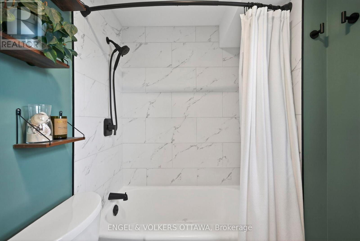
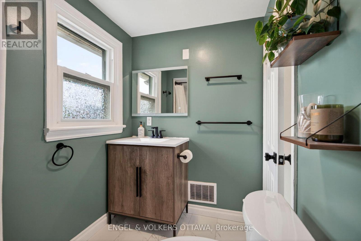
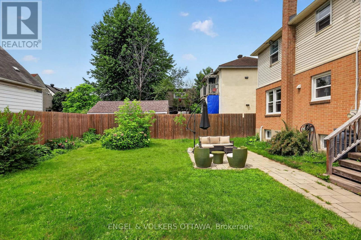
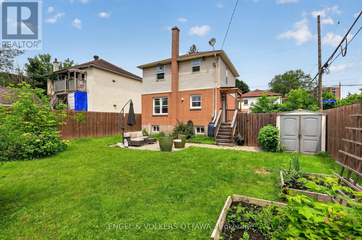
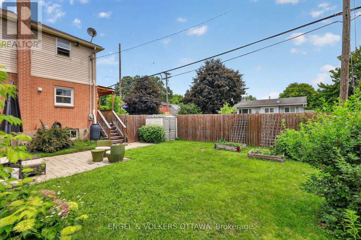
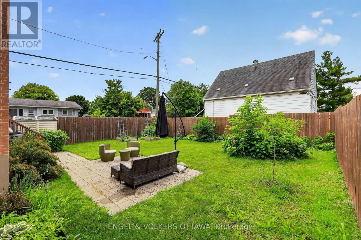
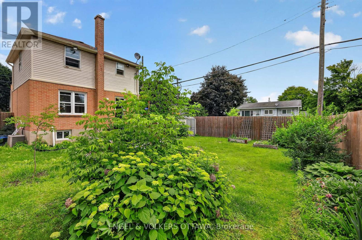
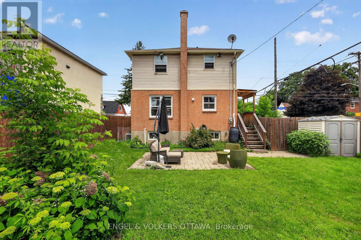
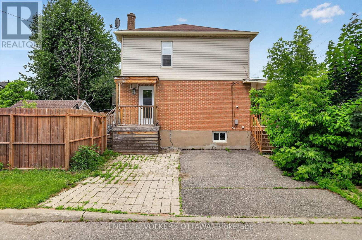
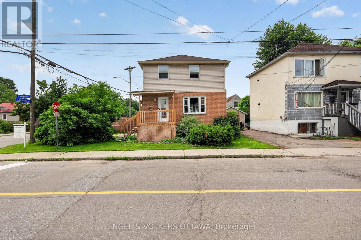
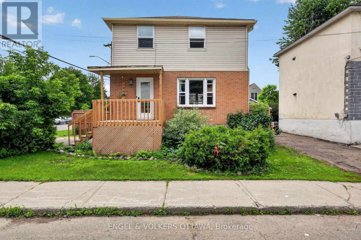
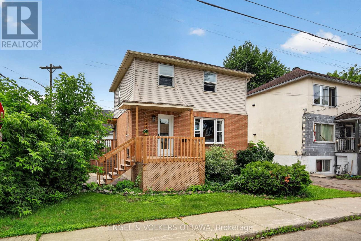
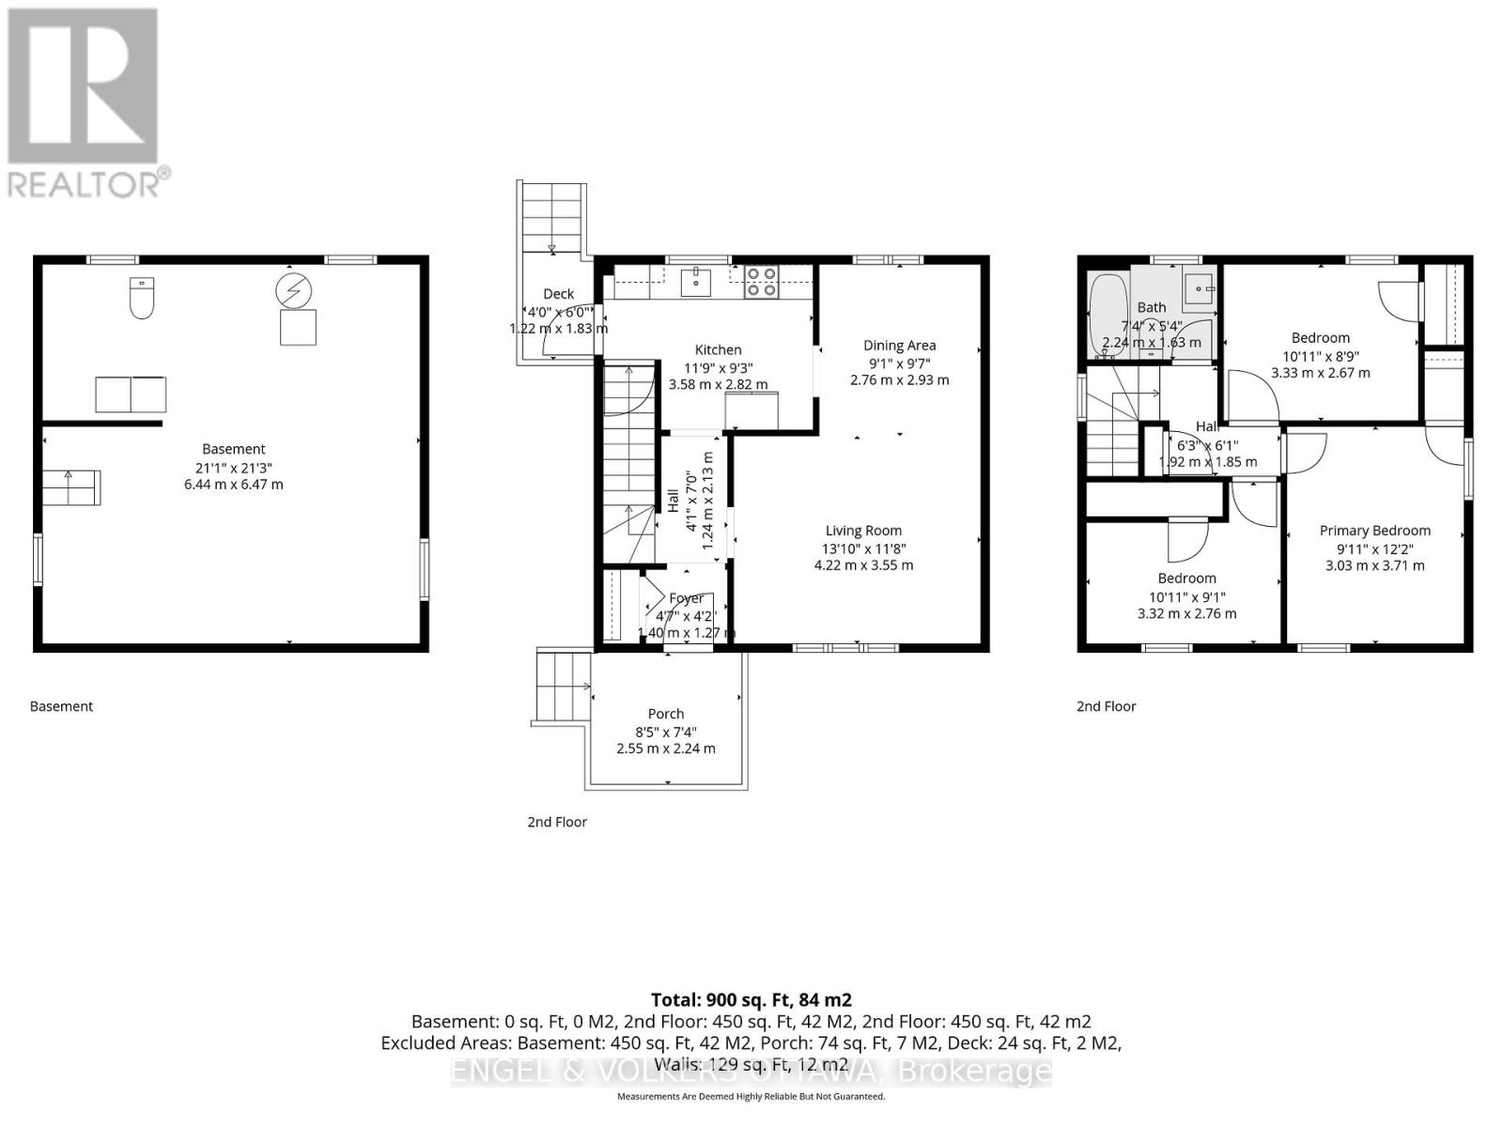
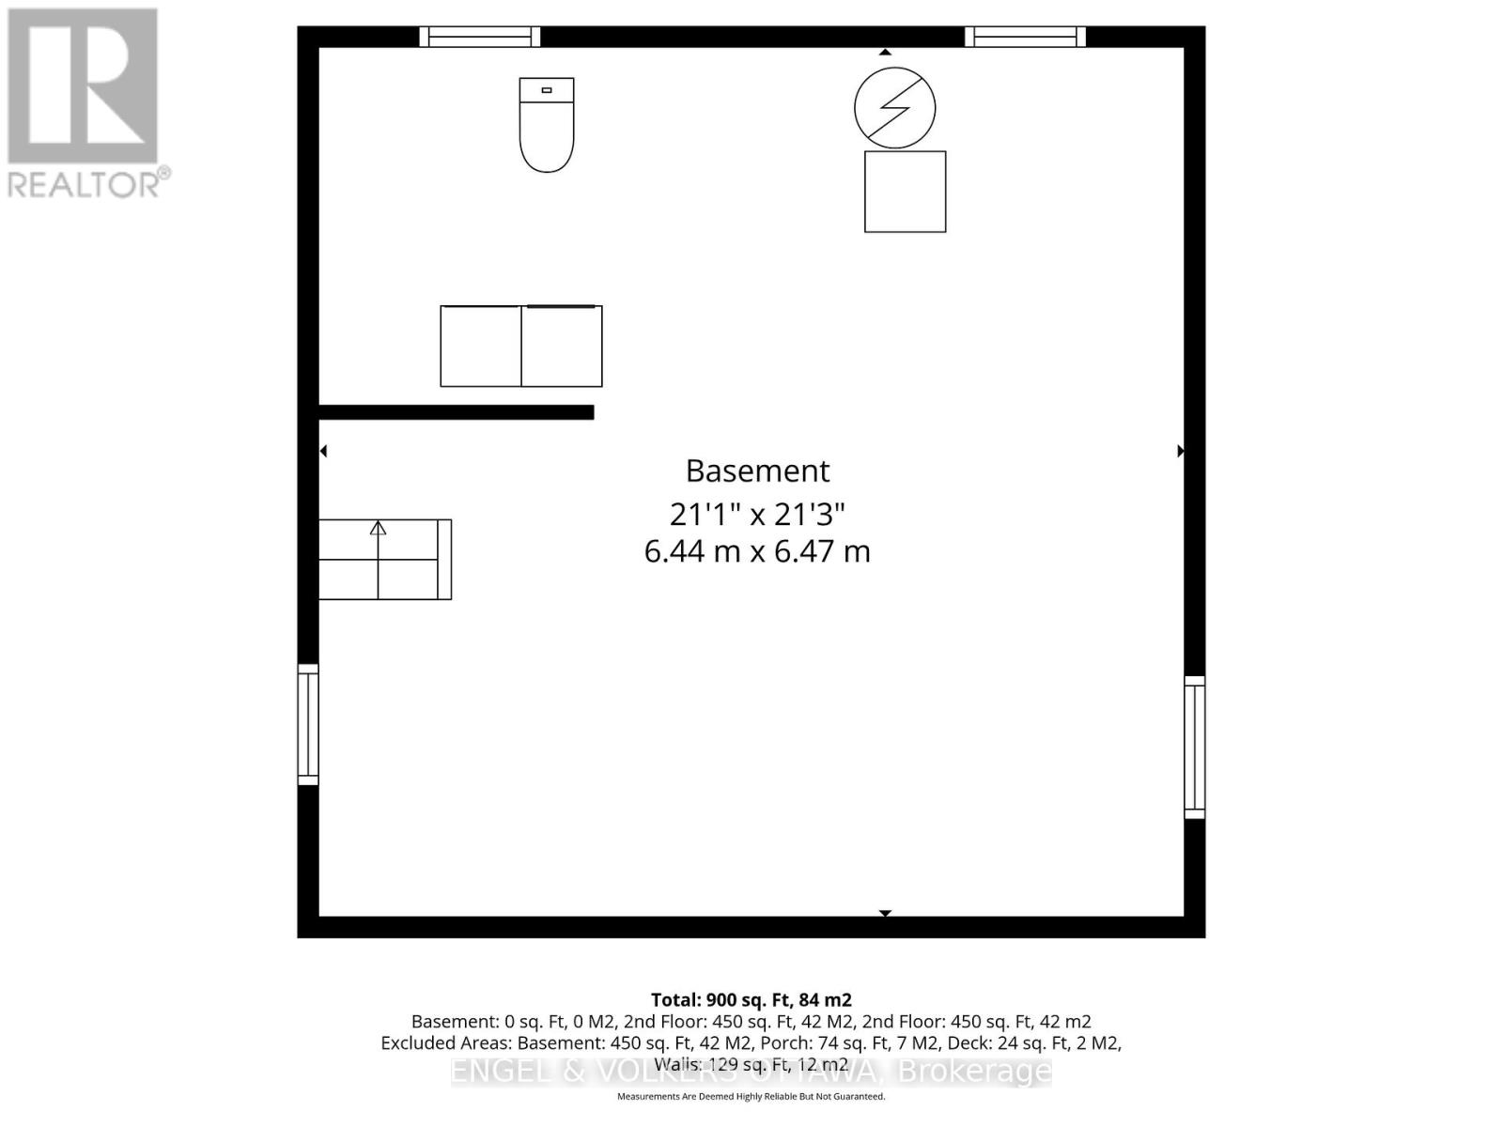
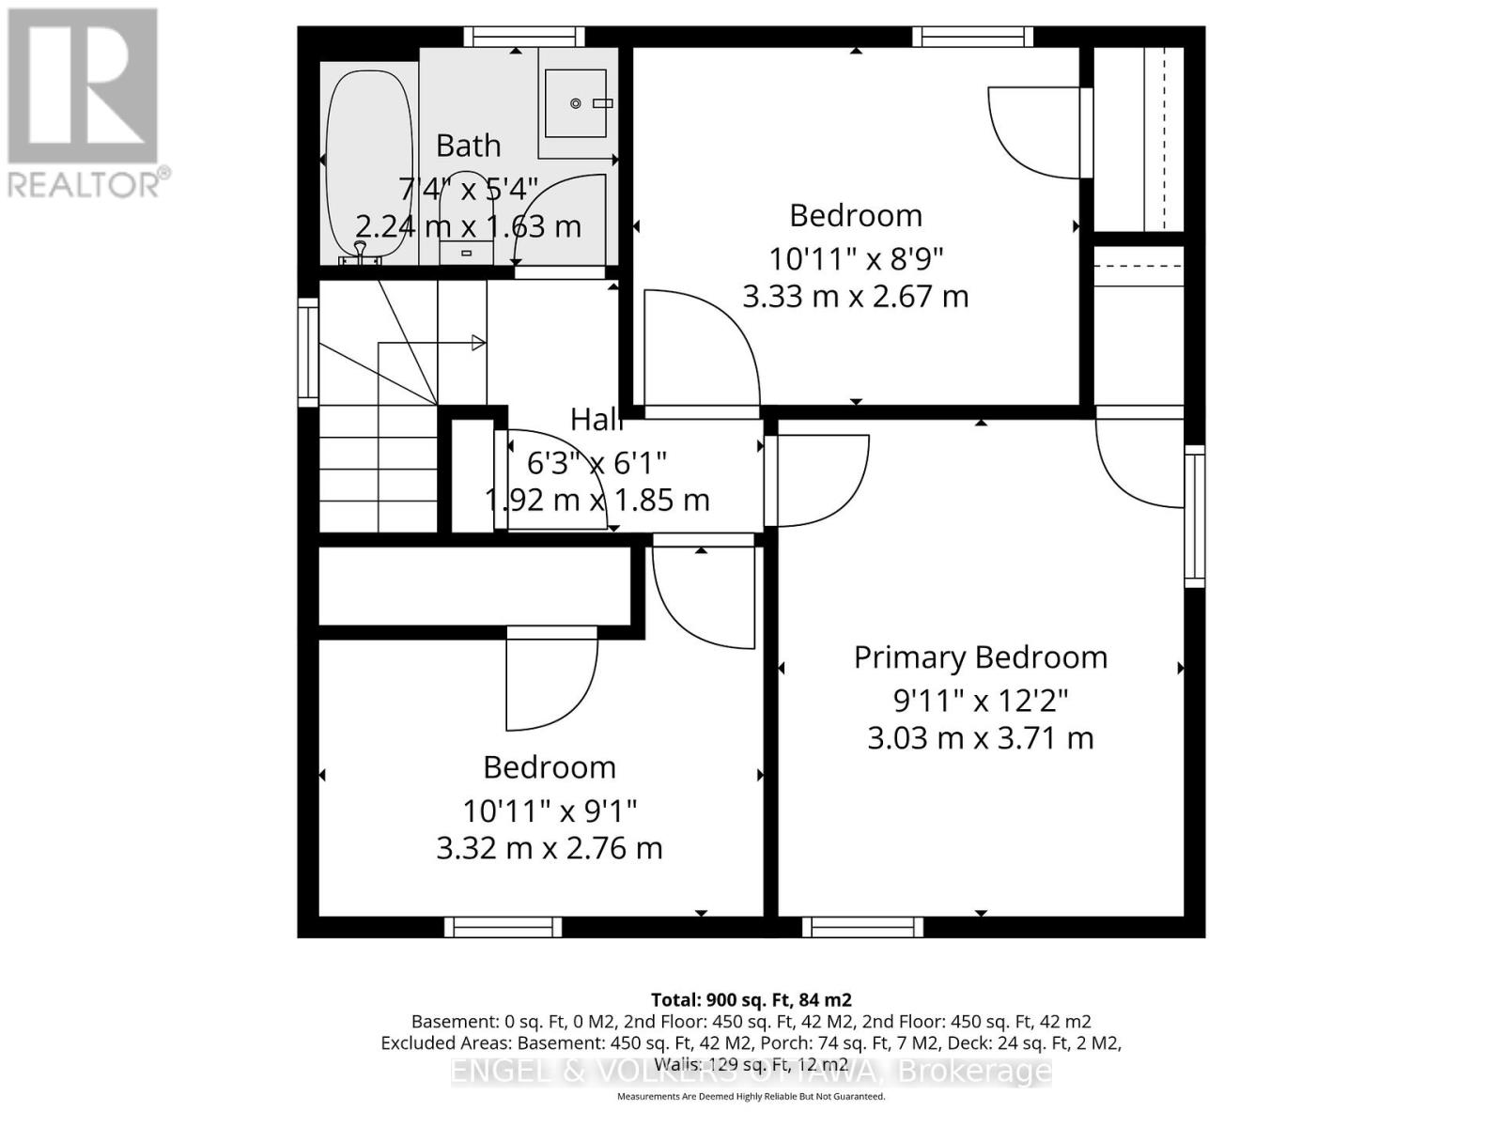
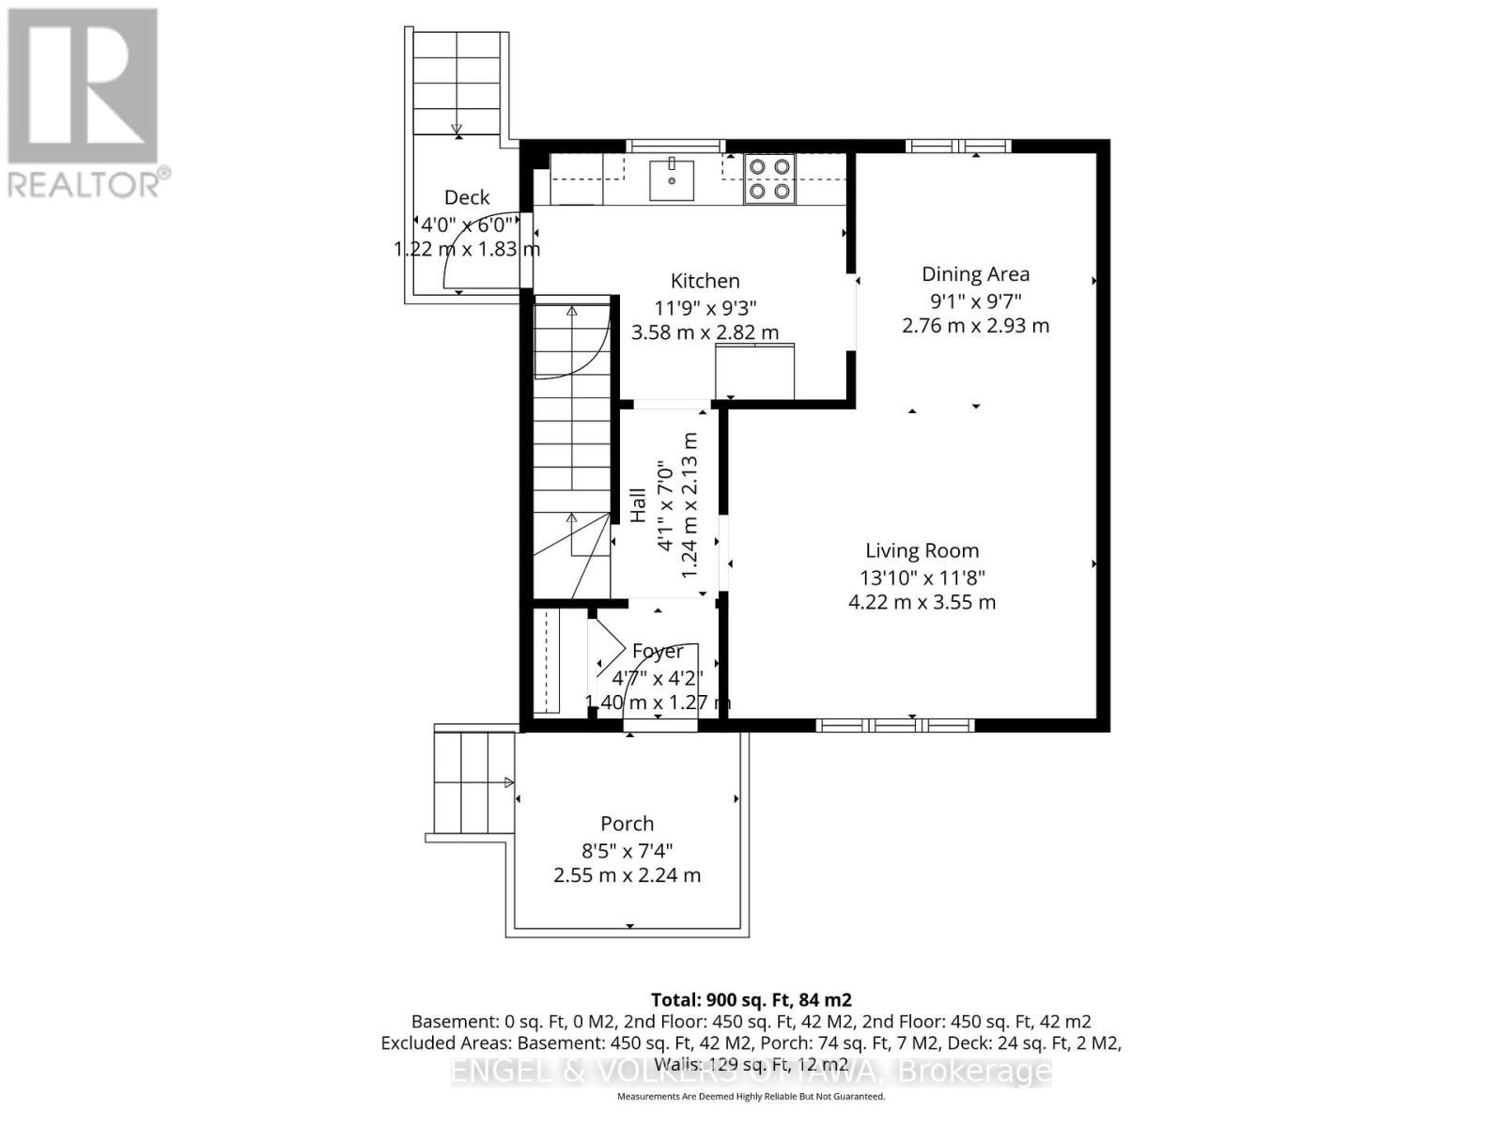
Welcome to 344 Richelieu Avenue, a charming 3-bedroom detached home set on a desirable corner lot in the heart of Vanier. With a spacious, fully fenced backyard, this property offers the perfect blend of privacy, outdoor living, and everyday convenience-ideal for families and professionals alike. A welcoming front porch on Lafontaine Street provides the perfect place to enjoy your morning coffee or unwind at the end of the day. Inside, the thoughtfully designed main floor features a bright and functional layout, flowing seamlessly from the living room to the dining area and into the sun-filled kitchen. With direct access to the backyard, entertaining guests and enjoying outdoor gatherings is effortless. Upstairs, you'll find three bedrooms and a full bathroom, offering plenty of space for family living. The unfinished basement presents endless possibilities, whether you envision a home office, fitness area, recreation room, or additional storage. A convenient second toilet is already in place, adding to the home's future potential. Ideally located close to transit, parks, schools, grocery stores, and the St-Laurent Complex, this well-positioned Vanier home combines comfort, convenience, and opportunity and is ready to welcome its next owners. 24-hour irrevocable required on all offers. (id:47966)
(X13481330)
Property Summary
Property Type
House
Building Type
House
Square Footage
700 sqft
Neighbourhood Name
Ottawa
Time on REALTOR.ca
Today
Building
Bathrooms
Total
1
Bedrooms
Above Grade
3
Interior Features
Basement Type
Unfinished, N/A
Building Features
Features
Brick, Vinyl siding , Sump Pump
Structures
House
Foundation Type
Block
Heating & Cooling
Cooling
Central air conditioning
Heating Type
Forced air, Natural gas
Exterior Features
Exterior Finish
Brick, Vinyl siding
Location
344 Richelieu Avenue, Ottawa
Neighbourhood Features
Community Features
School Bus, Community Centre
Parking
Parking Type: No Garage, Tandem
Total Parking Spaces: 2
Parking Features: No Garage, Tandem
Measurements
Square Footage: 700 sqft
Total Finished Area: 0 sqft
Rooms
No room information available for this property.
Land
Lot Features
Fencing:
Fenced yard

Alaba Adegoke
Similar Listings


$949,900
2 Irene Drive, Barrie (Painswick South)
2 Irene Drive
5
Bedrooms
3
Bathrooms
2000
Square Feet