
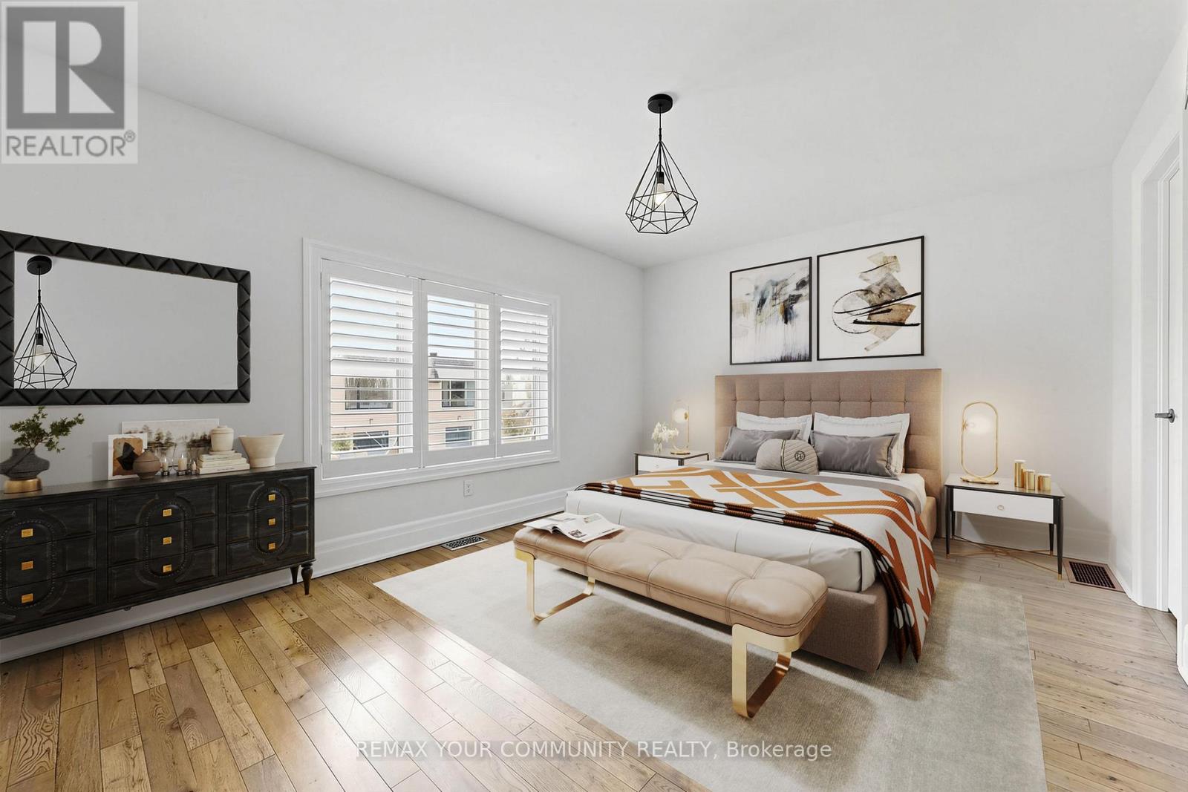
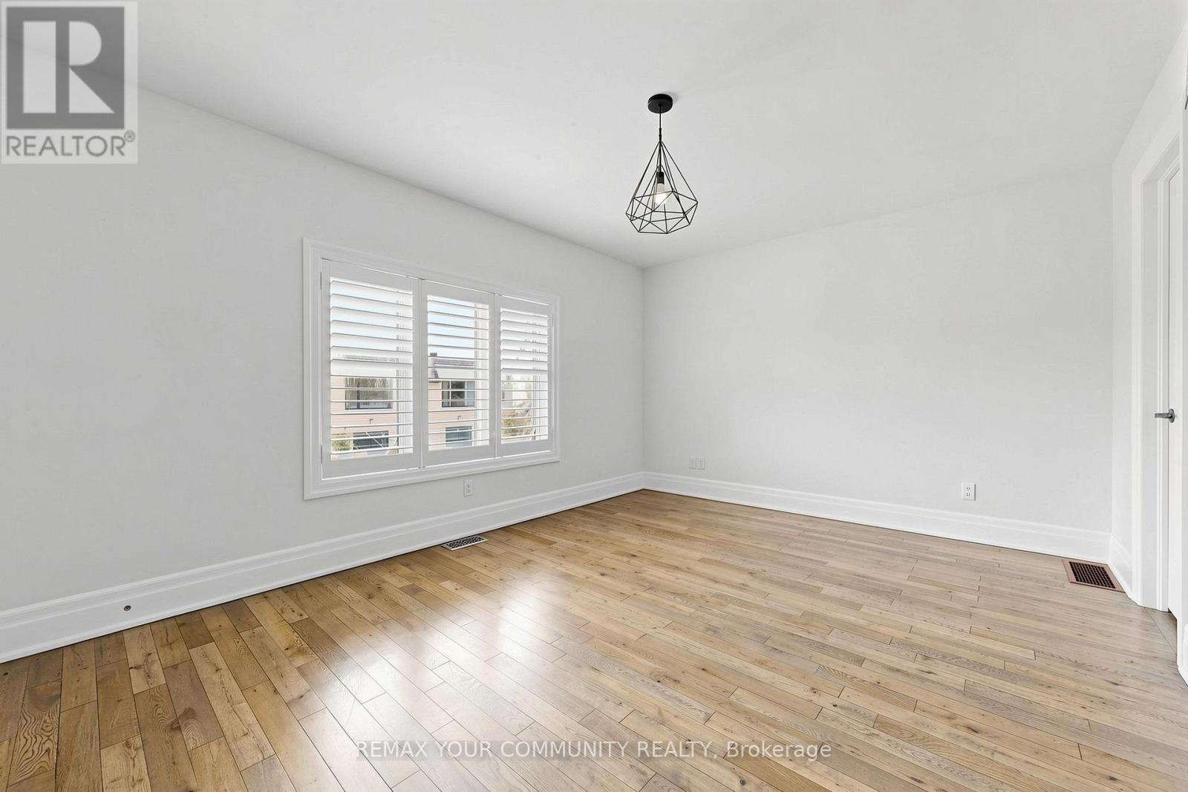
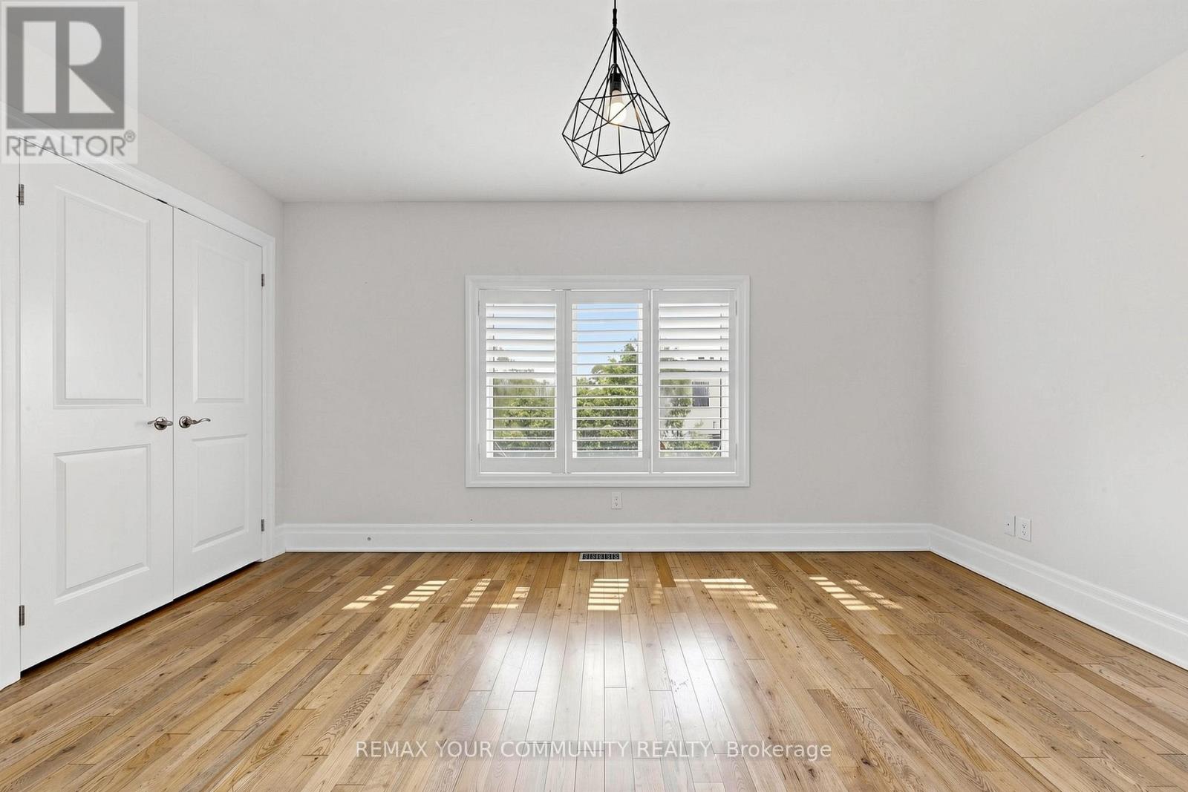
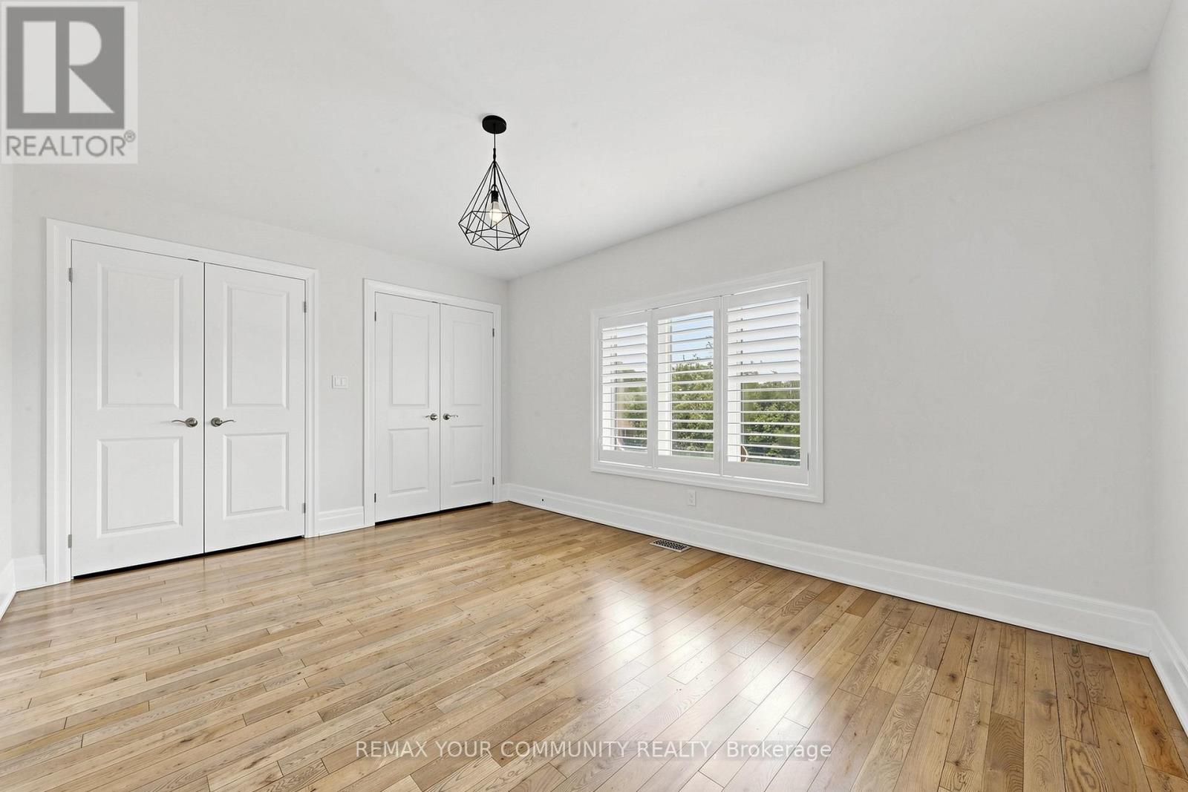

81 Galbraith Avenue, Toronto (O’Connor-Parkview)
50 minutes ago
$1,570,000
81 Galbraith Avenue
Toronto (O'Connor-Parkview), Ontario M4B2B6
MLS® Number: E13481184
Get Qualified for a Mortgage
 3
Bedrooms
3
Bathrooms
3
Bedrooms
3
Bathrooms
 1500
Square Feet
1500
Square Feet
 3
Bedrooms
3
Bedrooms
 3
Bathrooms
3
Bathrooms
 1500
Square Feet
1500
Square Feet
Listing Description
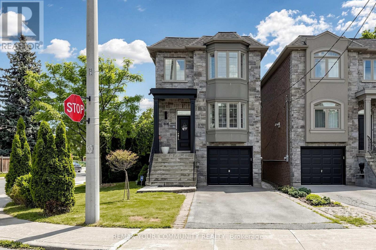
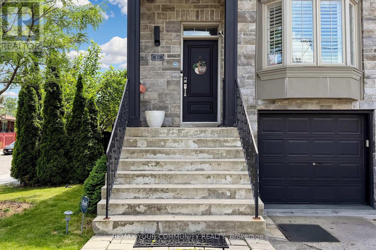
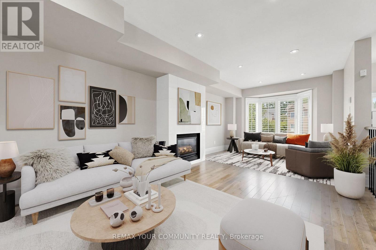
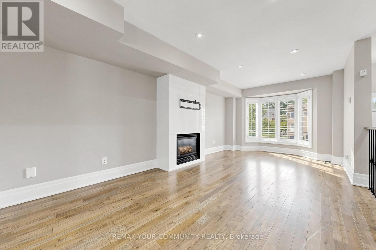
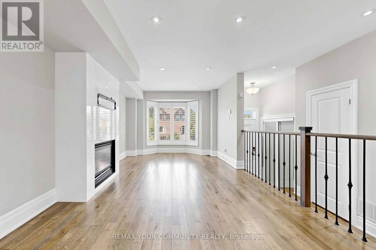
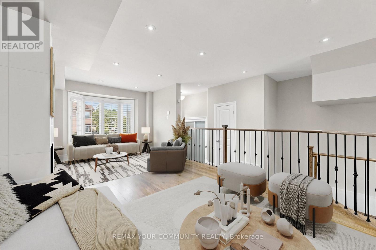
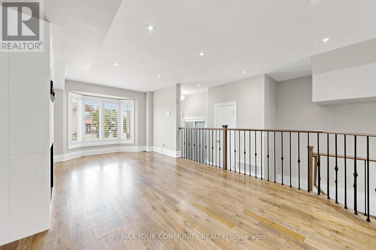
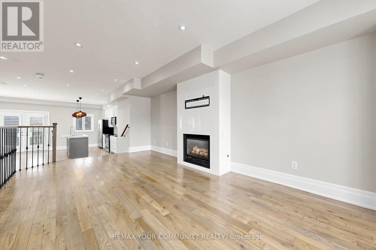
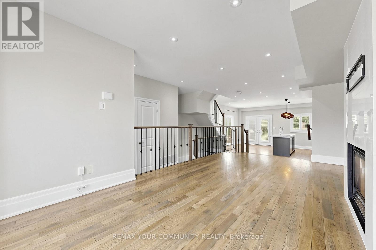
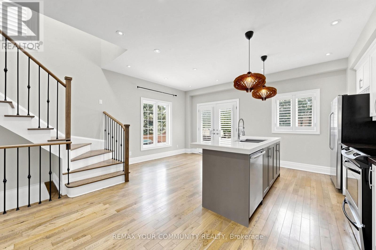
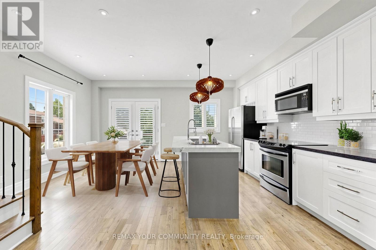
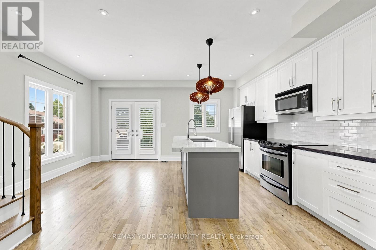
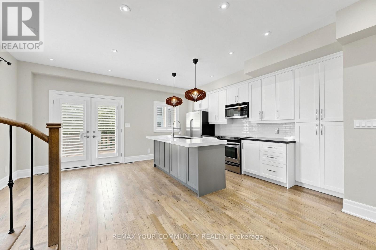
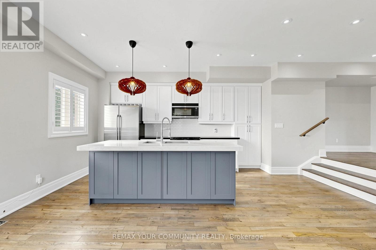
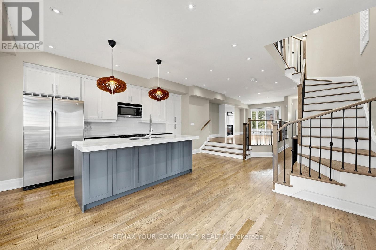
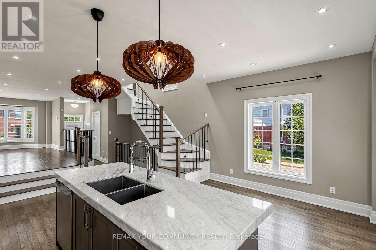
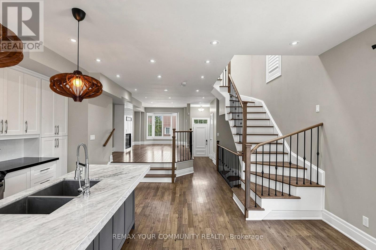
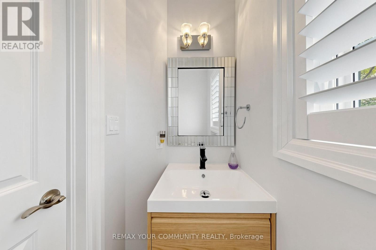
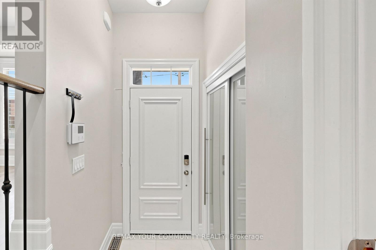
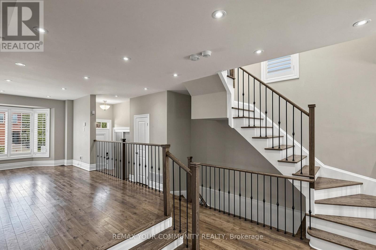
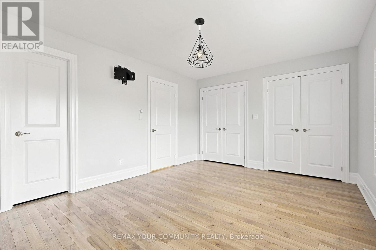
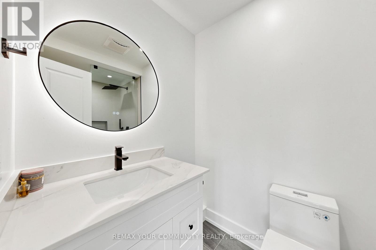
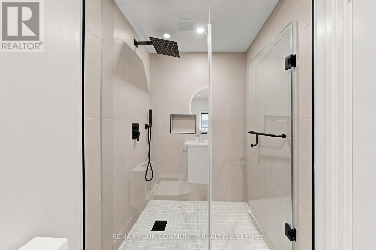
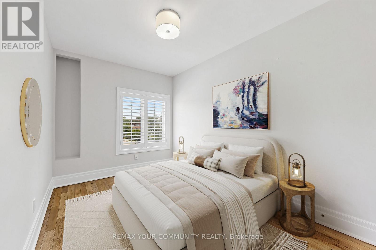
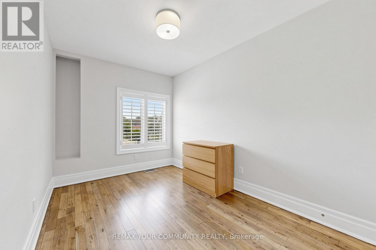
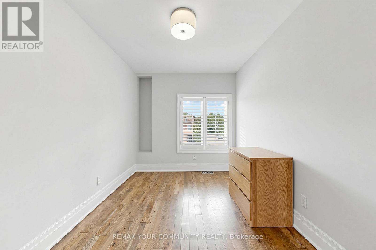
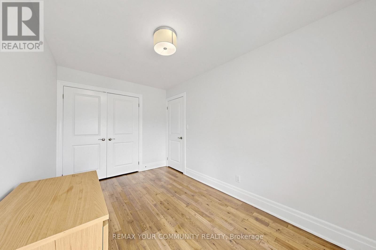
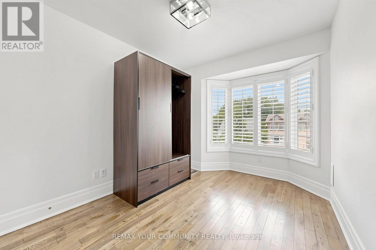
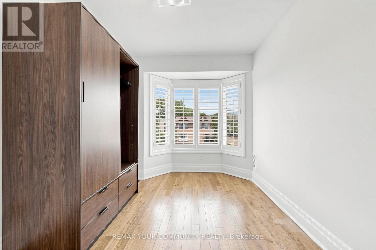
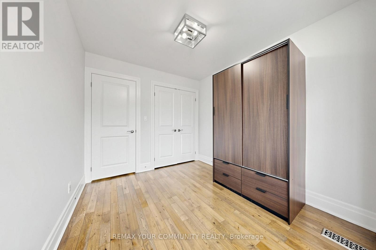
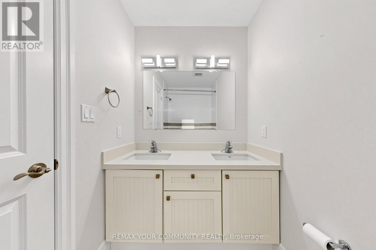
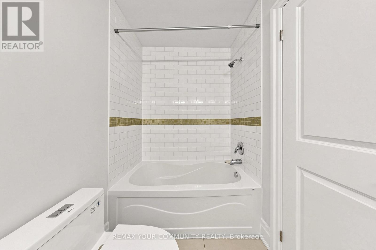
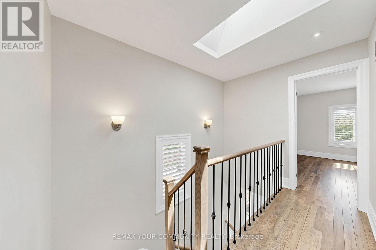
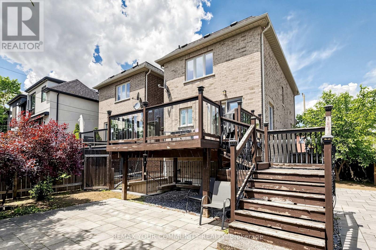
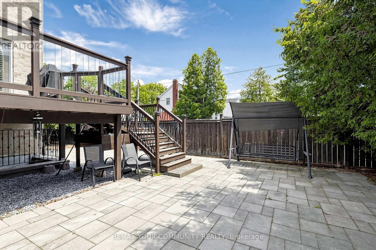
Welcome to 81 Galbraith Ave-a charming detached 2-storey residence nestled on a lovely, quiet, family-friendly street in the heart of the highly coveted Topham Park community. This exceptionally well-maintained home welcomes you with rich hardwood flooring flowing seamlessly throughout a bright, open-concept main floor layout designed for modern living. The heart of the home features a custom chef-inspired kitchen beautifully appointed with premium quartz countertops, stainless steel appliances, and sleek contemporary cabinetry.The upper level offers a rare and highly functional footprint boasting three spacious bedrooms plus a dedicated primary retreat complete with a lovely private ensuite bath. Step outside into the tight-knit East York lifestyle-you are just a short walk from the iconic Topham Park, sports fields, and excellent local schools within the prestigious Selwyn Public School district. Enjoy the perfect balance of suburban tranquility and urban connectivity with nearby TTC transit, local community centers, and the vibrant shops and dining along the Danforth just minutes away. (id:47966)
(E13481184)
Property Summary
Property Type
House
Building Type
House
Square Footage
1,500 sqft
Neighbourhood Name
Toronto (O'Connor-Parkview)
Time on REALTOR.ca
Today
Building
Bathrooms
Total
3
Partial
1
Bedrooms
Above Grade
3
Interior Features
Appliances Included
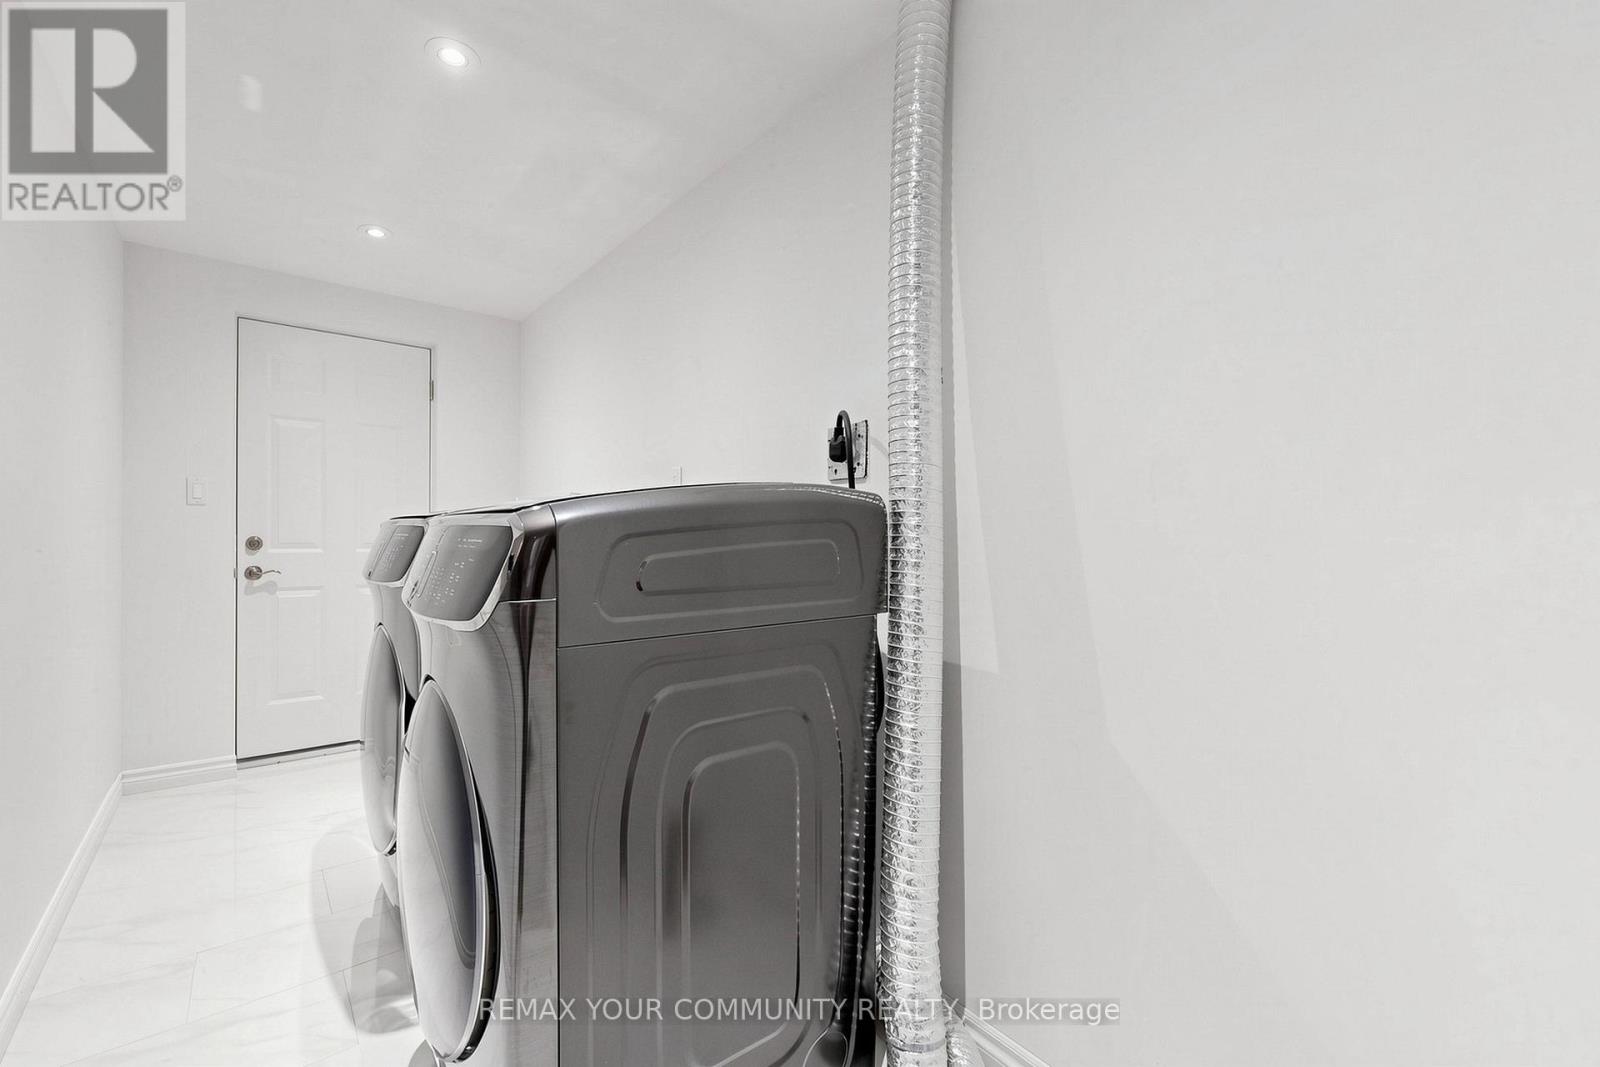
Washer, Refrigerator, Dishwasher, Stove, Range, Dryer, Window Coverings
Flooring
Hardwood
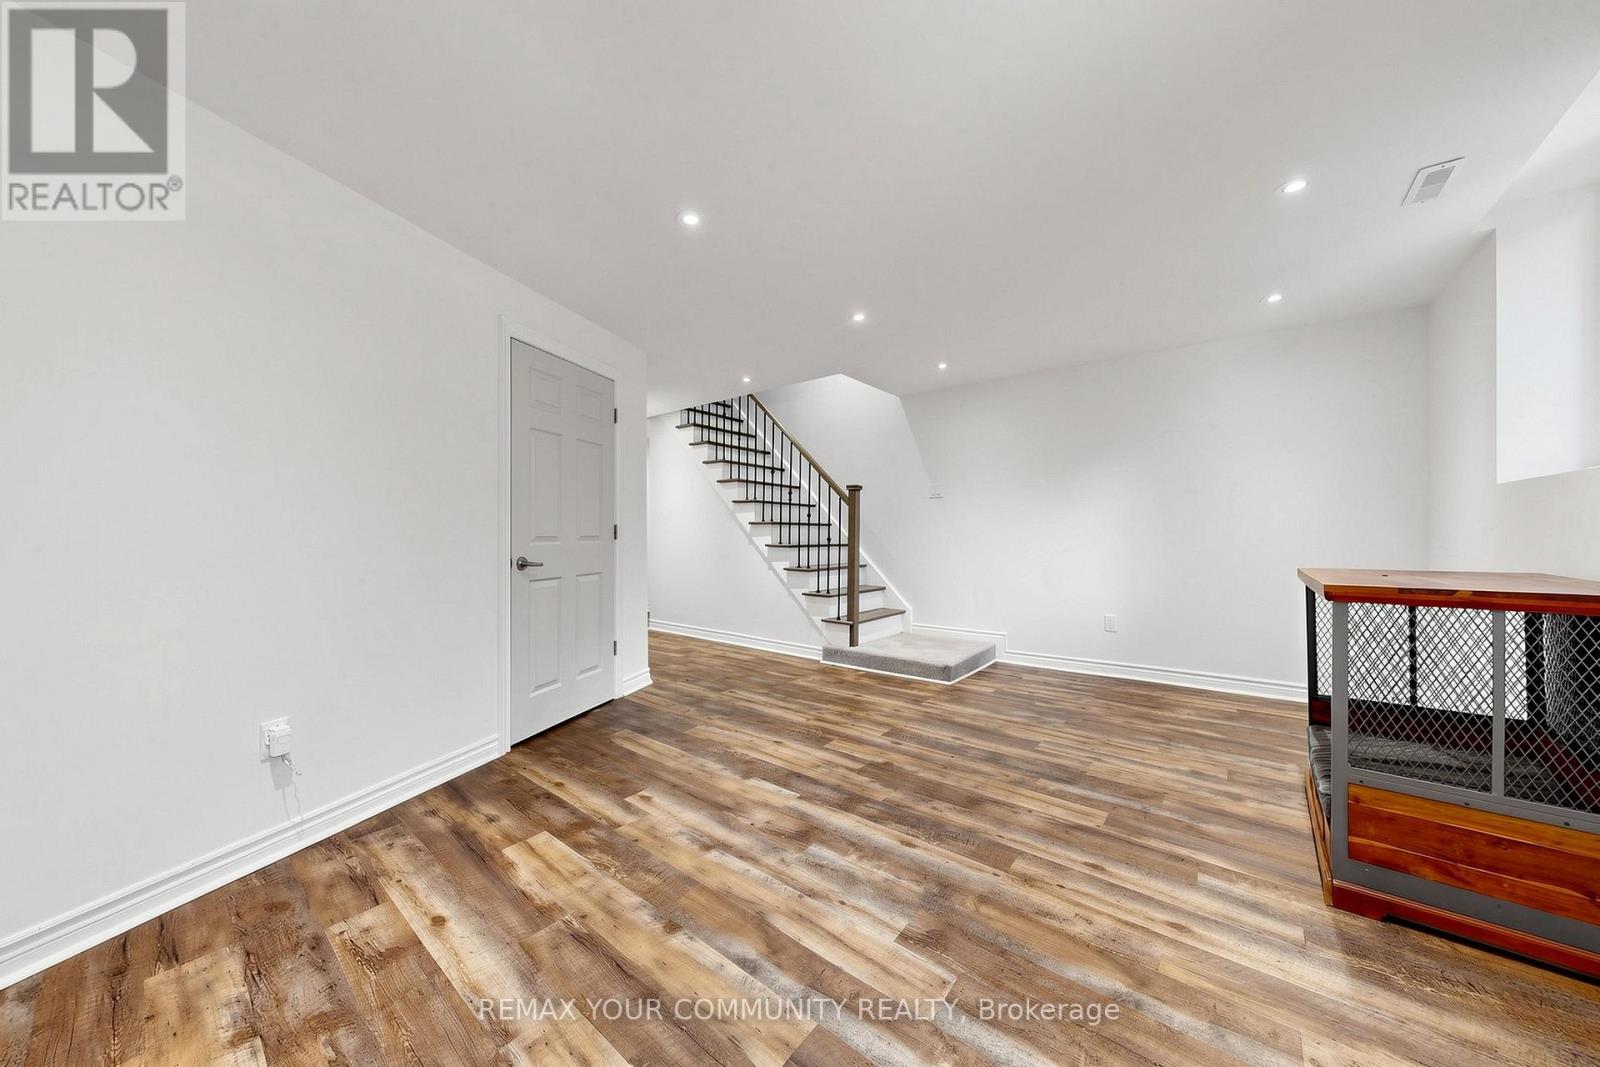
Basement Type
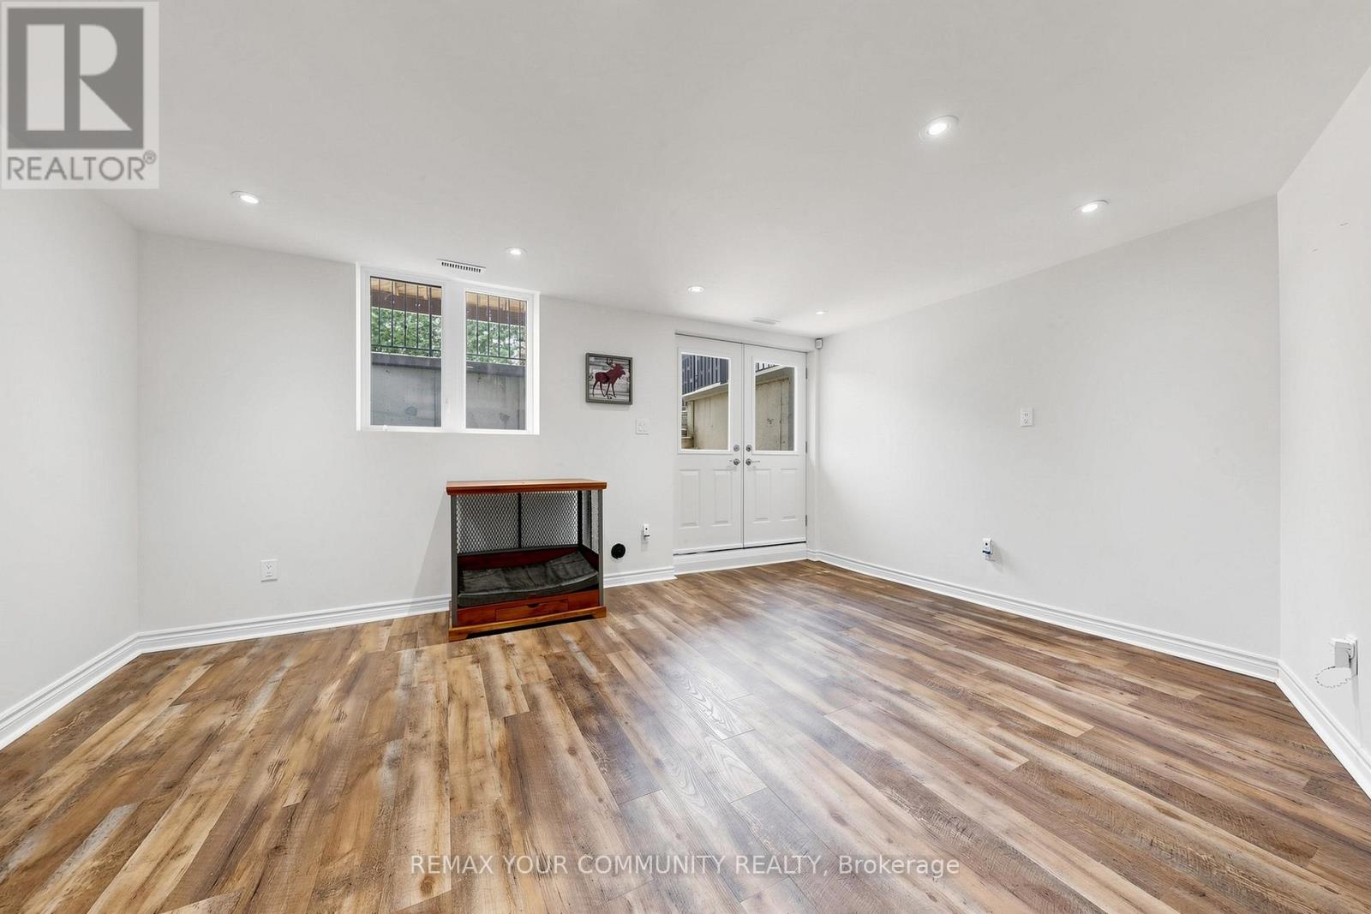
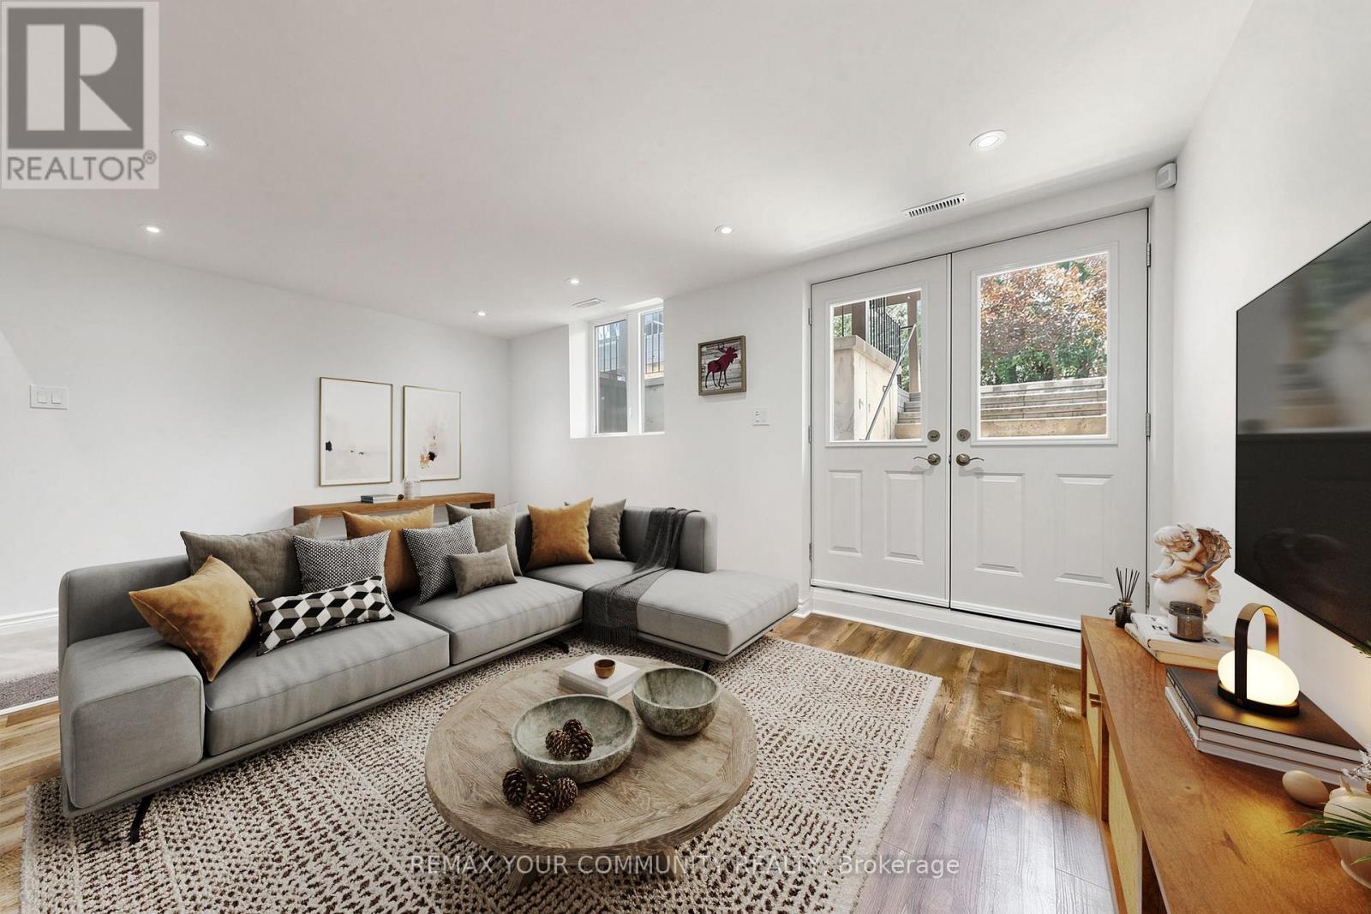
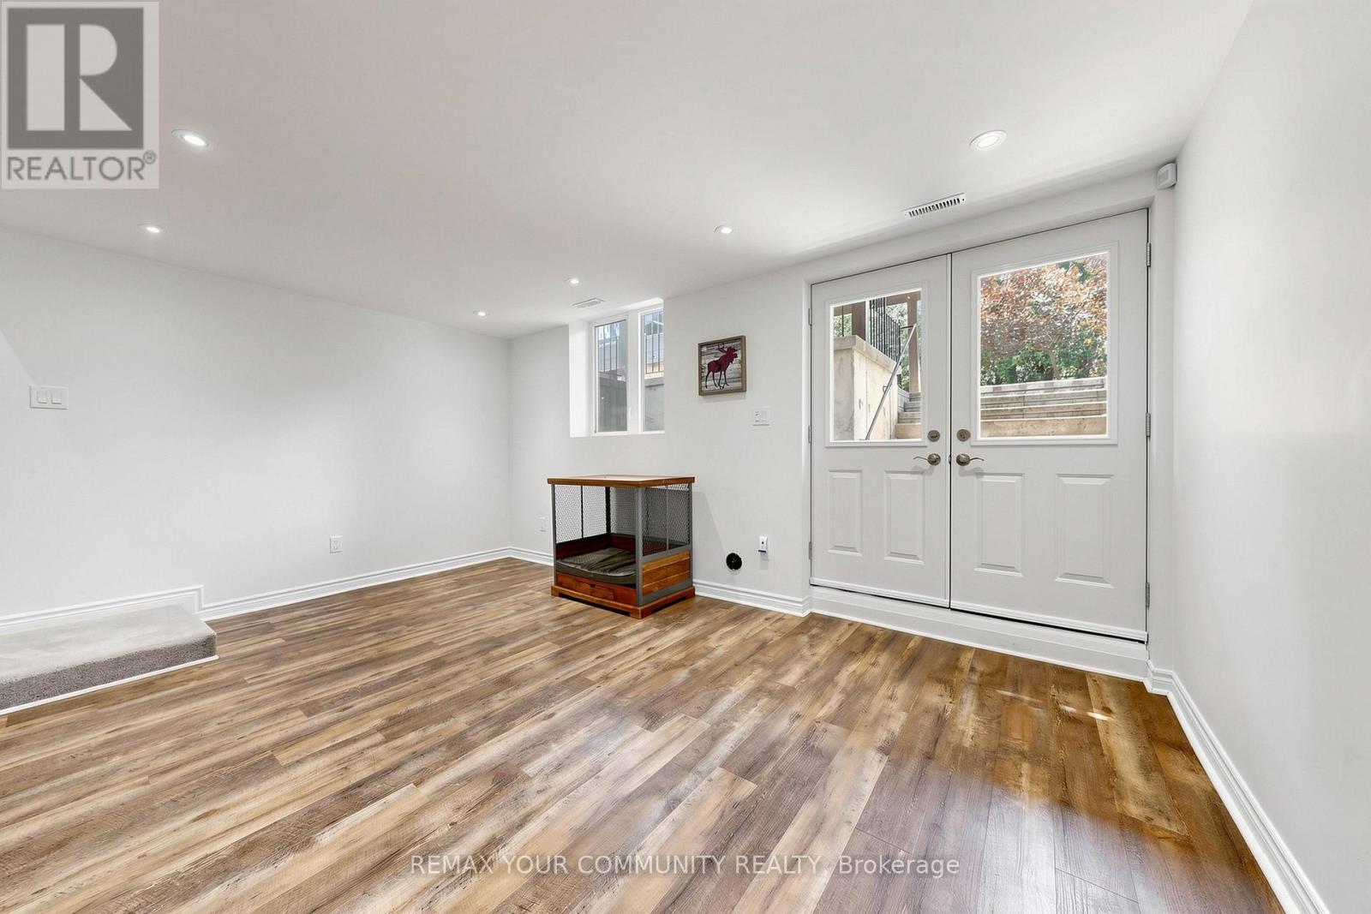
Finished, N/A
Building Features
Features
Brick , Carpet Free
Structures
House
Foundation Type
Poured Concrete
Heating & Cooling
Cooling
Central air conditioning
Heating Type
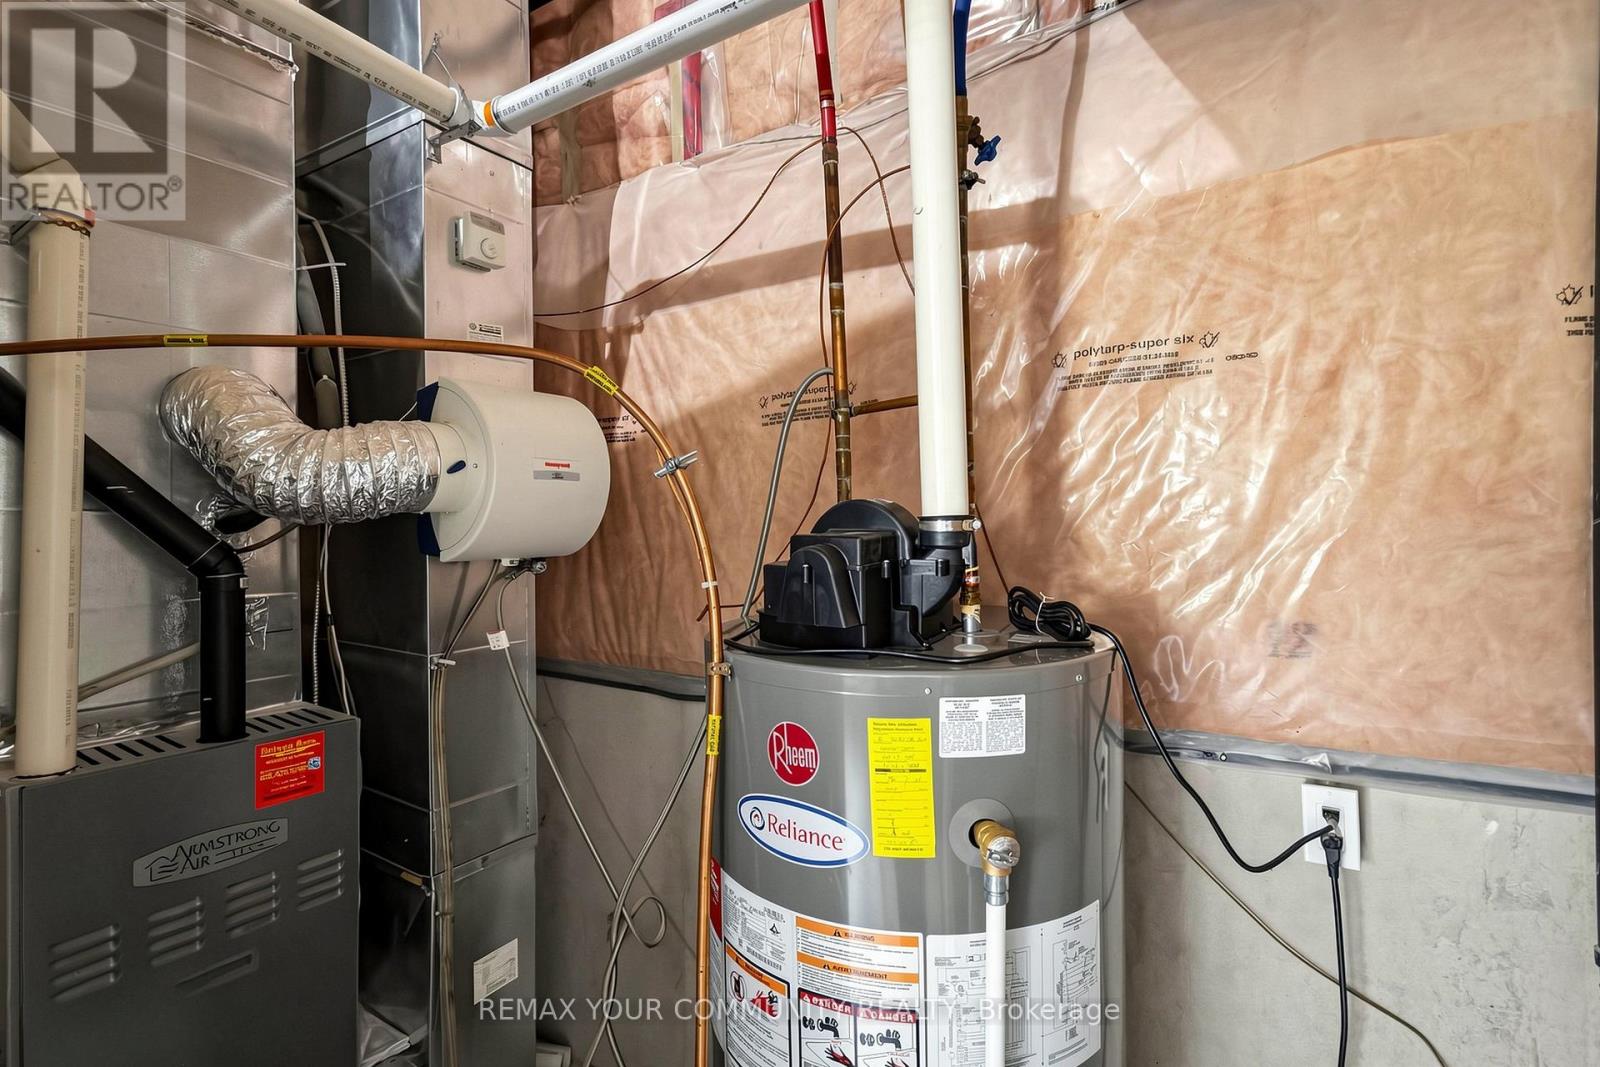
Forced air, Natural gas
Exterior Features
Exterior Finish
Brick
Location
81 Galbraith Avenue, Toronto (O'Connor-Parkview)
Parking
Parking Type: Garage
Total Parking Spaces: 3
Parking Features: Garage
Measurements
Square Footage: 1,500 sqft
Total Finished Area: 0 sqft
Rooms
Main level
Living room
17.98 Ft x 10.1 Ft
Dining room
17.98 Ft x 10.1 Ft
Kitchen
15.03 Ft x 17.36 Ft
Second level
Primary Bedroom
11.09 Ft x 14.8 Ft
Bedroom 2
9.81 Ft x 8.56 Ft
Bedroom 3
12.2 Ft x 7.94 Ft
Land
Lot Features
Fencing:
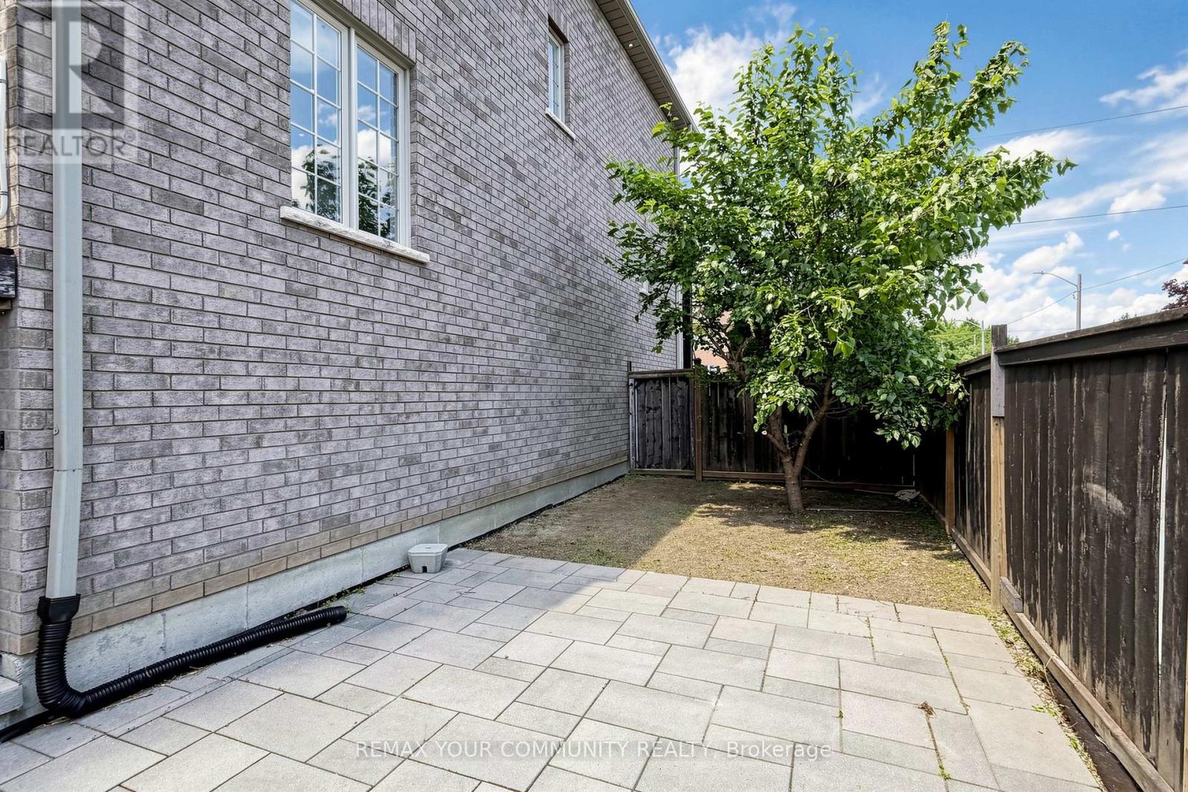
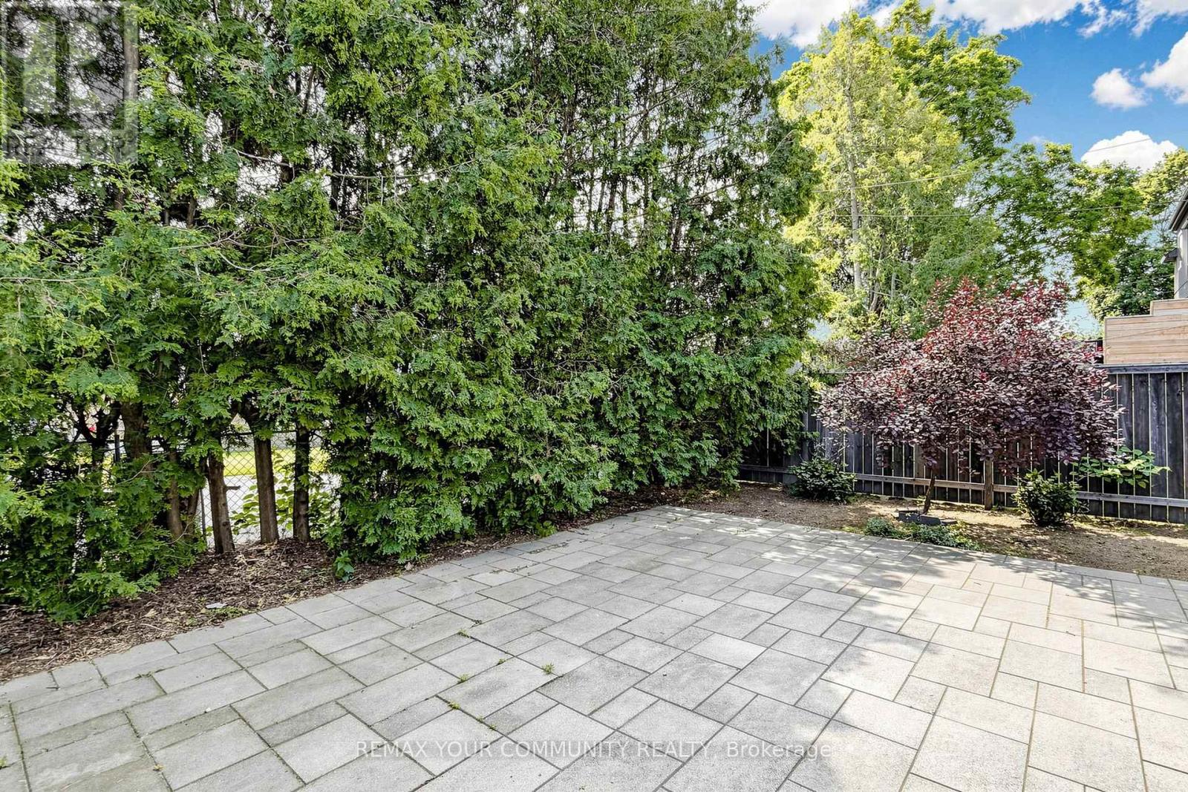
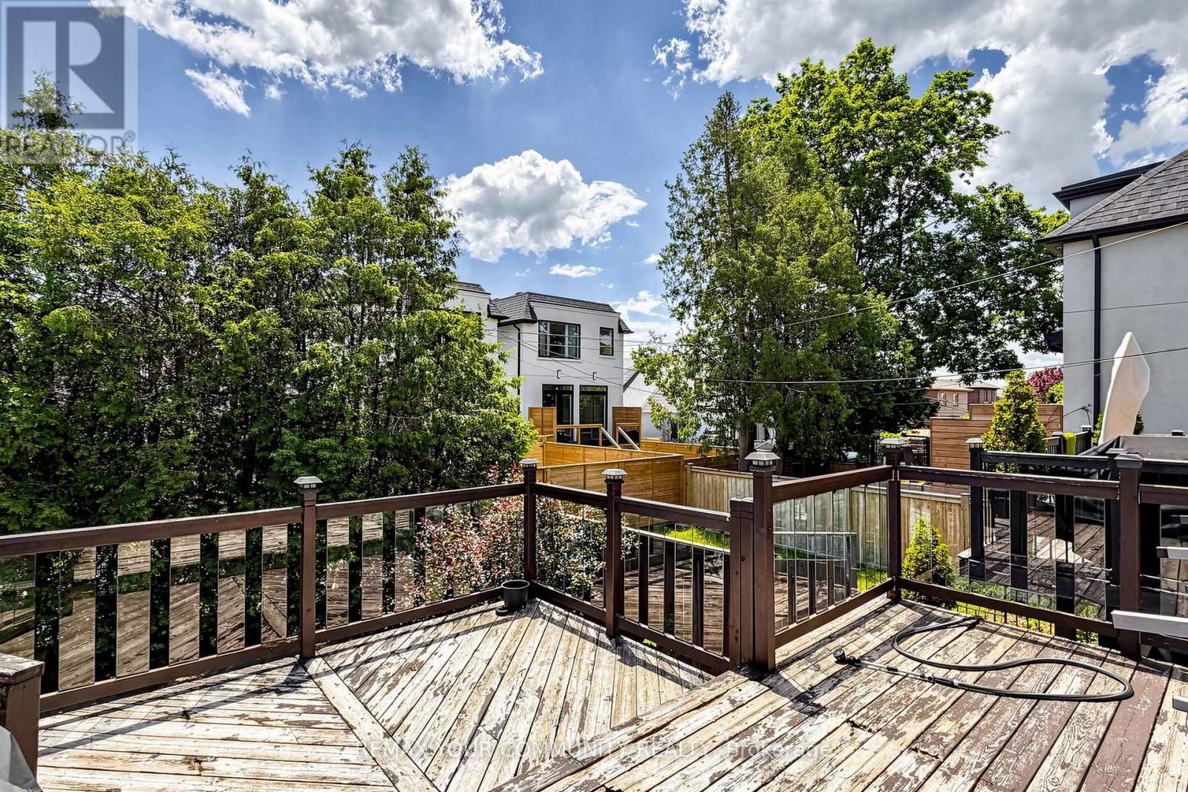
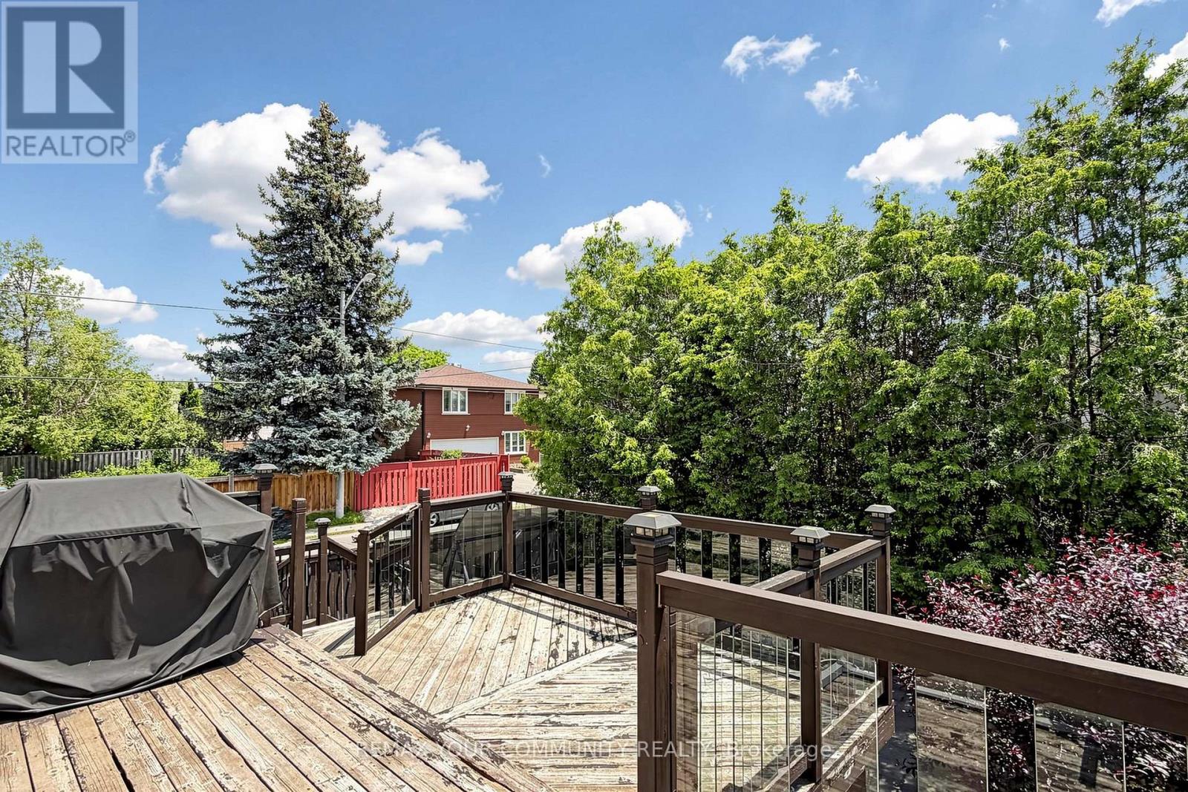
Fenced yard

Alaba Adegoke
Similar Listings


$949,900
2 Irene Drive, Barrie (Painswick South)
2 Irene Drive
5
Bedrooms
3
Bathrooms
2000
Square Feet