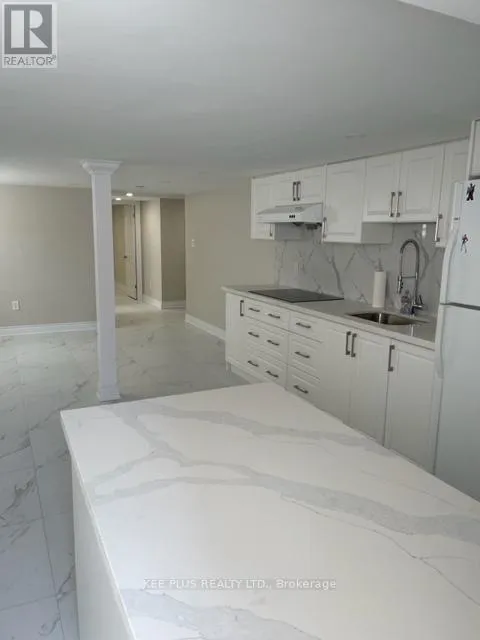


38 Cliffside Drive Unit Basement, Toronto (Birchcliffe-Cliffside)

Directions
112 days ago
$2,000

38 Cliffside Drive Unit Basement

Toronto (Birchcliffe-Cliffside), Ontario M1N1L3

MLS® Number: E13481300

Get Qualified for a Mortgage
Bed 2 Bedrooms
Bath 1 Bathrooms
Feet 700 Square Feet

Listing Description

Basement unit built with permit. Quite area, newly renovation, supper clean and spacious. Seperate entrance. Suite laundry. One parking included. Utility ( water, gas, hydro ) 30% (id:47966)

(E13481300)

Property Summary

Property Type House
Building Type House
Square Footage
700 sqft
Neighbourhood Name Toronto (Birchcliffe-Cliffside)
Time on REALTOR.ca 112 days

Building

Bathrooms

Total 1

Bedrooms

Above Grade 2

Interior Features

Basement Type Finished, Walk out, N/A

Building Features

Features
Brick, Aluminum siding , Carpet Free
Structures
House
Foundation Type
Block

Heating & Cooling

Cooling
Central air conditioning
Heating Type
Forced air, Natural gas

Exterior Features

Exterior Finish
Brick, Aluminum siding

Location

38 Cliffside Drive Unit Basement, Toronto (Birchcliffe-Cliffside)

Parking

Parking Type: Attached Garage, Garage
Total Parking Spaces: 4
Parking Features: Attached Garage, Garage

Measurements

Square Footage: 700 sqft
Total Finished Area: 0 sqft

Rooms

Basement
Bedroom
22.97 Ft x 9.84 Ft
Bedroom 2
22.97 Ft x 9.84 Ft
Dining room
16.4 Ft x 16.4 Ft
Living room
16.4 Ft x 16.4 Ft
Kitchen
16.4 Ft x 16.4 Ft
Bathroom
6.56 Ft x 9.84 Ft
Laundry room
6.56 Ft x 8.2 Ft

Similar Listings

Scroll to Top

